Like the look of this property?
We would love to hear from you and arrange a viewing of this property. Get in touch now!
Looking to sell a property?
You can get a free online or in person valuation.
Property features
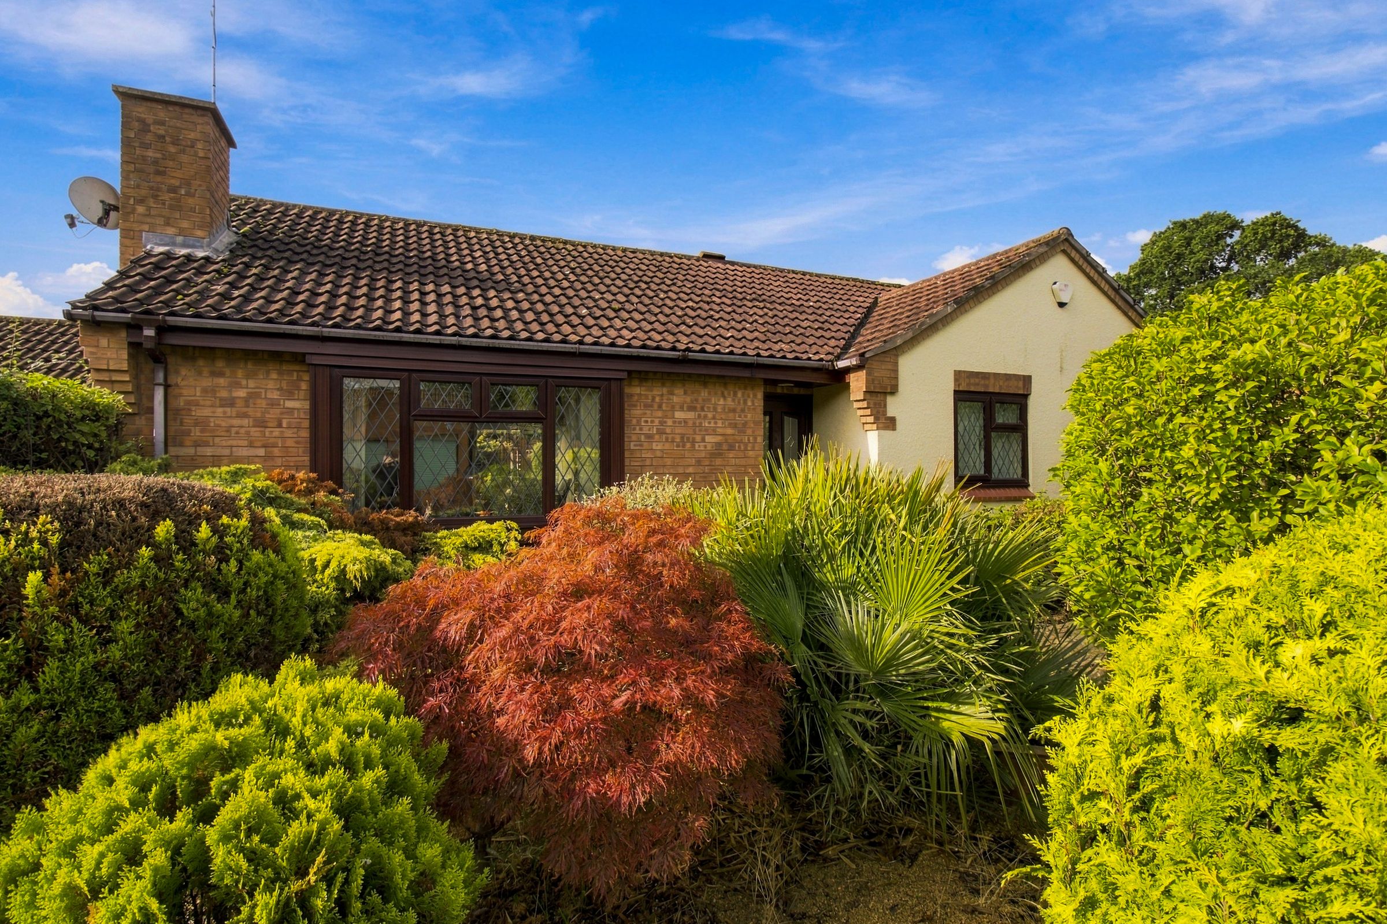
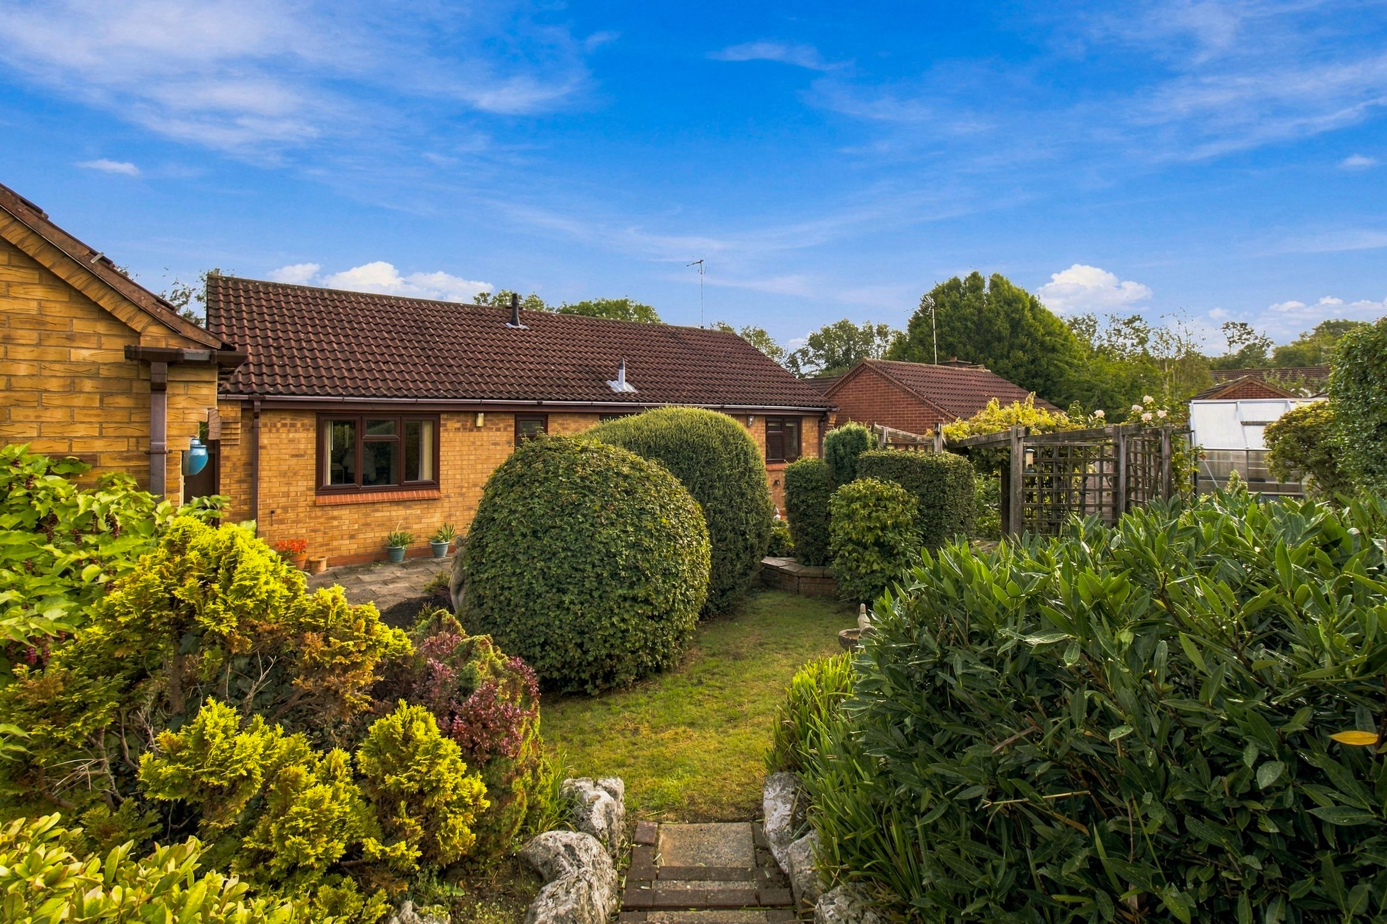
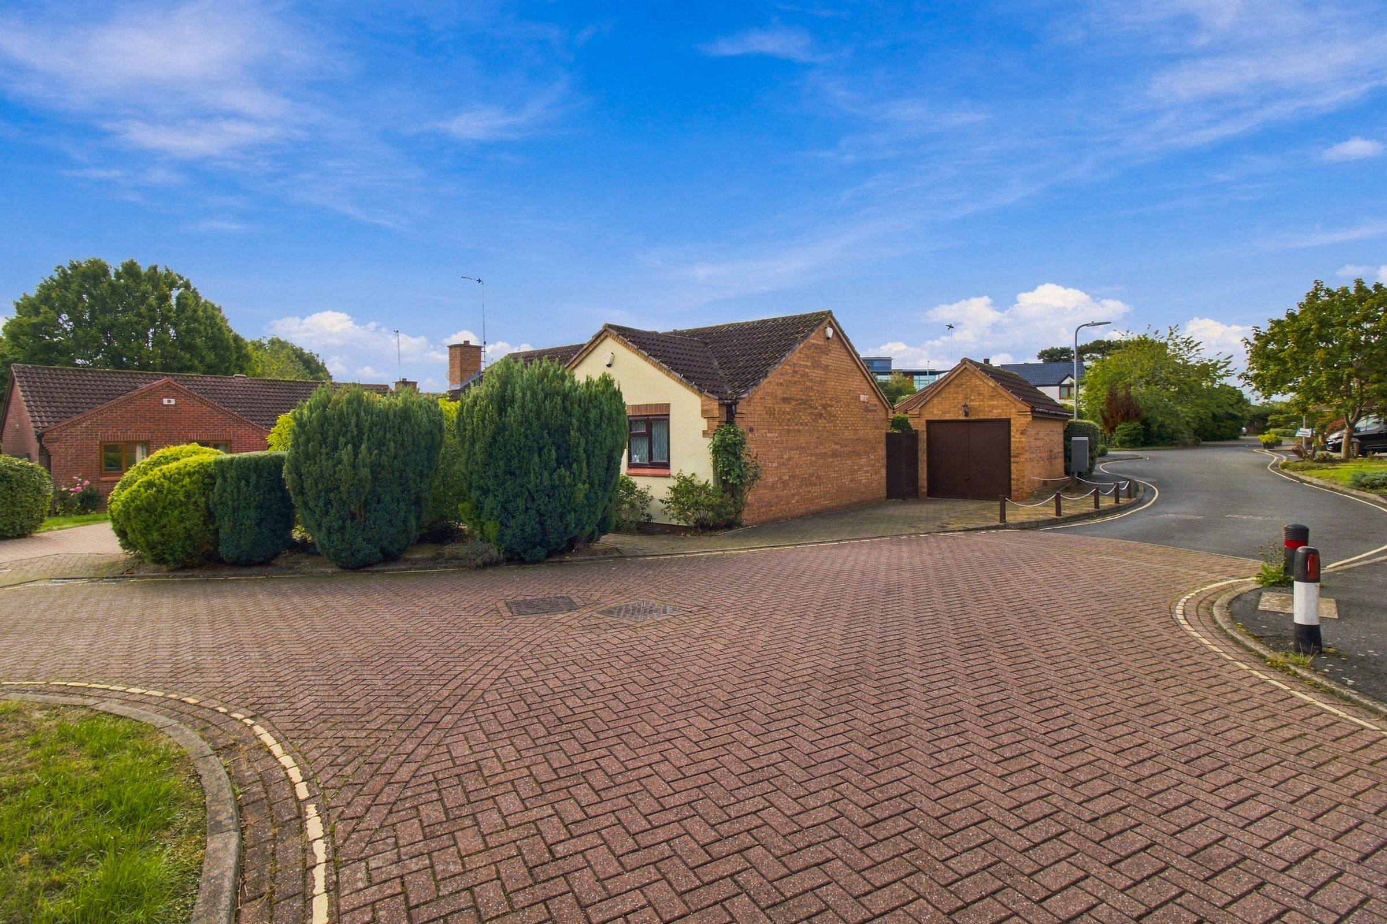
WELL PRESENTED DETACHED BUNGALOW
POPULAR AND QUIET LOCATION
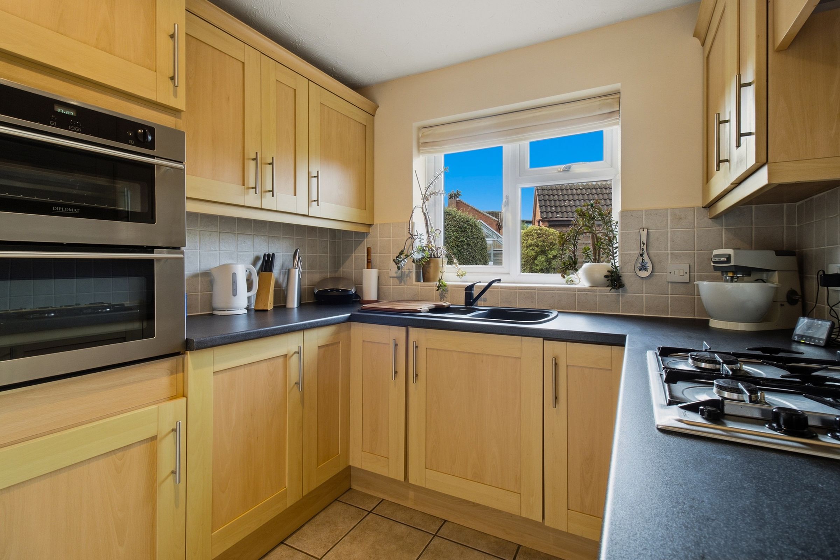
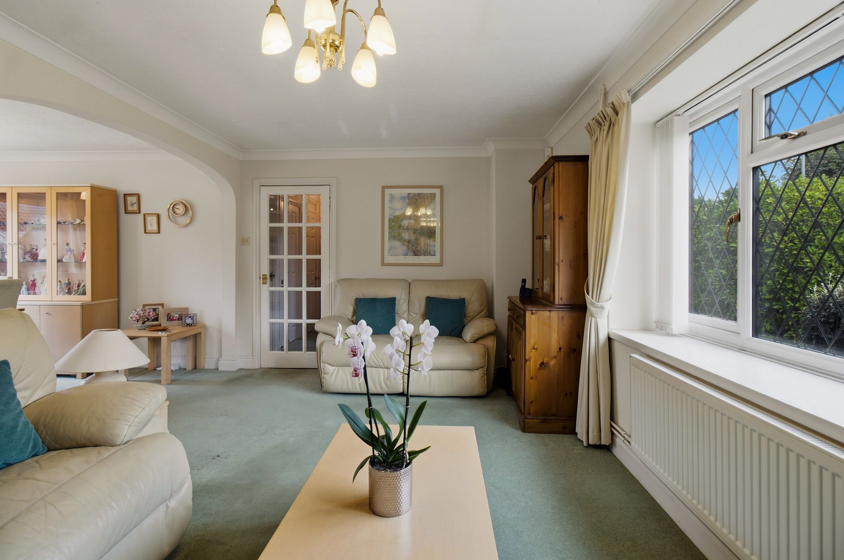
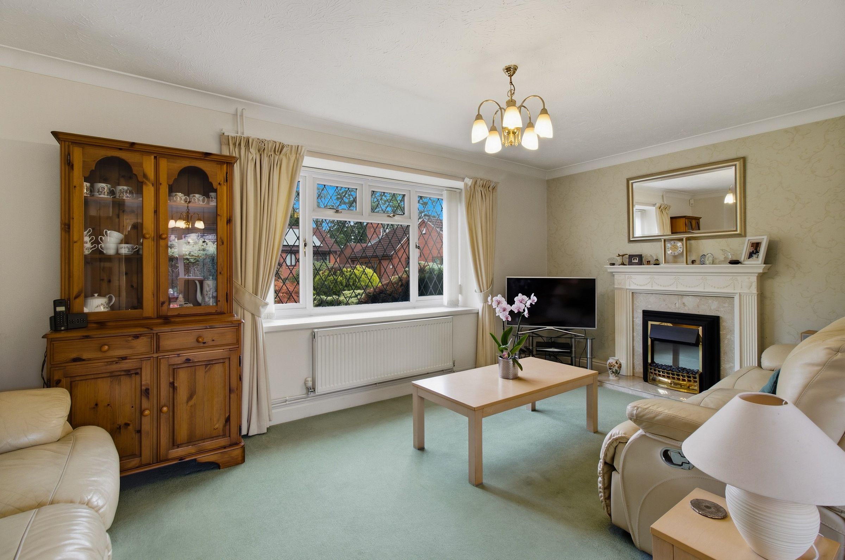
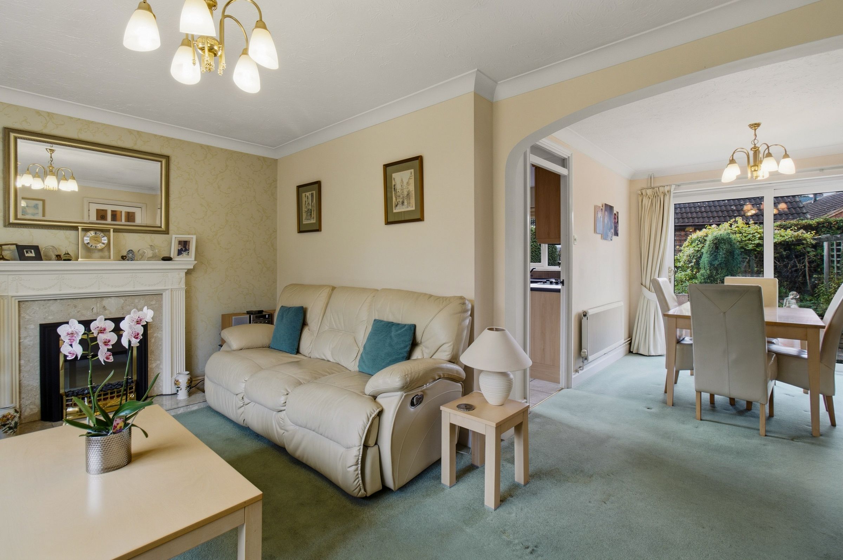
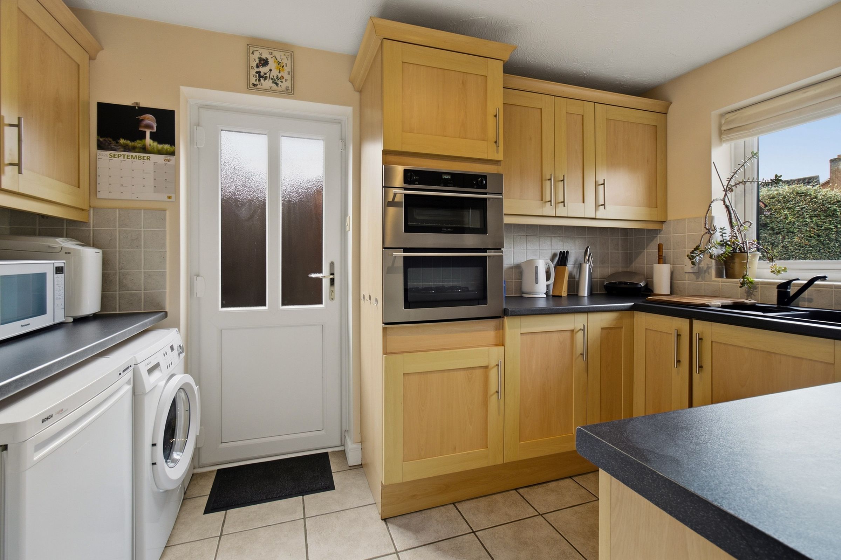
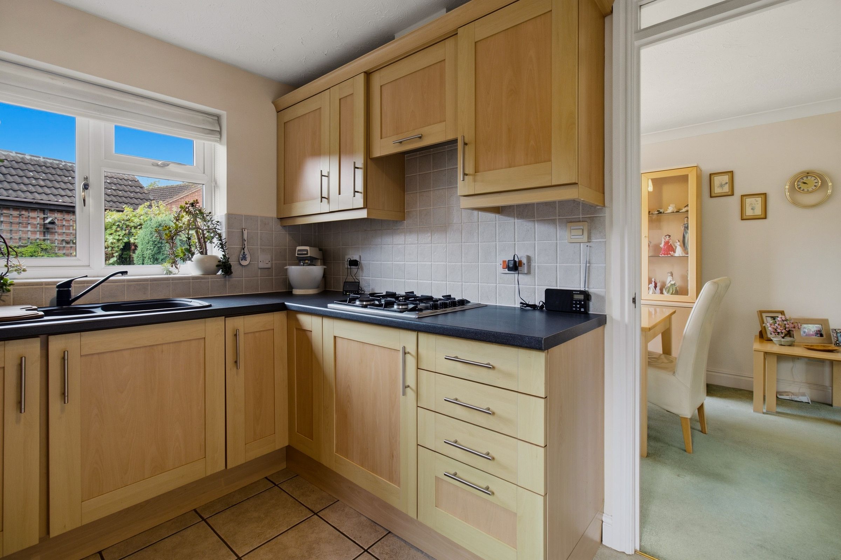
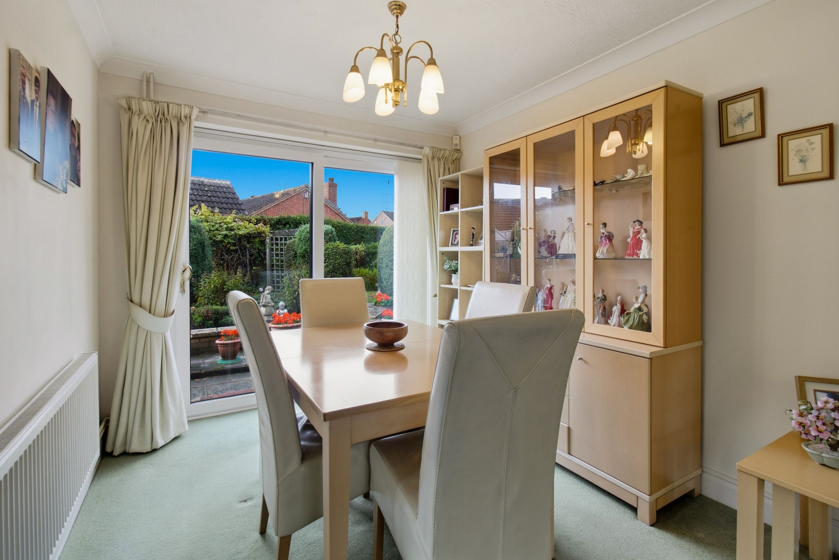
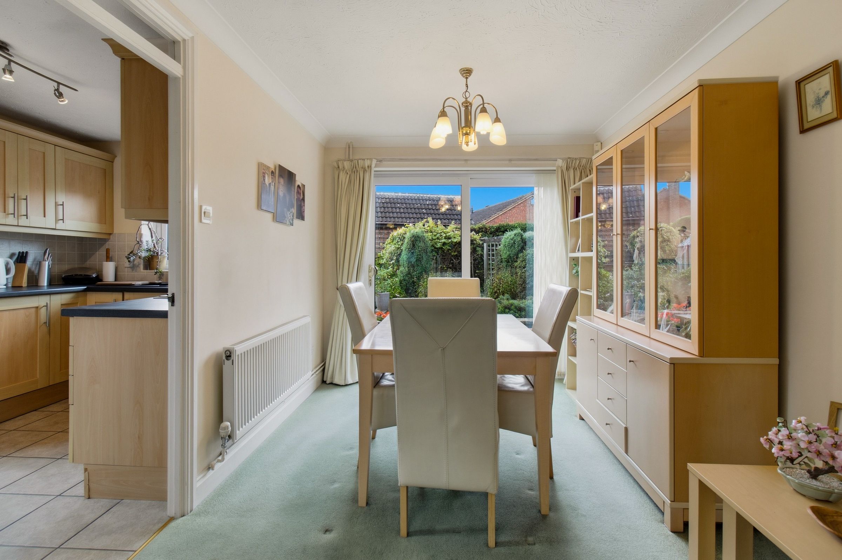
LOUNGE OPENING TO DINING ROOM AND KITCHEN
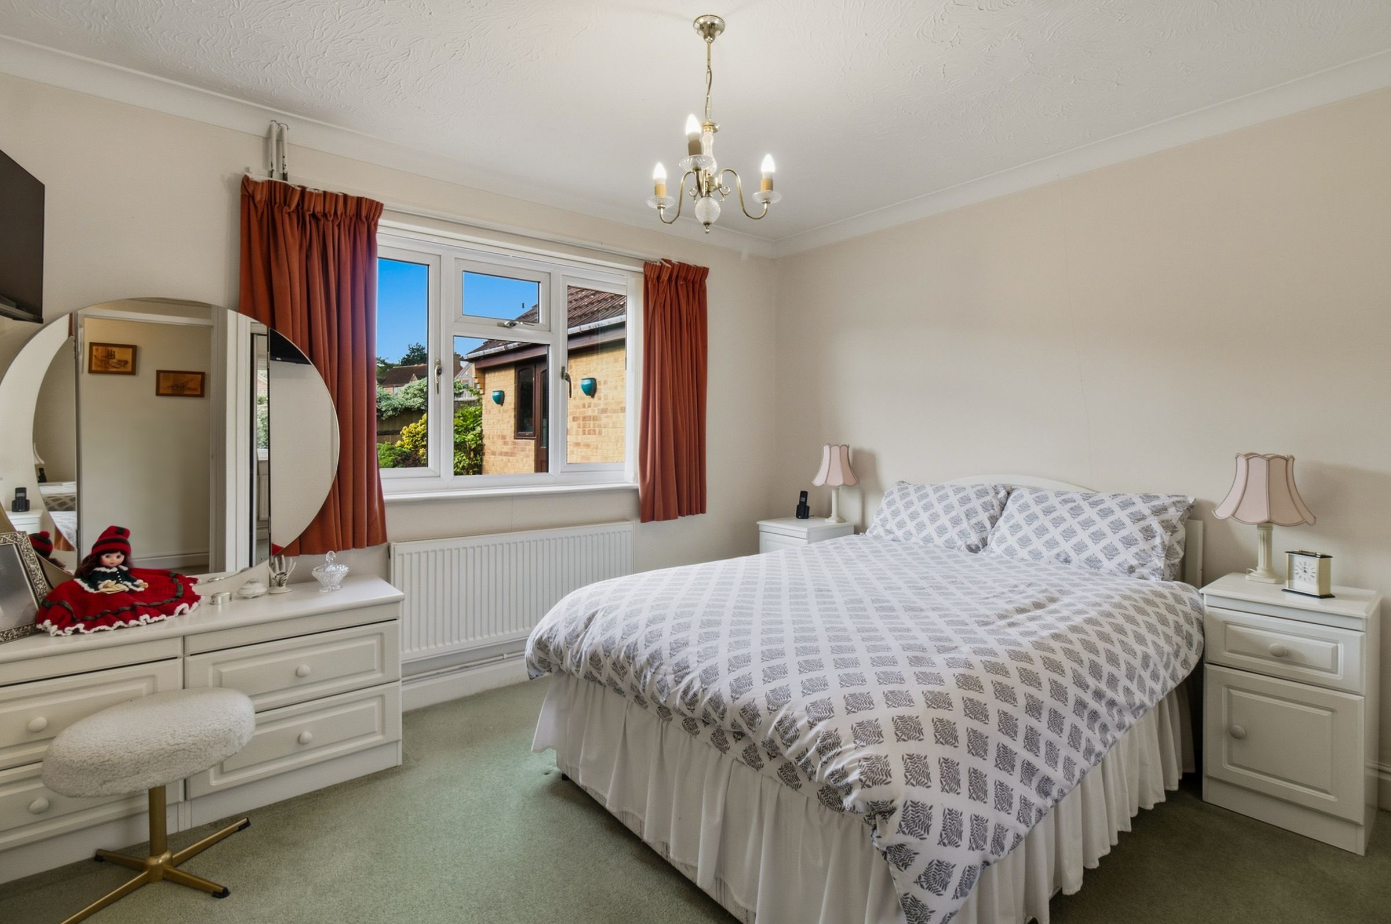
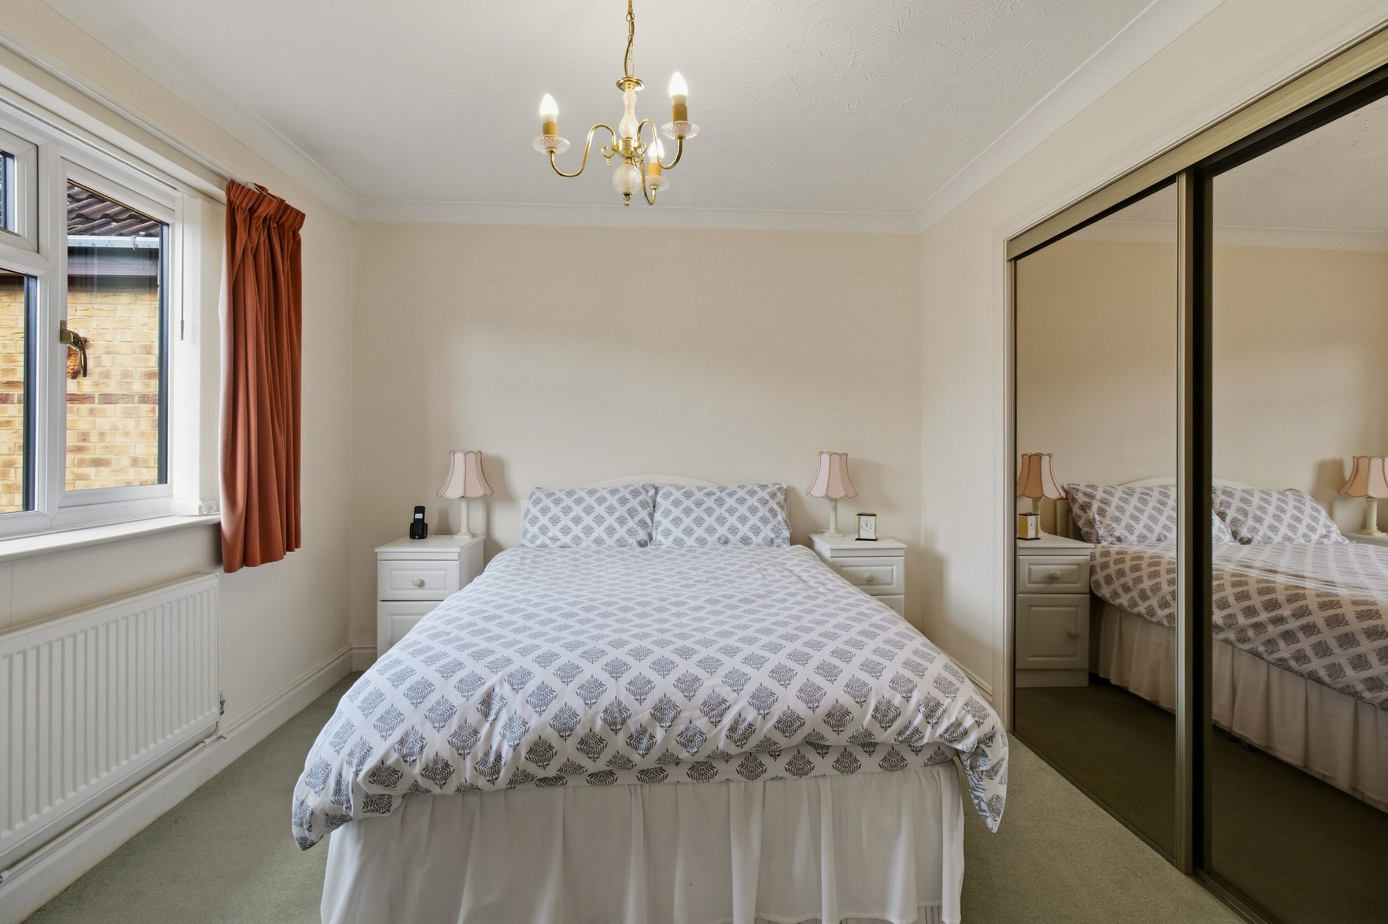
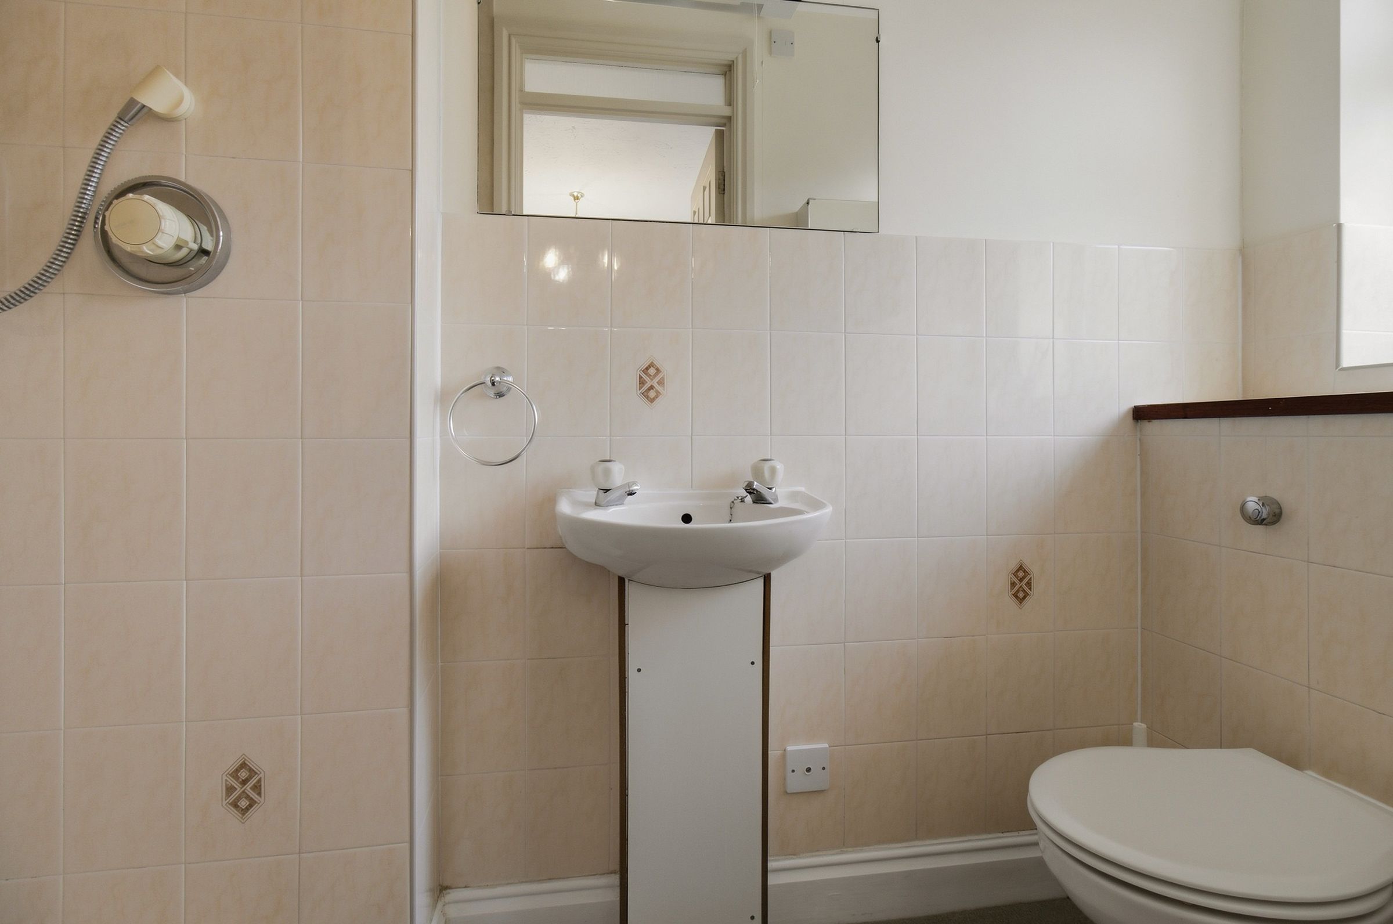
BEDROOM ONE WITH EN-SUITE
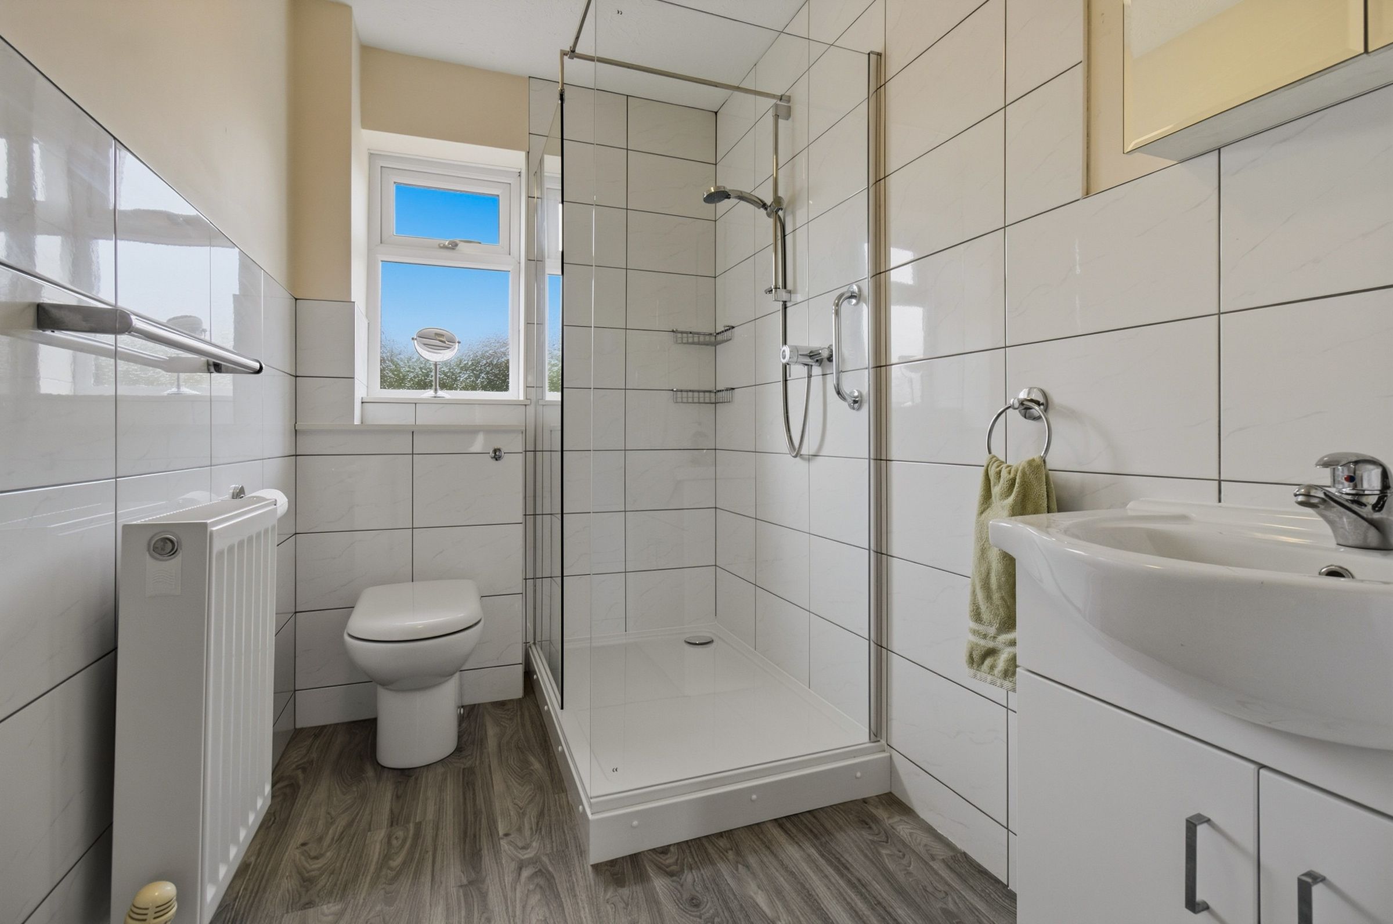
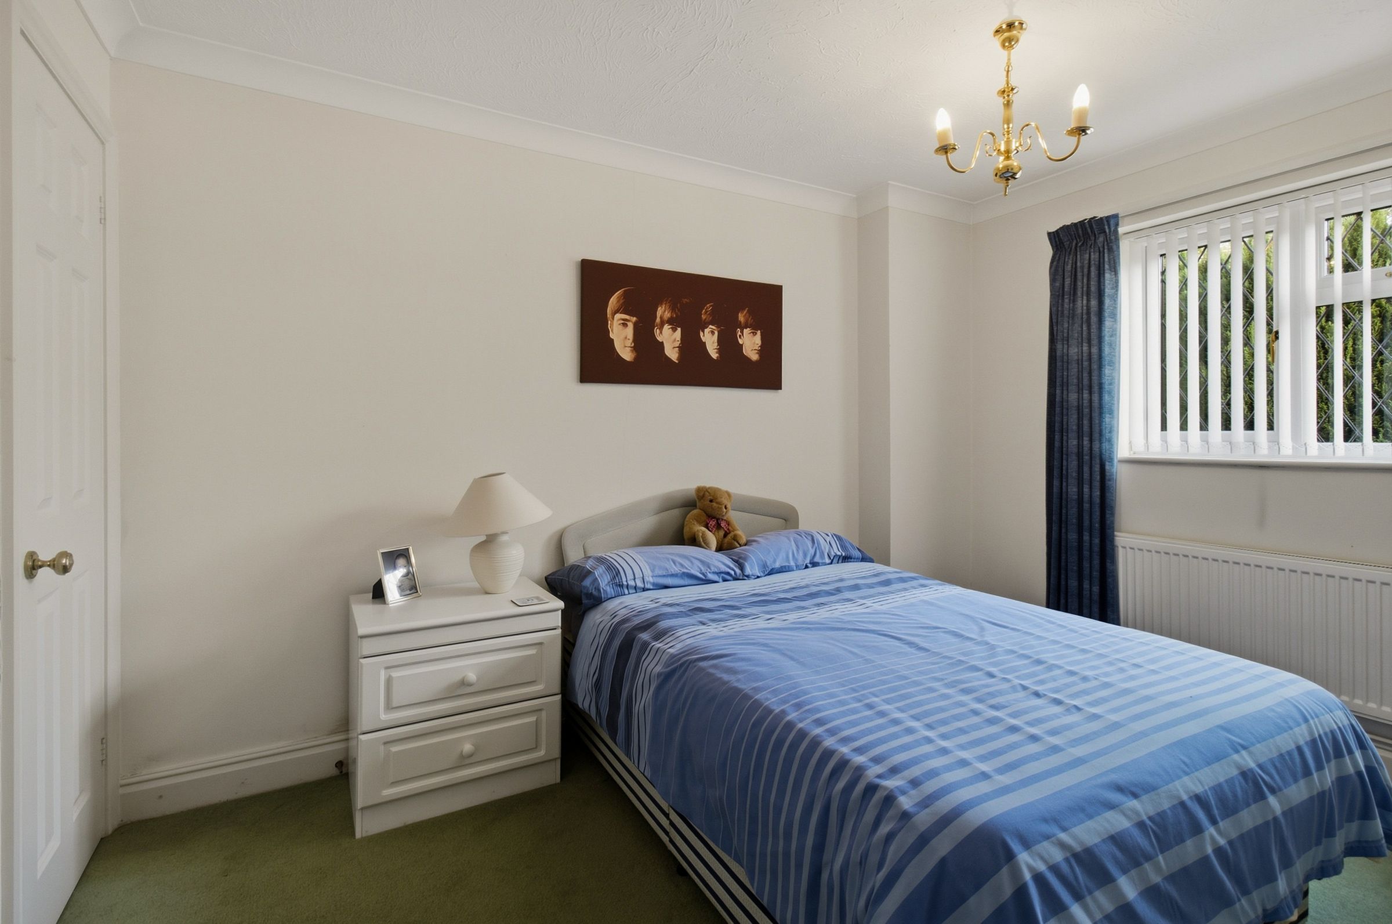
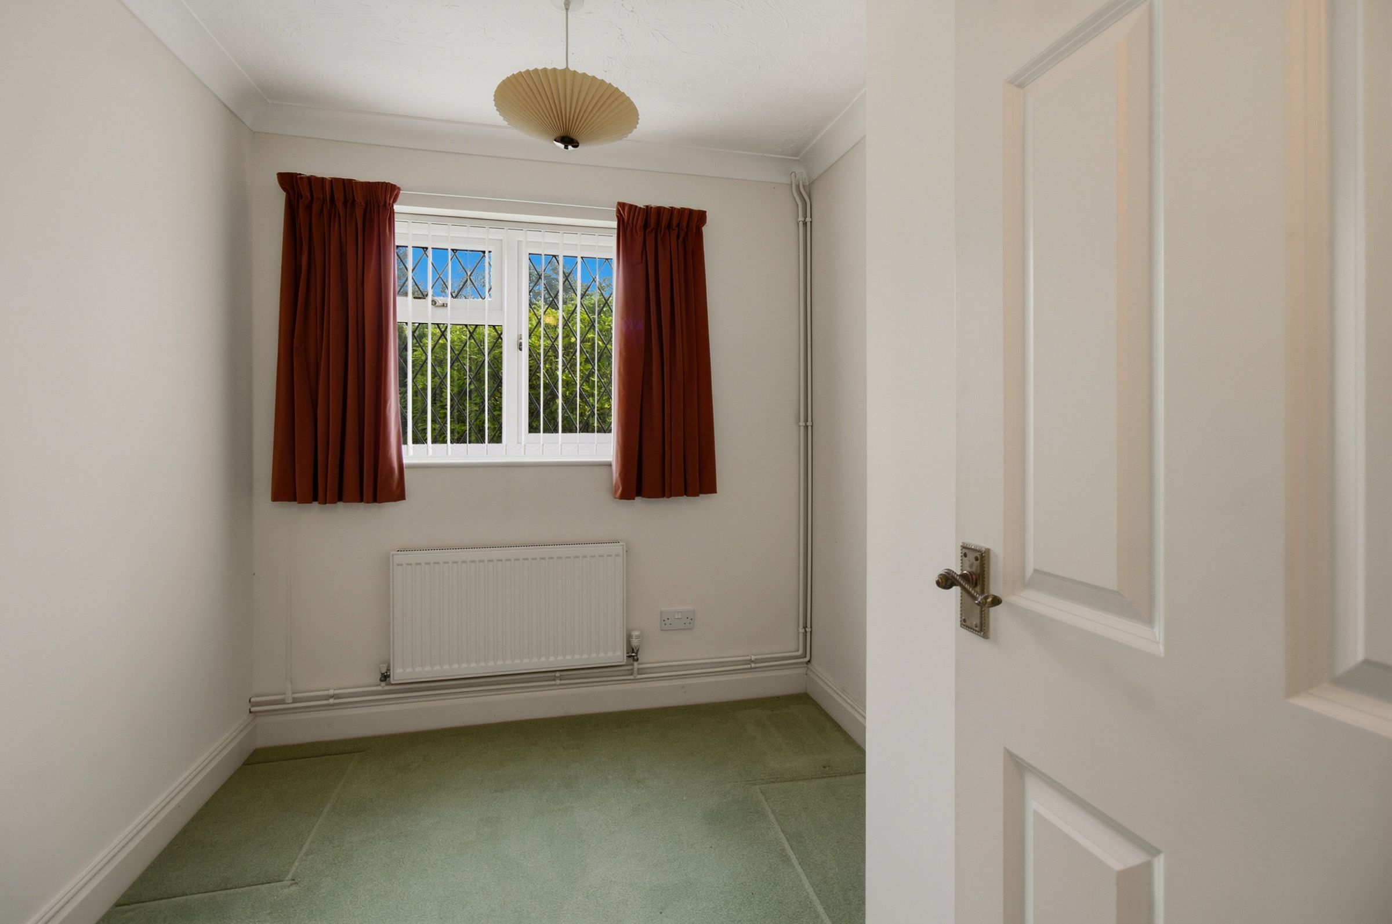
TWO FURTHER BEDROOMS AND SHOWER ROOM
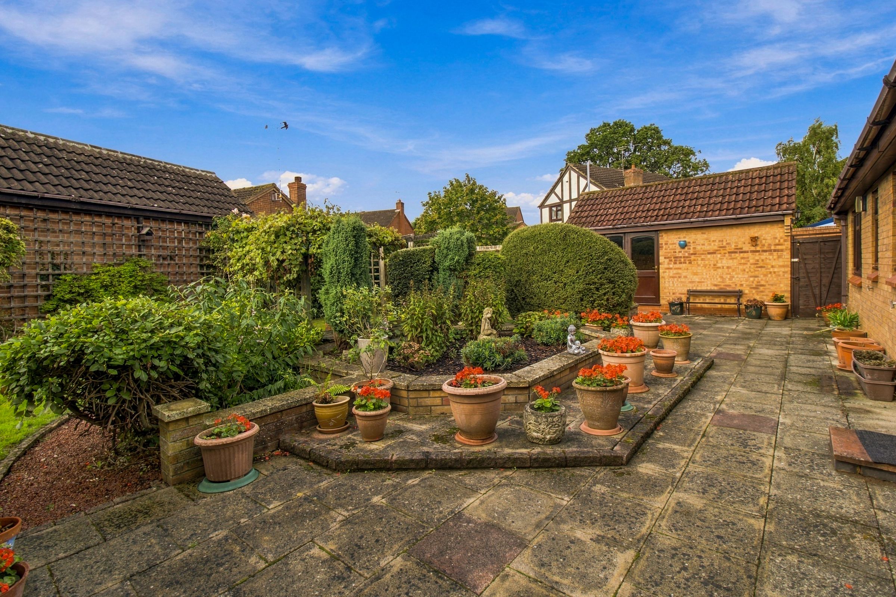
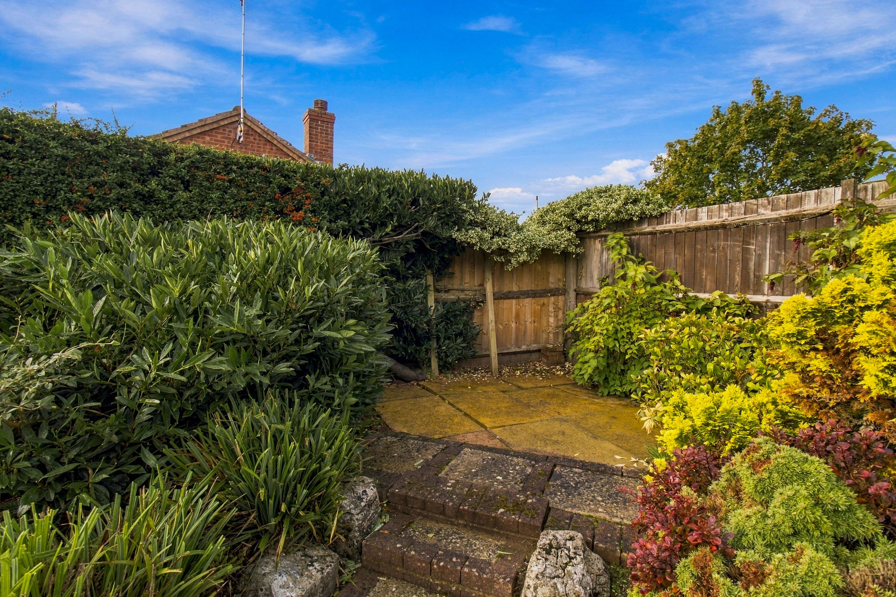
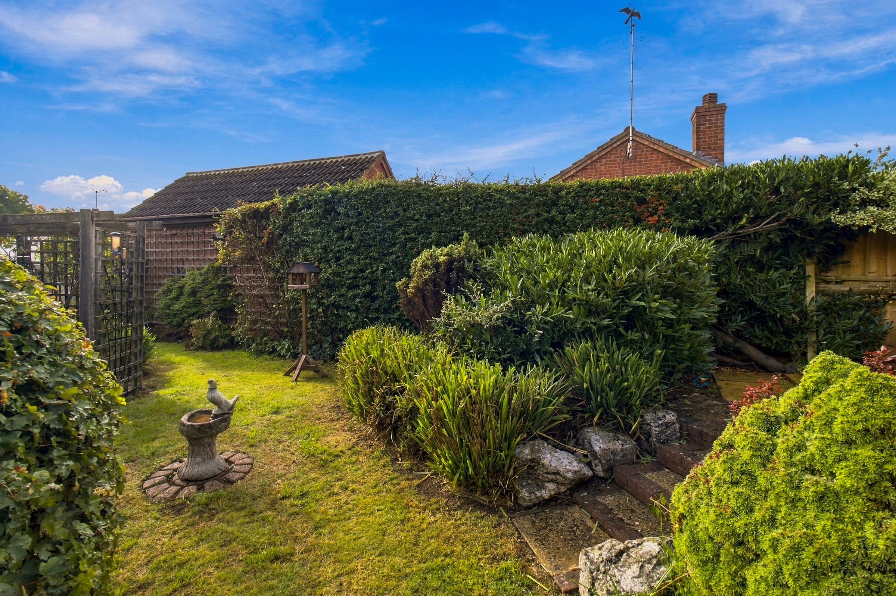
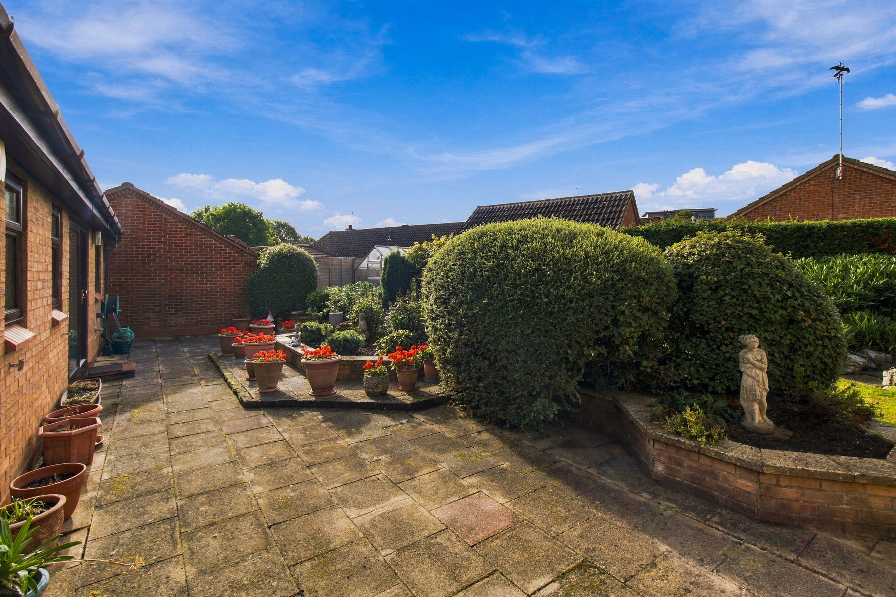
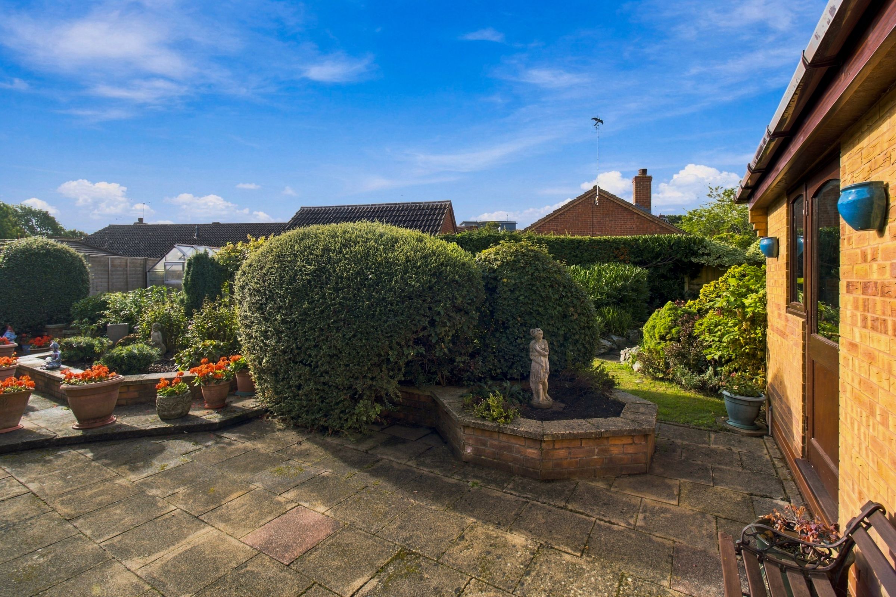
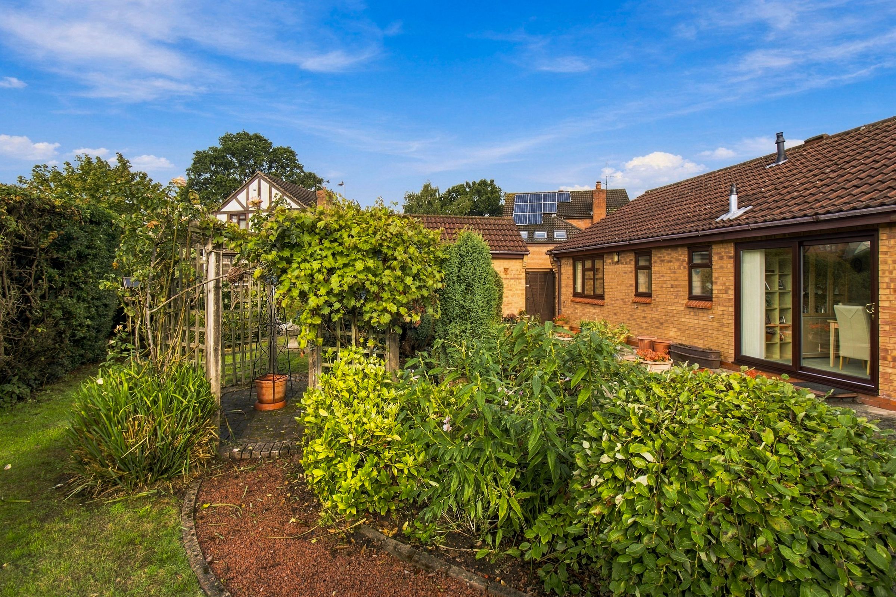
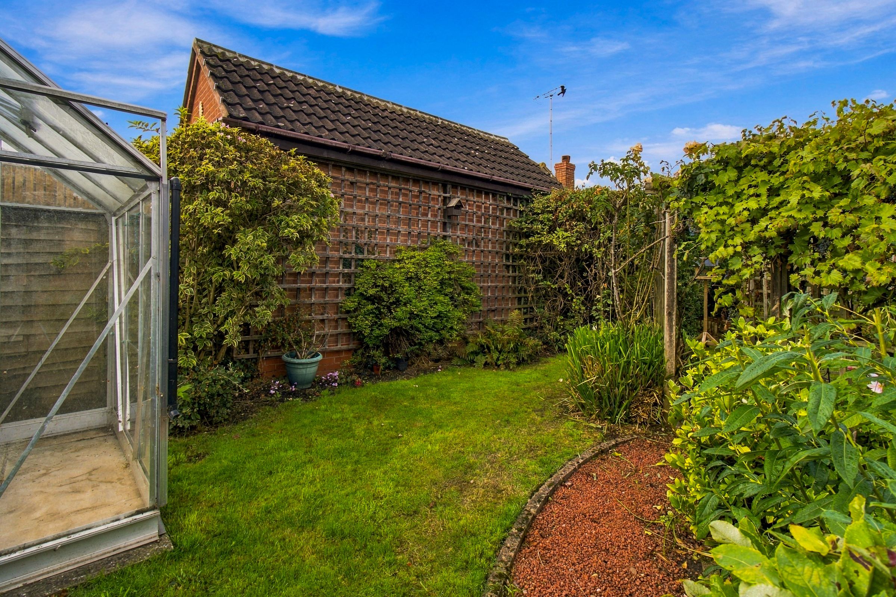
ENCLOSED REAR GARDEN
About this property
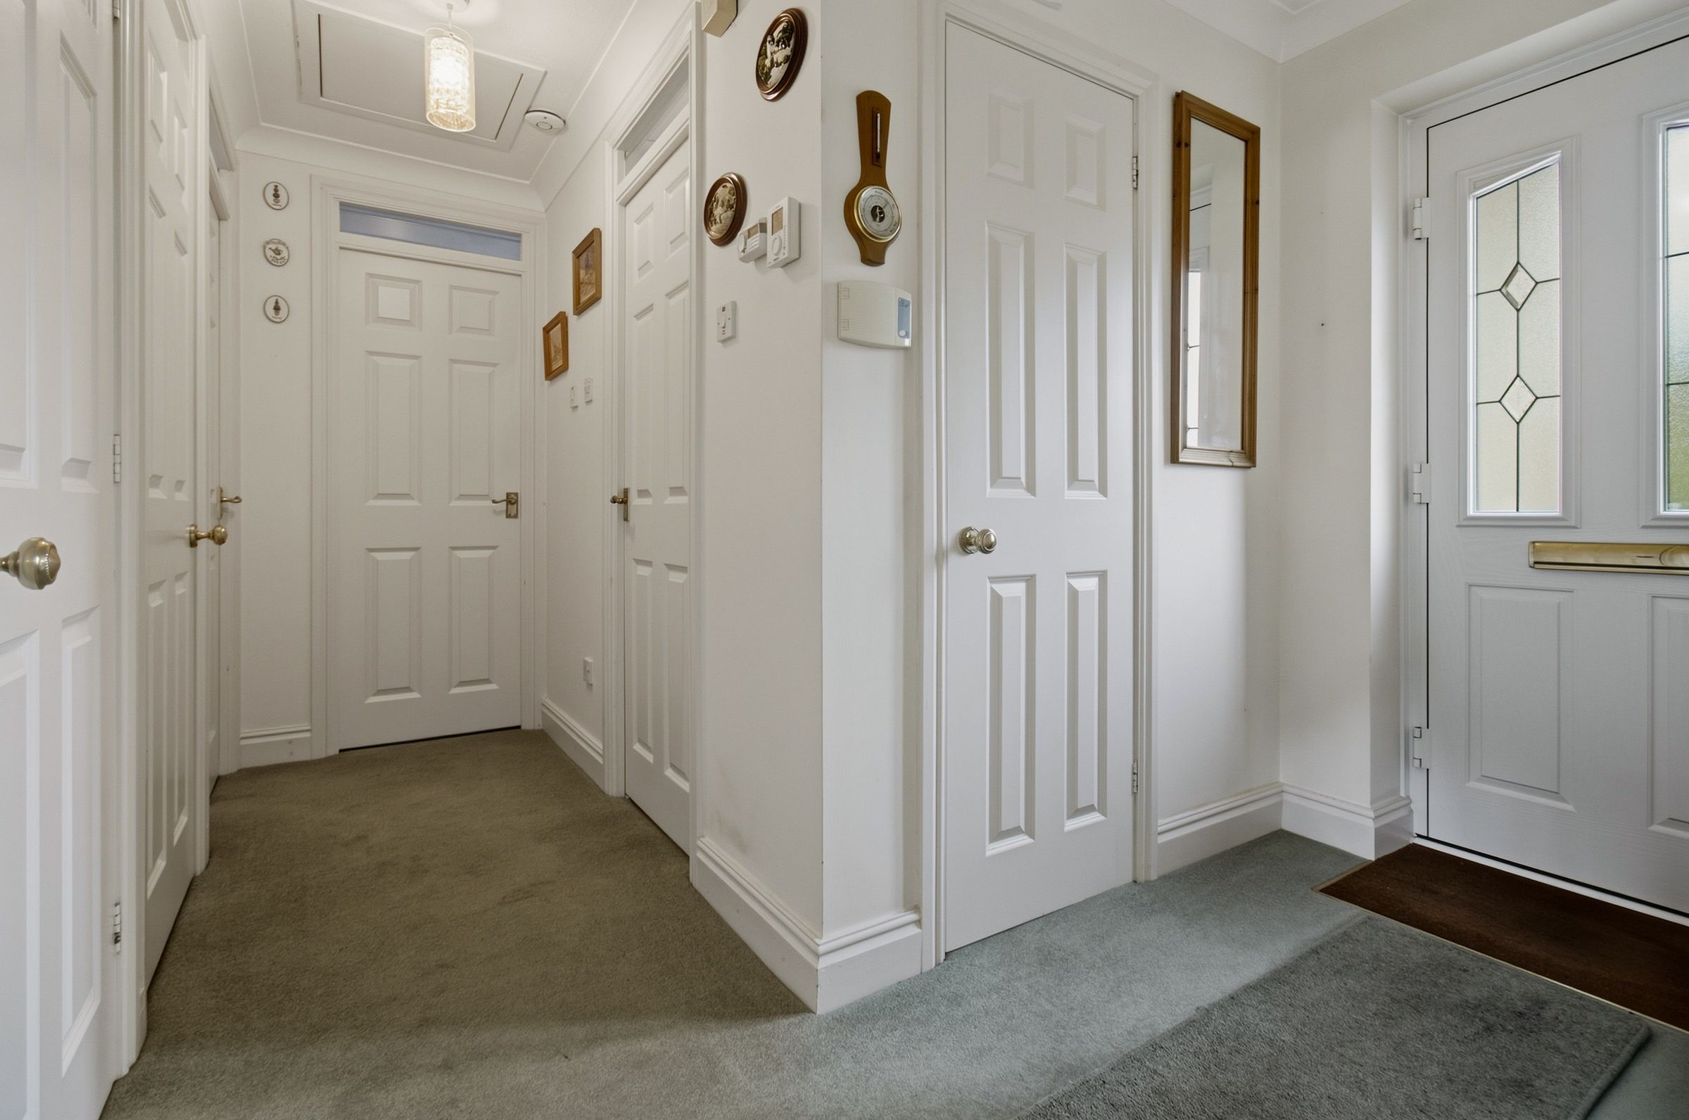
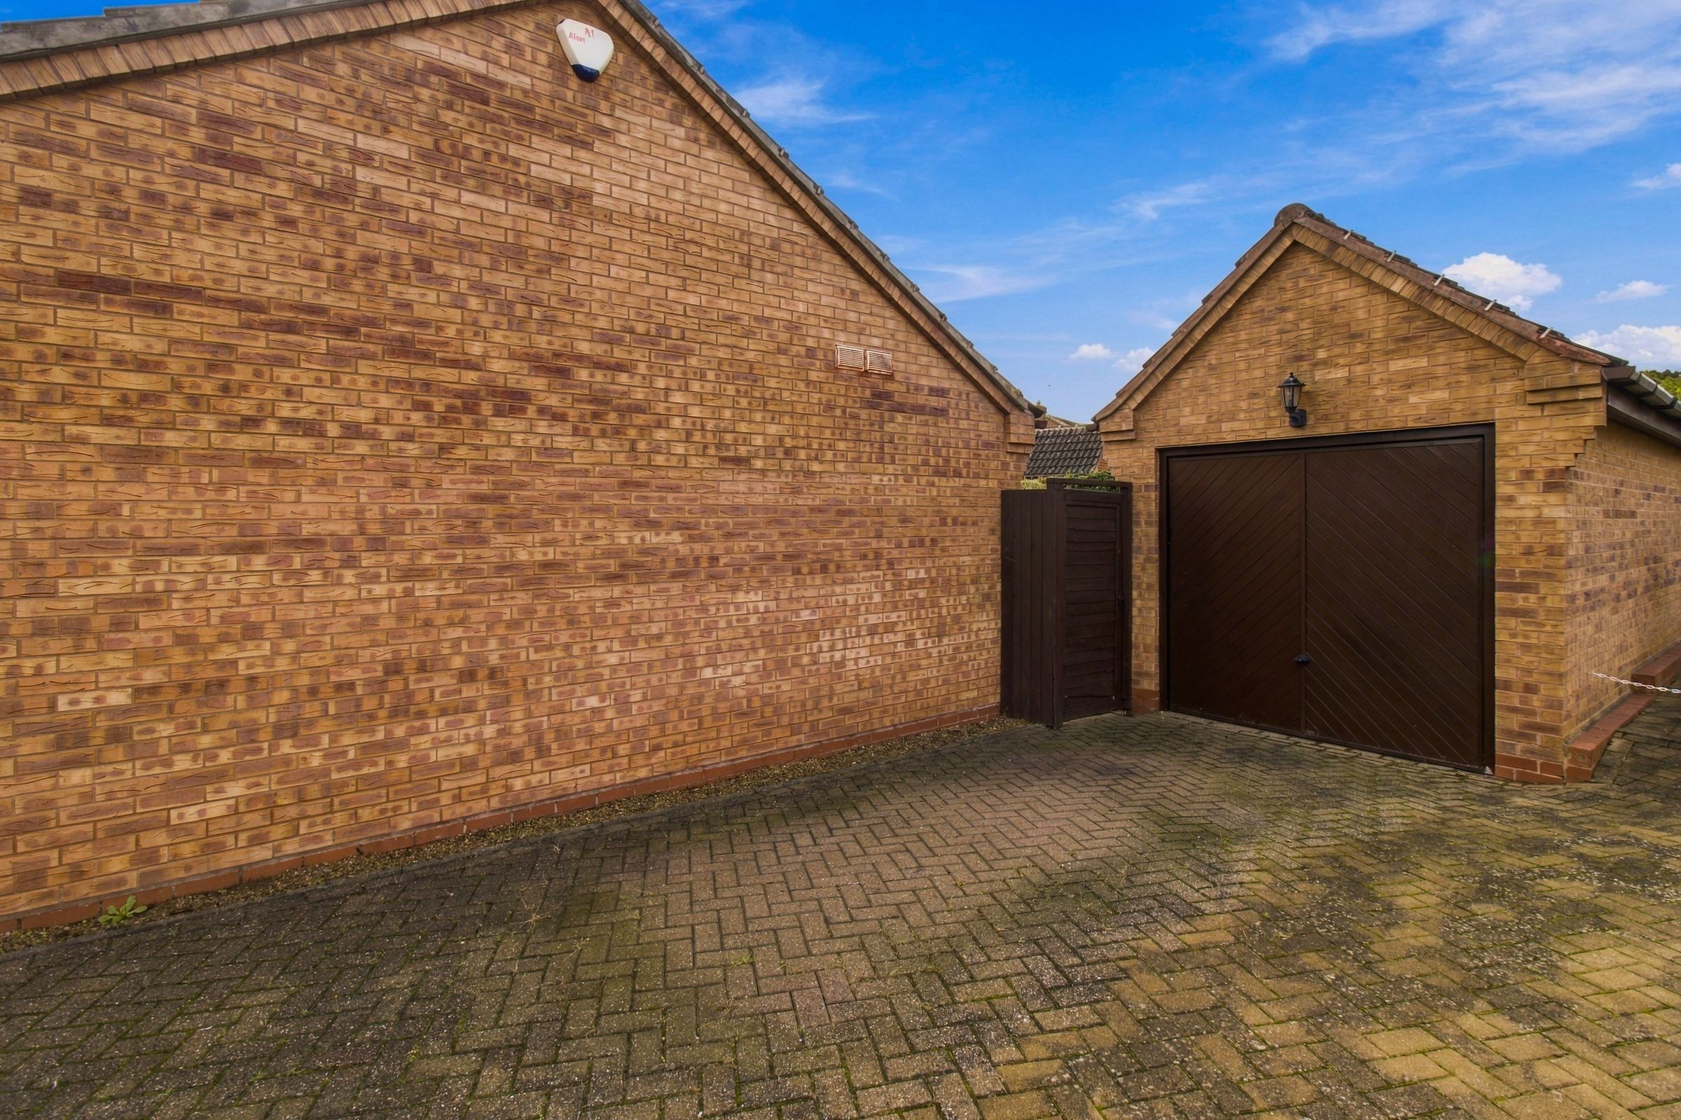
This well presented three bedroom detached bungalow offers a wonderful opportunity for those seeking a spacious and versatile home in a popular and quiet location. The property welcomes you with an entrance hall leading to a lounge that opens into the dining room and kitchen, creating an ideal space for both relaxing and entertaining. The principal bedroom benefits from its own en-suite shower room, while two further bedrooms offer flexible accommodation that could suit family members, guests, or even a home office. A well appointed shower room serves the remaining bedrooms and visitors, featuring contemporary fittings and a practical layout. The property further benefits from off road parking and a garage, providing secure storage and ease of access. Offered with no onward chain, this bungalow is ready for immediate occupation and would appeal to a variety of buyers. Early viewing is highly recommended to appreciate the quality and thoughtful layout of this delightful detached bungalow.
The Location
Oaklands is ideally located for access to the M5 motorway network, Worcester Royal Hospital with Tesco, Waitrose and Lidl supermarkets all nearby. Worcester Shrub Hill and Worcester Parkway train stations are also within easy reach. Worcester City Centre is a short drive away with a great array of shops, restaurants, riverside and canal walks.
Whatwords ///film.debit.buzz
Tenure - FREEHOLD
Council Tax band - E
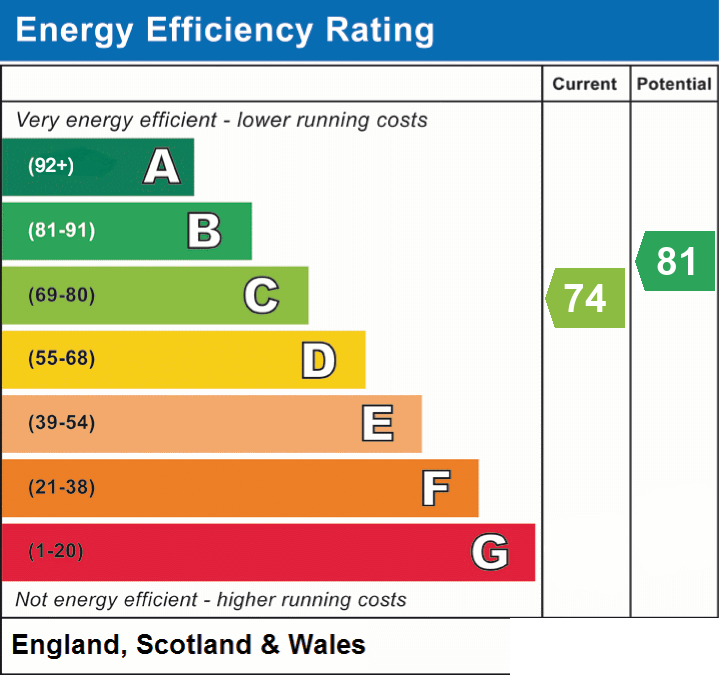
EPC - C
Room Measurements can be found on the floorplan.
Standard, Superfast and Ultrafast broadband are available at the property, as checked with Ofcom Checker at the time of publishing.
Disclaimer:
Appliances such as radiators, heaters, boilers, fixtures or utilities which may have been mentioned in these details have not been tested by Emdot Property and therefore no guarantee can be given by us that they are suitable or in working order.
We also cannot guarantee that building regulations or planning permission has been approved and would recommend that prospective purchasers should make their own independent enquiries on these matters. All measurements are approximate.
Key details
Broadband: up to 5500mbps
818ft2 floor area
3961ft2 plot size
Freehold
Council tax band E
Additional information
- Energy efficiency (current)
- C (74)
- Energy efficiency (potential)
- B (81)
- Is in a conservation area
- No
- Is a listed property
- No
- Construction materials
- Not specified


