Like the look of this property?
We would love to hear from you and arrange a viewing of this property. Get in touch now!
Looking to sell a property?
You can get a free online or in person valuation.
Property features
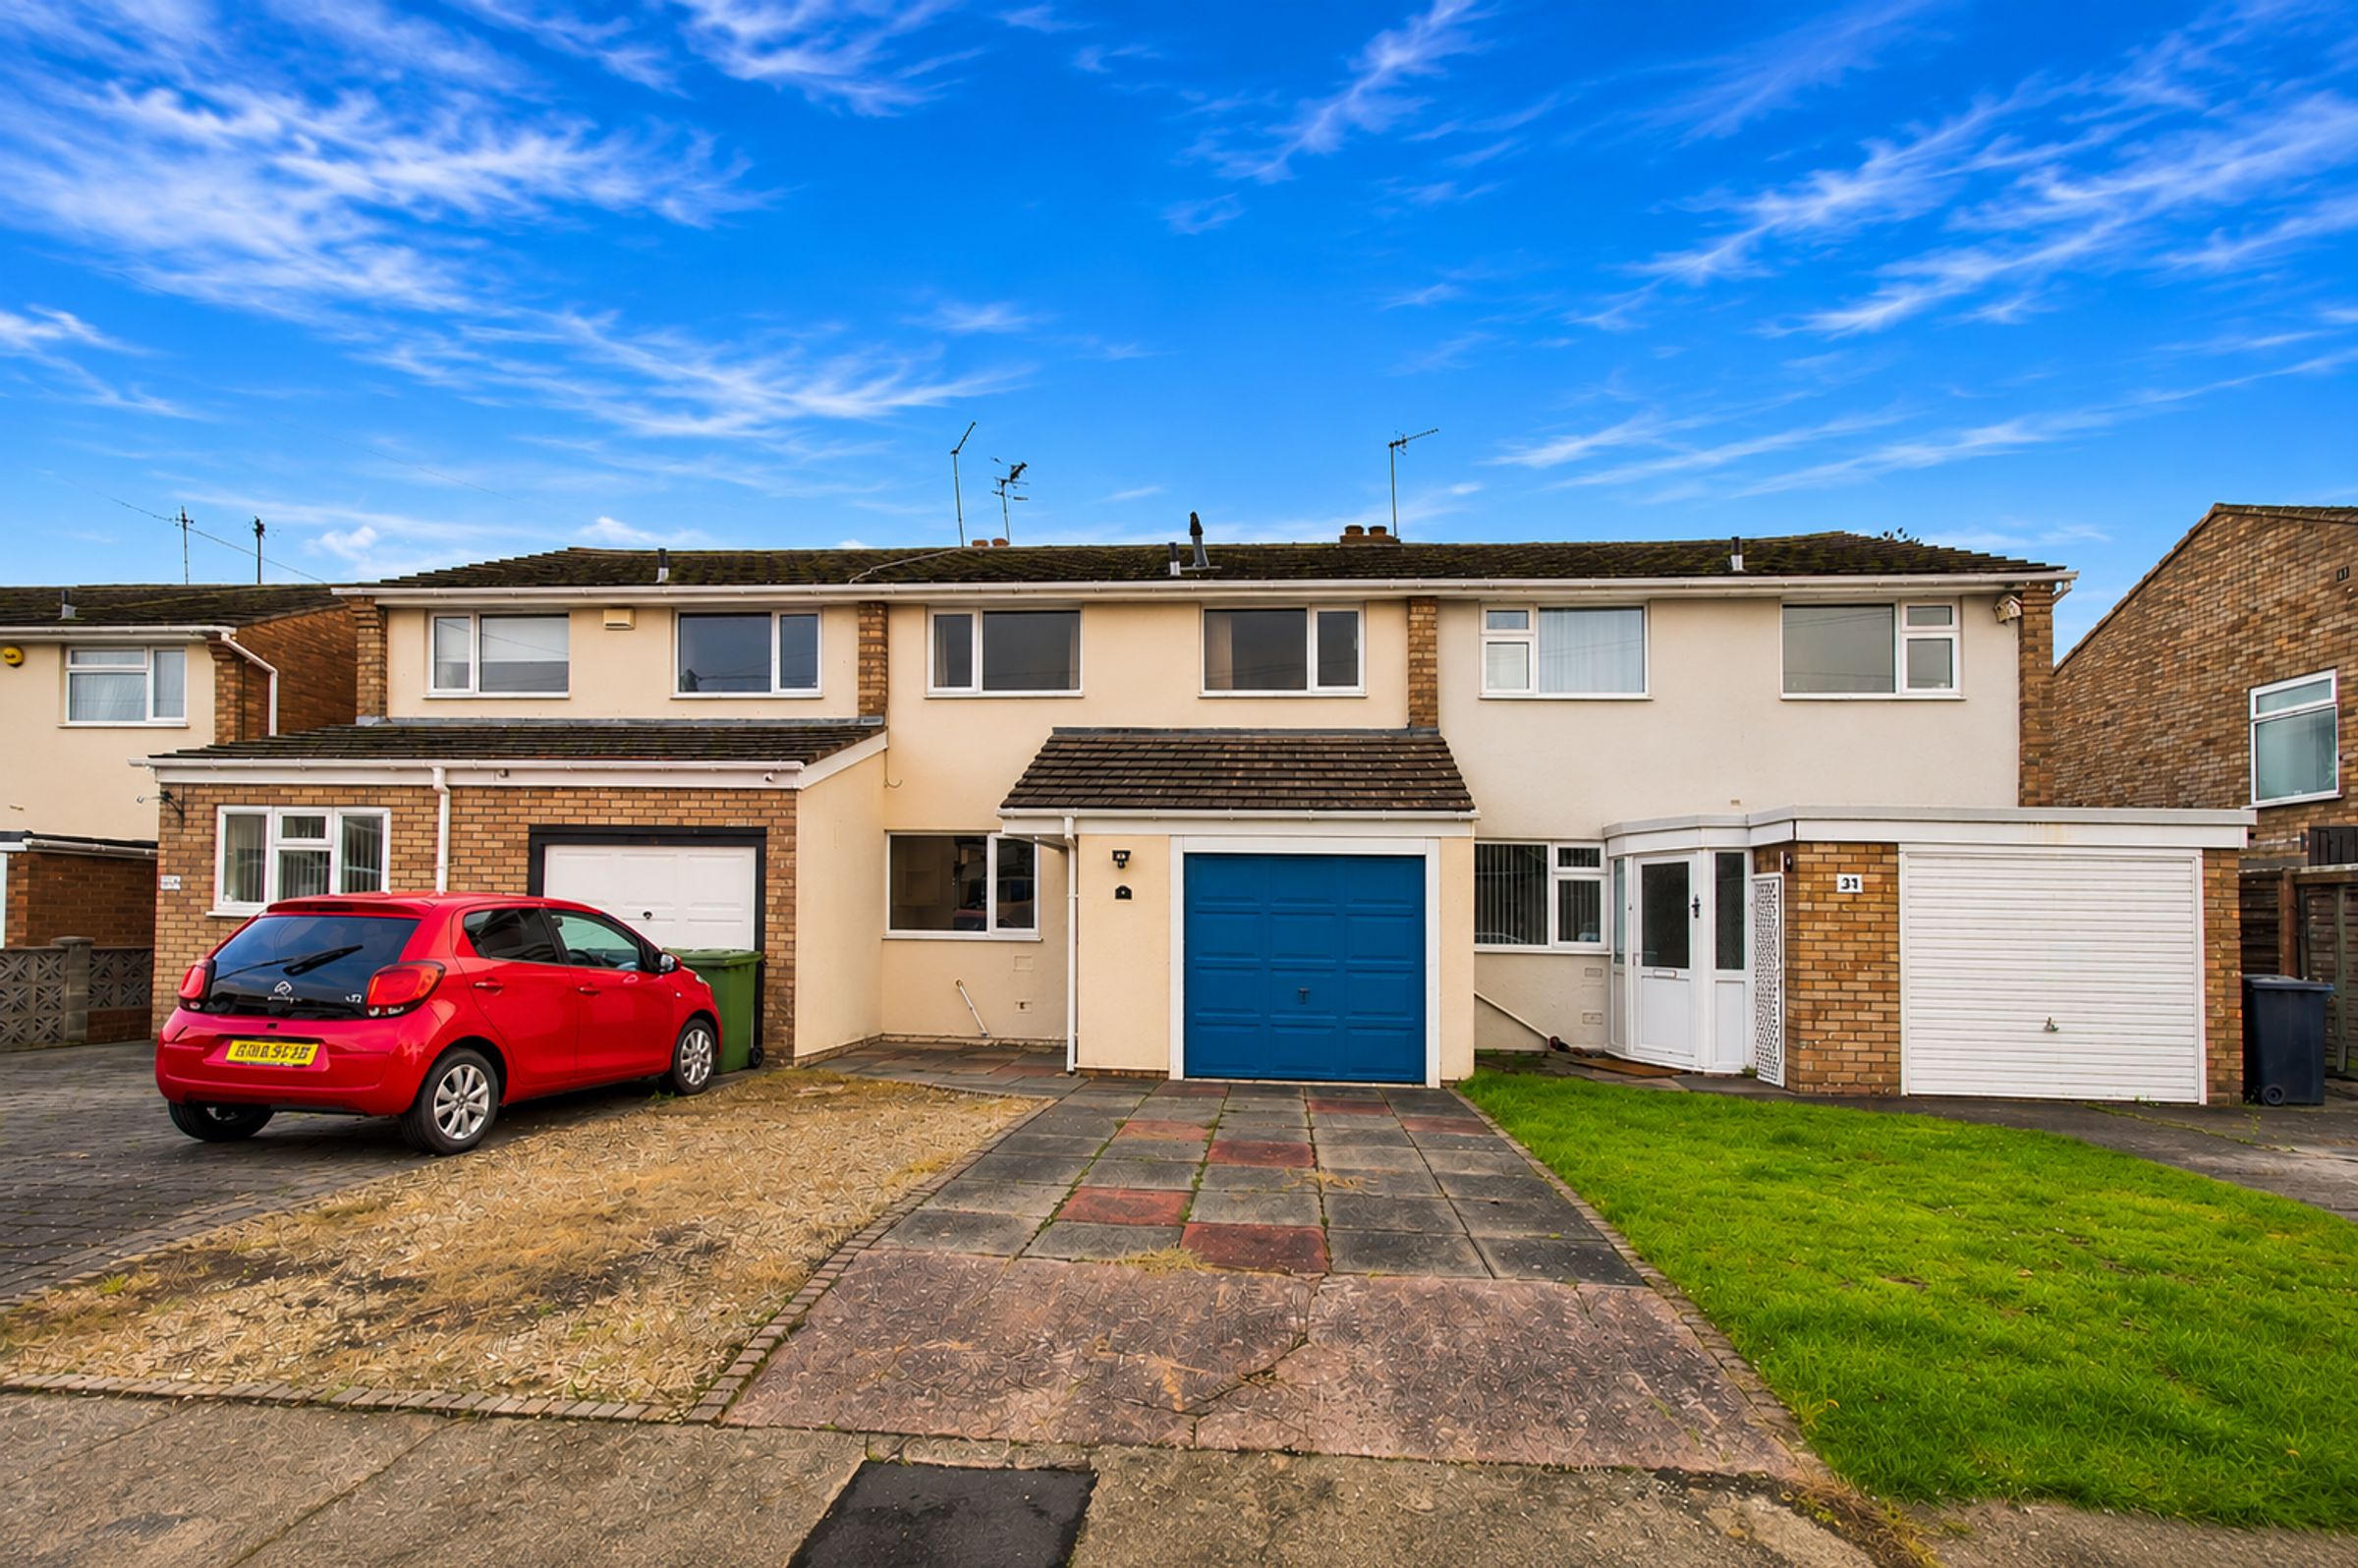
WELL PRESENTED MID TERRACE HOME
POPULAR WR5 LOCATION
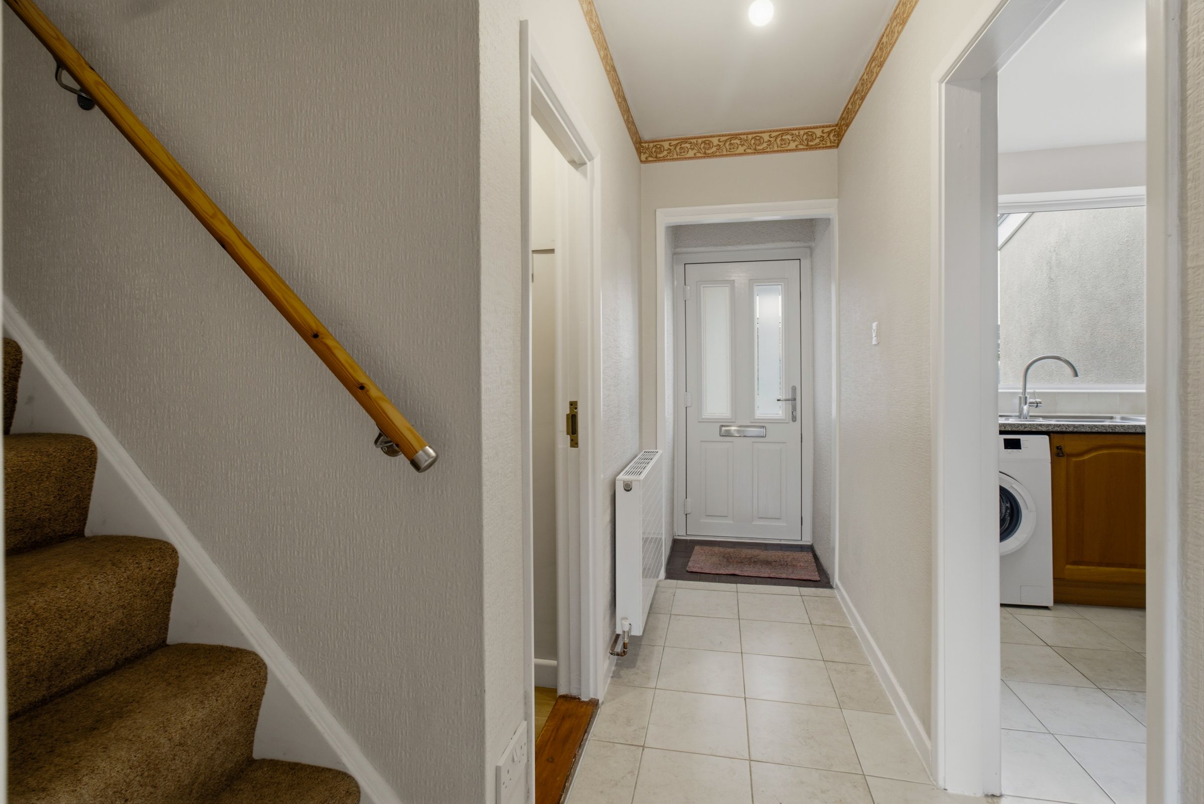
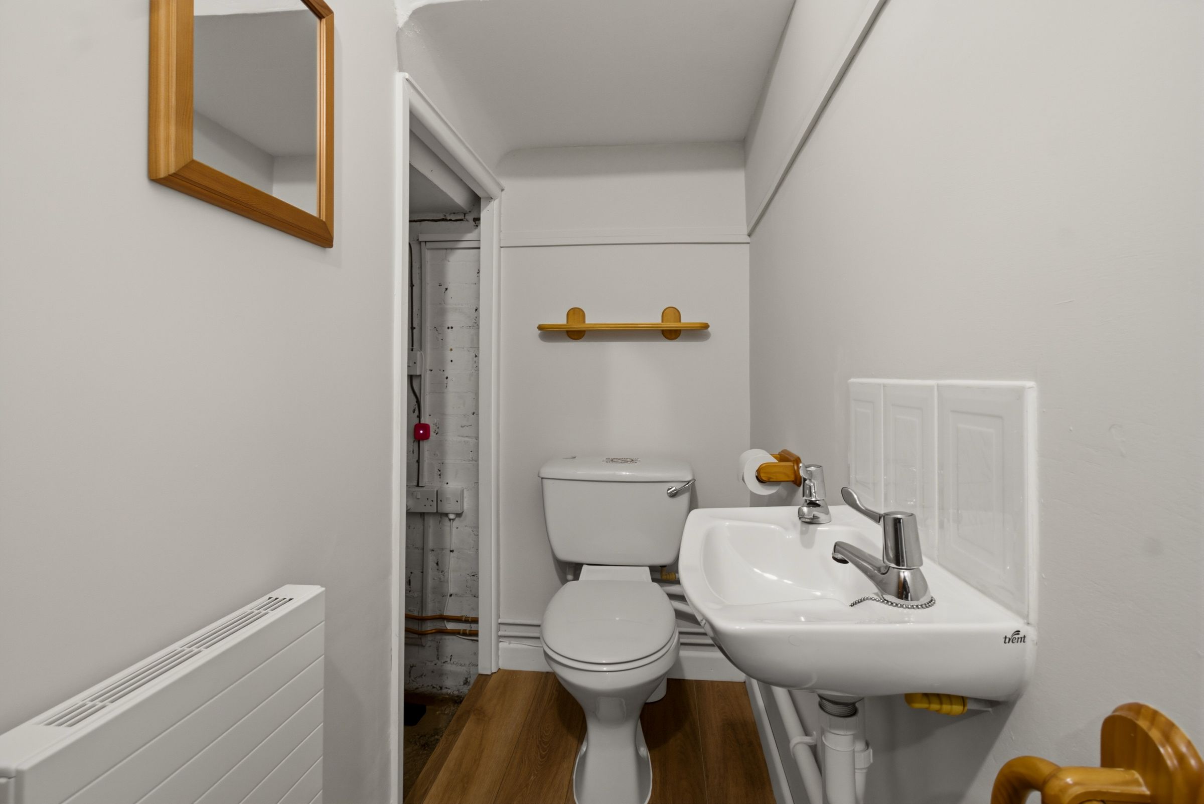
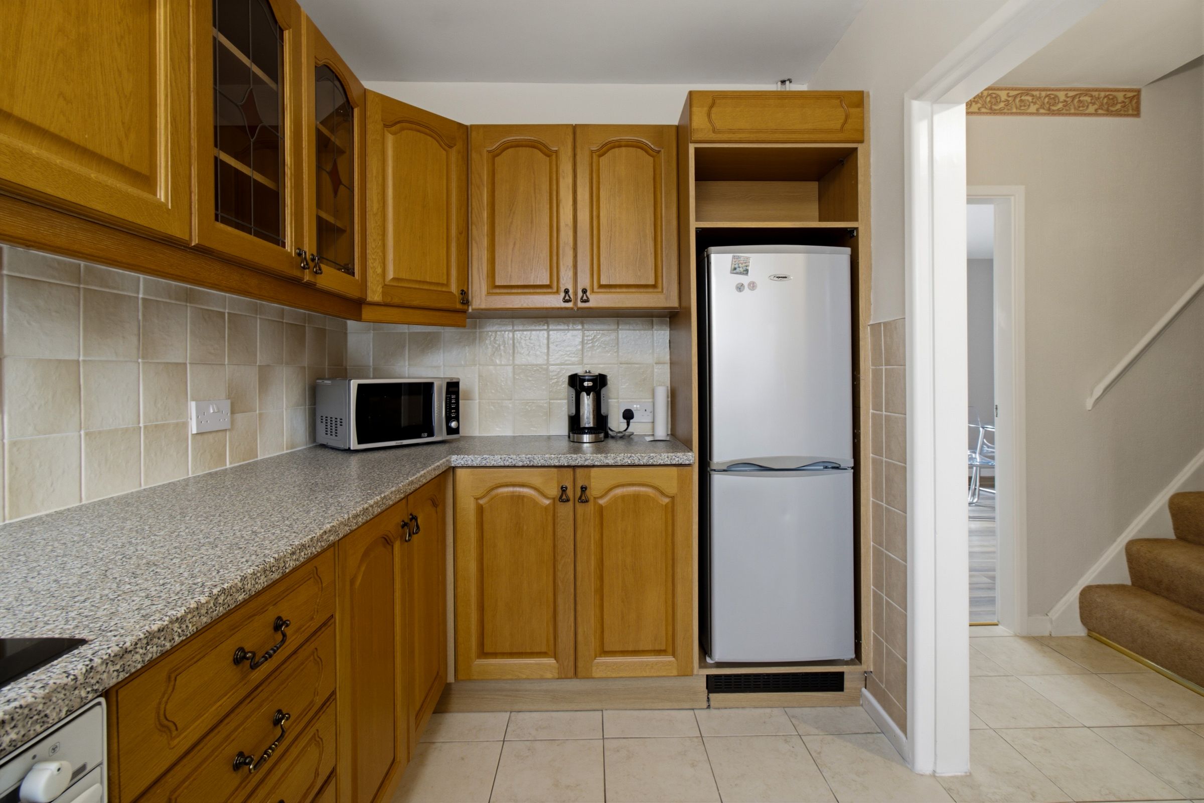
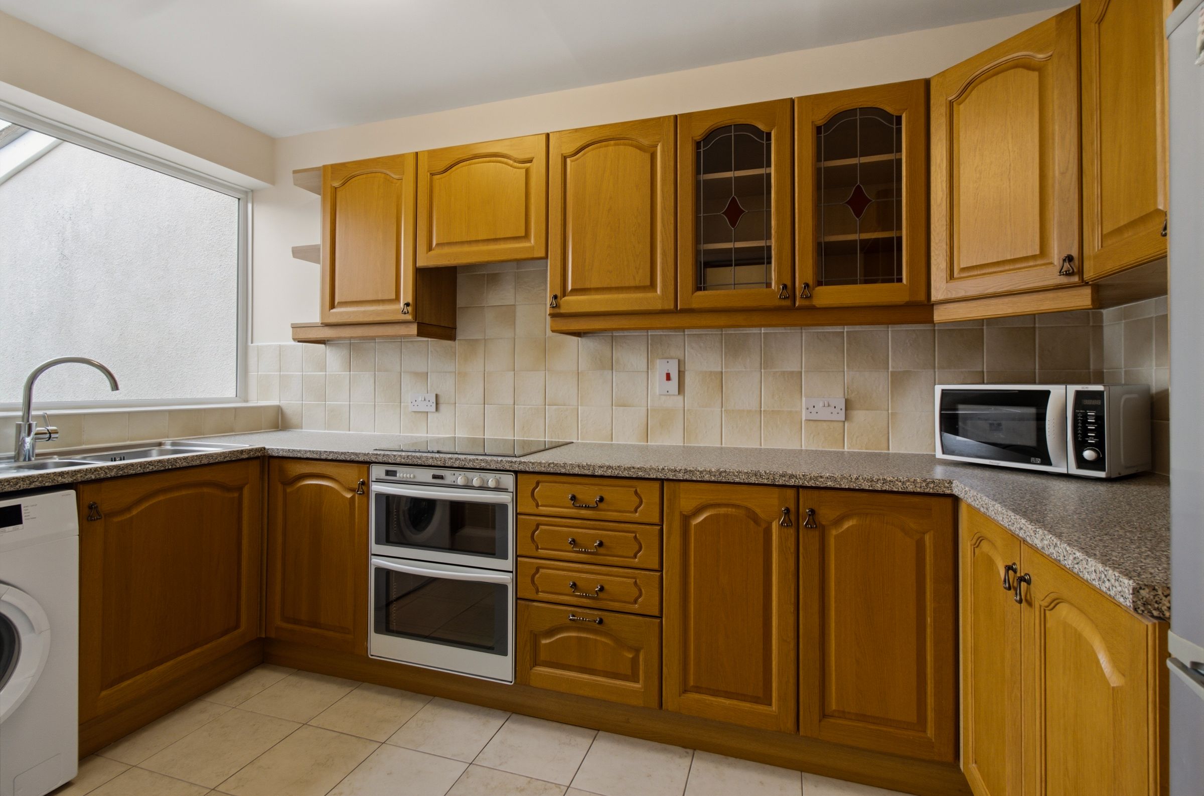
ENTRANCE HALL, DOWNSTAIRS WC AND KITCHEN
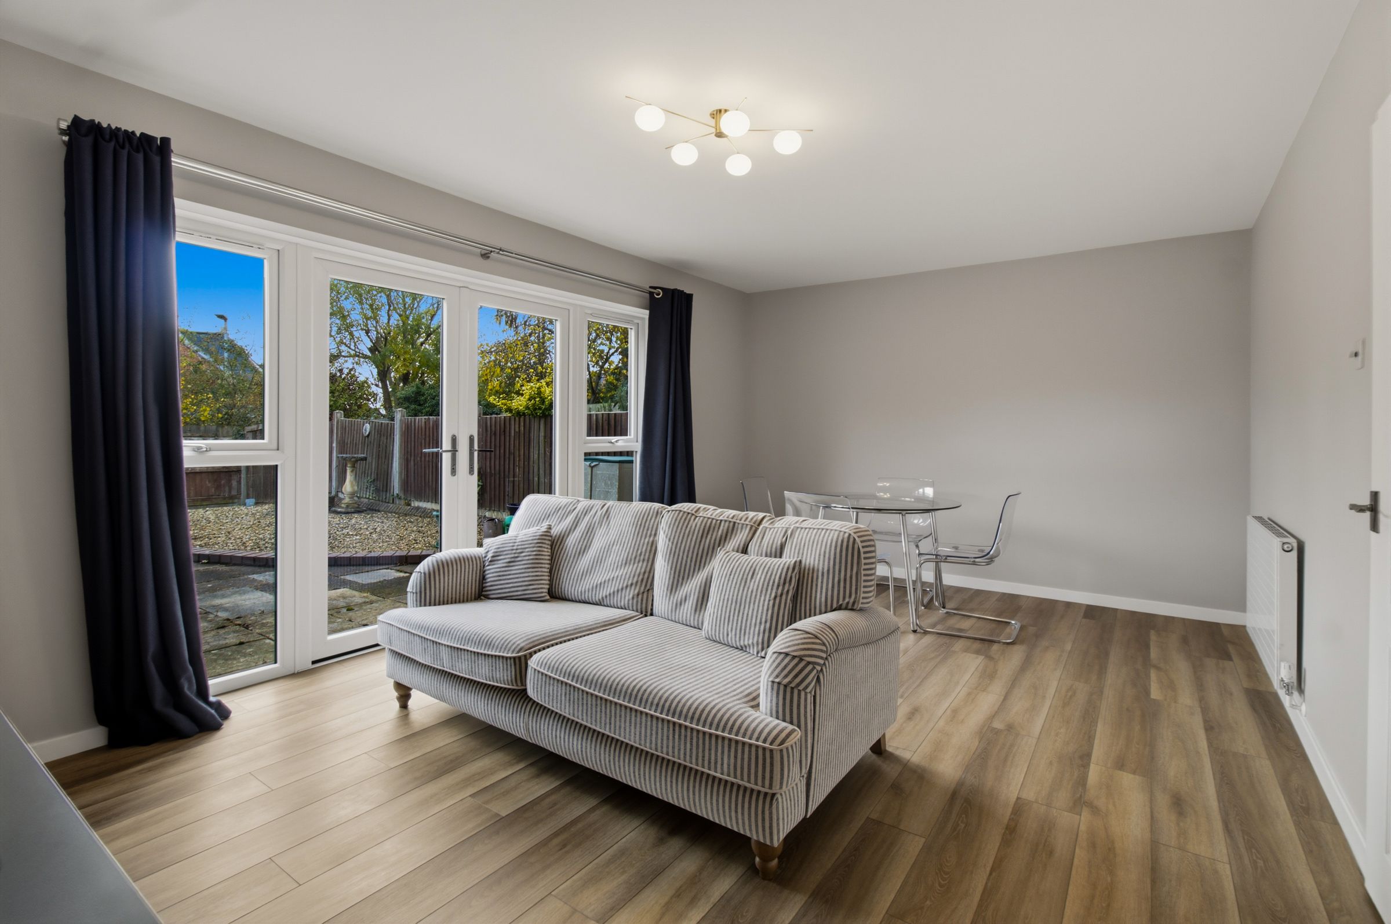
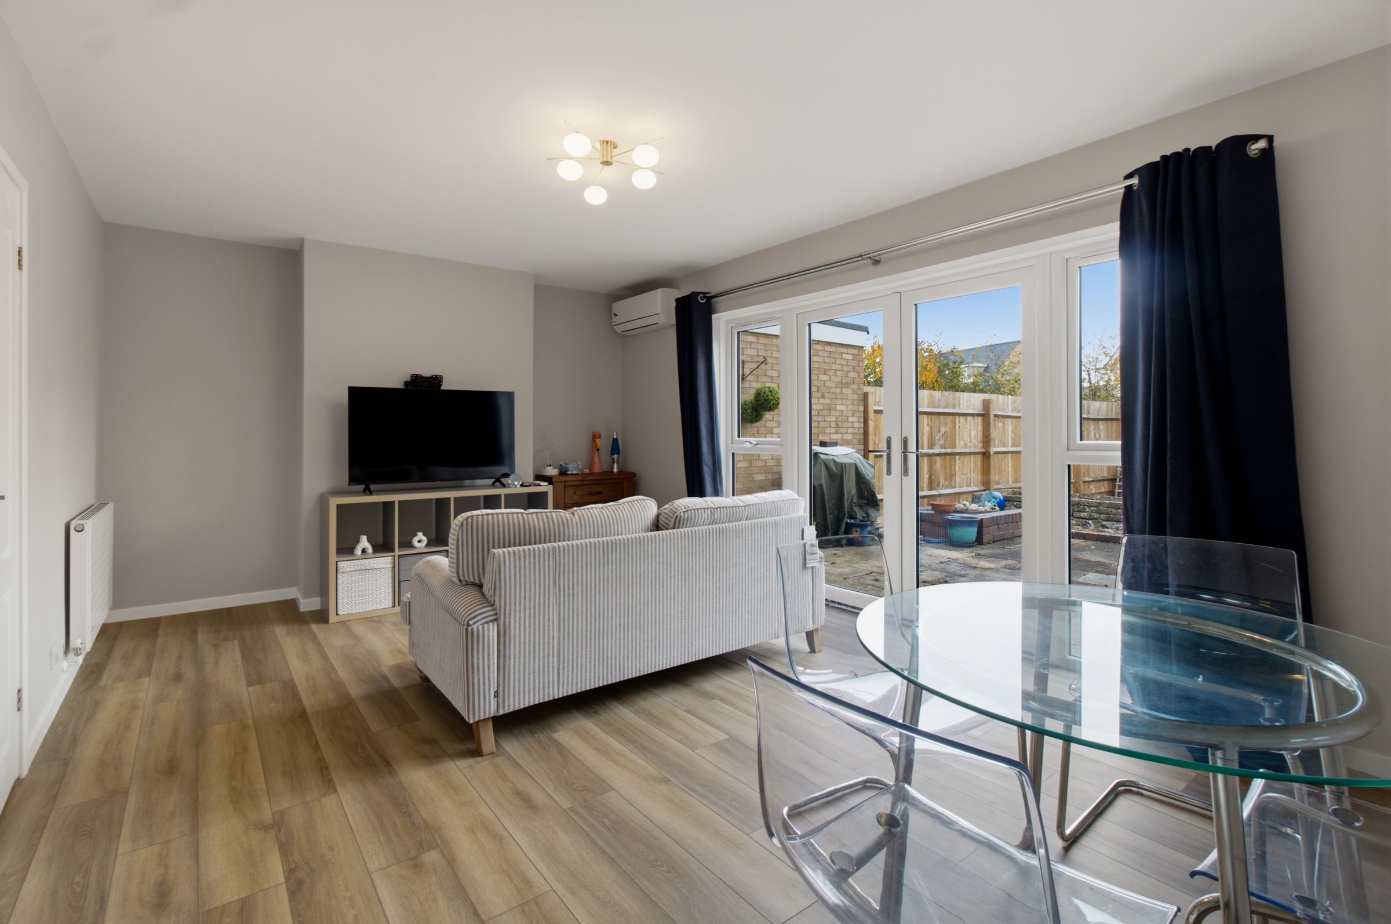
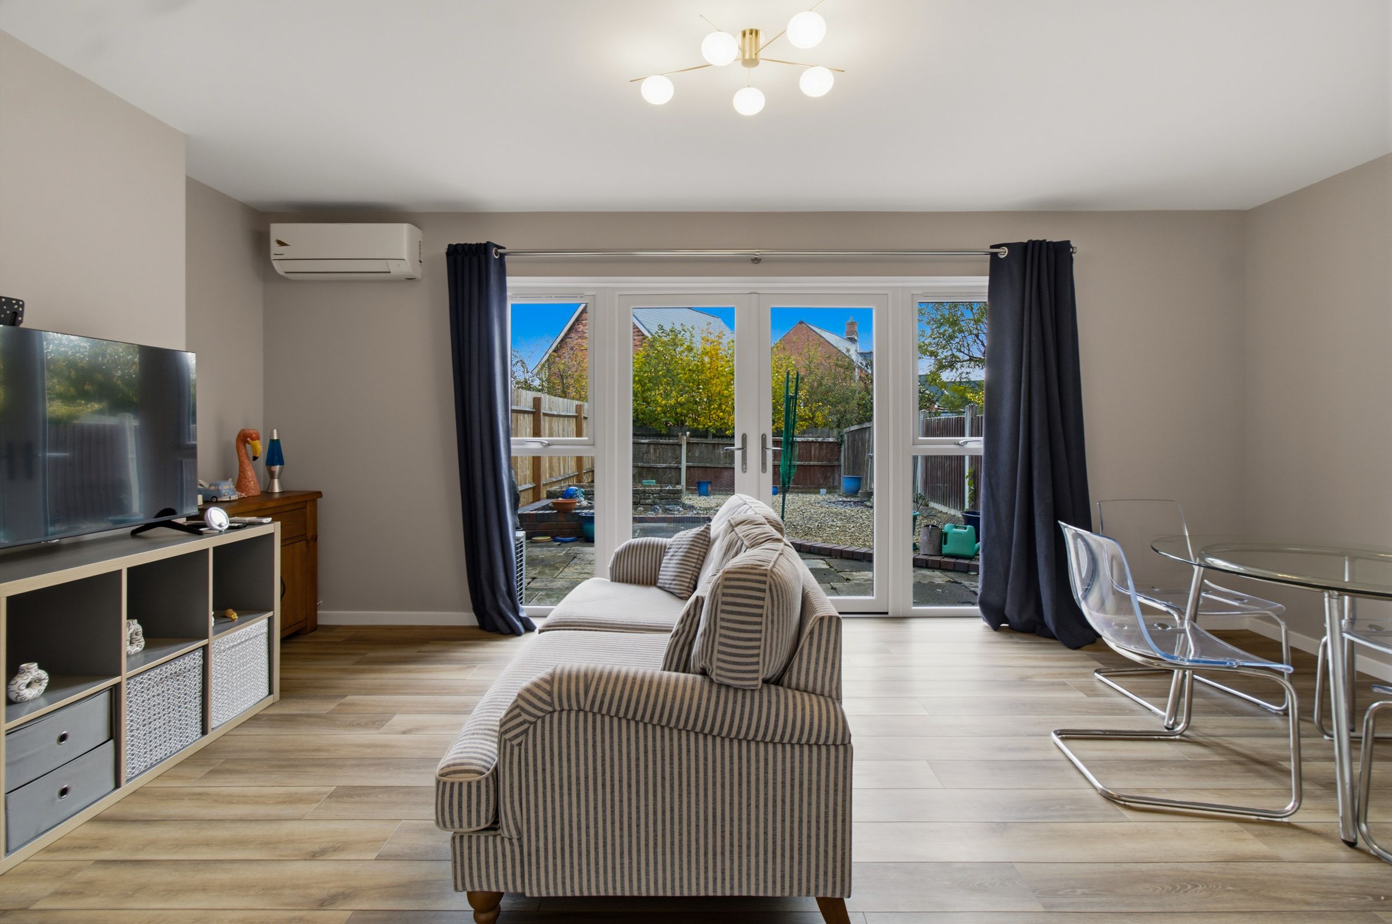
LOUNGE DINER WITH DOORS OPENING TO THE REAR GARDEN
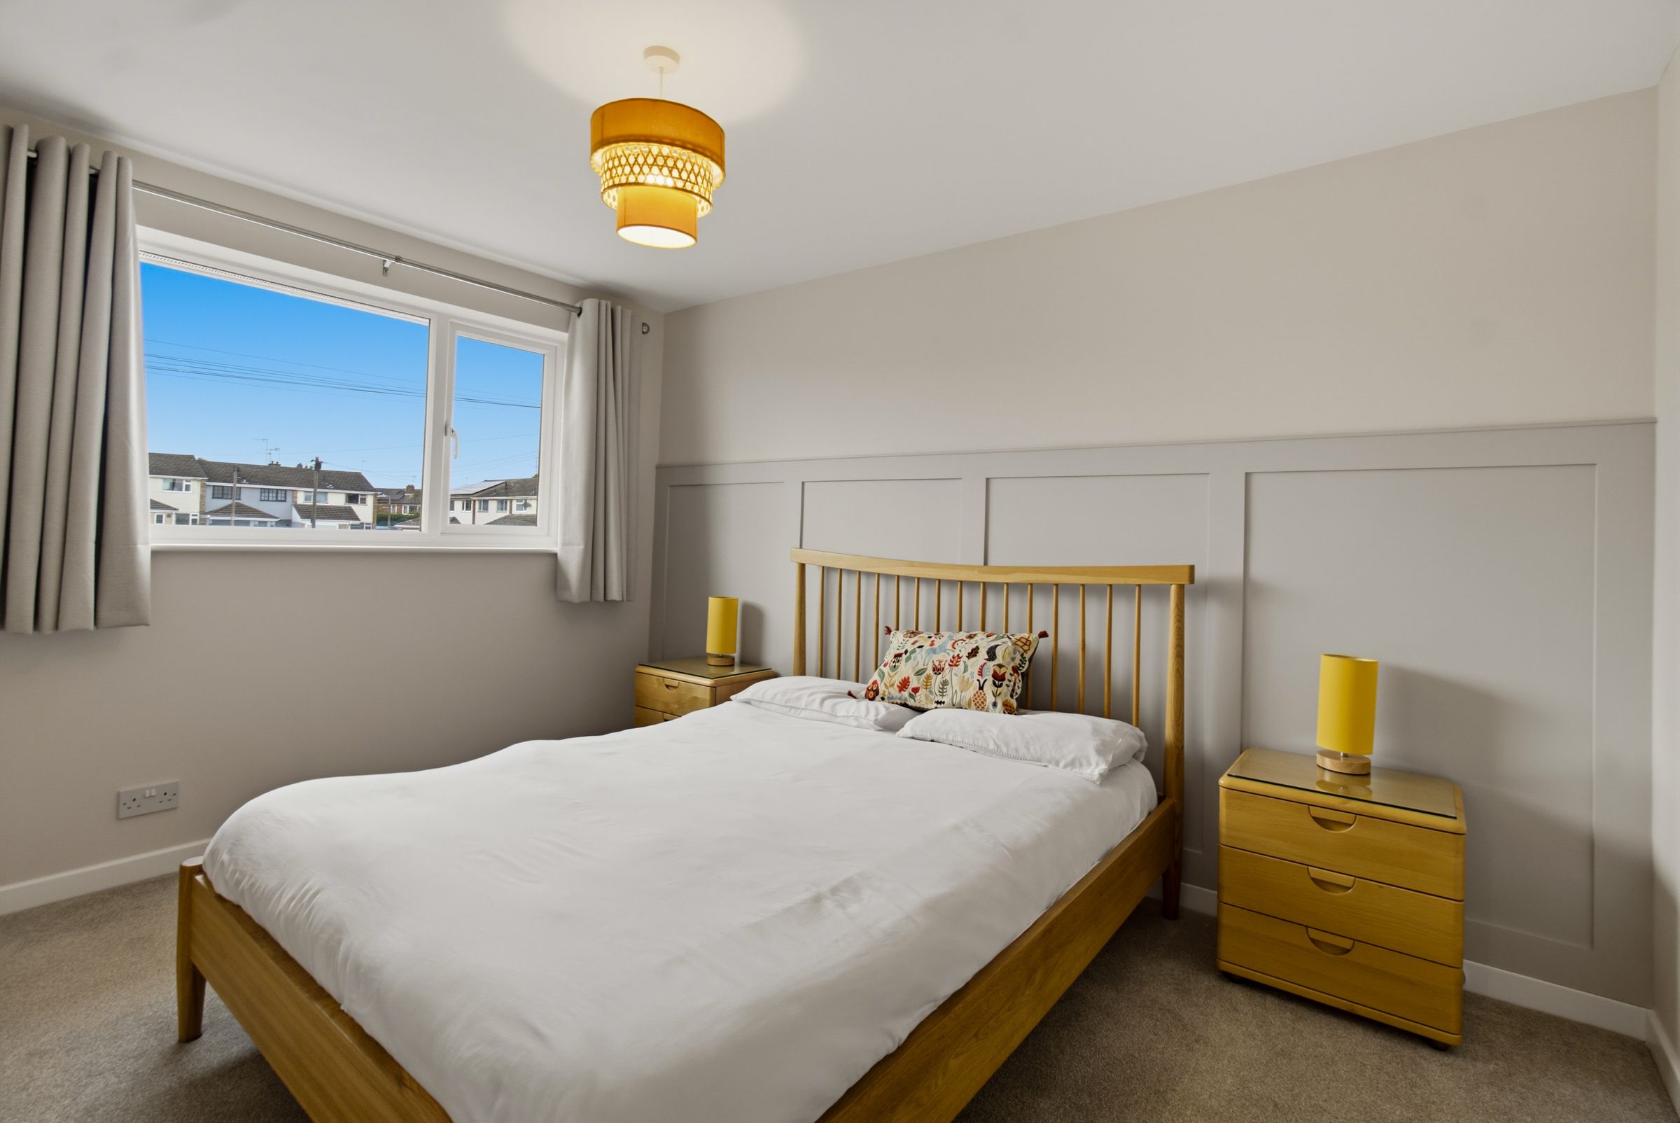
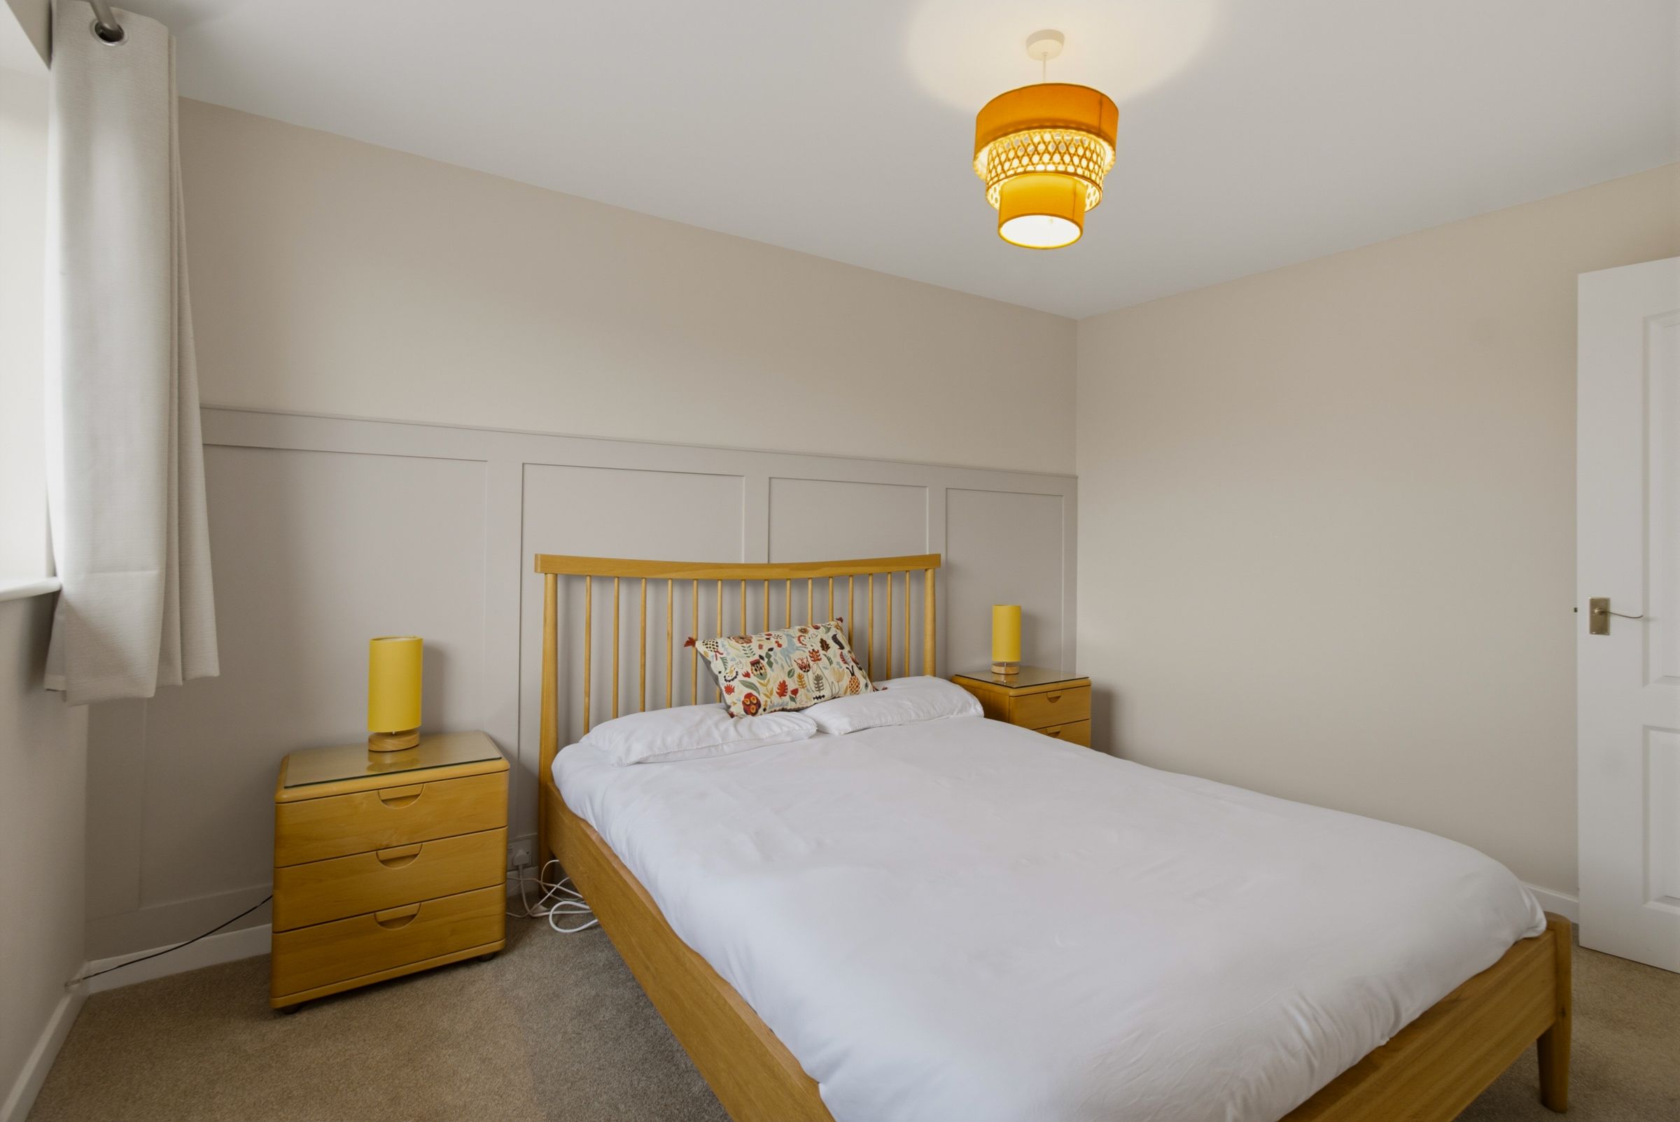
THREE GOOD SIZE BEDROOMS AND SHOWER ROOM
GARAGE AND DRIVE WAY
About this property
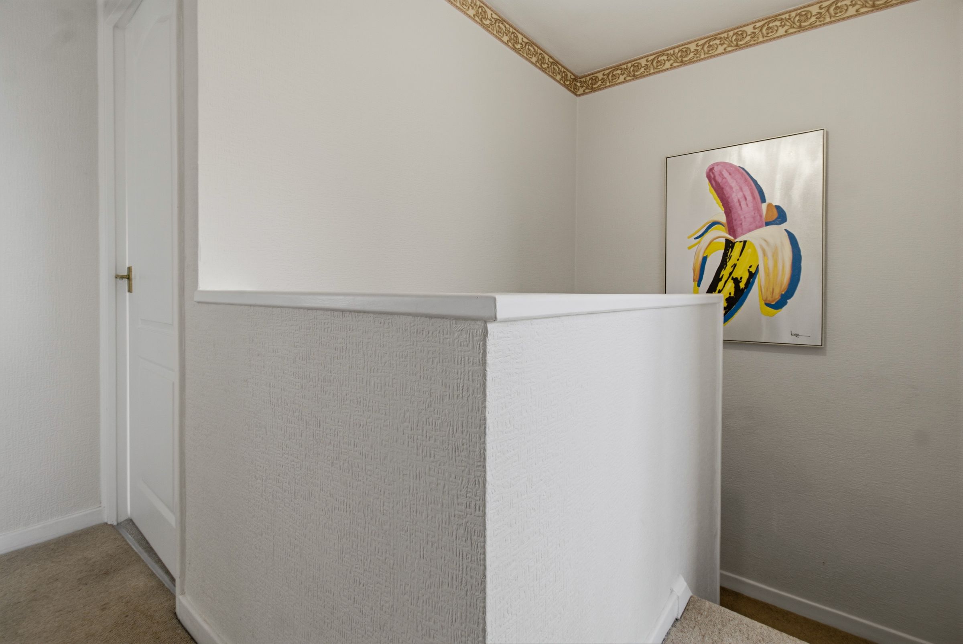
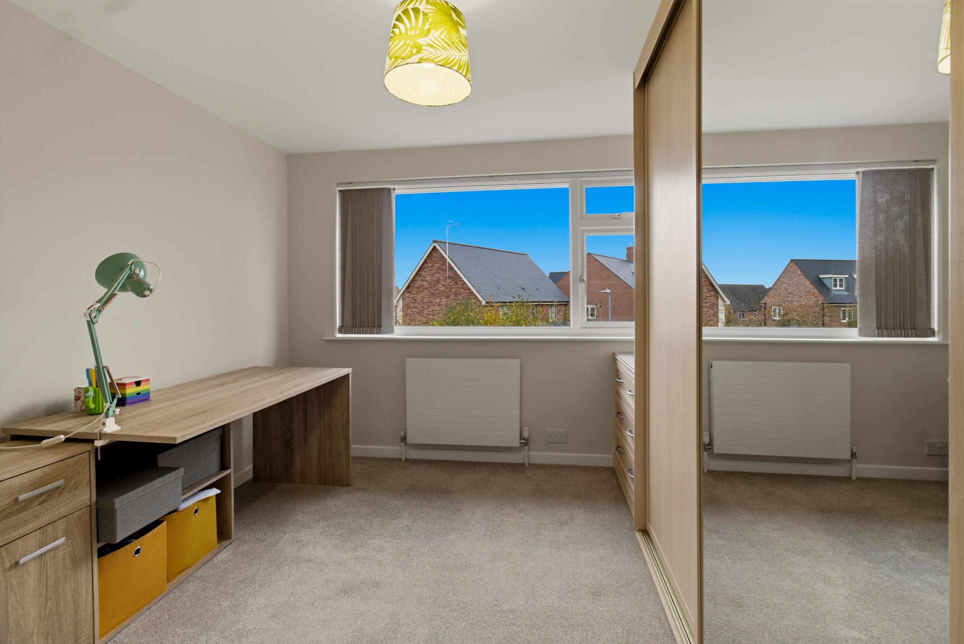
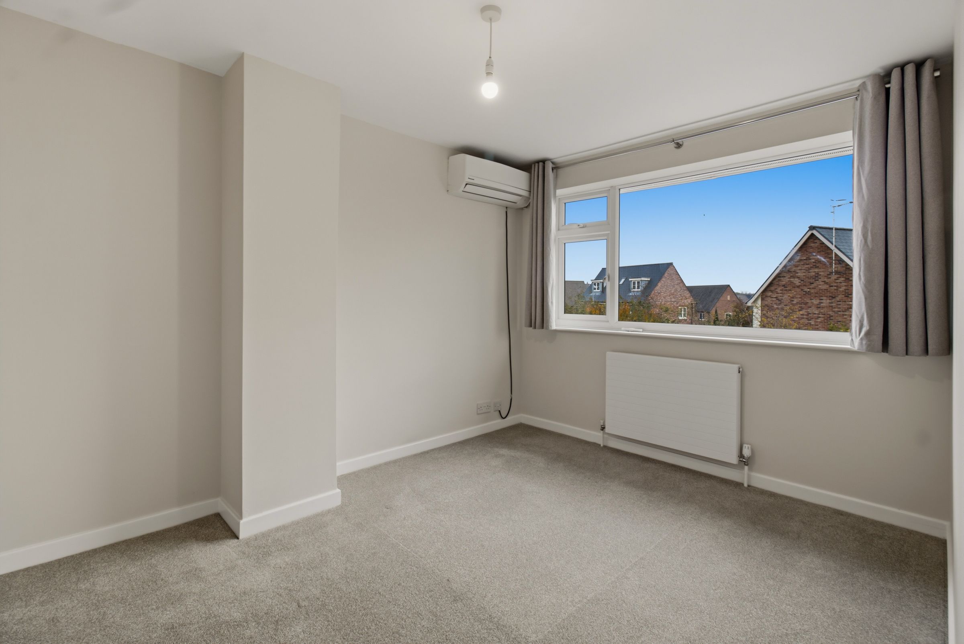
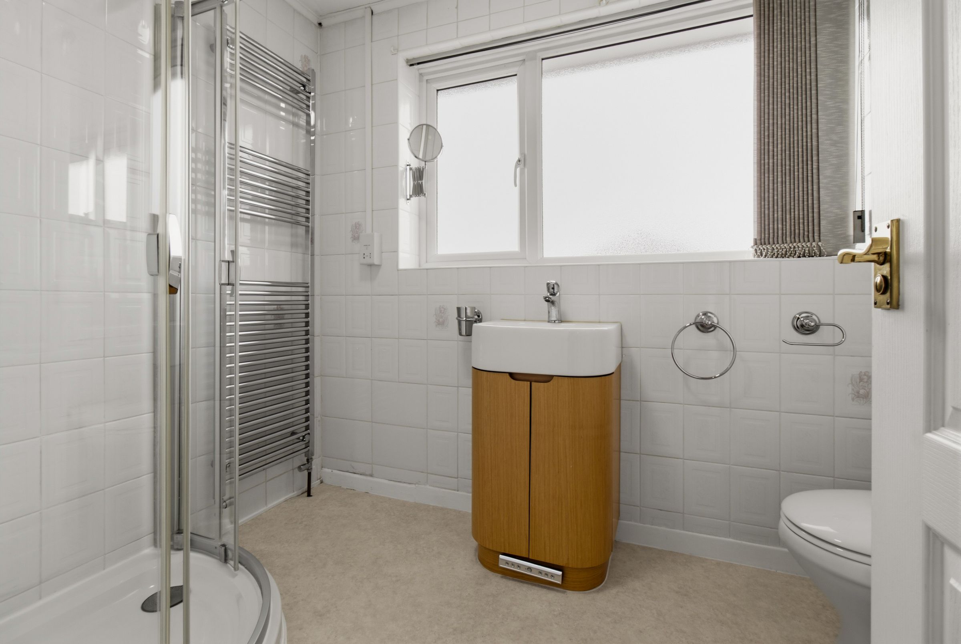
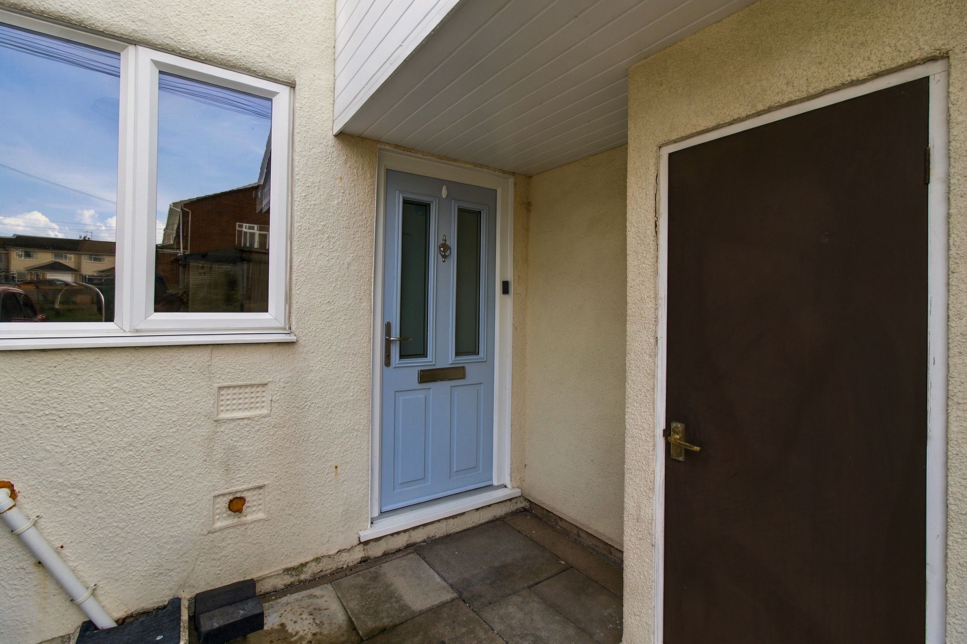
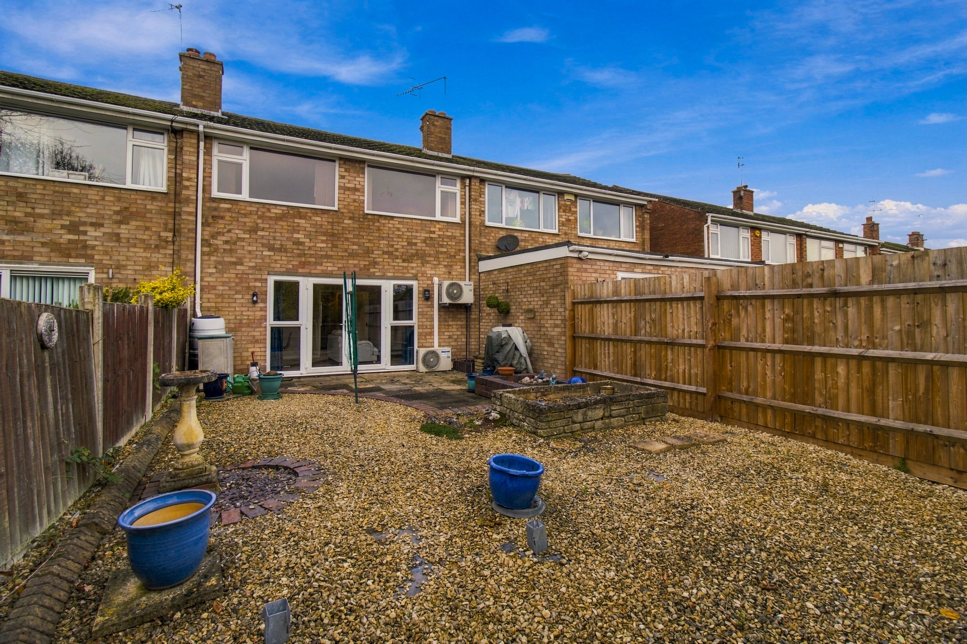
This well presented three bedroom mid terrace home is situated in the highly sought after WR5 location, offering convenient access to local amenities, reputable schools, and excellent transport links. Upon entering the property, you are greeted by a welcoming entrance hall that leads to a useful downstairs WC. The spacious lounge diner provides a comfortable and versatile area for relaxation and entertaining, featuring double doors that open to the rear garden, allowing plenty of natural light to fill the room. Upstairs, the property boasts three good size bedrooms and re-fitted shower room.
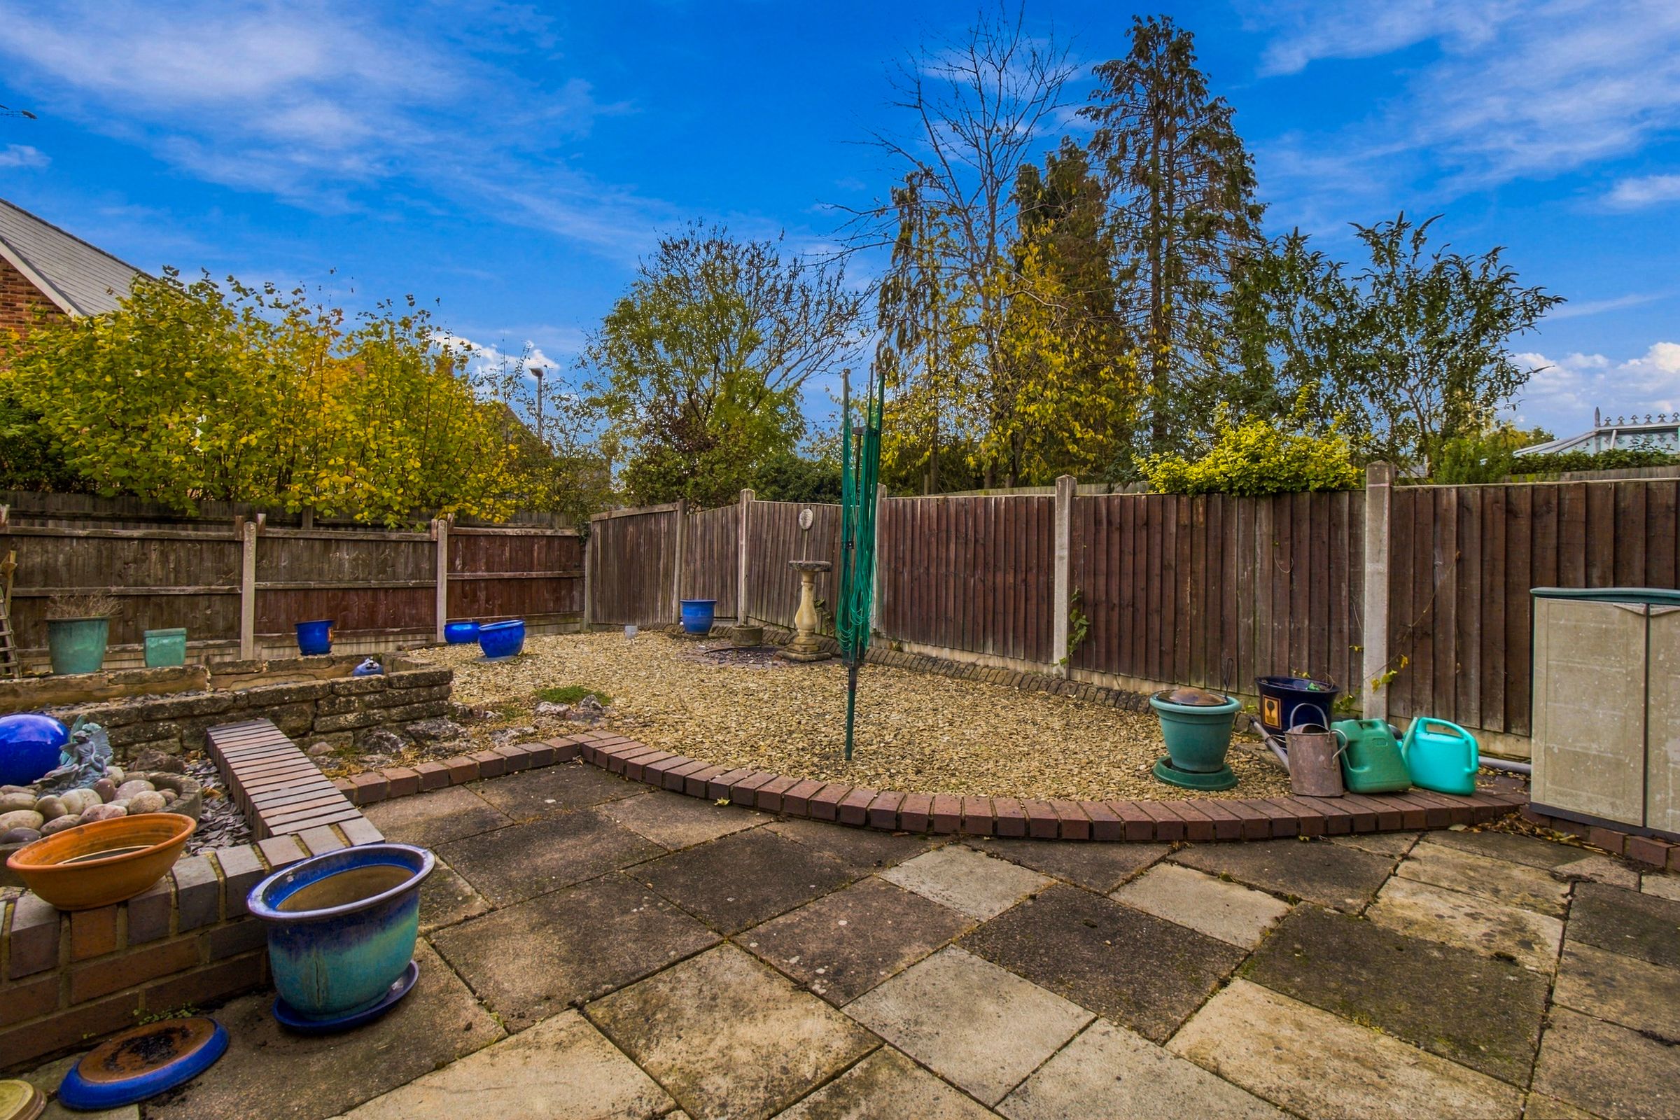
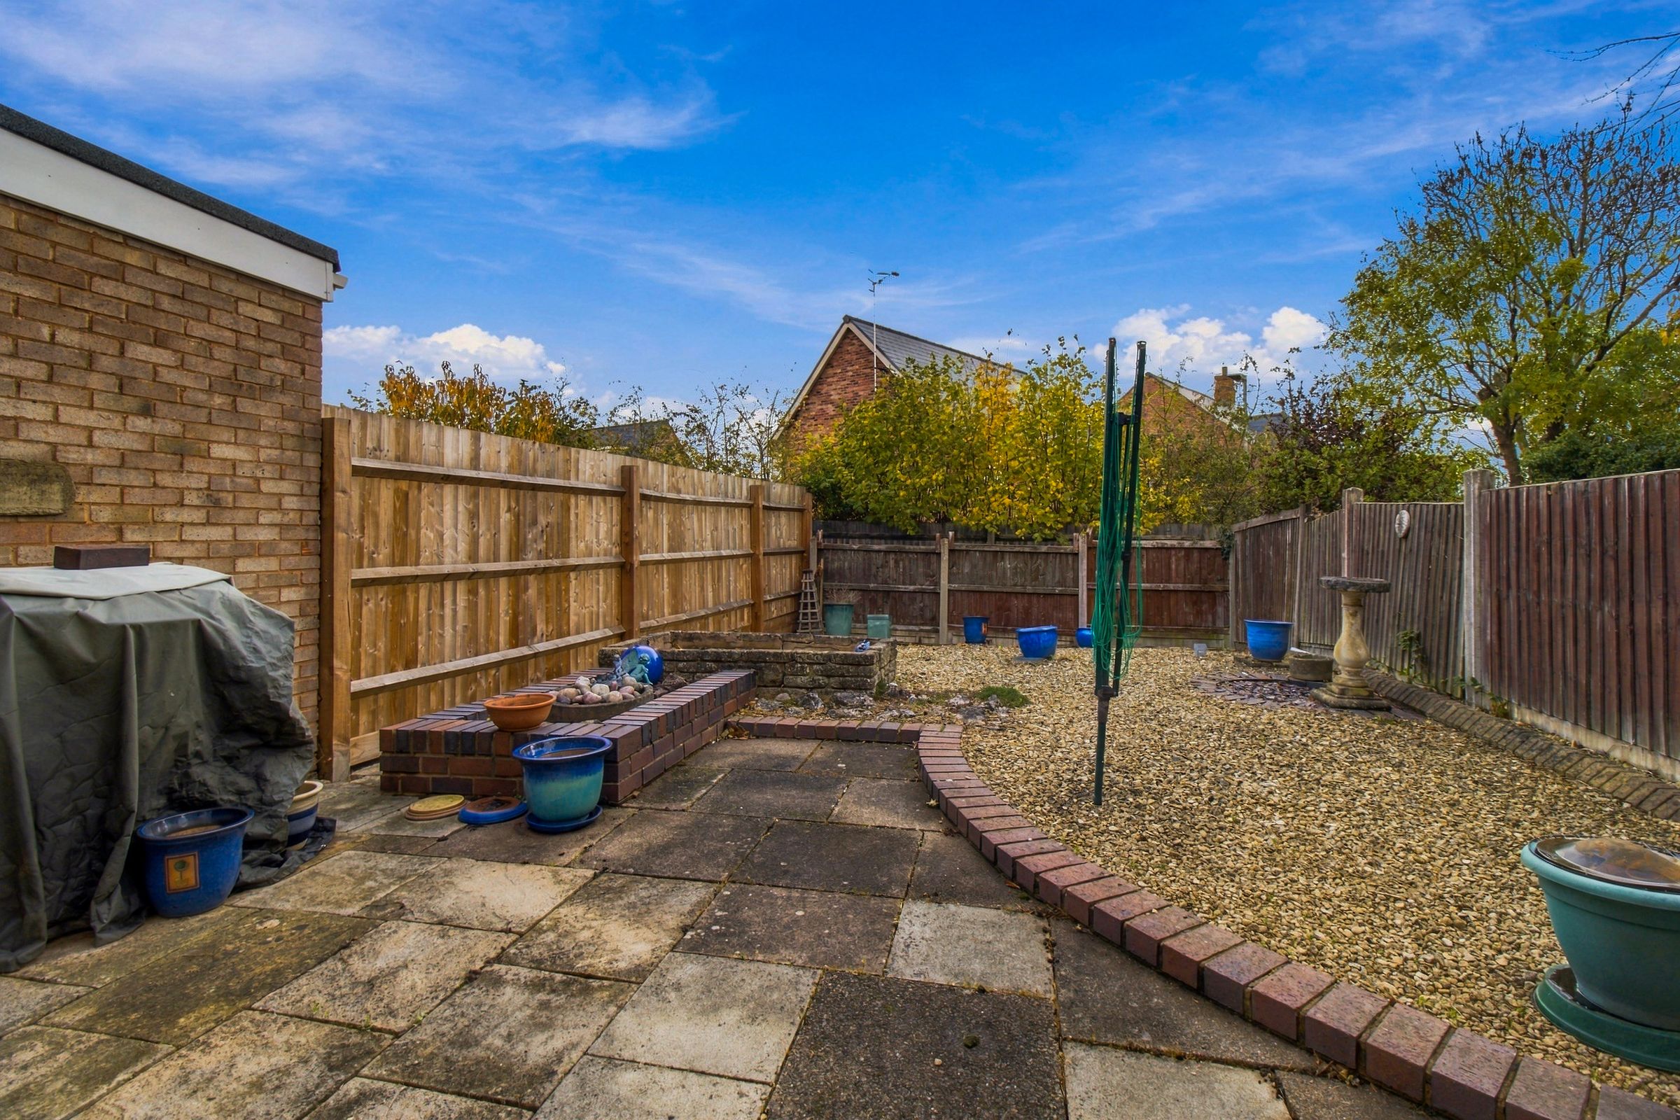
Additional benefits include an integral garage and driveway, offering secure parking and extra storage options. To the rear is an enclosed low maintenance rear garden. This property is offered with no onward chain, presenting a fantastic opportunity for both first time buyers and those looking to move quickly.
This lovely home combines comfort, practicality, and a desirable location, making it an excellent choice for a wide range of buyers. Early viewing is highly recommended to fully appreciate all that this property has to offer.
Area:
Within walking distance of Nunnery Wood School & Worcester sixth form college, Waitrose and a short drive to Worcester Royal hospital & Worcester countryside centre is right on the door step. Easy access to J7 of the M5 motorway network & Worcester Parkway is also a short drive away. Worcester City Centre is less than 2 miles away where there are lovely riverside walks, range of bars & restaurants & great shopping facilities to explore.
Room measurements can be found on the floorplan.
What3words//////dose.things.clouds
The property has mains water, gas and electric connected.
Tenure - Freehold
Council Lax Band - C
DISCLAIMER - APPLIANCES SUCH AS RADIATORS, HEATERS, BOILERS, FIXTURES OR UTILITIES (GAS, WATER, ELECTRICITY) WHICH MAY HAVE BEEN MENTIONED IN THESE DETAILS HAVE NOT BEEN TESTED AND NO GUARANTEE CAN BE GIVEN THAT THEY ARE SUITABLE OR IN WORKING ORDER. WE CANNOT GUARANTEE THAT BUILDING REGULATIONS OR PLANNING PERMISSION HAS BEEN APPROVED AND WOULD RECOMMEND THAT PROSPECTIVE PURCHASERS SHOULD MAKE THEIR OWN INDEPENDENT ENQUIRIES ON THESE MATTERS. ALL MEASUREMENTS ARE APPROXIMATE.
Key details
Broadband: up to 5500mbps
861ft2 floor area
215ft2 plot size
Freehold
Council tax band C
Additional information
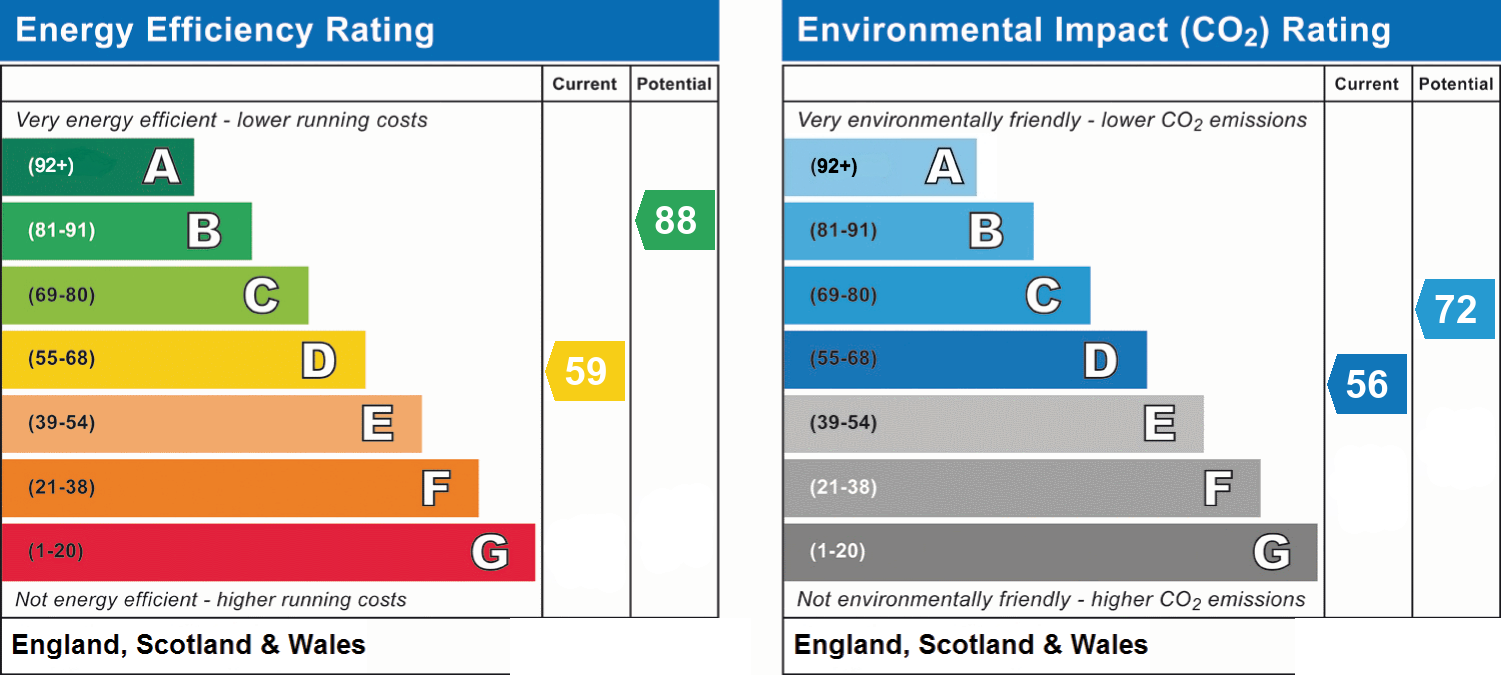
- Energy efficiency (current)
- D (59)
- Energy efficiency (potential)
- B (88)
- Environmental impact (current)
- D (56)
- Environmental impact (potential)
- C (72)
- Is in a conservation area
- No
- Is a listed property
- No
- Construction materials
- Not specified


