Like the look of this property?
We would love to hear from you and arrange a viewing of this property. Get in touch now!
Looking to sell a property?
You can get a free online or in person valuation.
Property features
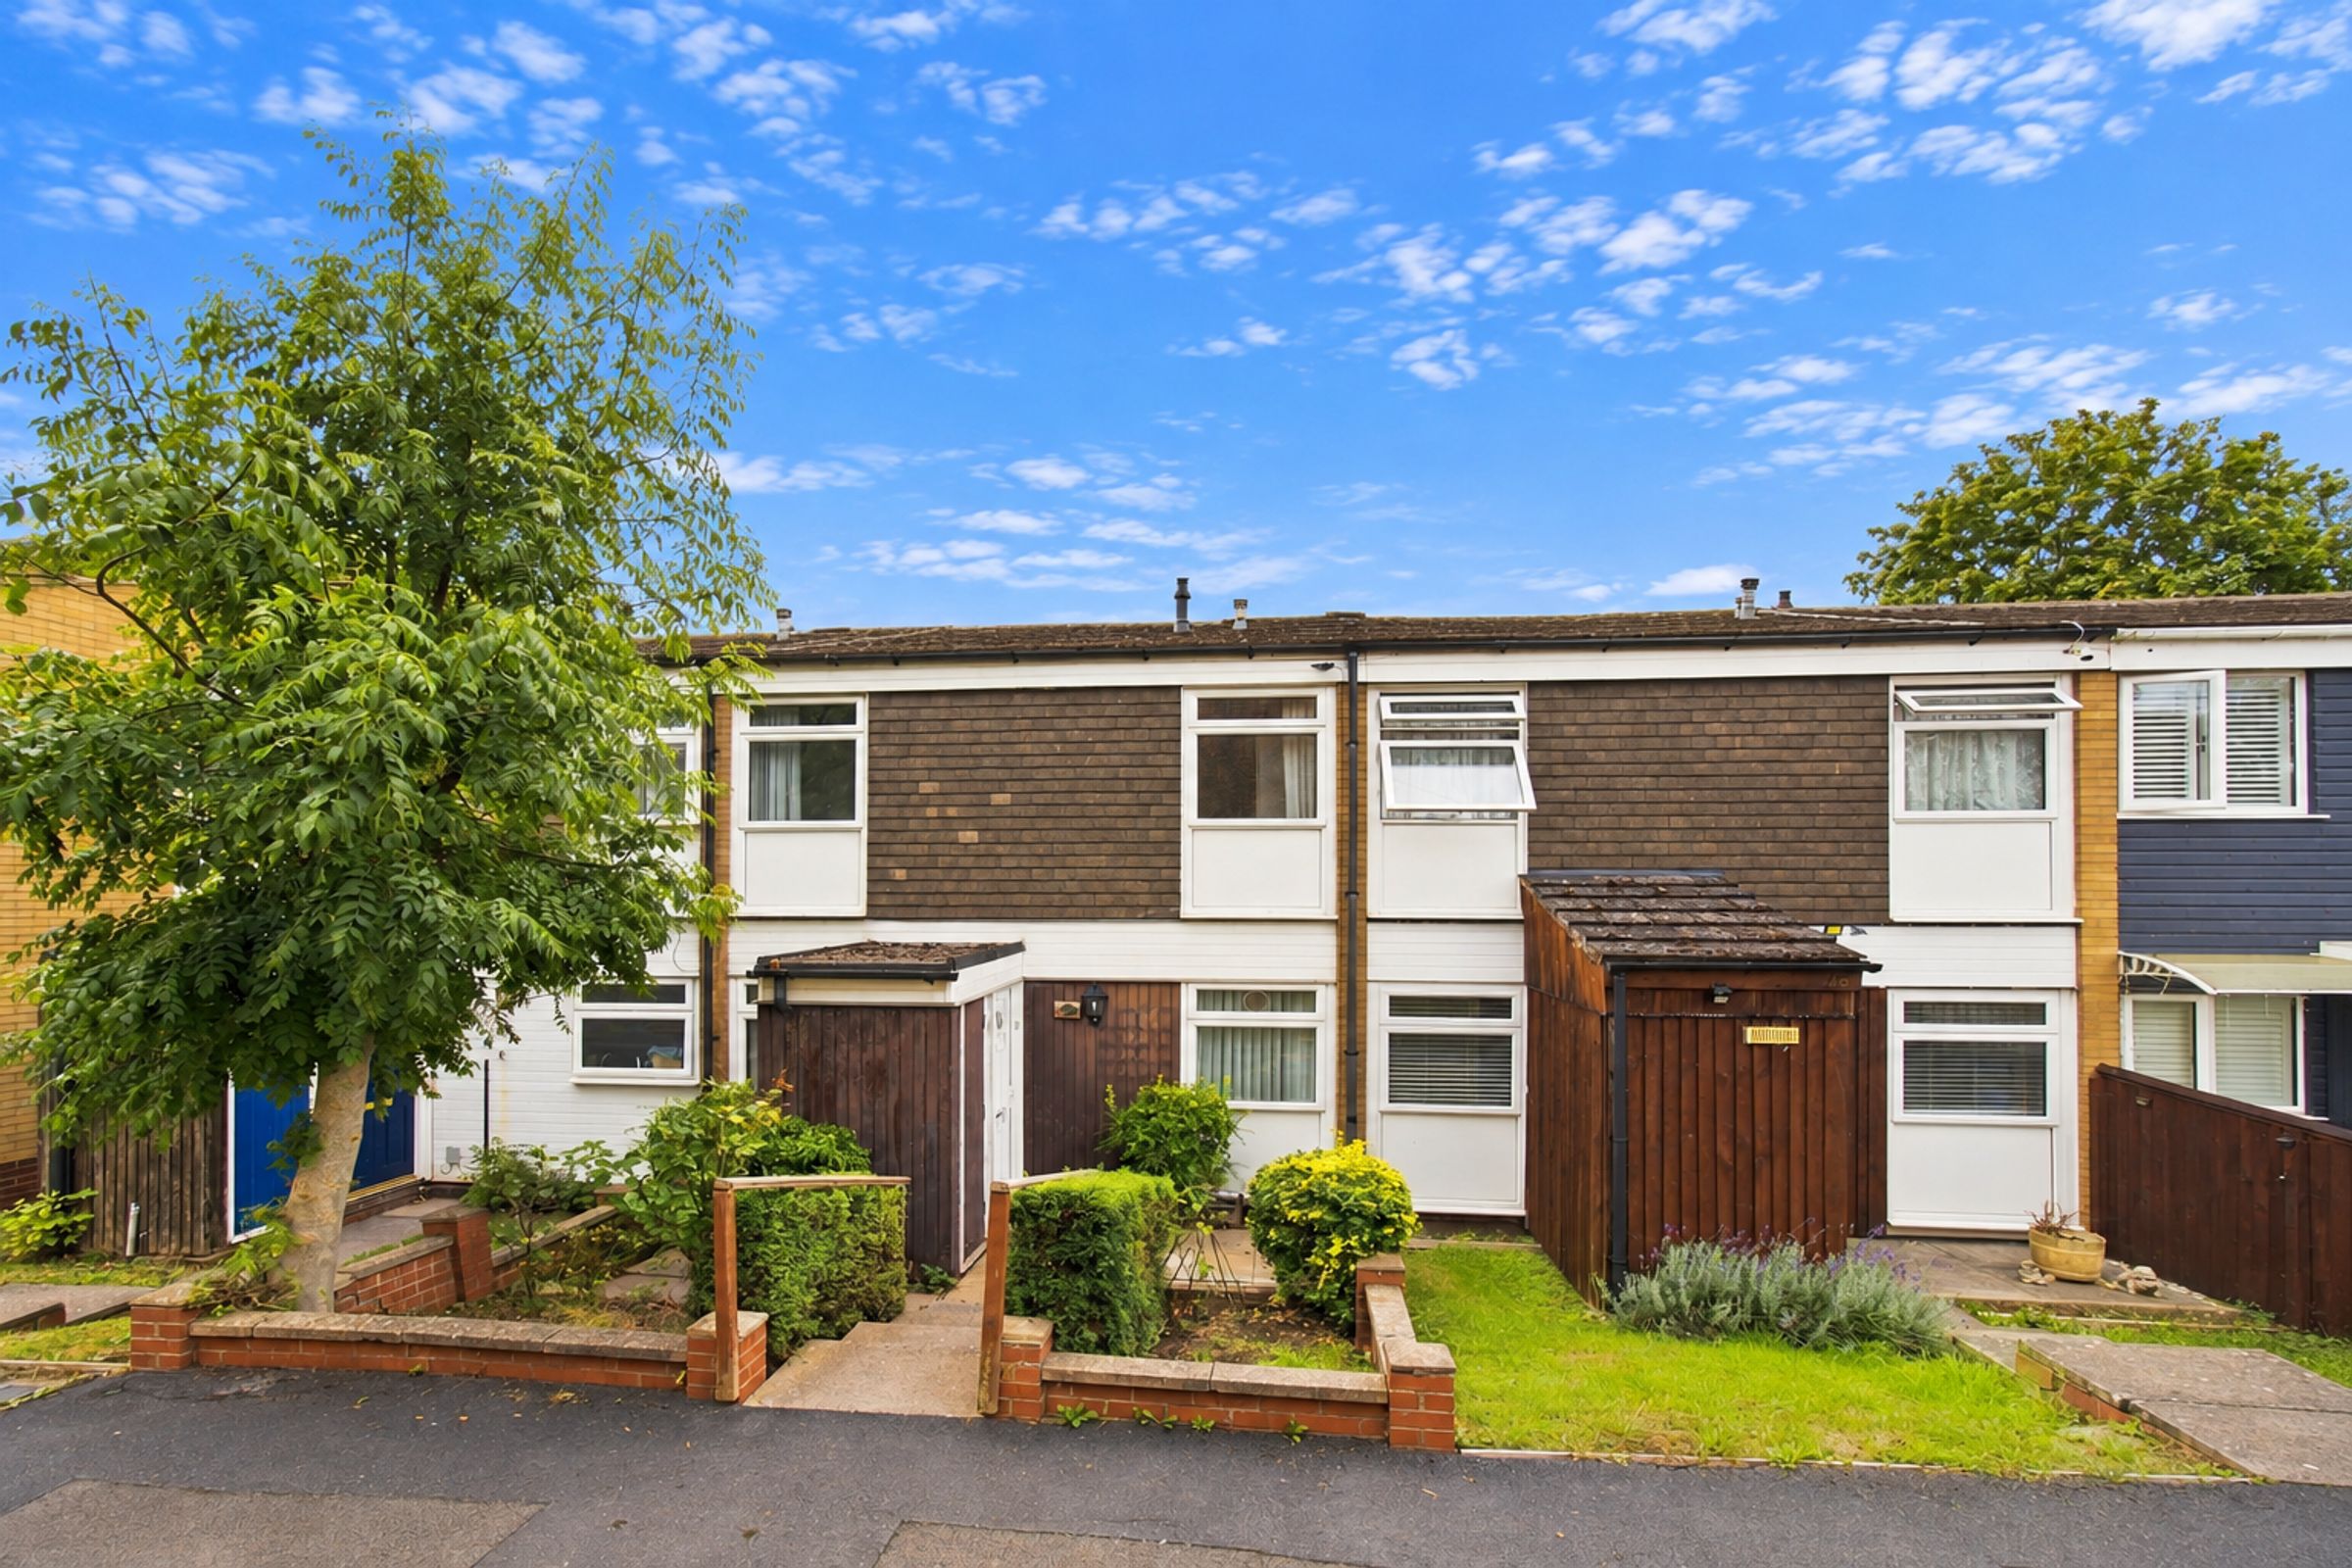
A TWO BEDROOMED TERRACED HOUSE
ENTRANCE HALL, KITCHEN/DINER, UTILITY/WC, LOUNGE, STORAGE
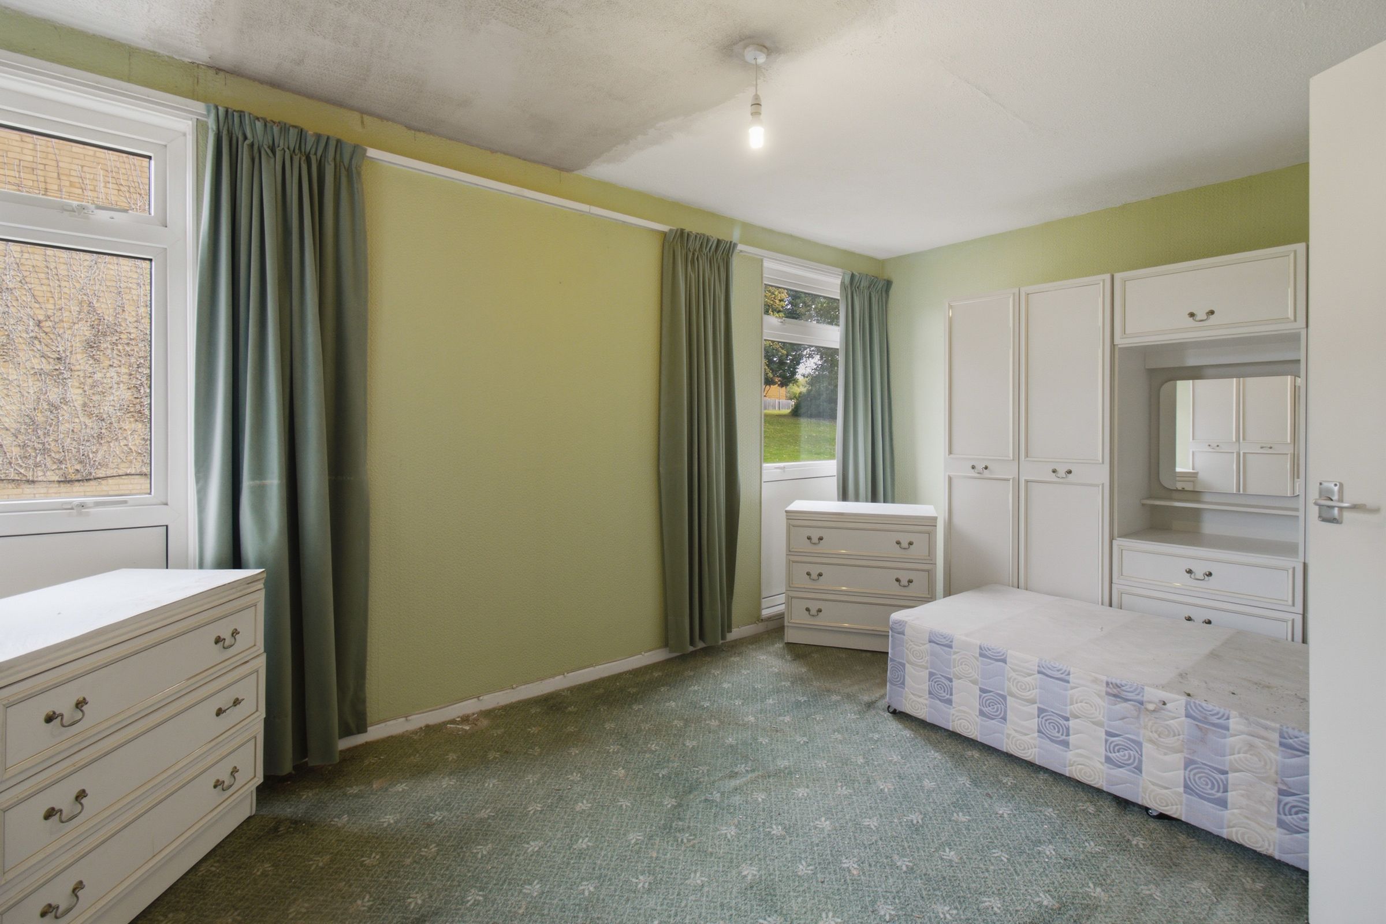
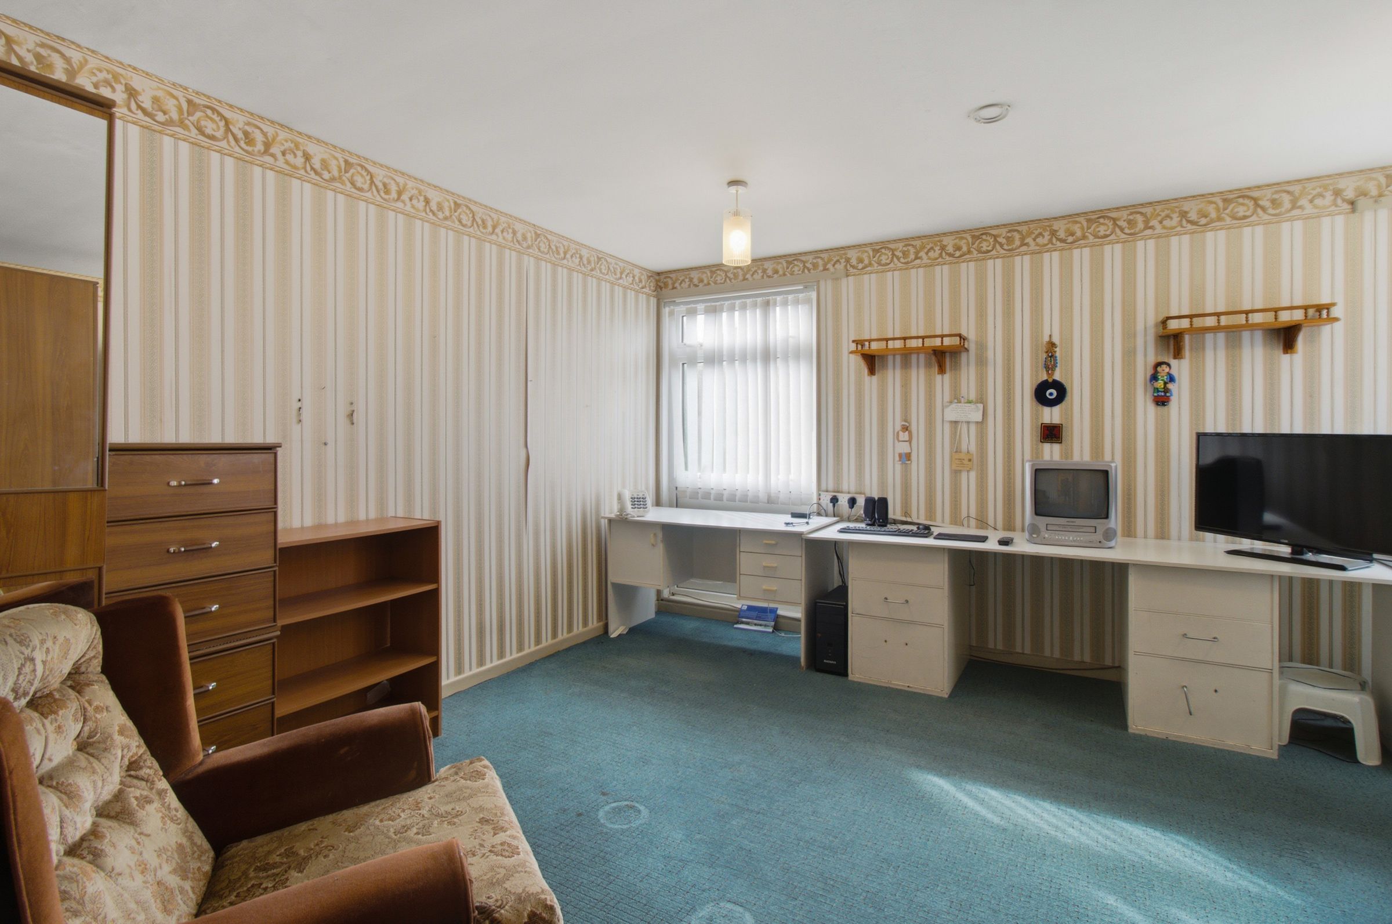
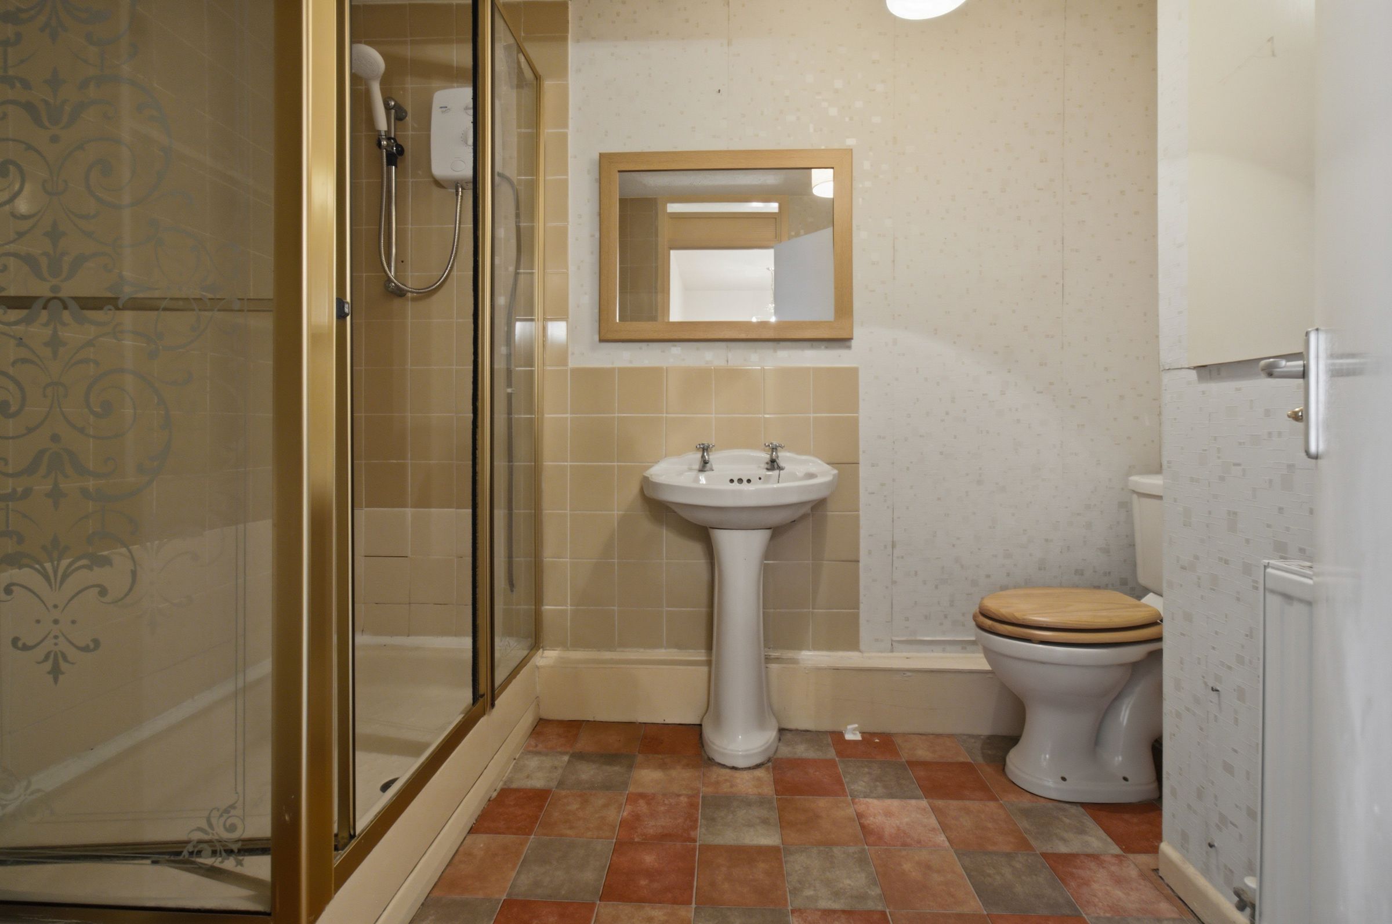
TWO DOUBLE BEDROOMS, SHOWER ROOM
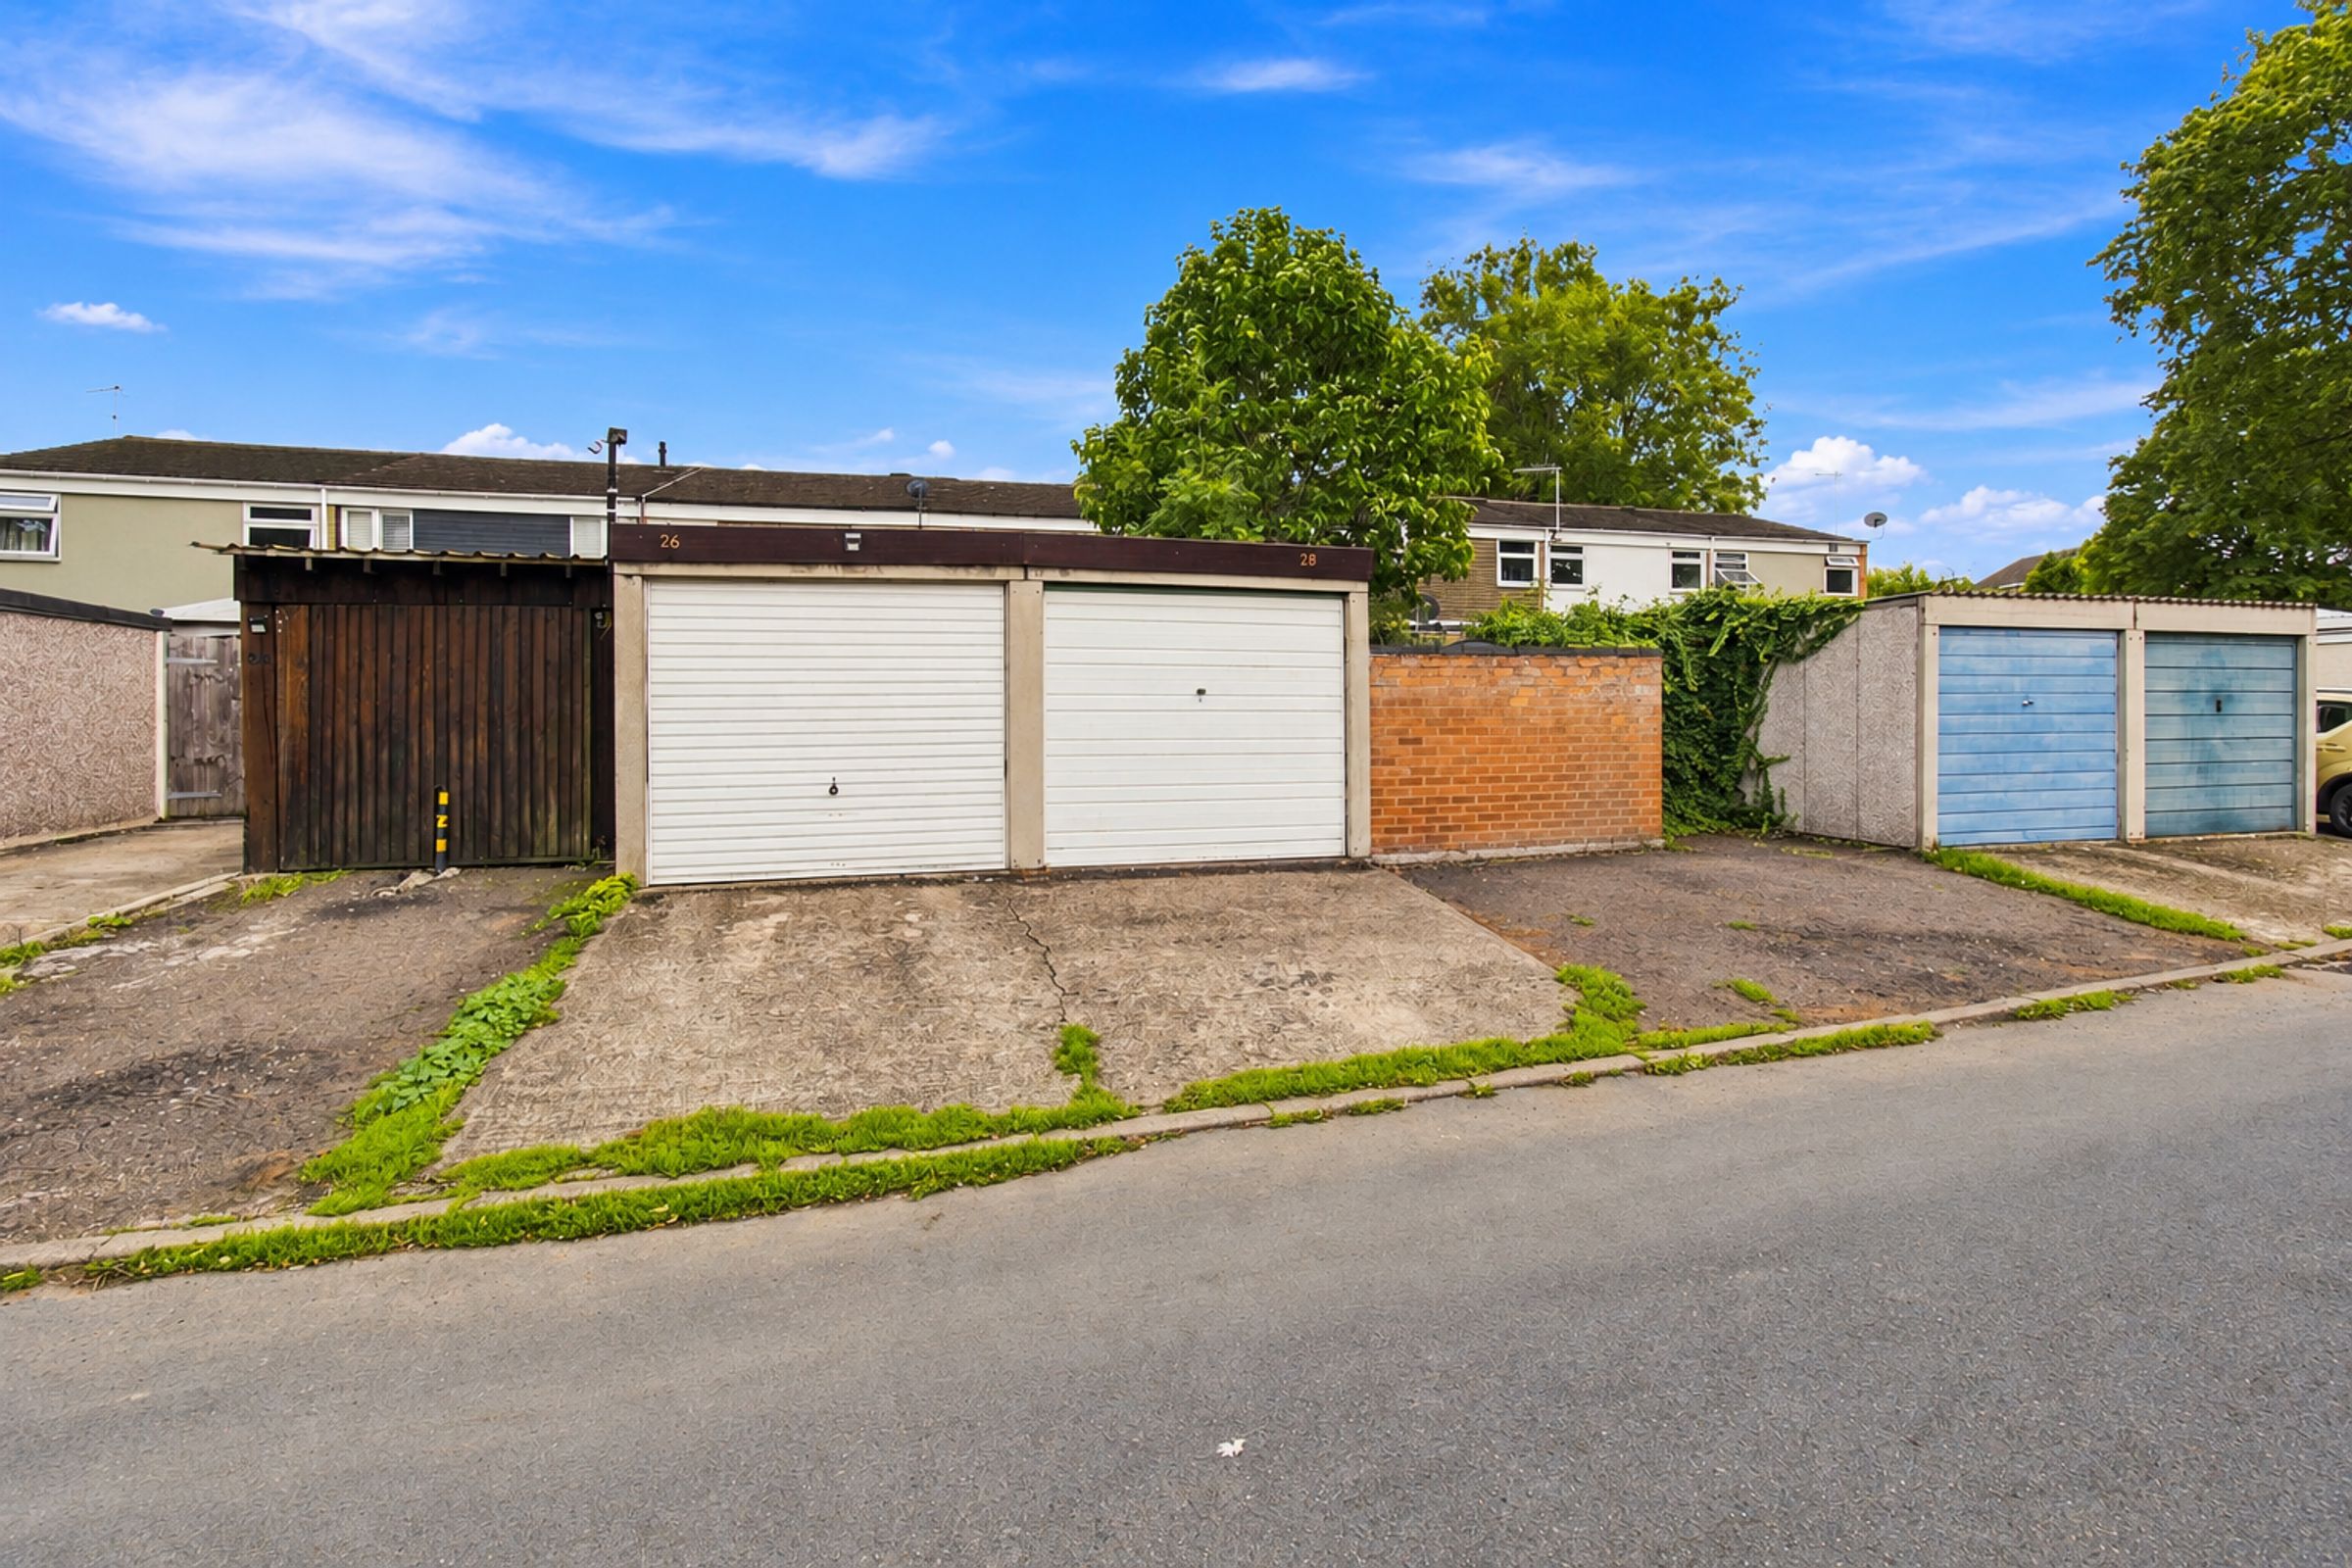
DRIVEWAY WITH PARKING AND GARAGE
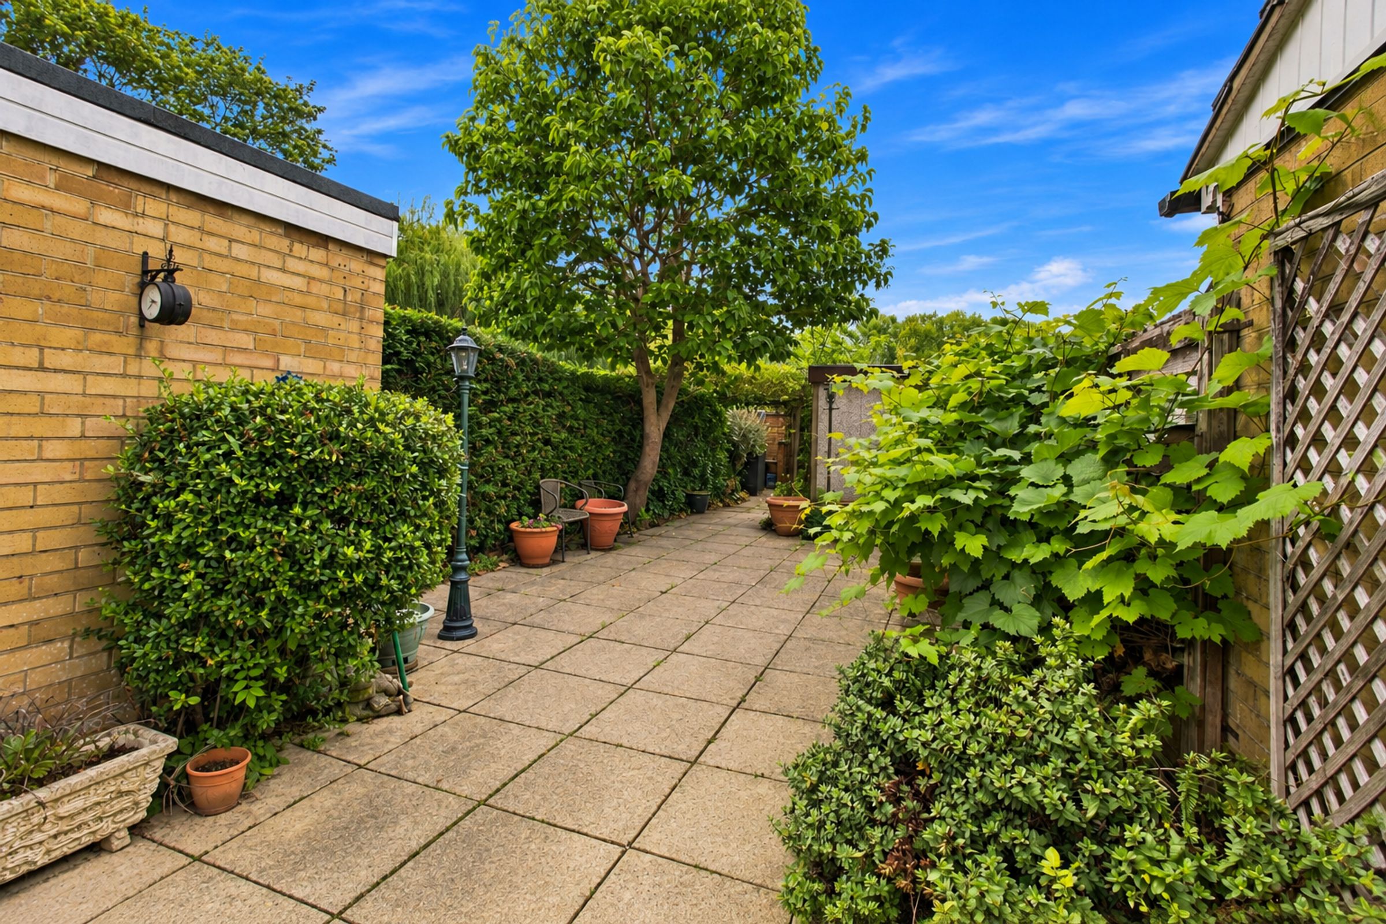
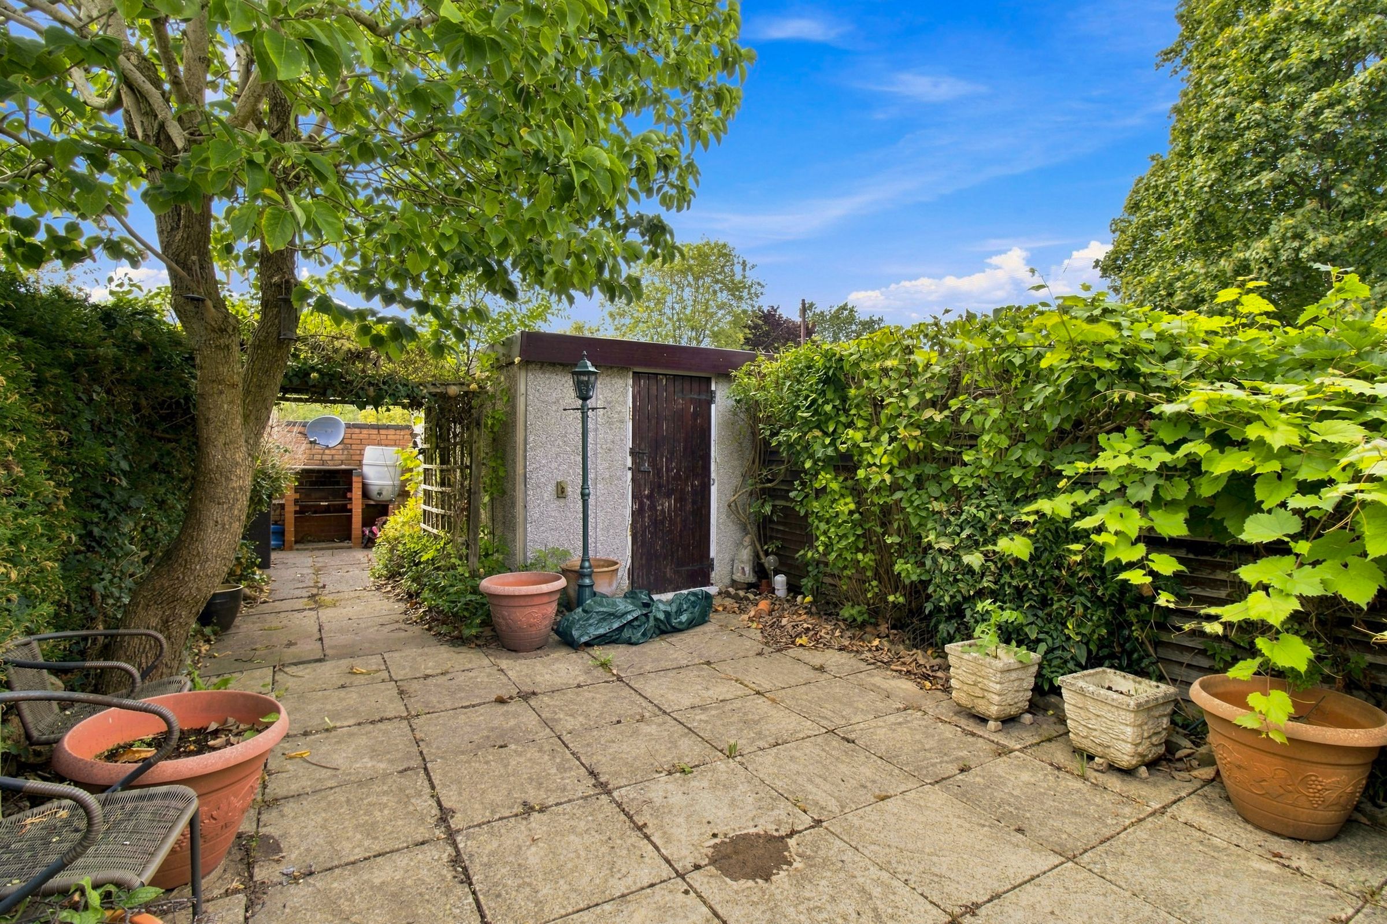
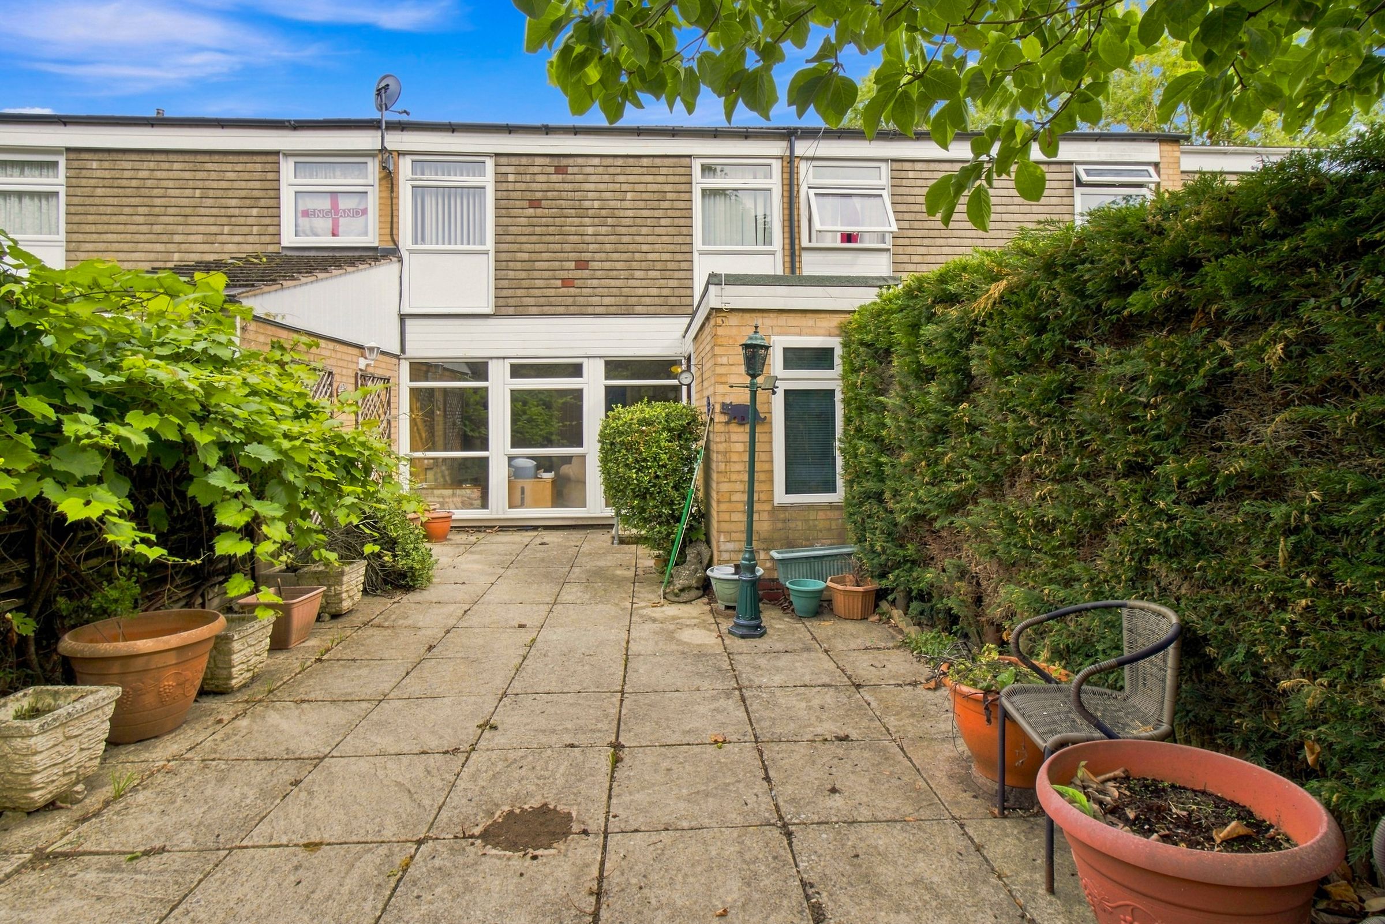
ENCLOSED LOW MAINTENANCE REAR GARDEN
SCOPE FOR IMPROVEMENT AND MODERNISATION
About this property
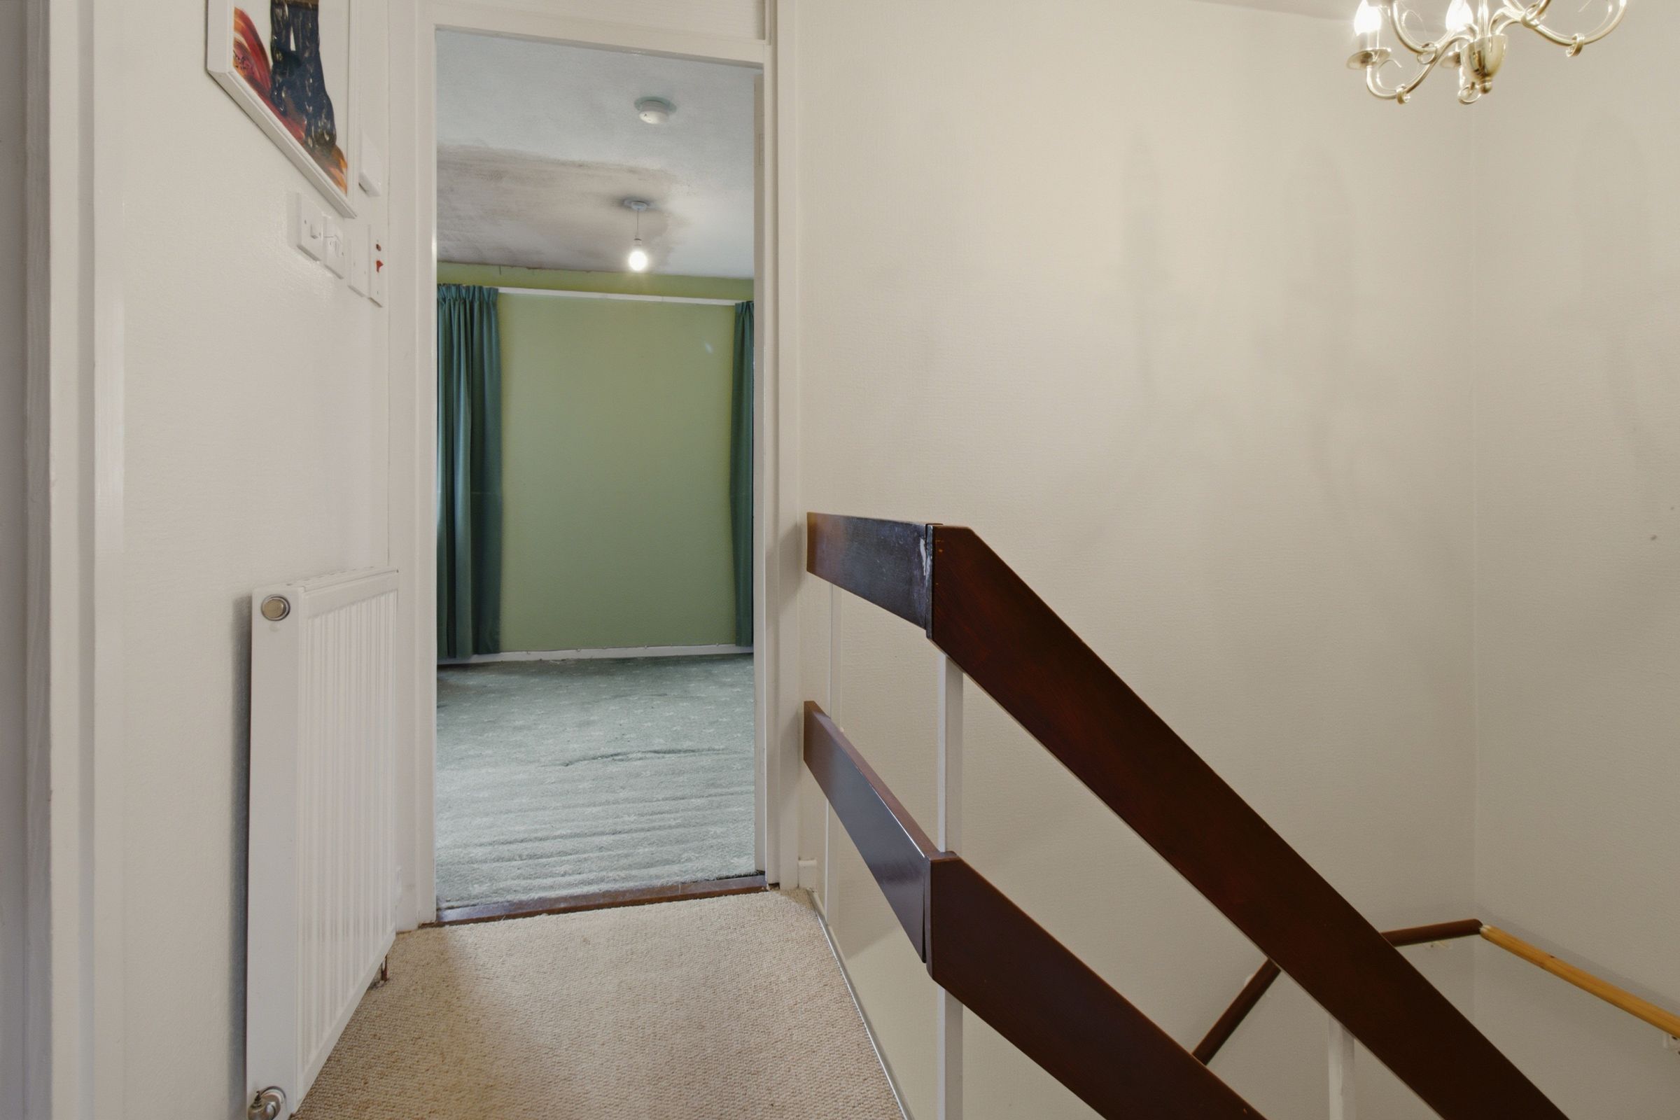
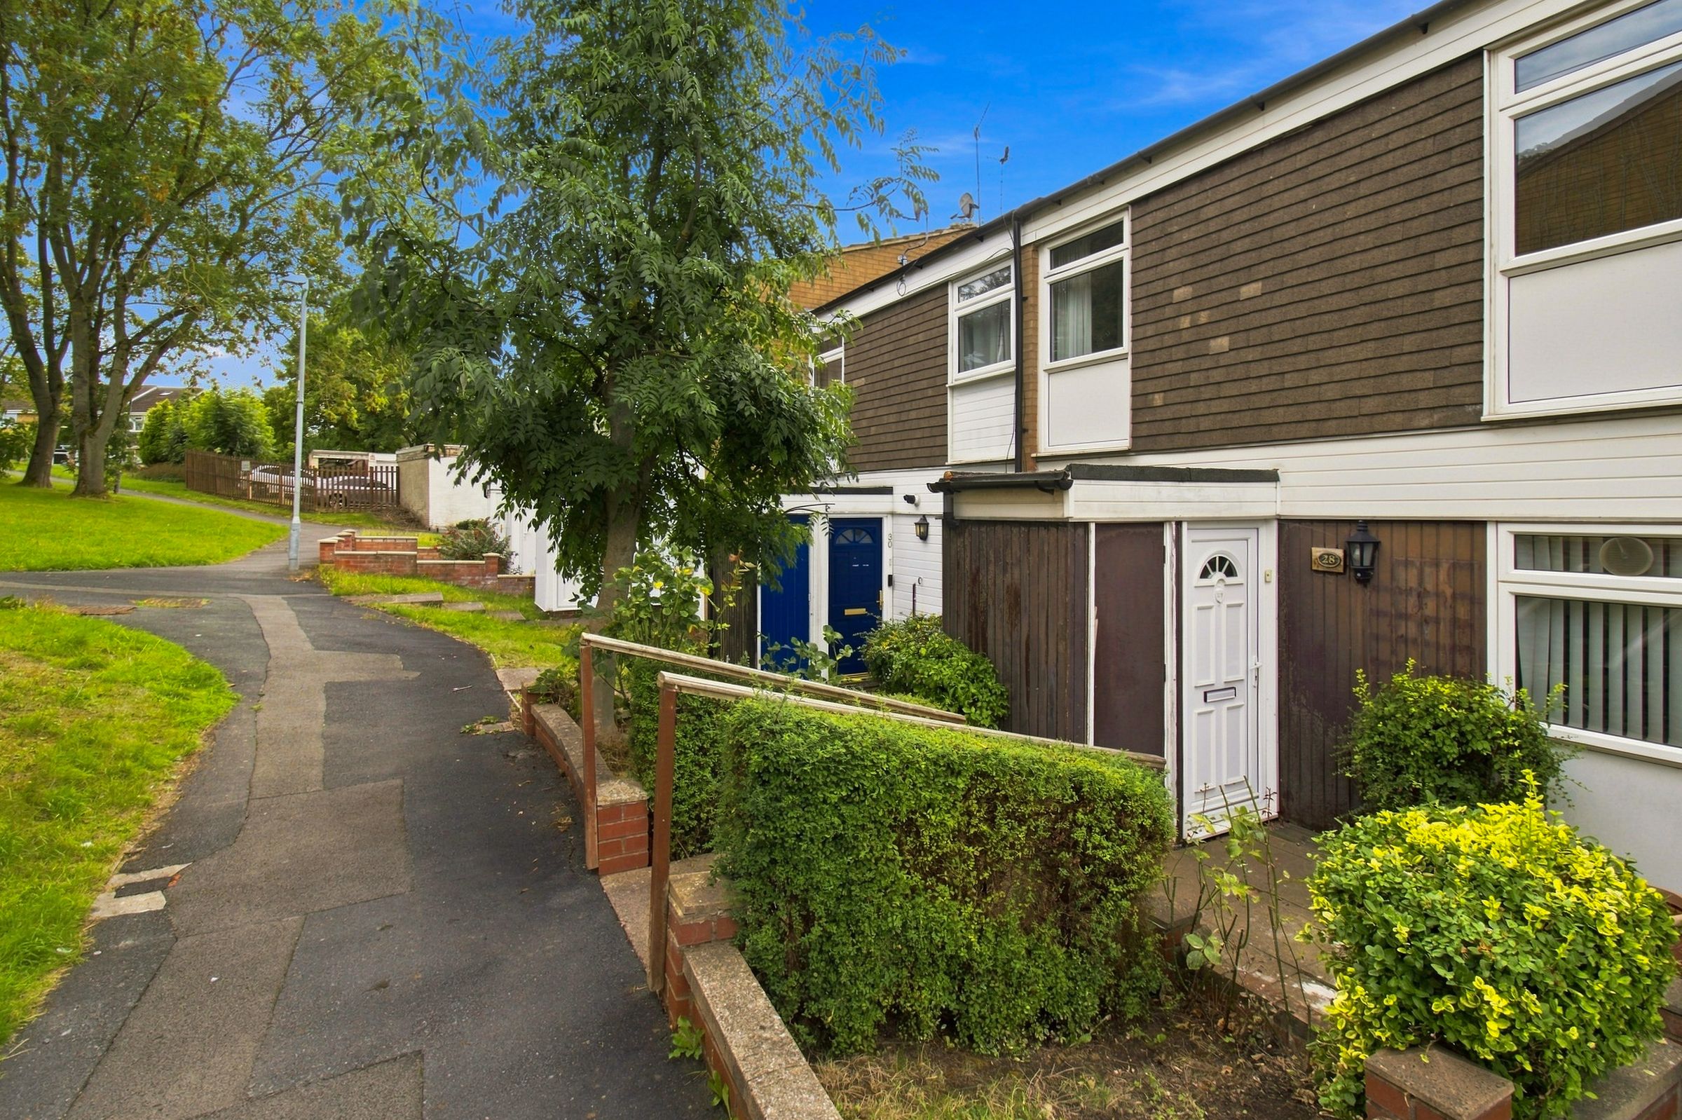
Presenting this two bedroom terraced house, ideal for those seeking a property with scope for improvement and modernisation, situated in a convenient residential location.
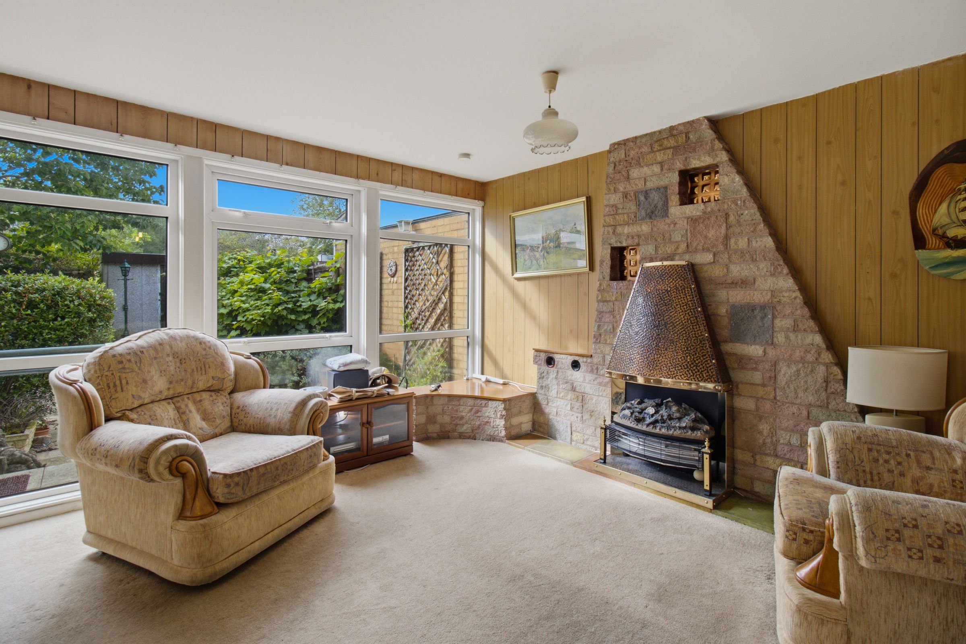
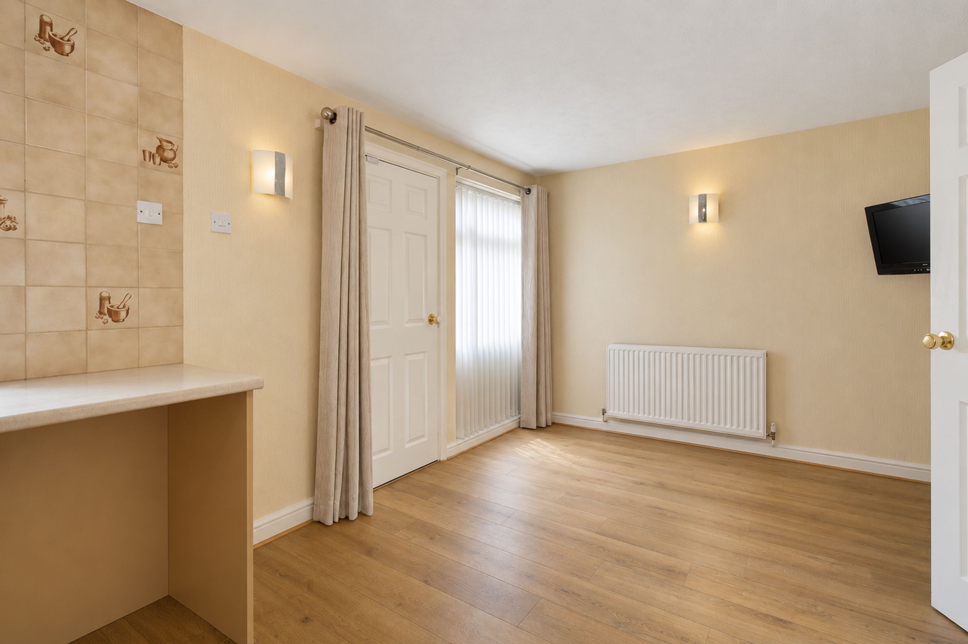
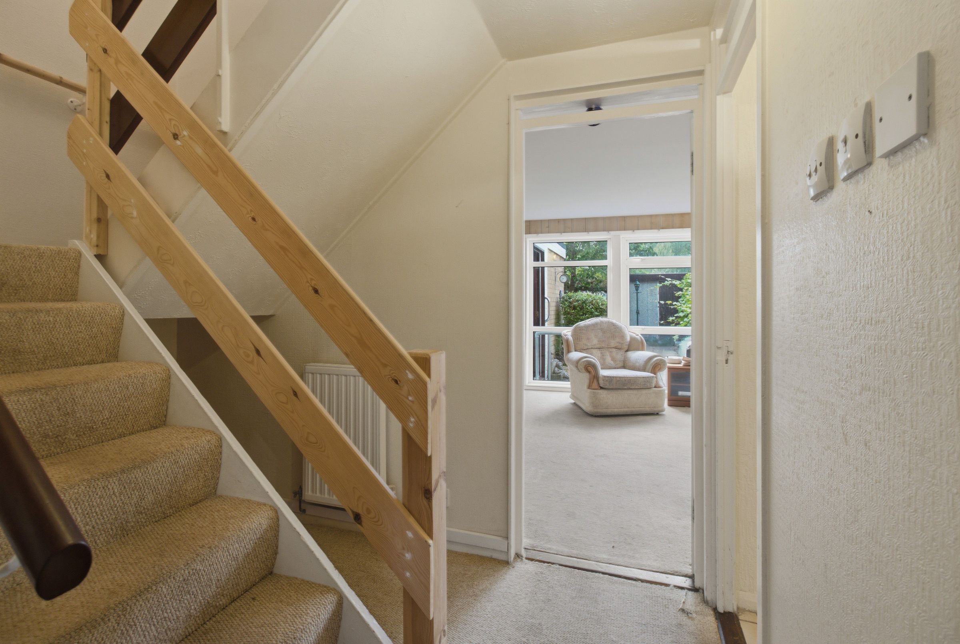
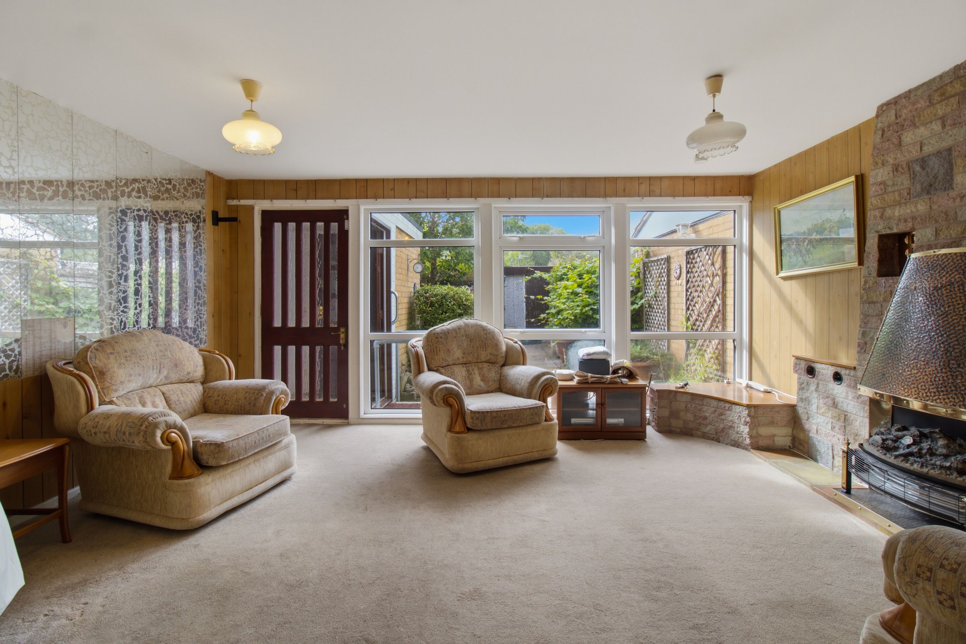
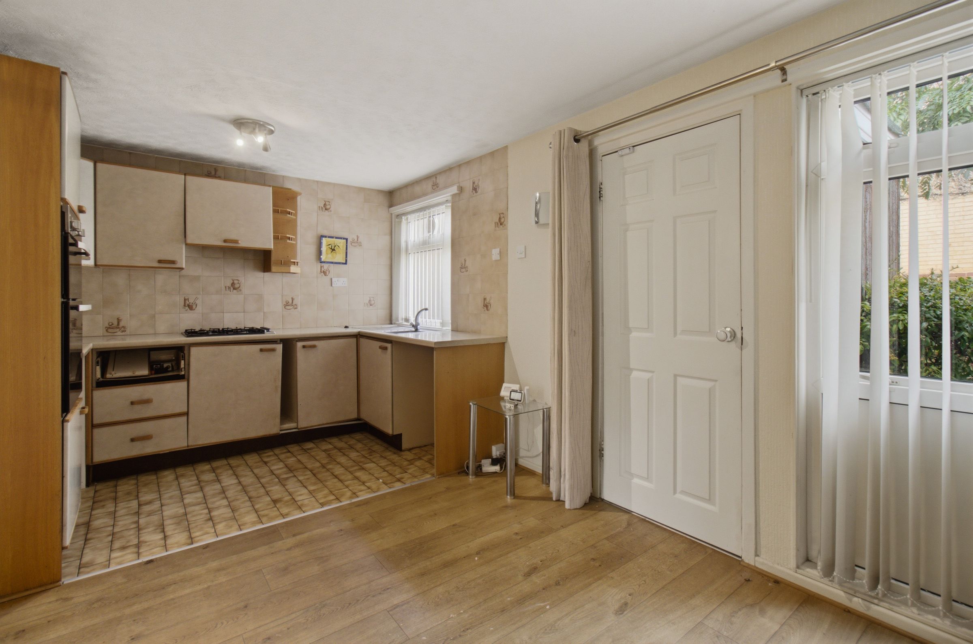
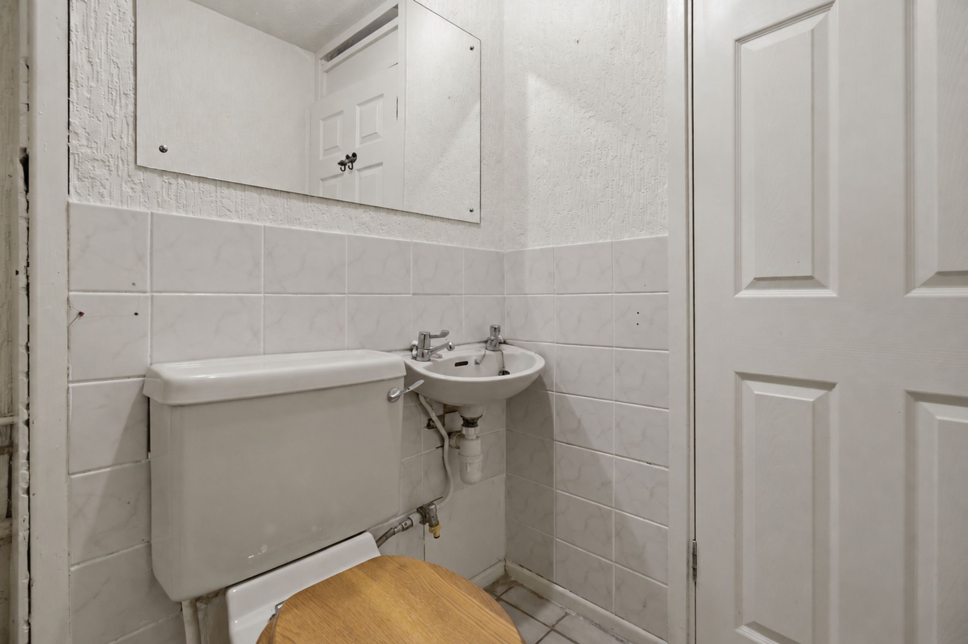
Upon entering, you are welcomed by a practical entrance hall that leads to the main living areas. The kitchen/diner offers a spacious setting for family meals or entertaining, while the adjoining utility room with WC provides valuable additional functionality. The lounge is generously proportioned, providing a comfortable space to relax and unwind, and accessible storage is available to help keep the home organised.
Upstairs, there are two well-sized double bedrooms, however this property was previously a three bedroomed property and the current owners removed the wall creating a large double room - this could easily be reinstated to a three bedroomed house.
The shower room is efficiently designed and easily accessible from both bedrooms. This property further benefits from a driveway with parking and a garage (ideal for secure vehicle storage or additional storage needs), enhancing convenience for residents and visitors alike. Offered with no onward chain, the house represents an excellent opportunity for buyers looking to put their own stamp on a property, whether as a first-time purchase, an investment, or a move to a more manageable home.
With its practical layout, versatile accommodation, and significant potential, this two bedroom terraced house is well worth viewing for those looking to create a comfortable and personalised home.
What Three Words: ///bulk.pencils.cackling
Tenure: Freehold
Council Tax Band: A
Standard, Superfast and Ultrafast broadband are available at the property, as checked with Ofcom Checker at the time of publishing.
All mains services were connected to the property at the time of listing.
Disclaimer:
Appliances such as radiators, heaters, boilers, fixtures or utilities which may have been mentioned in these details have not been tested by Emdot Property and therefore no guarantee can be given by us that they are suitable or in working order.
We also cannot guarantee that building regulations or planning permission has been approved and would recommend that prospective purchasers should make their own independent enquiries on these matters. All measurements are approximate.
Key details
Broadband: up to 2300mbps
Parking: Driveway, Garage
936ft2 floor area
1776ft2 plot size
Freehold
Council tax band A
Additional information
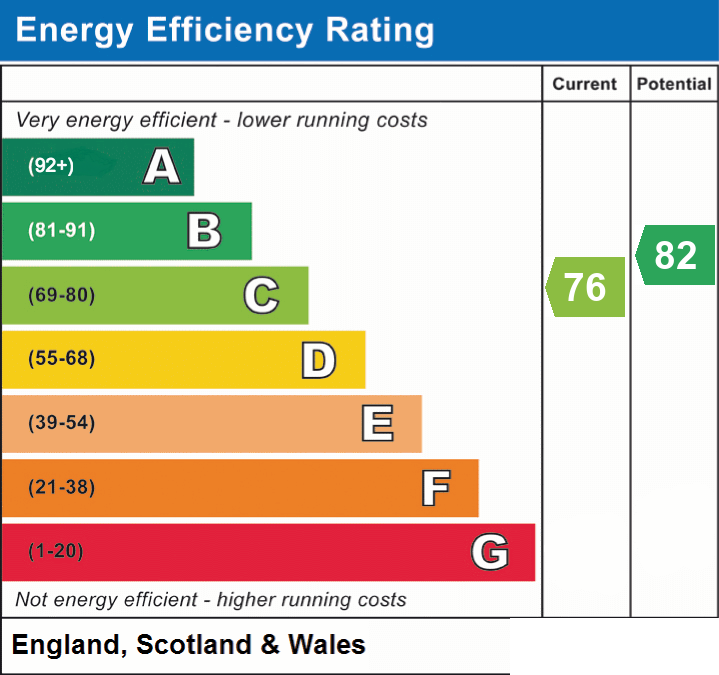
- Energy efficiency (current)
- C (76)
- Energy efficiency (potential)
- B (82)
- Is in a conservation area
- No
- Is a listed property
- No
- Construction materials
- Not specified


