Like the look of this property?
We would love to hear from you and arrange a viewing of this property. Get in touch now!
Looking to sell a property?
You can get a free online or in person valuation.
Property features
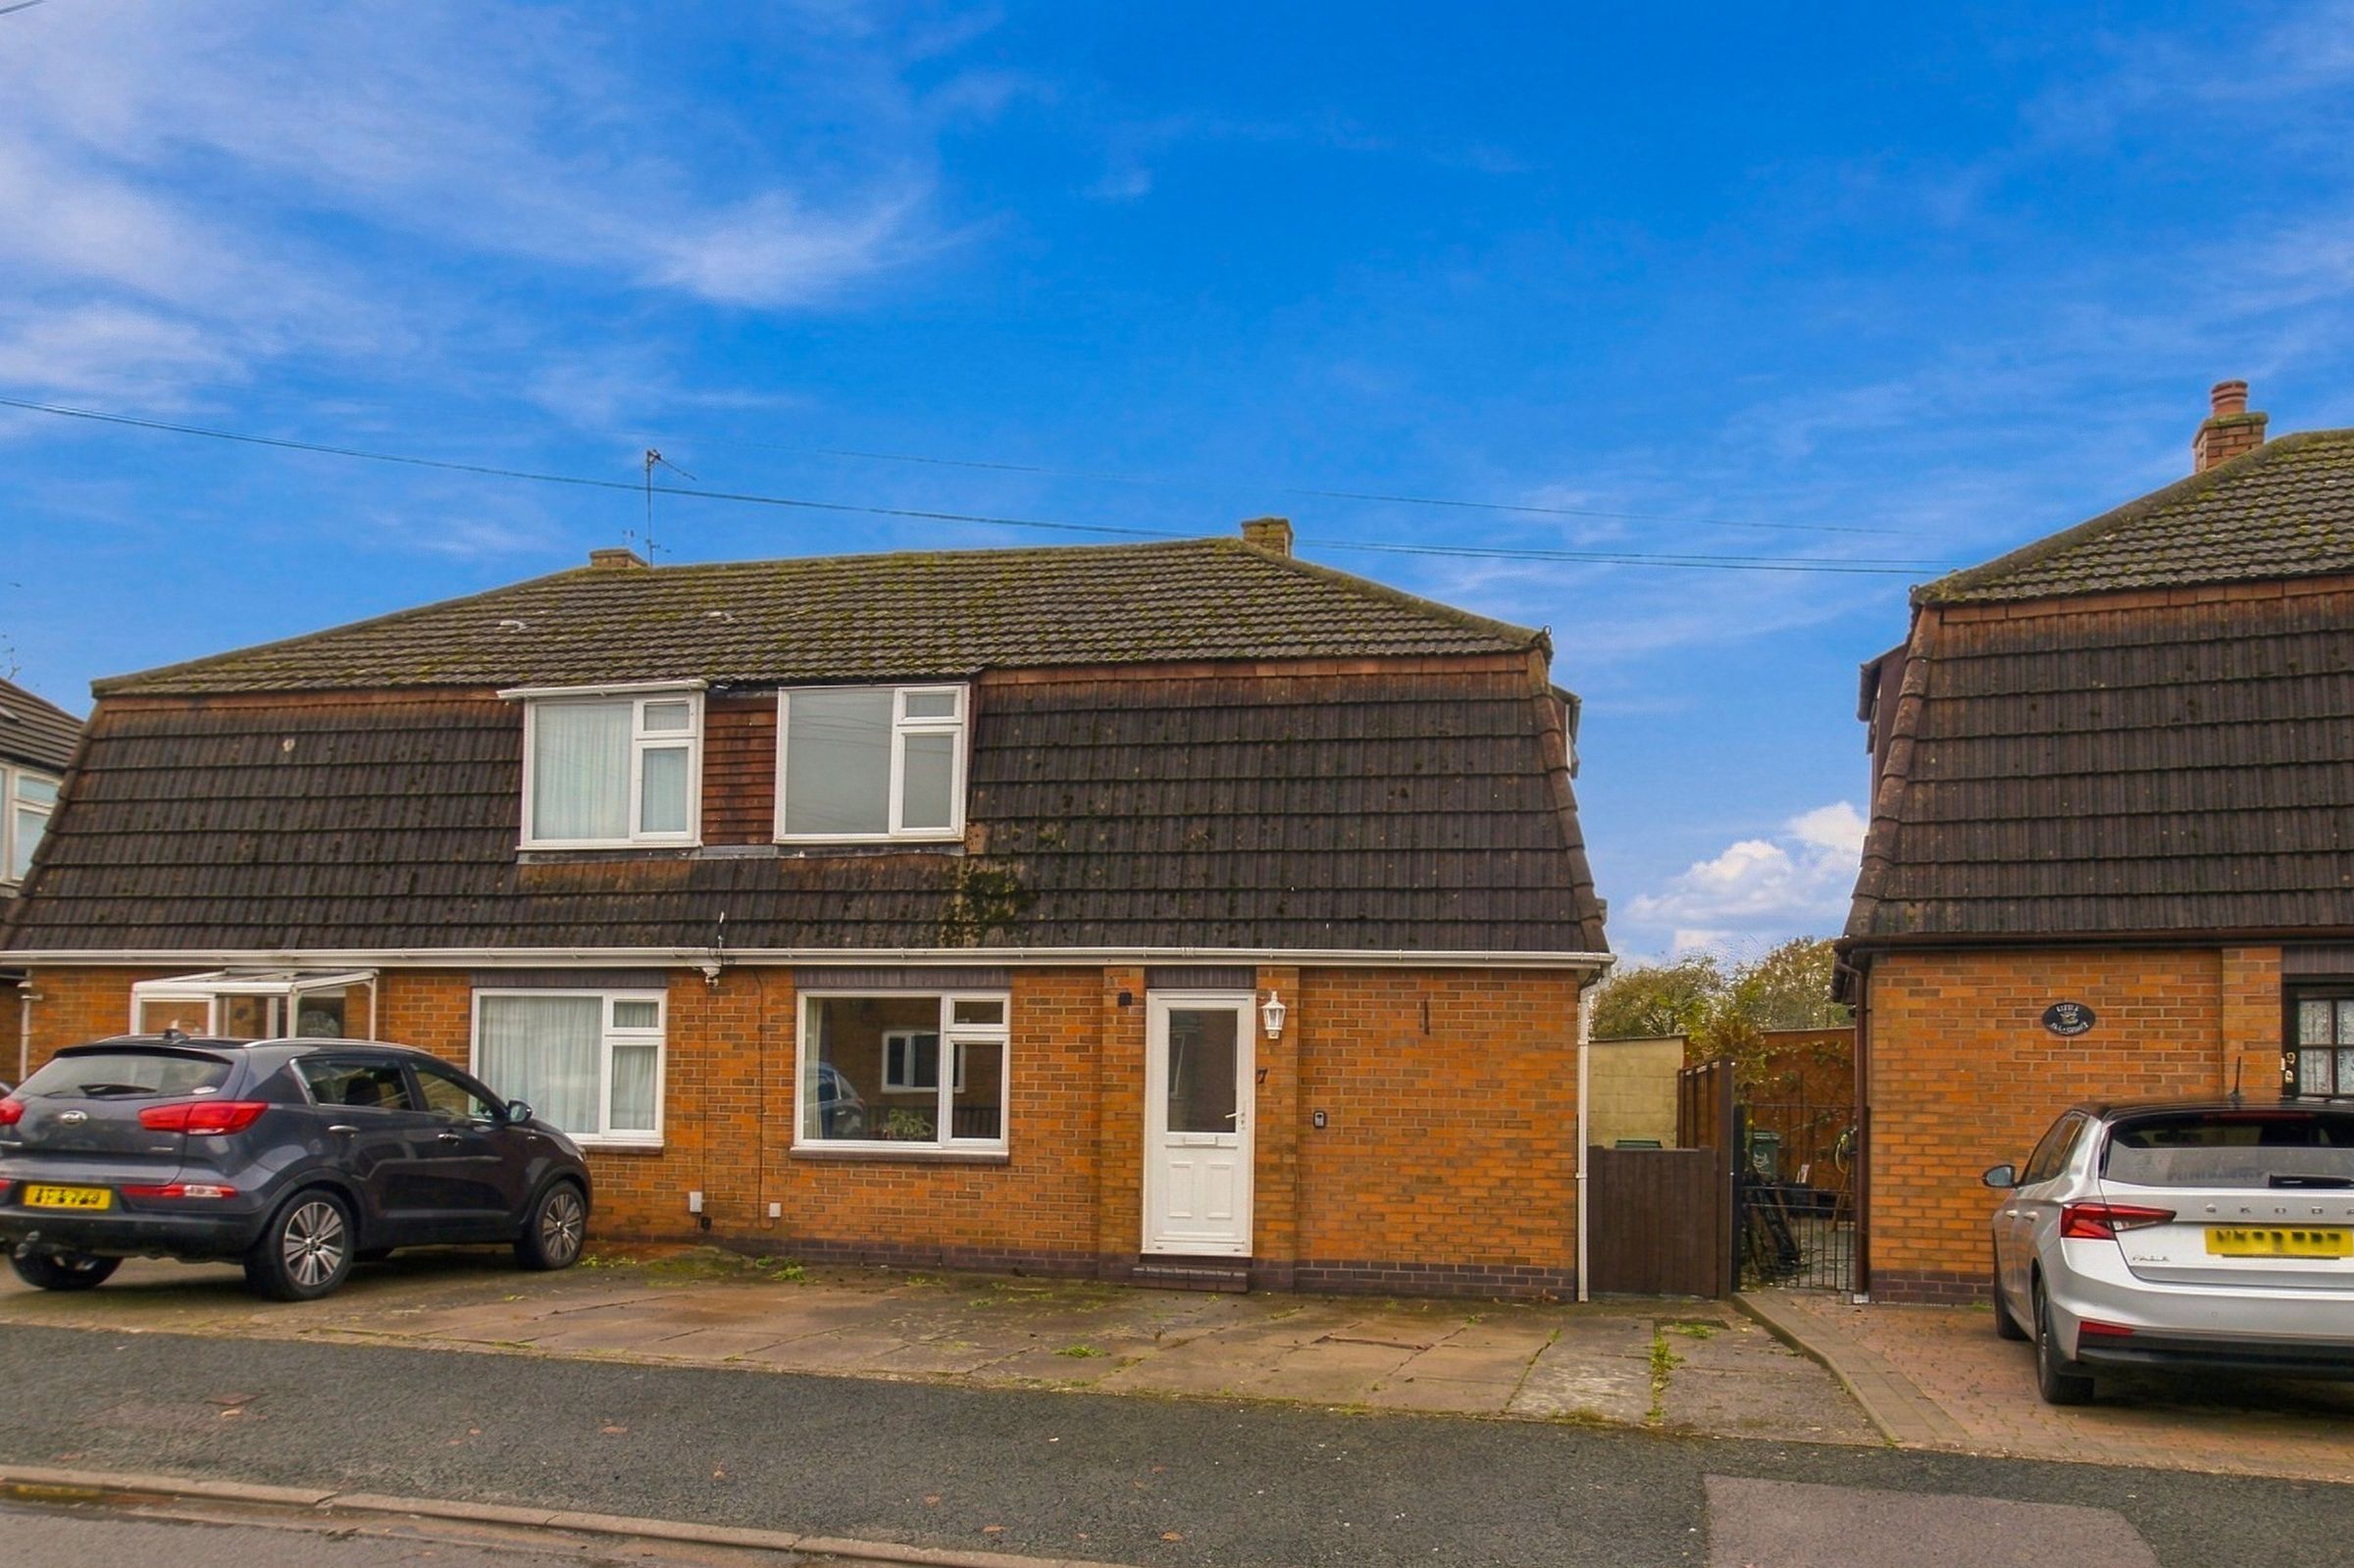
SEMI DETACHED HOME
CONVENIENT LOCATION IN WR2
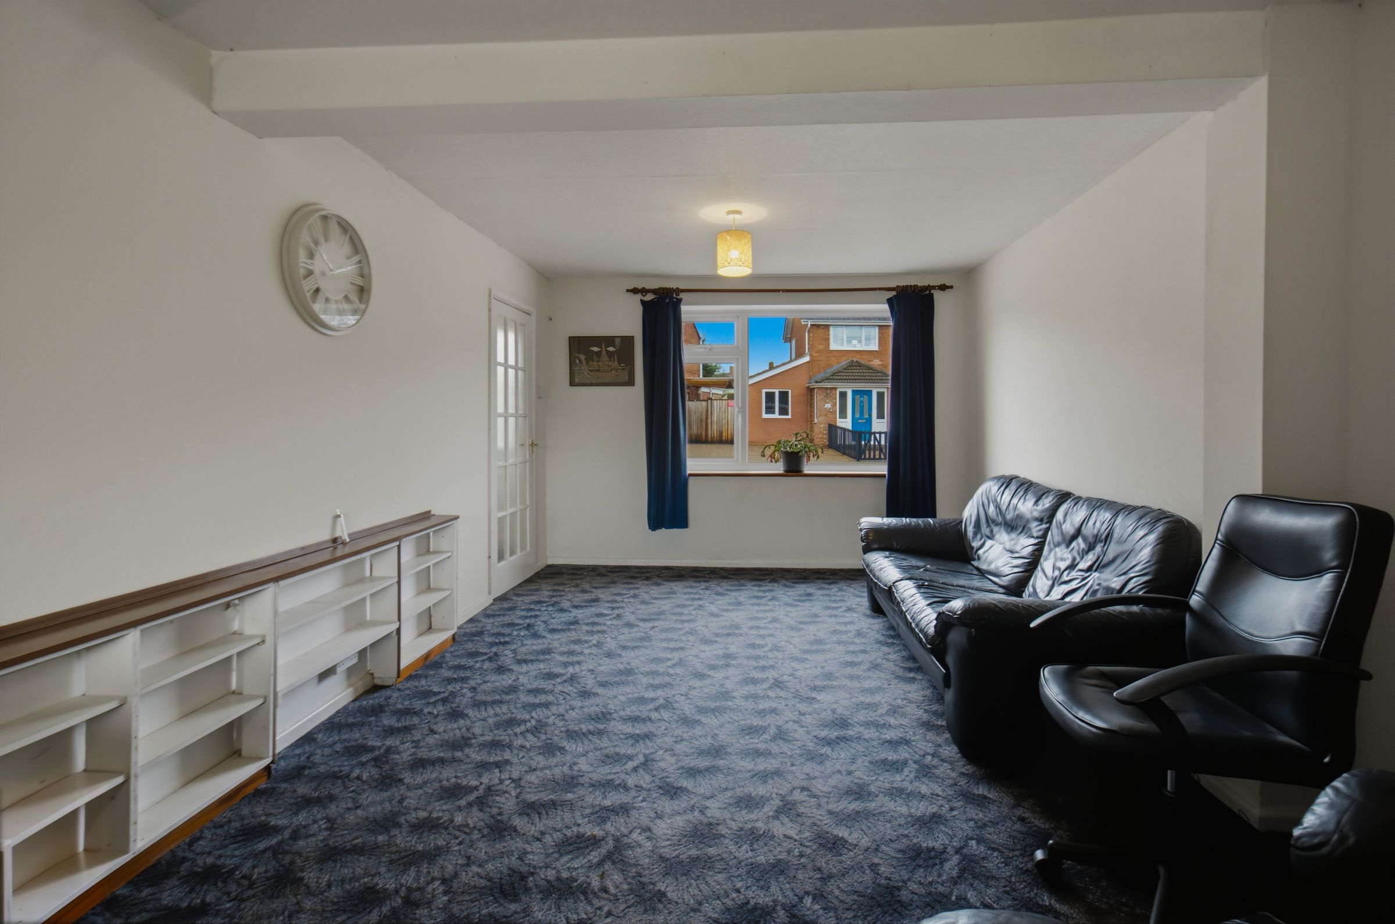
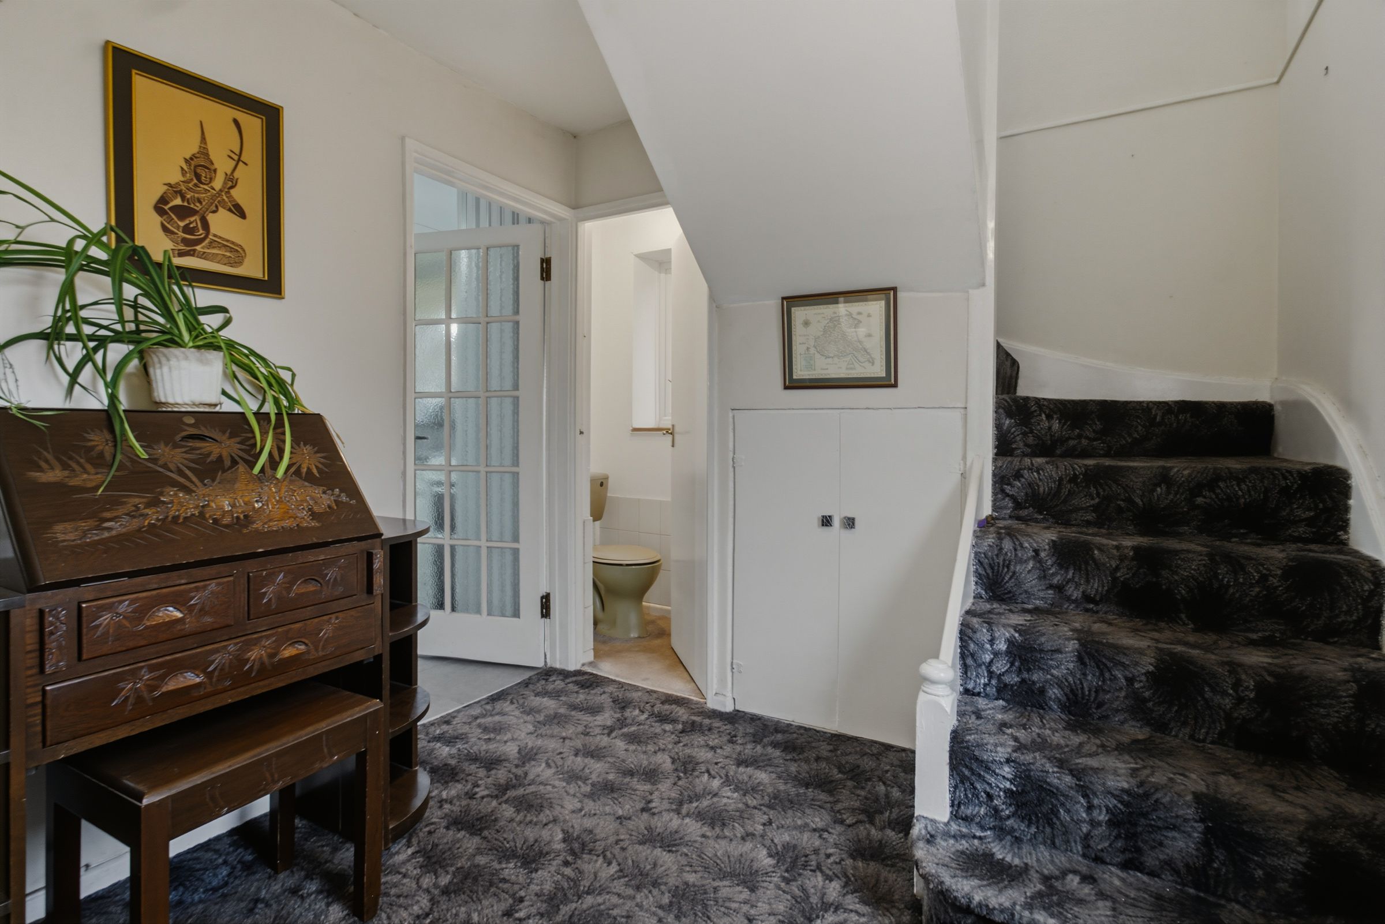
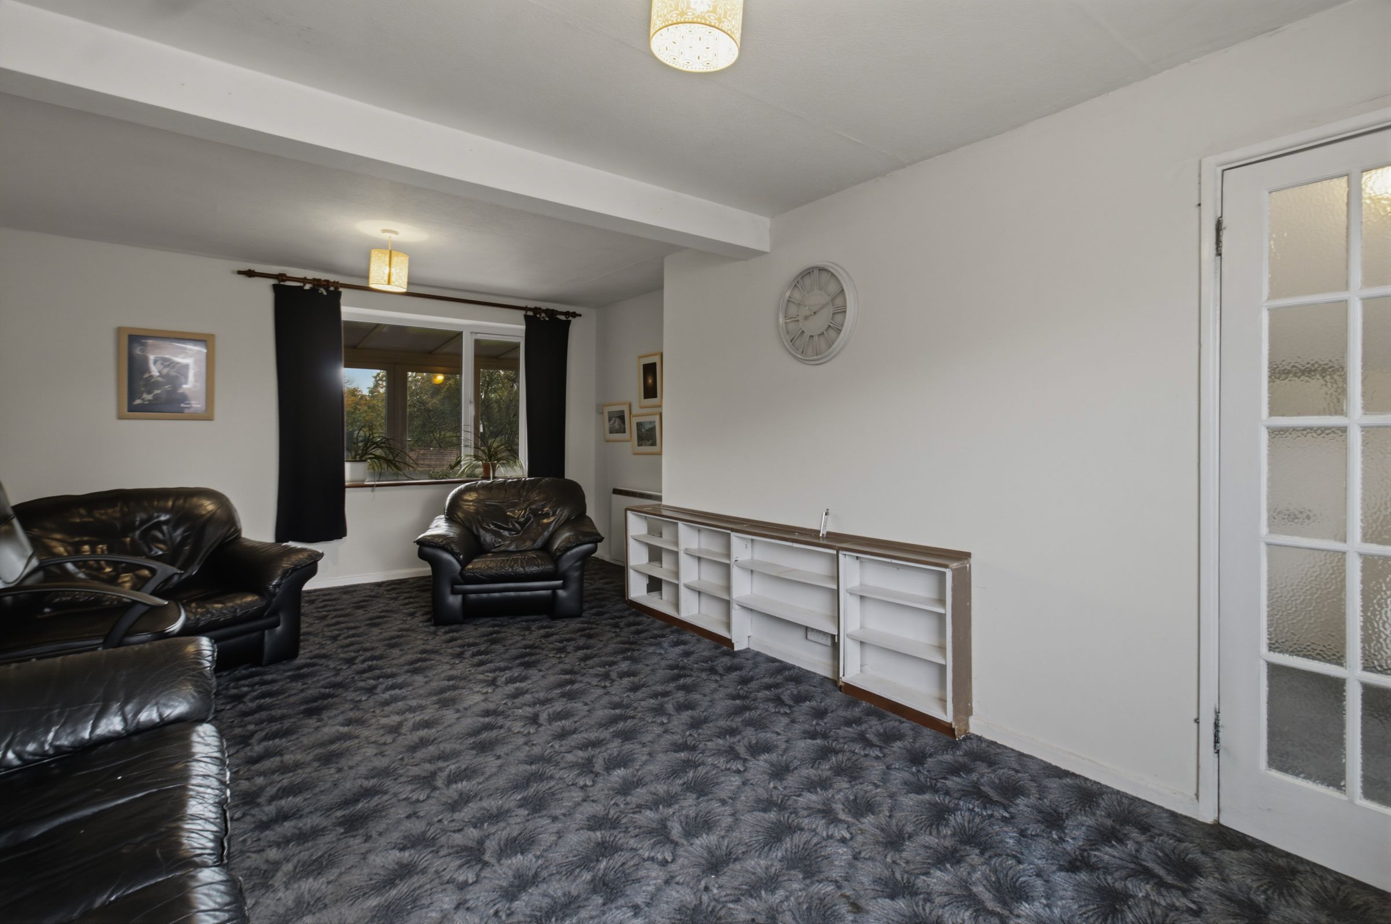
ENTRANCE HALL AND LOUNGE DINER
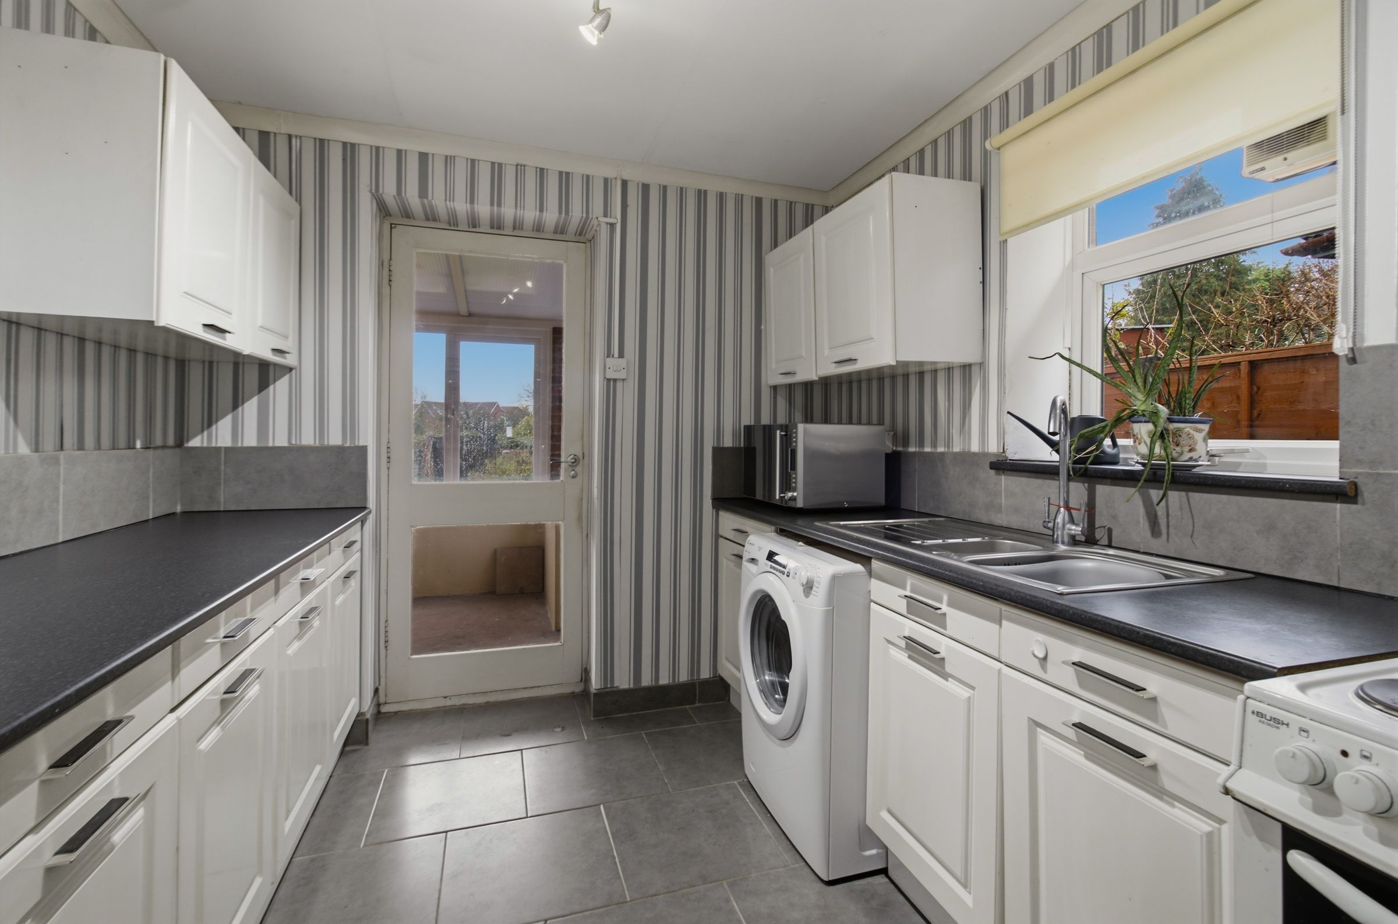
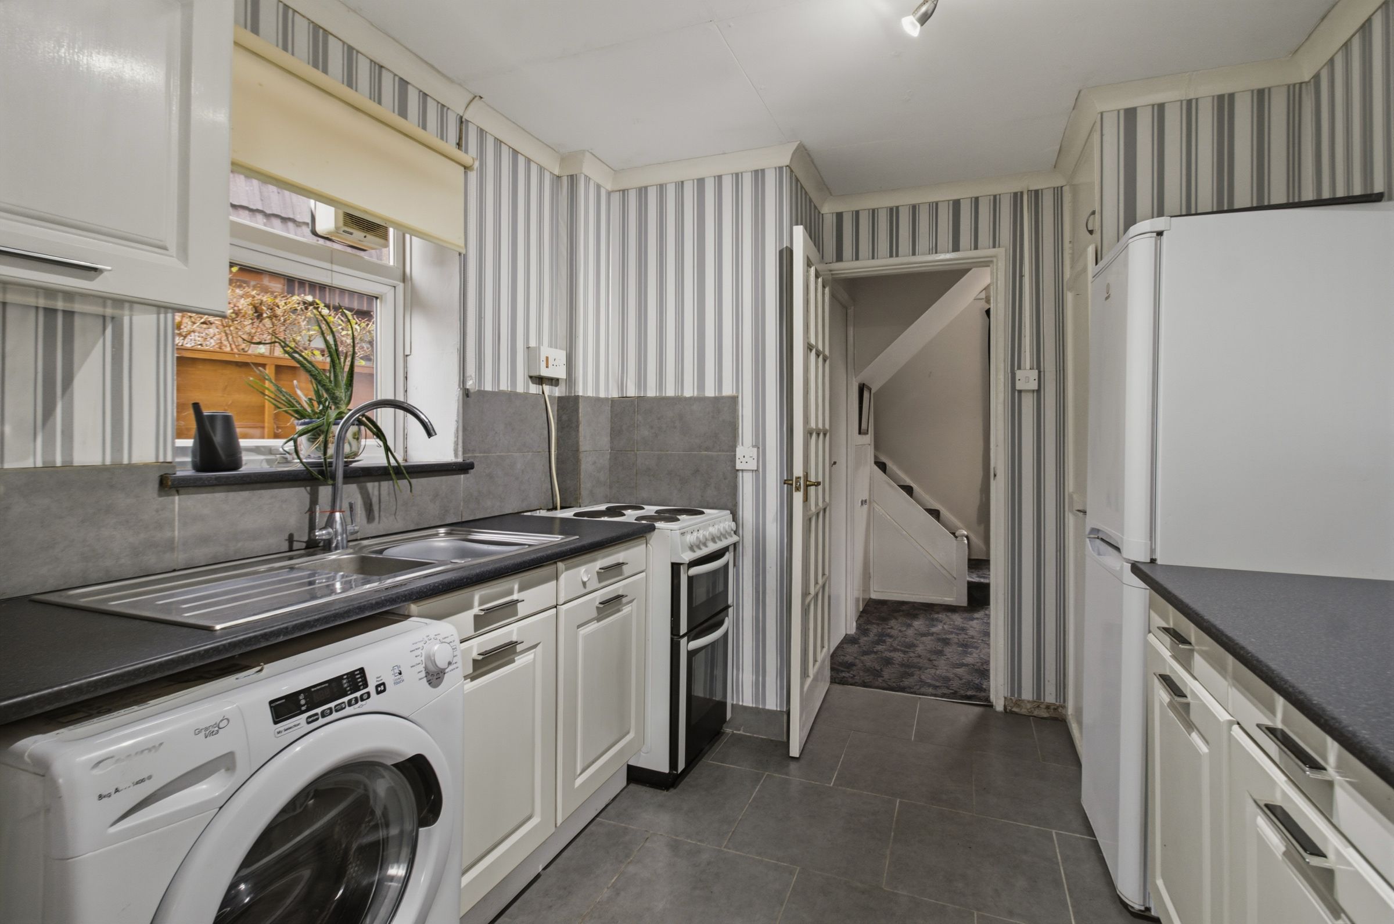
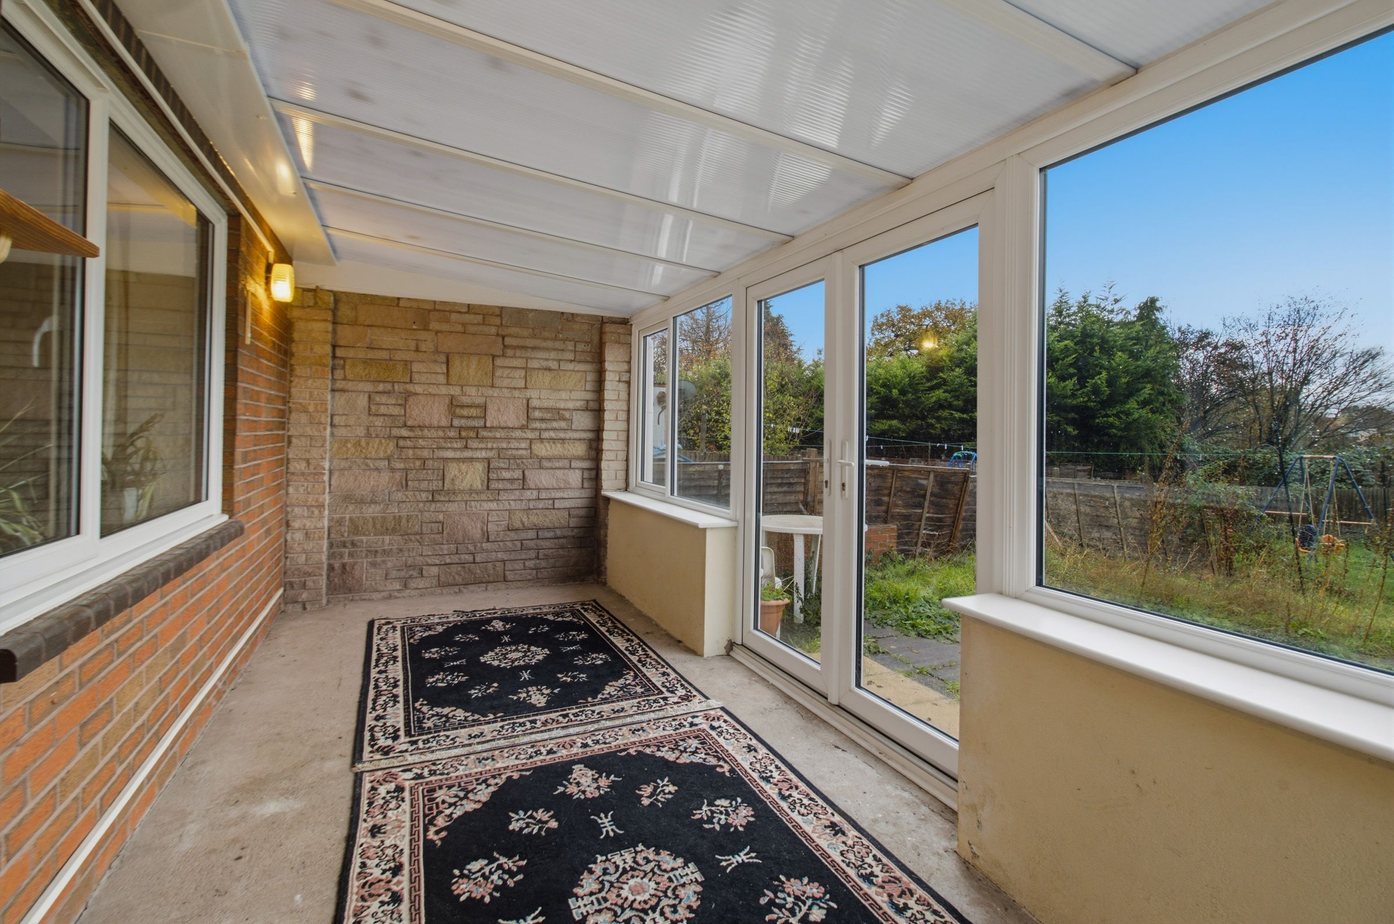
KITCHEN AND LEAN TO CONSERVATORY
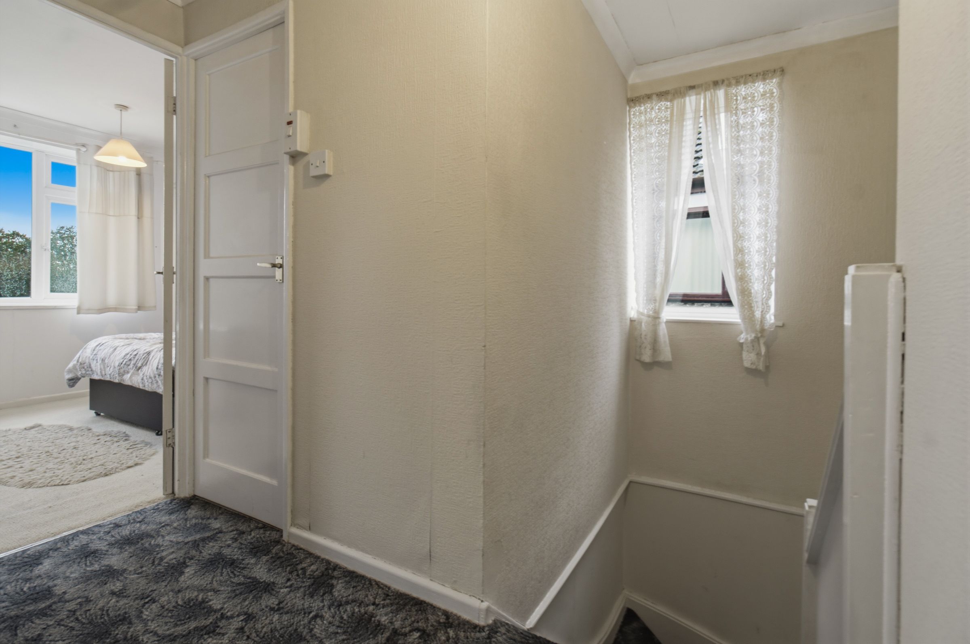
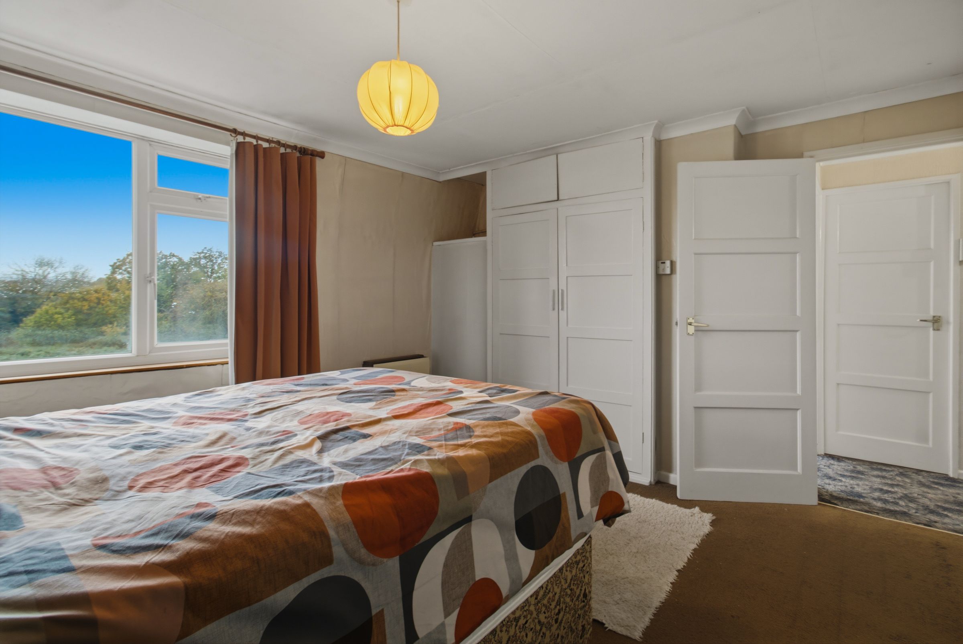
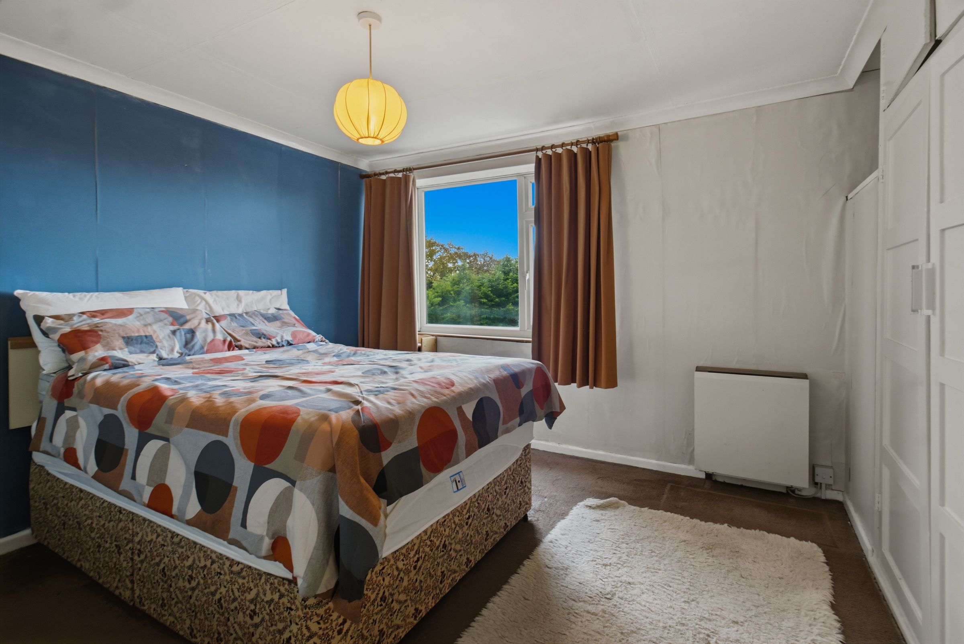
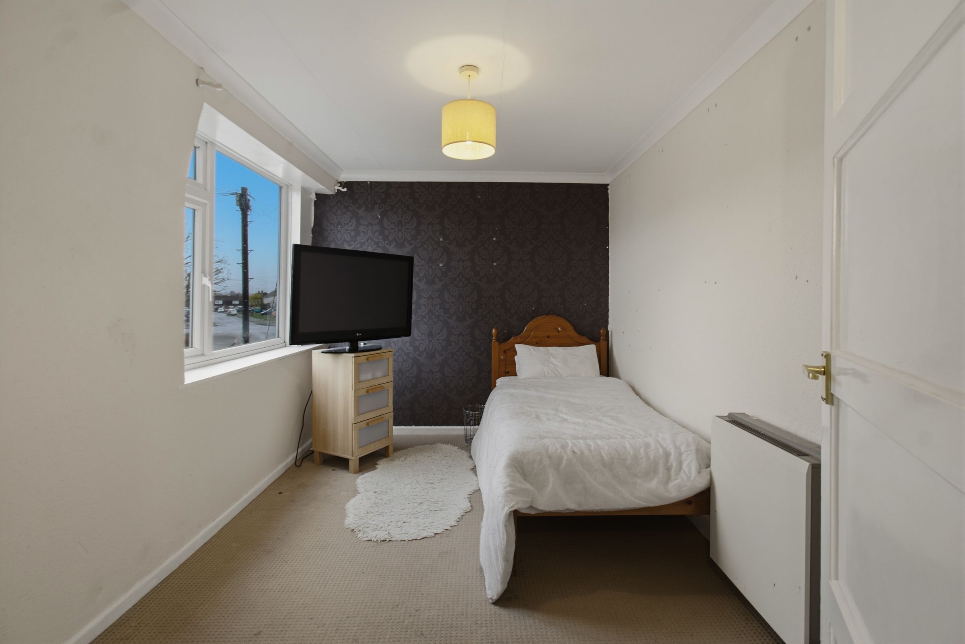
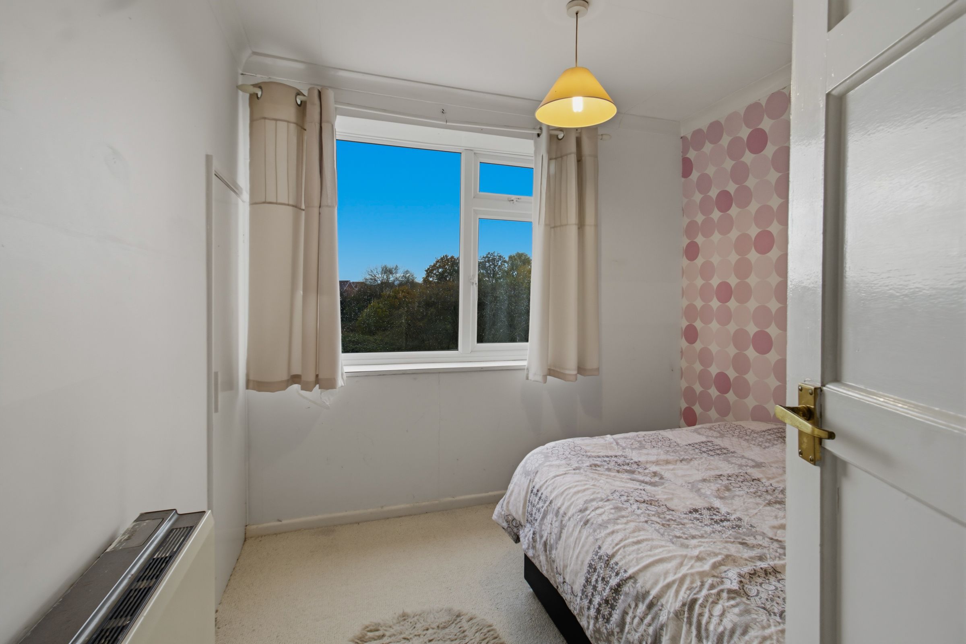
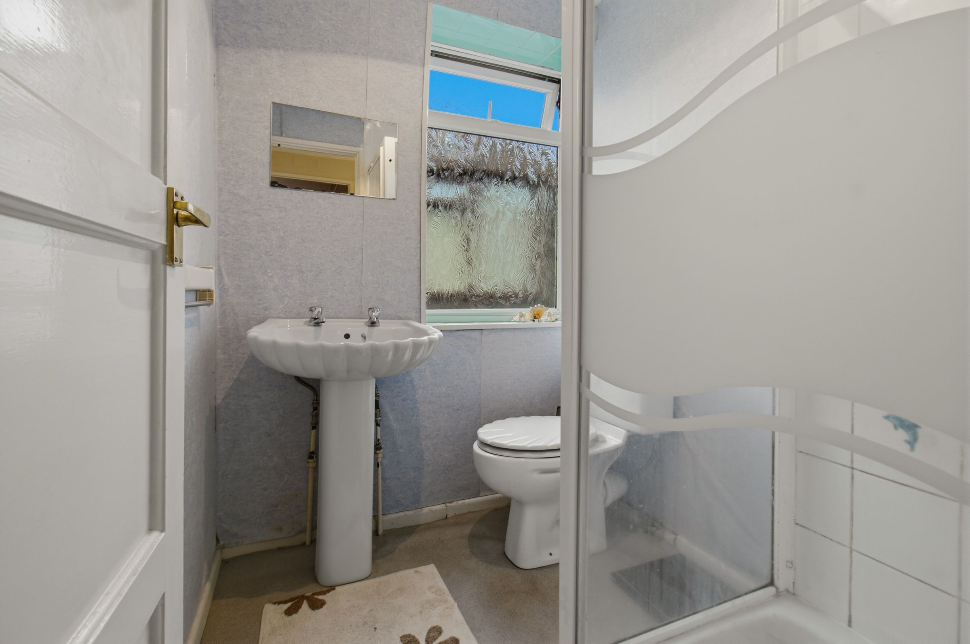
THREE BEDROOMS AND SHOWER ROOM
DRIVEWAY PROVIDING OFF ROAD PARKING
About this property
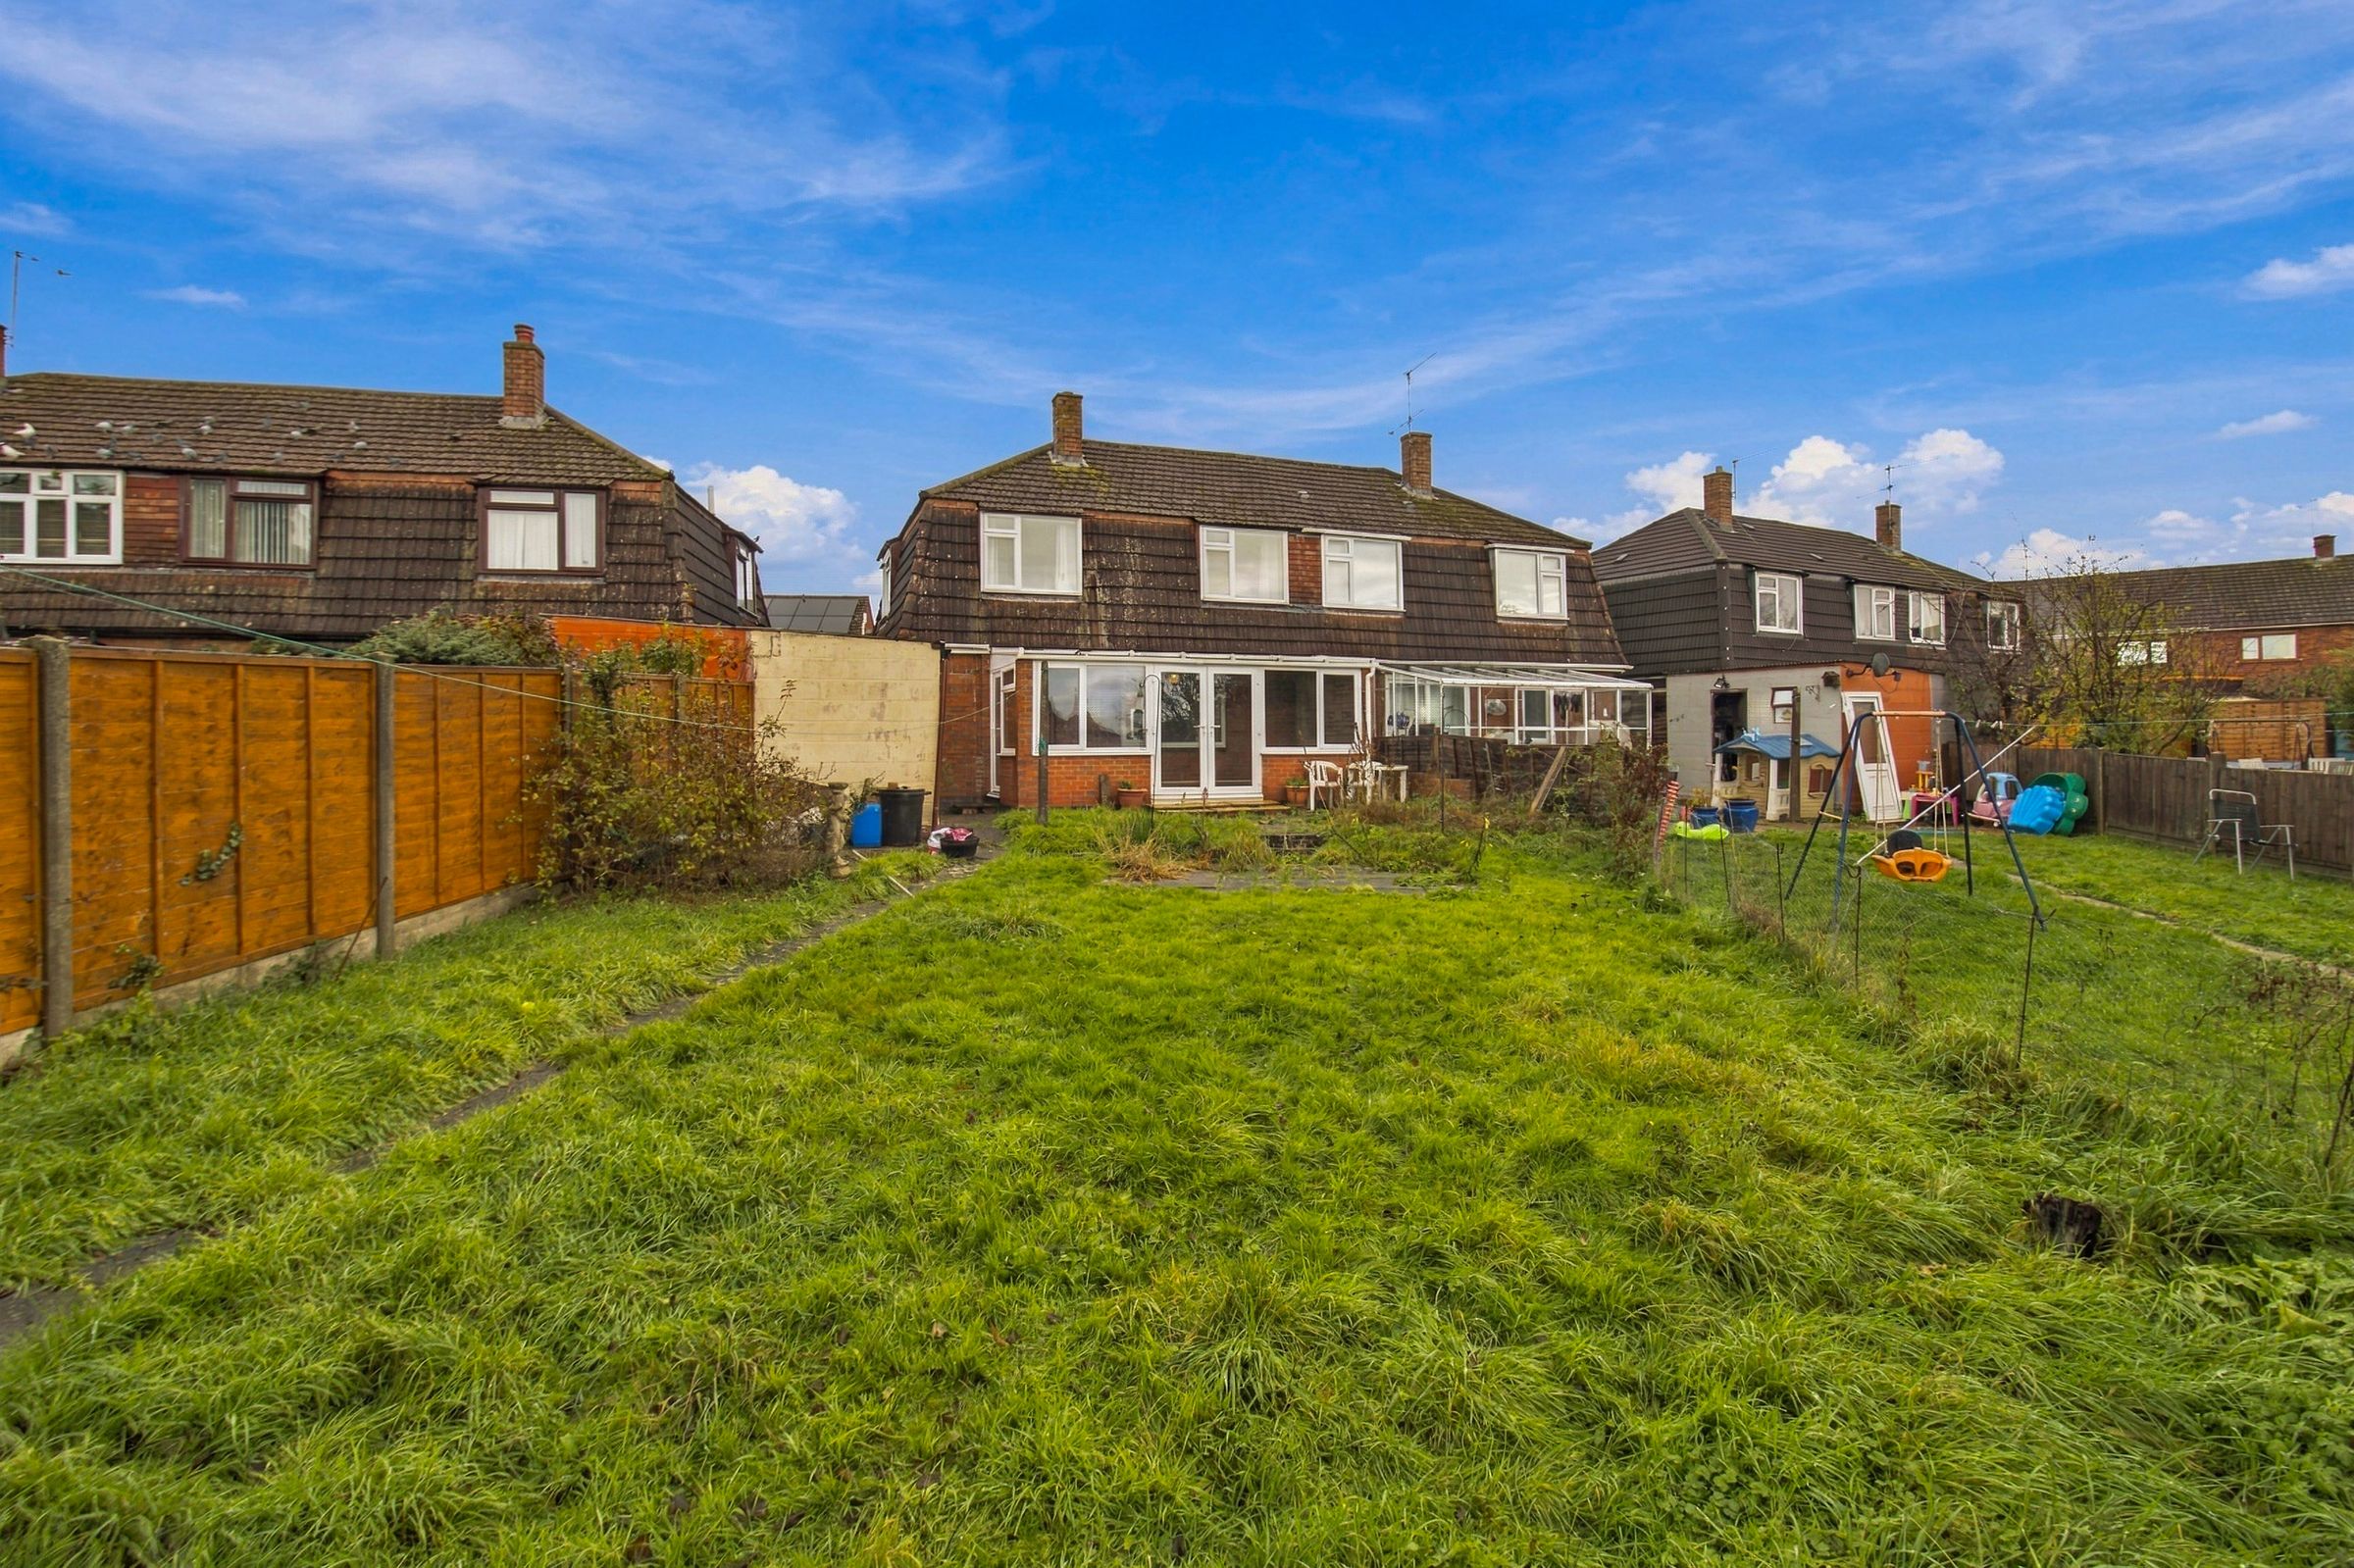
This three bedroom semi detached home is situated in a convenient WR2 location and is offered for sale with no onward chain. The property provides a practical layout, with accommodation comprising an entrance hall, a lounge diner, a kitchen and a lean to conservatory. Upstairs, there are three bedrooms and a shower room, making the home suitable for a range of buyers, including first time purchasers, families and those looking to move within the area.
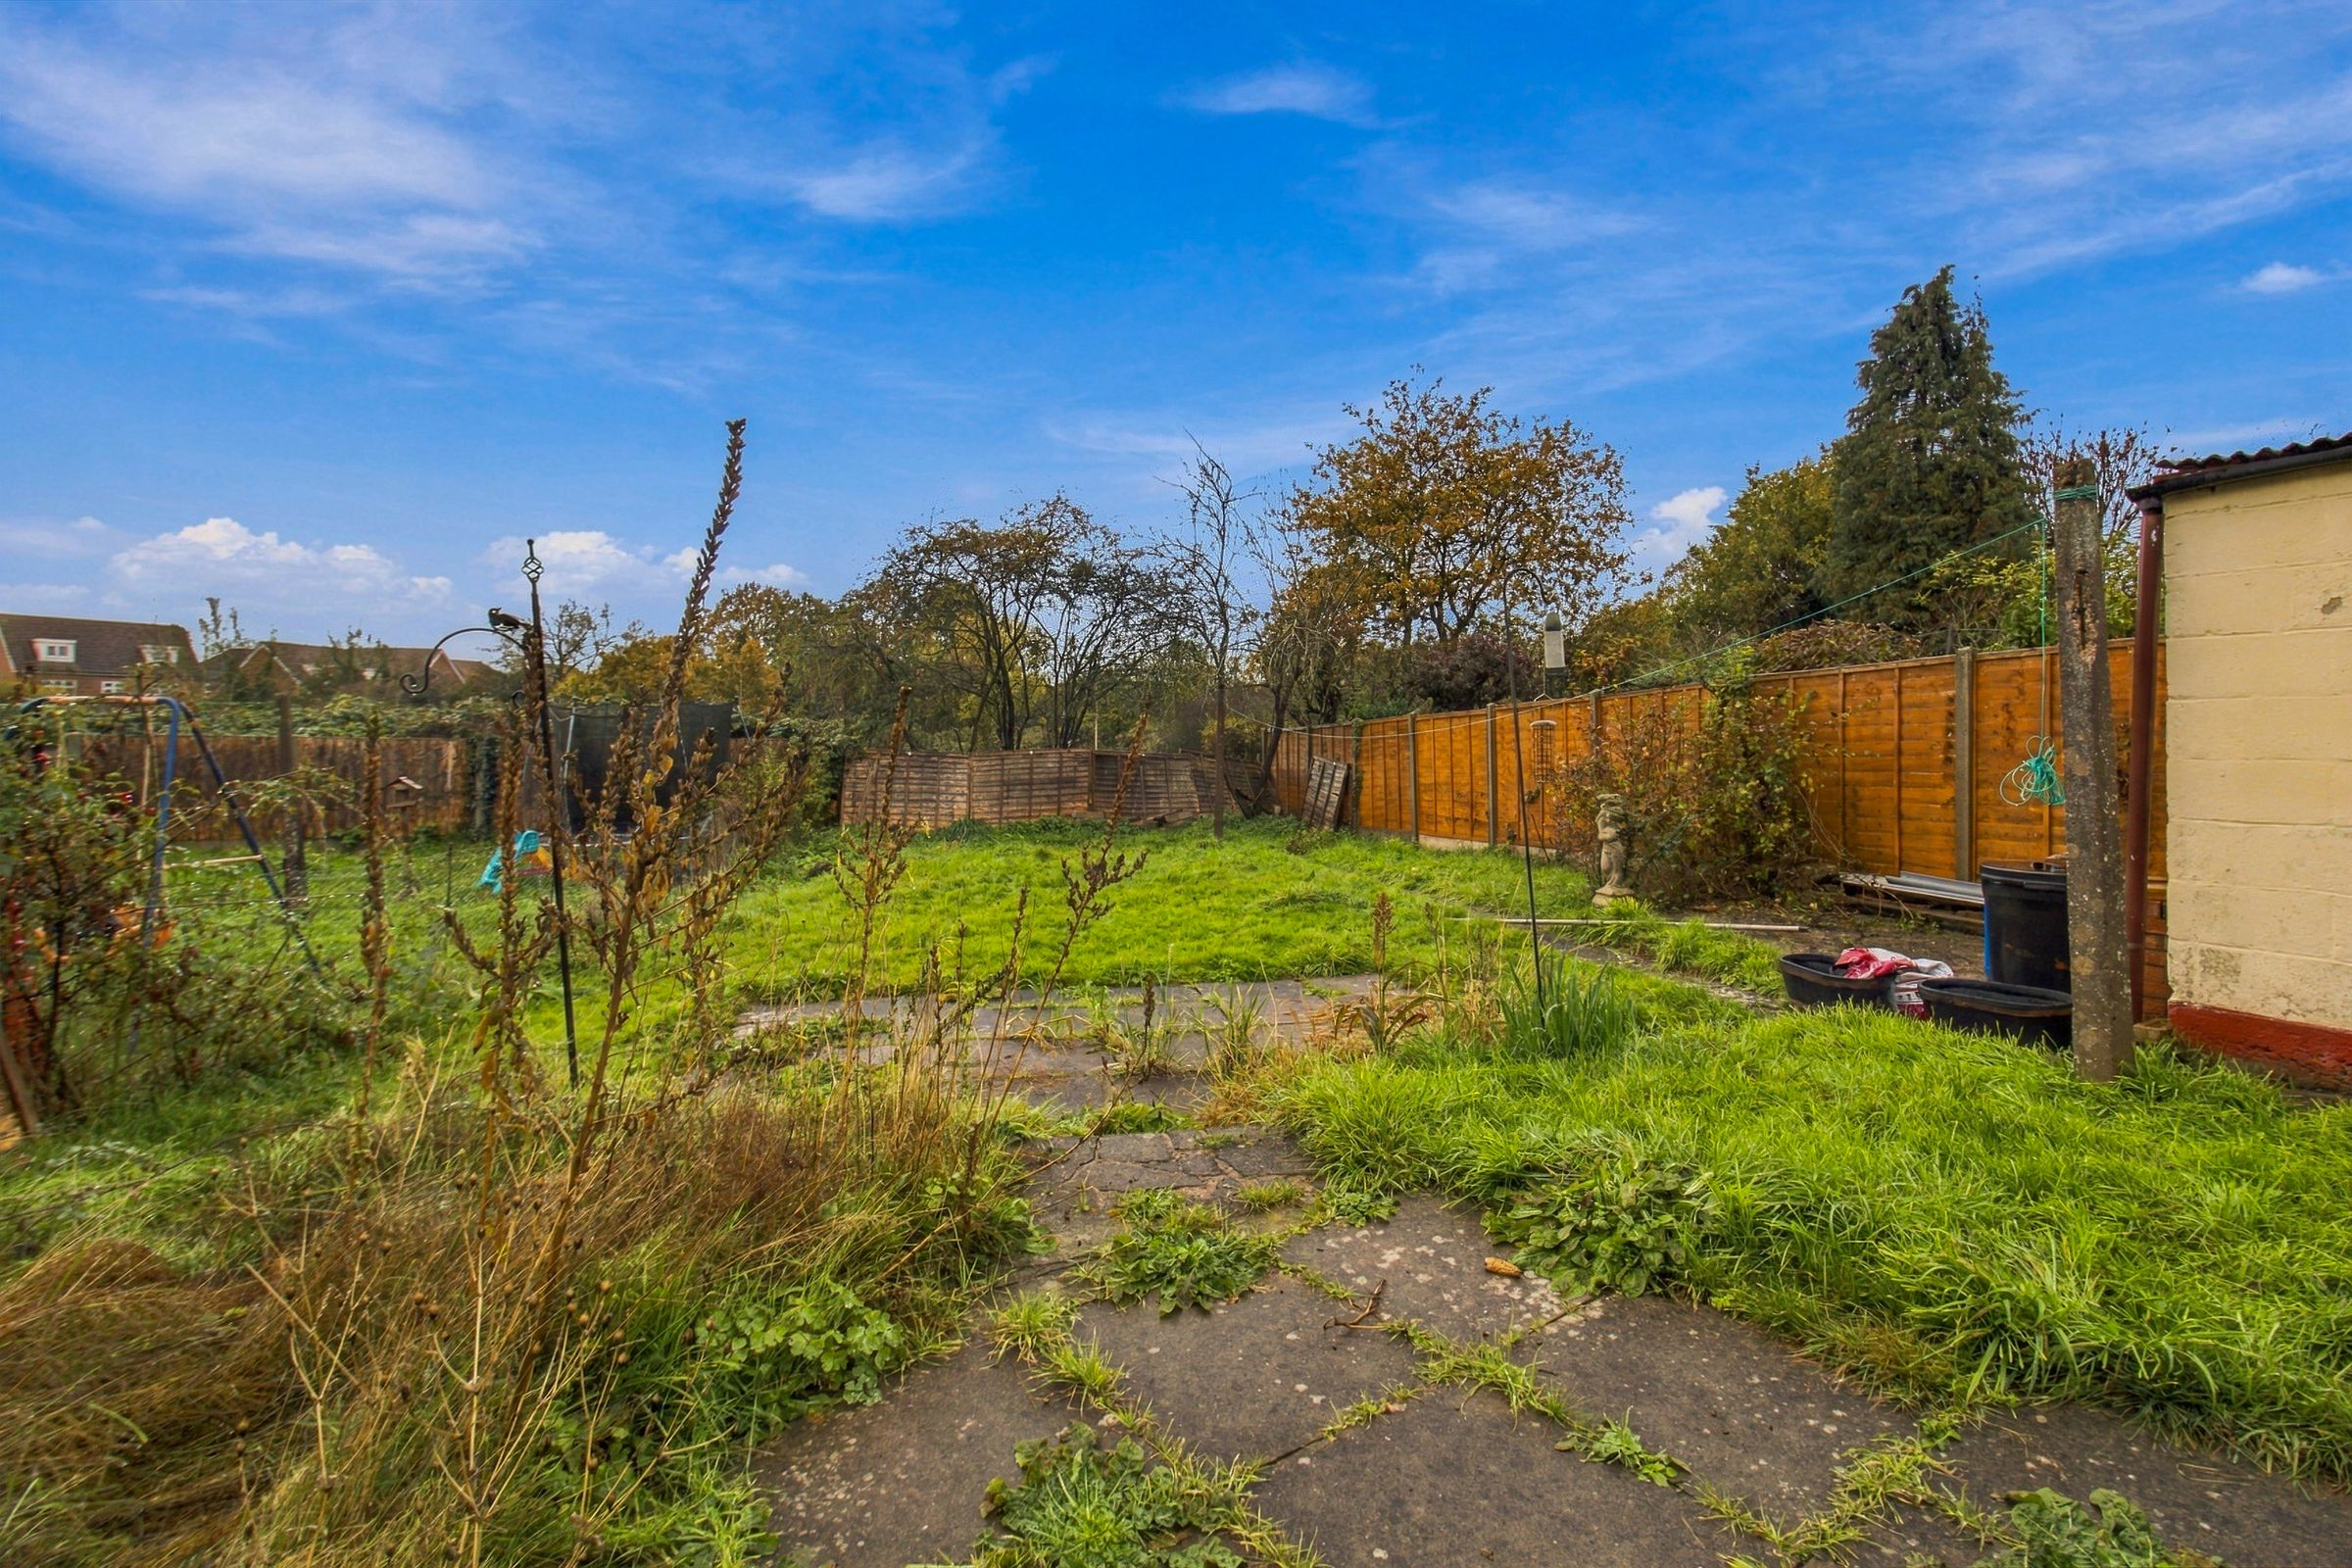
The property benefits from having a driveway providing ample off road parking and a good size private rear garden.
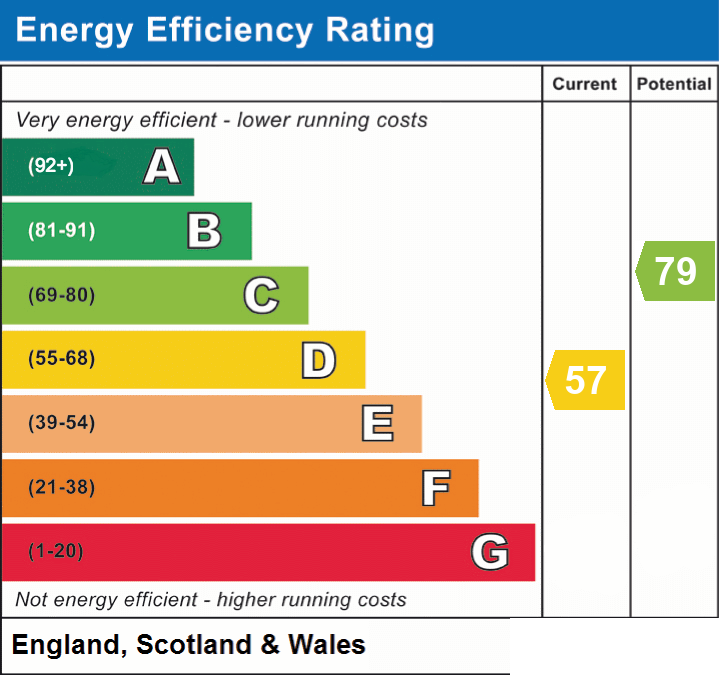
With its convenient location and straightforward layout, this semi detached house presents an opportunity for buyers seeking a home in WR2. The absence of an onward chain may also appeal to those looking for a more straightforward purchase. The property has an EPC rating of D.
The Location:
Howard Road is conveniently located for access to St Johns, Worcester City Centre and surrounded by fields and countryside walks. The gated rear access leads to fields which are ideal for dog walking, as well as access to childrens' play area and skate park. There are a number of shops and local amenities nearby including St Johns Medical Centre, Oldbury Park Primary School and Worcester University.
Room Measurements can be found on the floorplan.
What3words- ///earpiece.brew.sentences
Tenure: Freehold
EPC: D
Council Tax Band: B
Disclaimer: APPLIANCES SUCH AS RADIATORS, HEATERS, BOILERS, FIXTURES OR UTILITIES (GAS, WATER, ELECTRICITY) WHICH MAY HAVE BEEN MENTIONED IN THESE DETAILS HAVE NOT BEEN TESTED AND NO GUARANTEE CAN BE GIVEN THAT THEY ARE SUITABLE OR IN WORKING ORDER. WE CANNOT GUARANTEE THAT BUILDING REGULATIONS OR PLANNING PERMISSION HAS BEEN APPROVED AND WOULD RECOMMEND THAT PROSPECTIVE PURCHASERS SHOULD MAKE THEIR OWN INDEPENDENT ENQUIRIES ON THESE MATTERS. ALL MEASUREMENTS ARE APPROXIMATE.
Key details
Broadband: up to 1800mbps
786ft2 floor area
2917ft2 plot size
Freehold
Council tax band B
Additional information
- Energy efficiency (current)
- D (57)
- Energy efficiency (potential)
- C (79)
- Is in a conservation area
- No
- Is a listed property
- No
- Construction materials
- Not specified


