Like the look of this property?
We would love to hear from you and arrange a viewing of this property. Get in touch now!
Looking to sell a property?
You can get a free online or in person valuation.
Property features
IMMACULATE & STYLISH FAMILY HOME
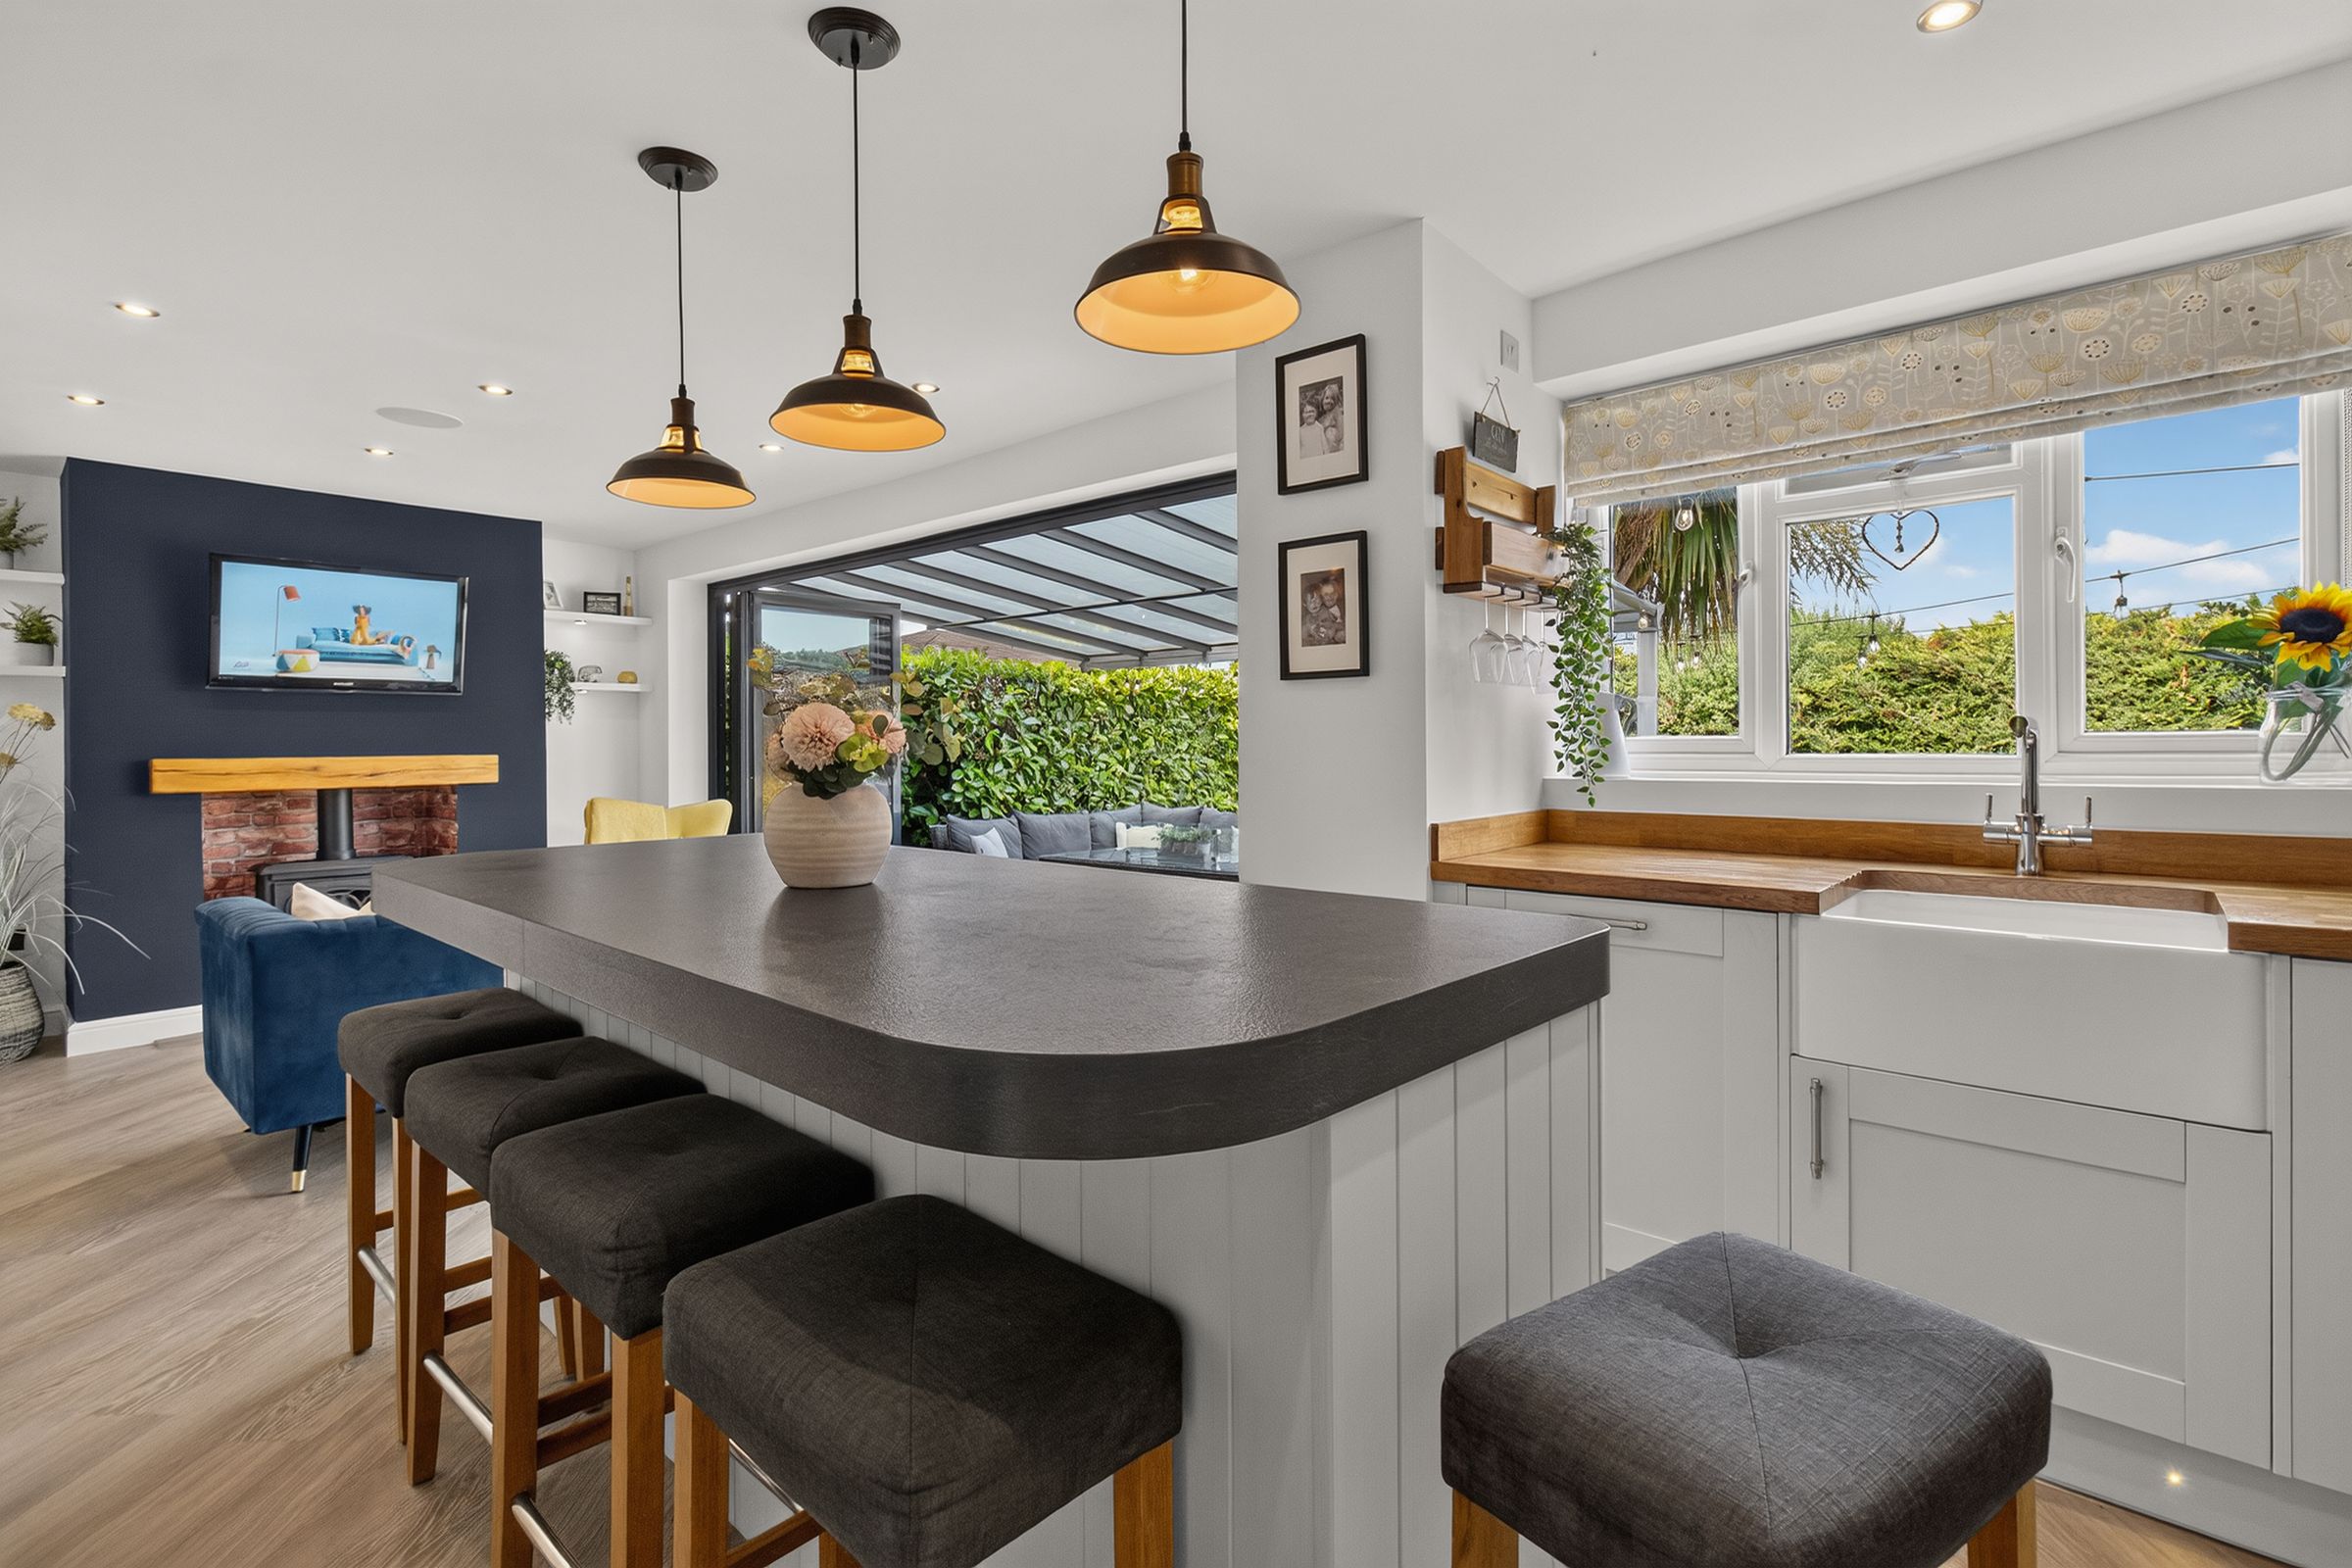
KITCHEN DINER WITH BI-FOLD DOORS
HALLWAY, WC, LOUNGE, OPEN PLAN KITCHEN/DINER, UTILITY ROOM
BEDROOM ONE WITH EN-SUITE AND THREE FURTHER BEDROOMS
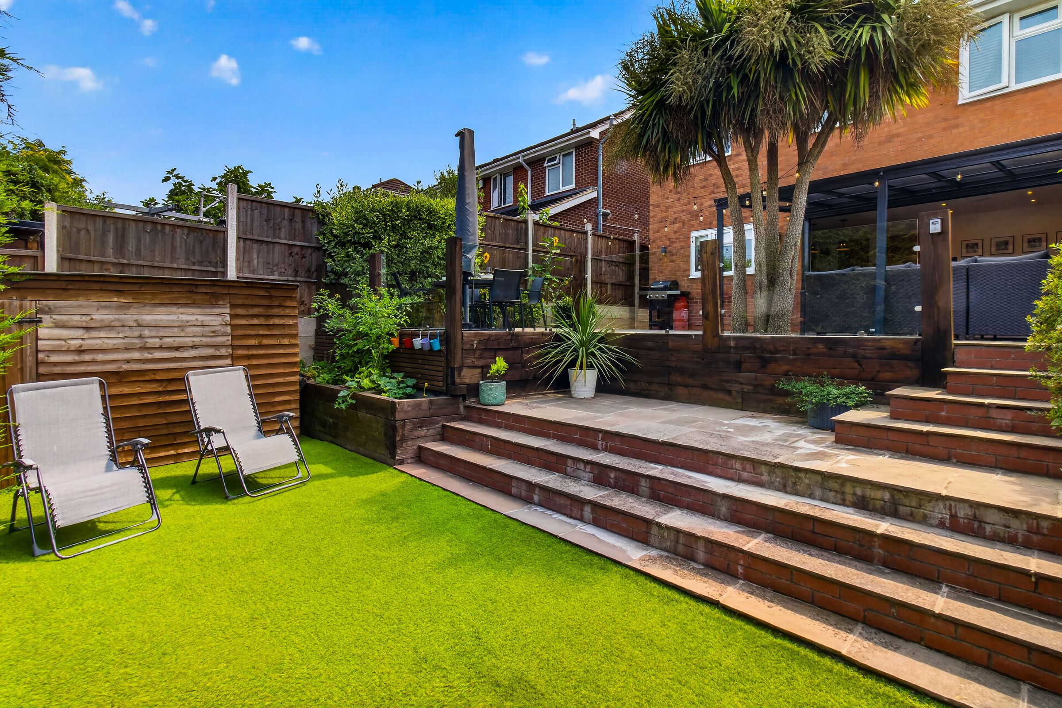
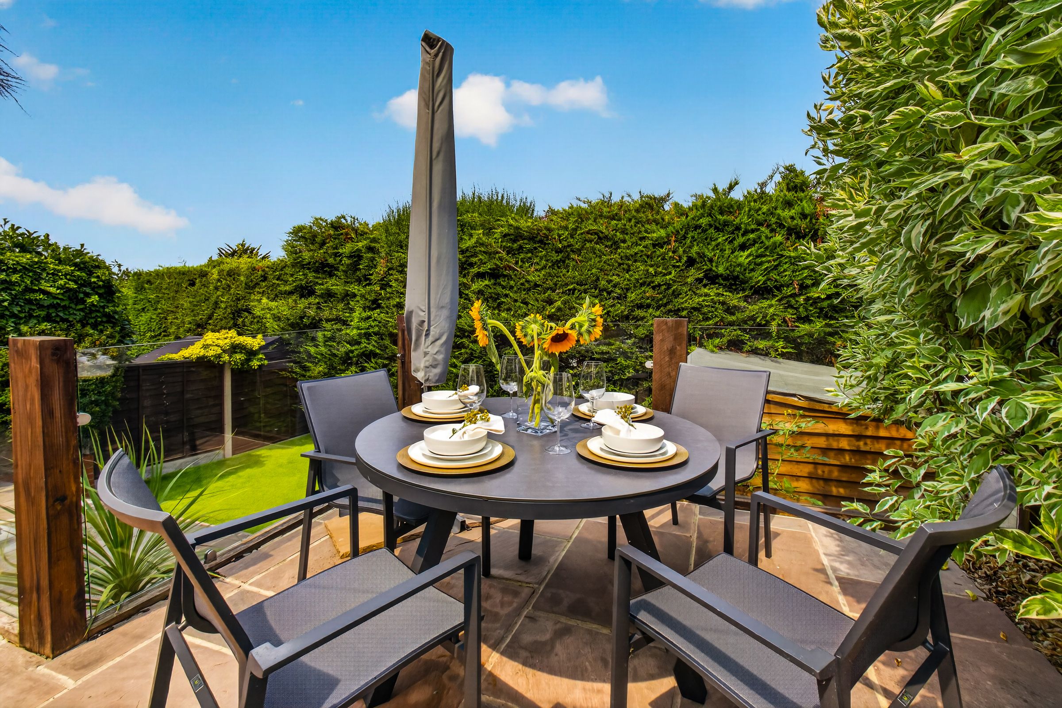
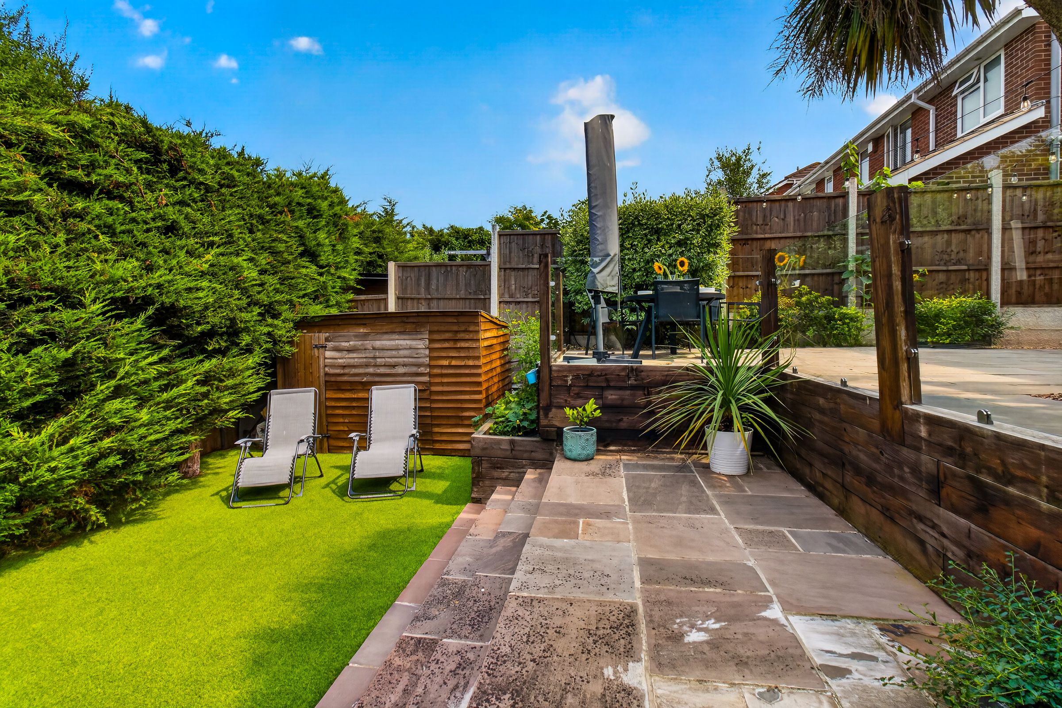
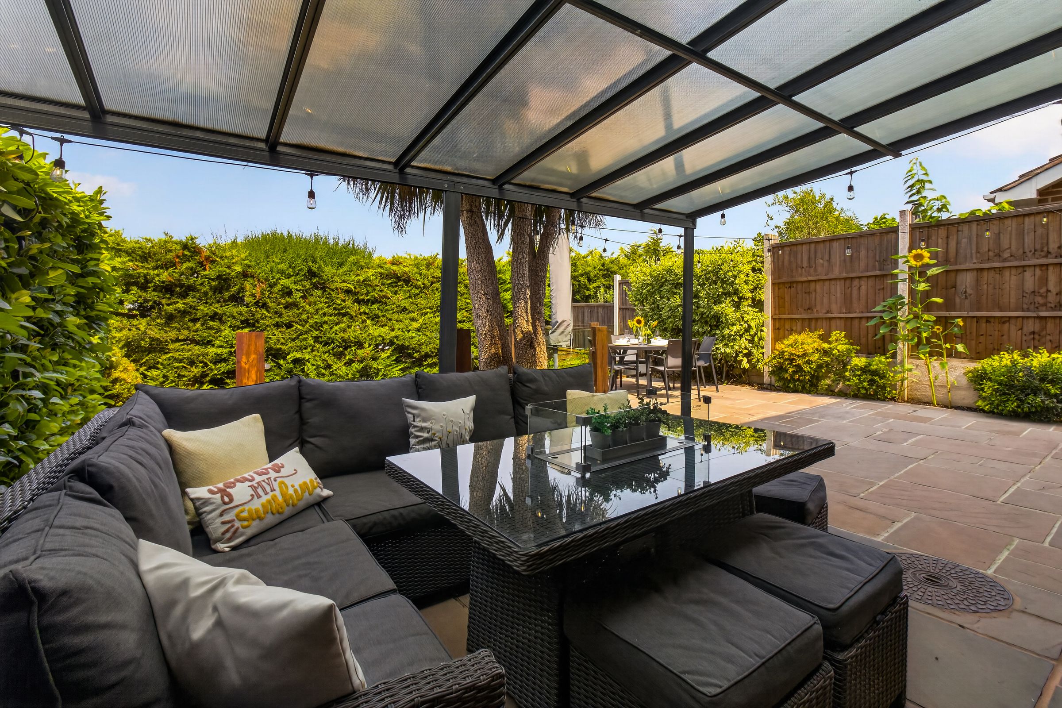
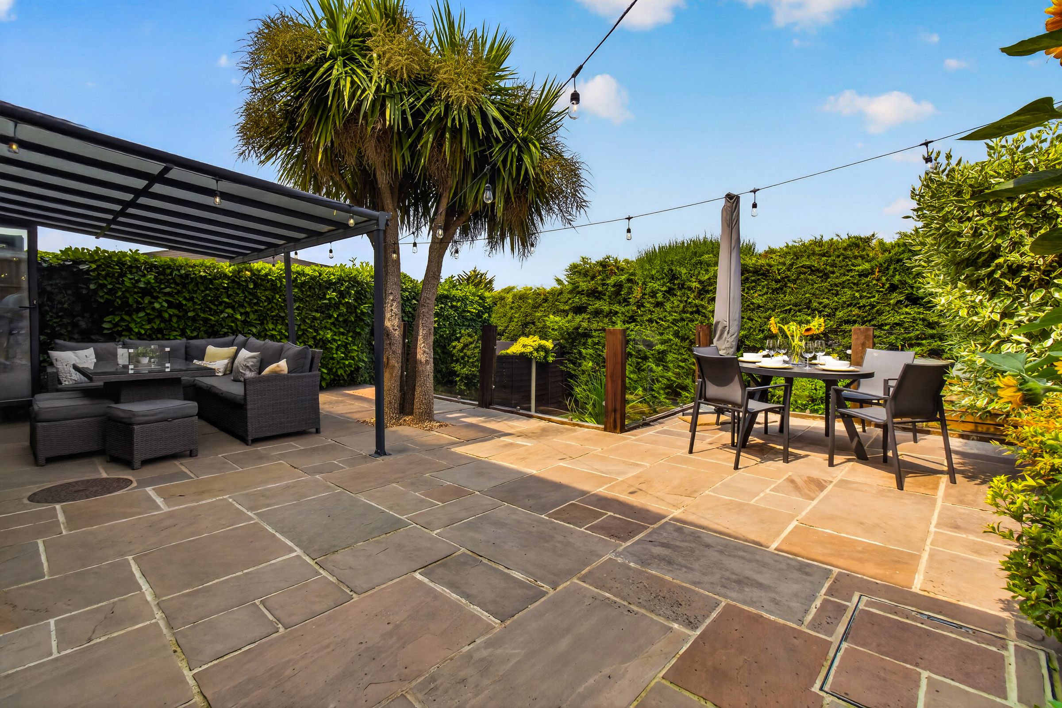
ENCLOSED REAR GARDEN, GARAGE AND DRIVEWAY
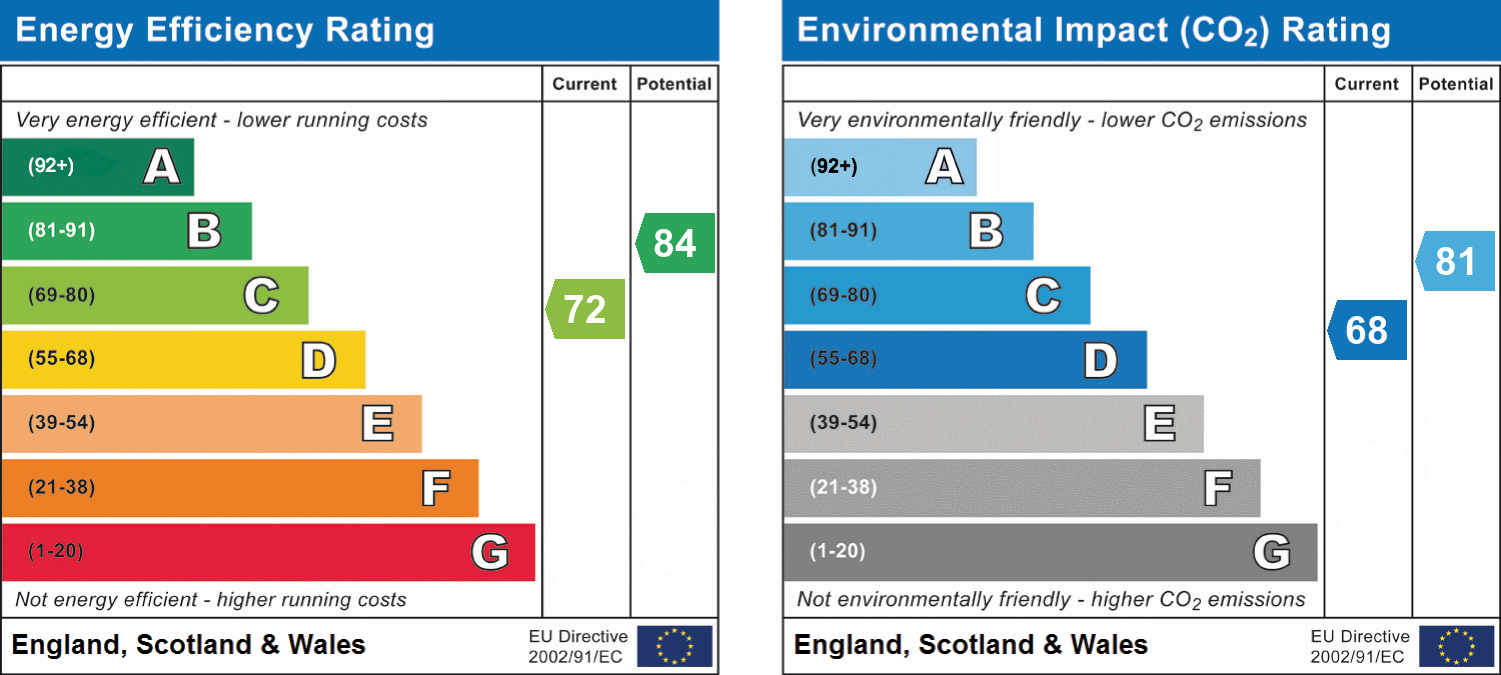
EPC - C
About this property
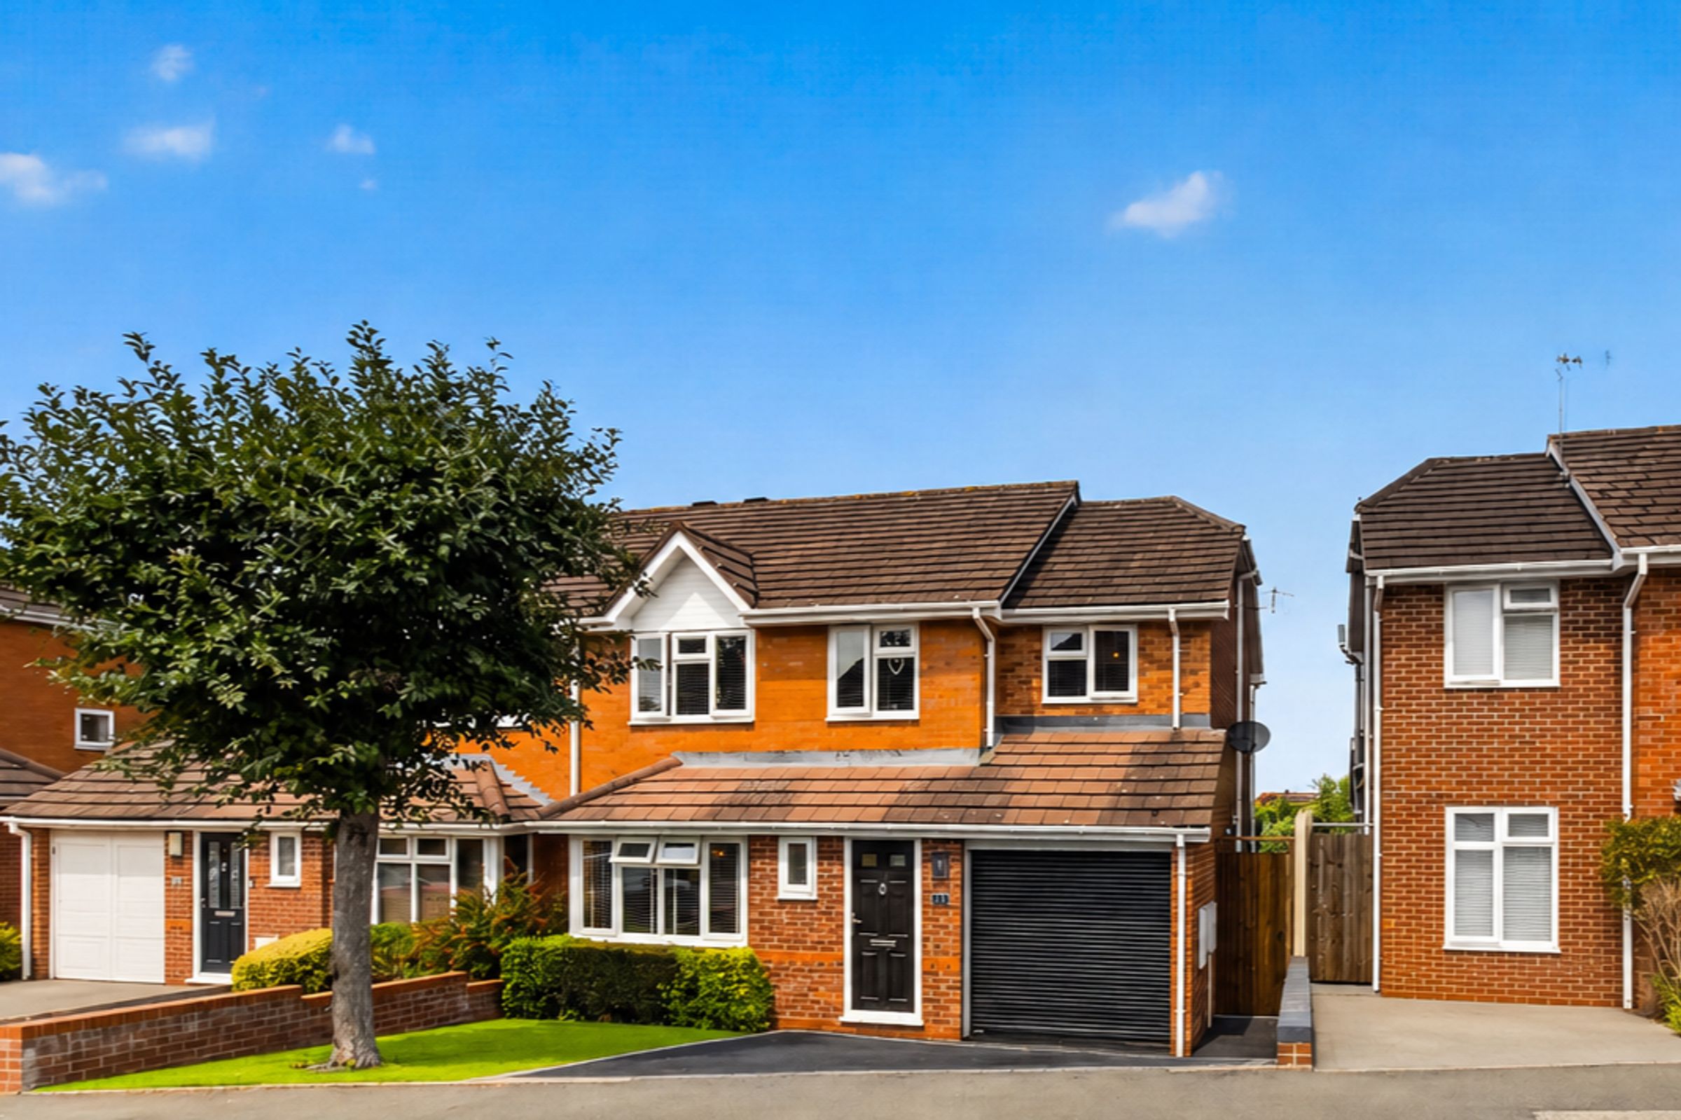
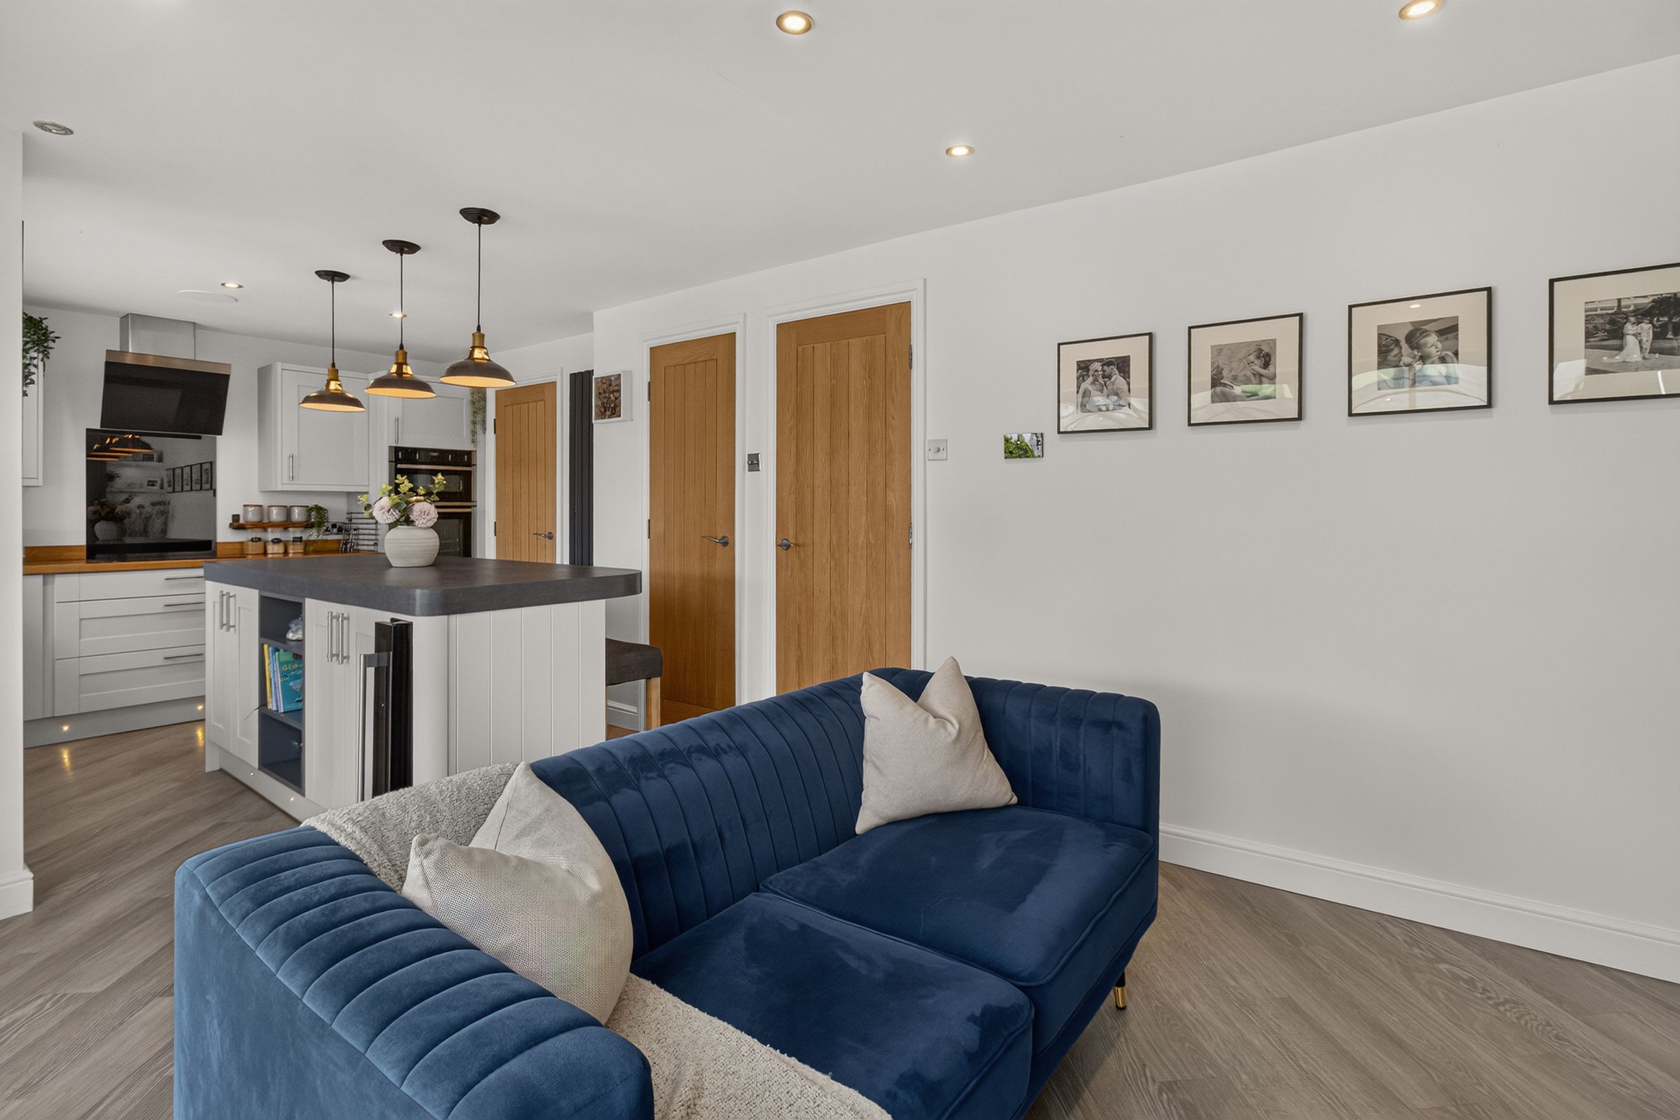
This immaculate and stylish four-bedroom detached family home offers spacious, contemporary living throughout, making it the perfect choice for modern family life.
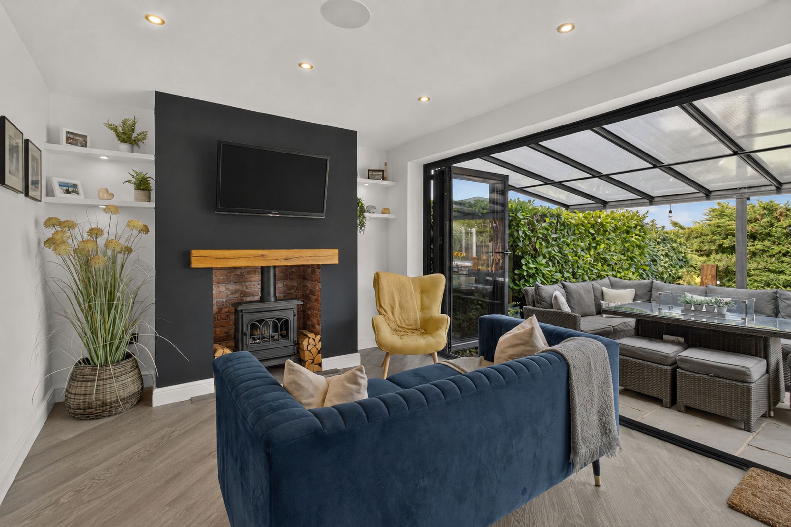
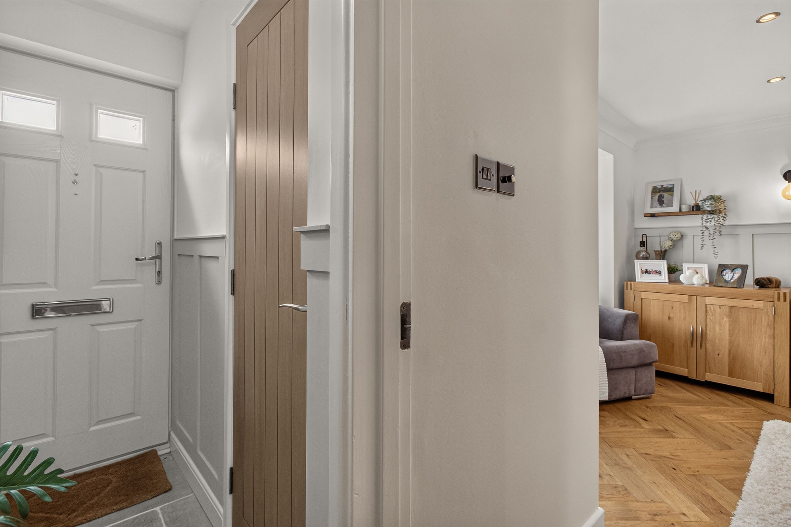
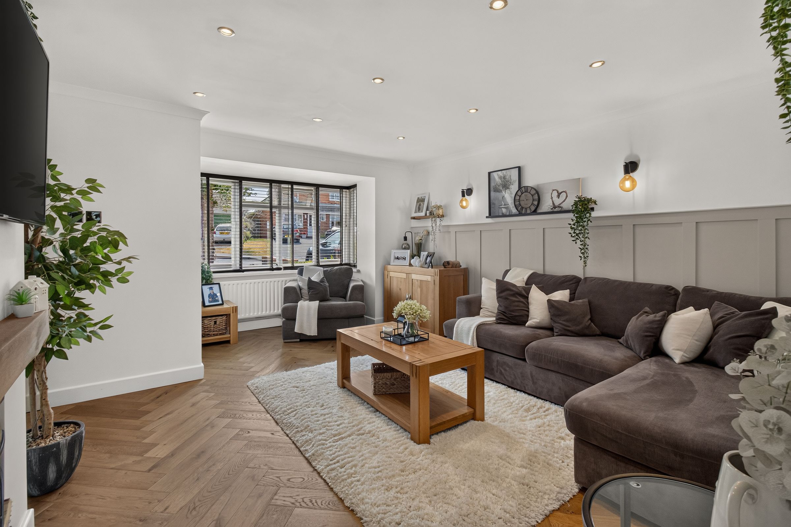
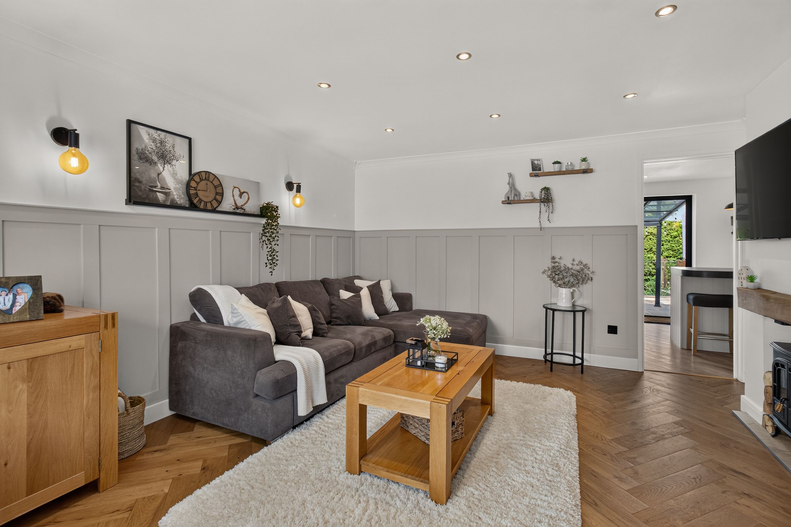
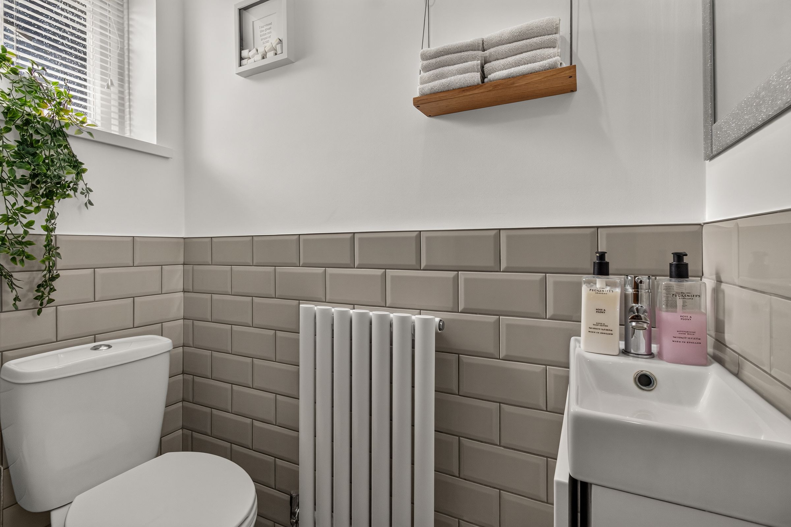
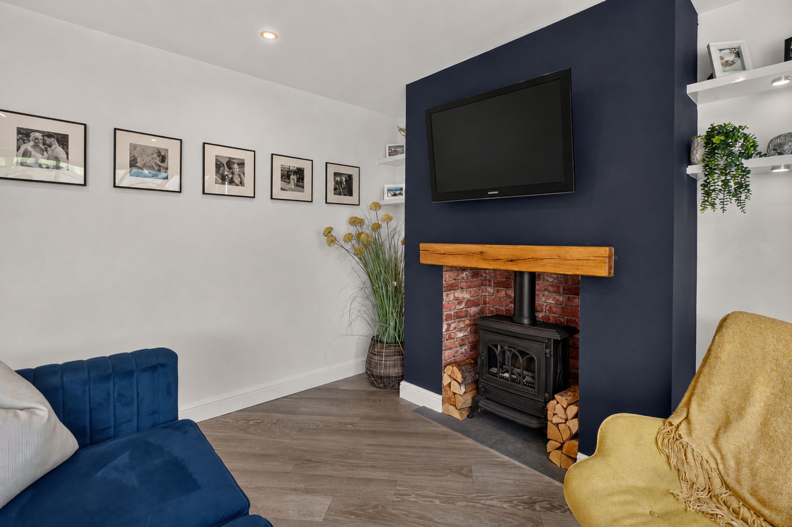
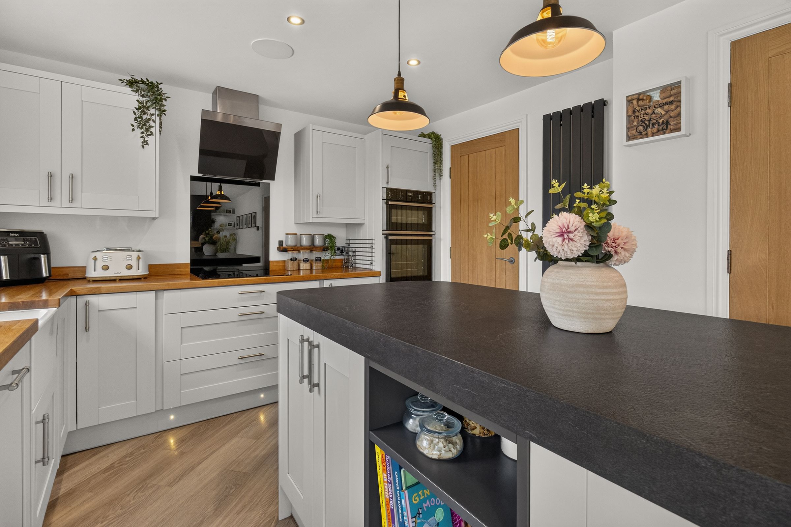
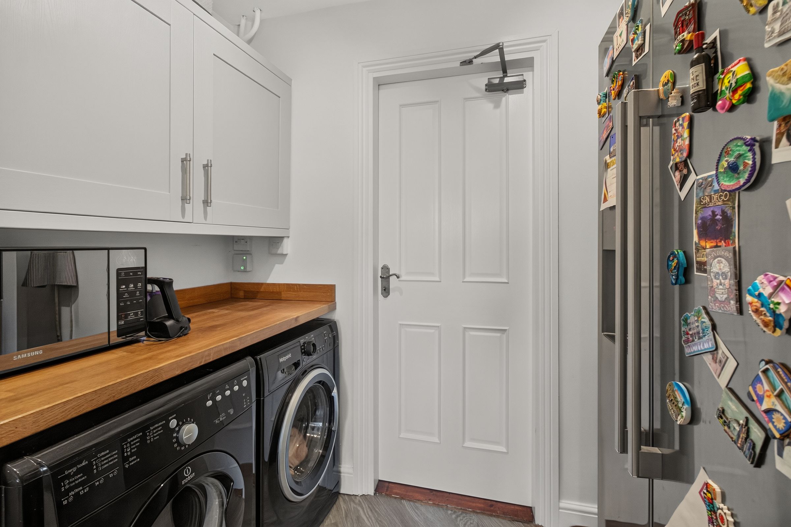
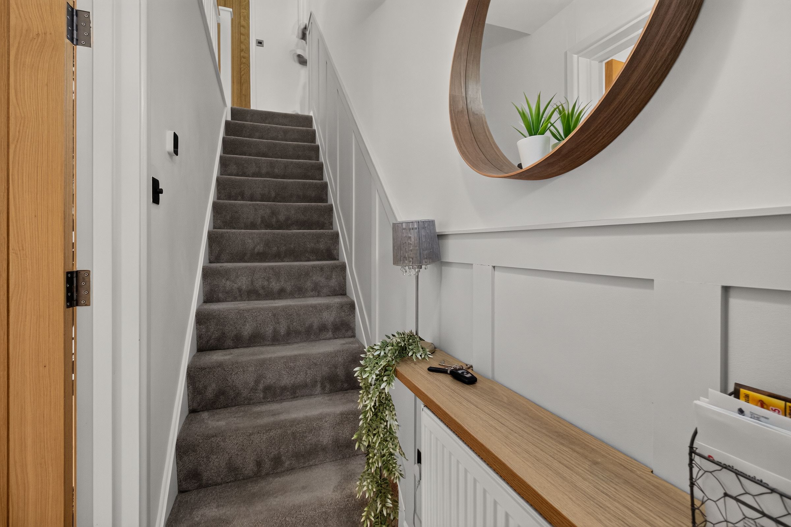
Upon entering, you are welcomed by a bright and inviting entrance hall, which leads to a comfortable lounge, a convenient downstairs WC, and an impressive open-plan kitchen/dining room. Featuring bi-fold doors opening onto the rear garden, this superb space is ideal for both everyday family living and entertaining guests. The kitchen is further enhanced by a separate utility room, providing additional space for laundry and storage.
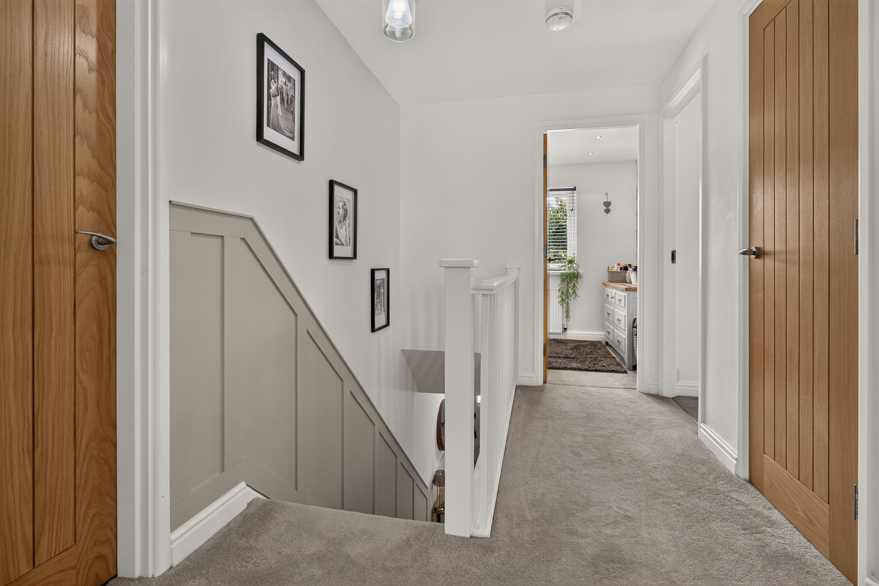
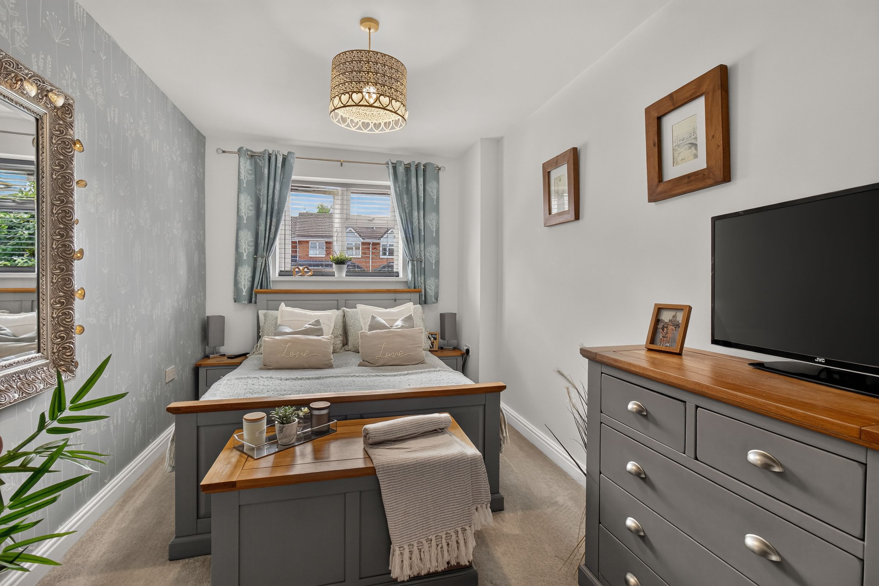
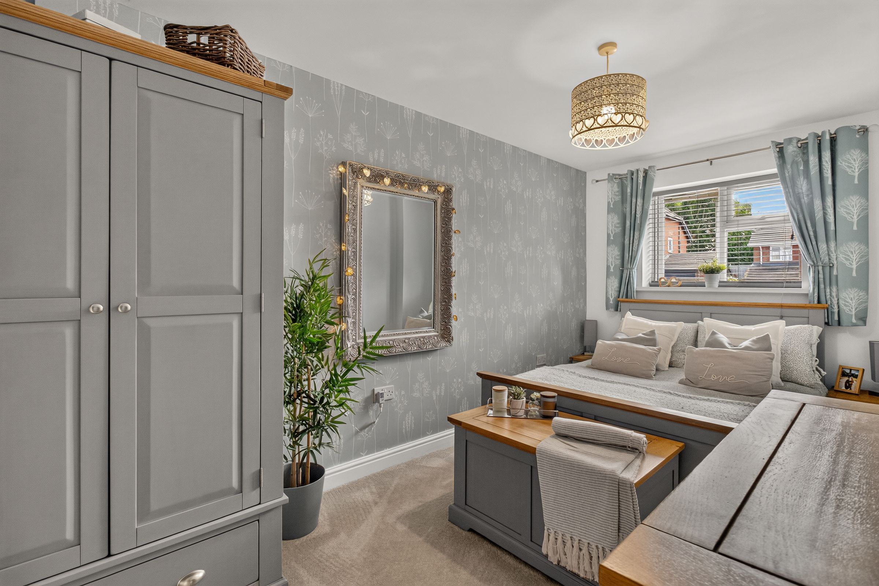
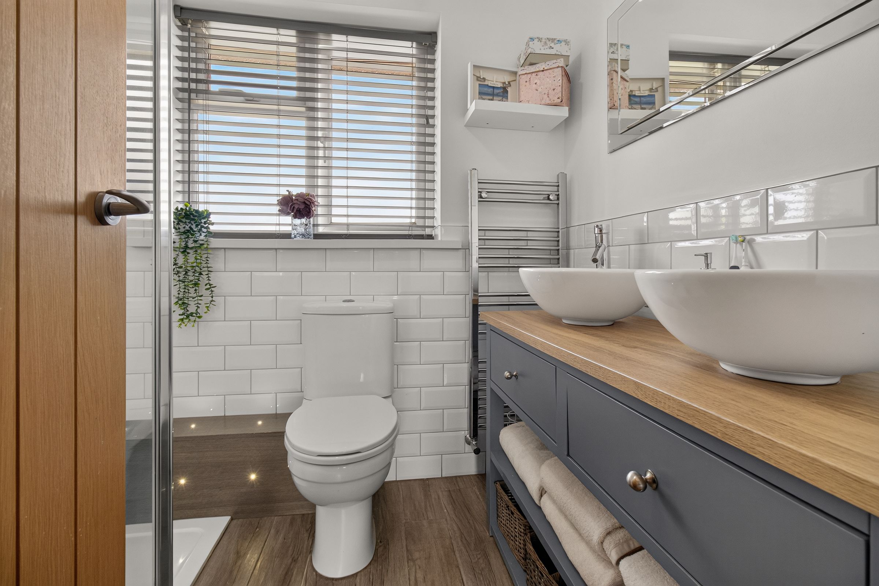
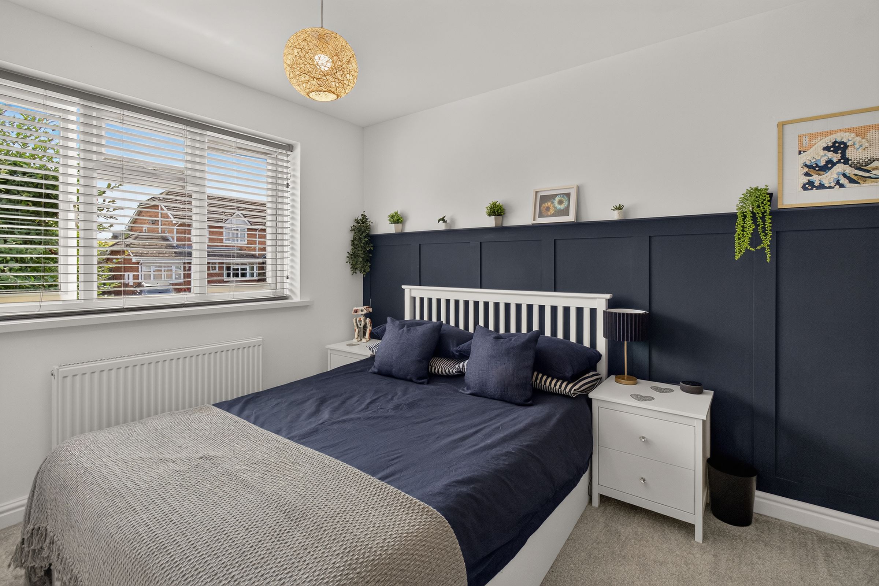
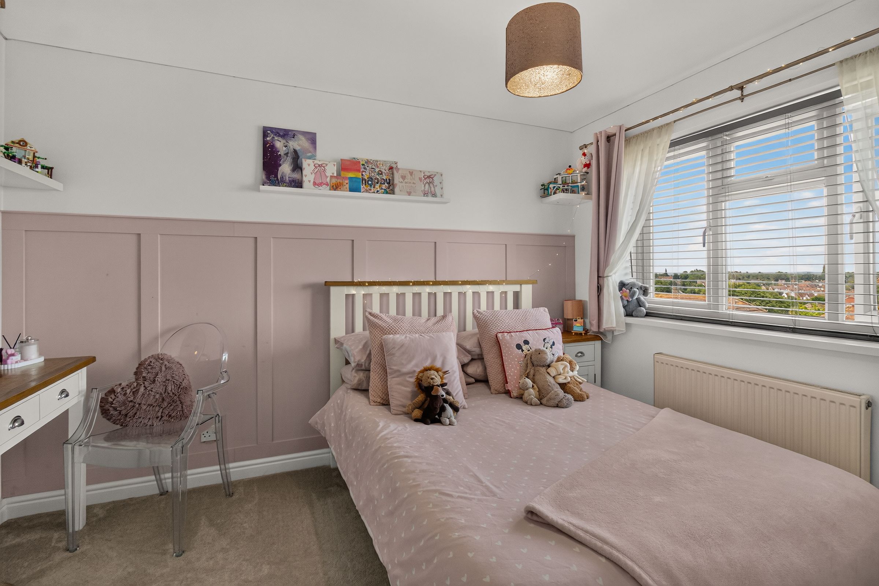
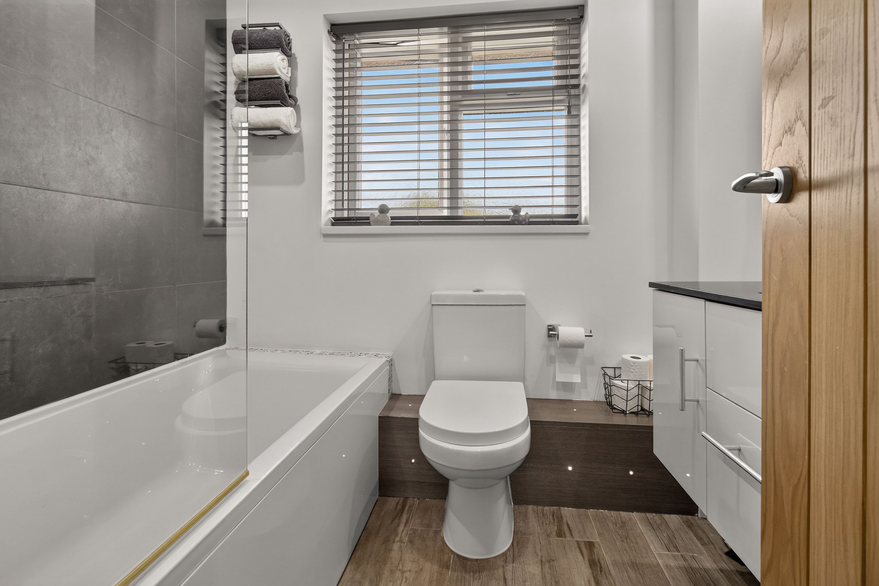
To the first floor, the property offers a generously proportioned principal bedroom complete with a contemporary en-suite shower room, alongside three further well sized bedrooms and a stylish family bathroom.
Externally, the property benefits from a driveway providing off-road parking, as well as an integral garage, adding further practicality to this exceptional home.
Situated in a highly sought after location, the property enjoys excellent transport links, well regarded schools, and a range of local amenities nearby. Beautifully presented throughout and ready to move straight into, this impressive home must be viewed to be fully appreciated. Early viewing is highly recommended.
Council tax band - C
EPC - C
DISCLAIMER- APPLIANCES SUCH AS RADIATORS, HEATERS, BOILERS, FIXTURES OR UTILITIES (GAS, WATER, ELECTRICITY) WHICH MAY HAVE BEEN MENTIONED IN THESE DETAILS HAVE NOT BEEN TESTED AND NO GUARANTEE CAN BE GIVEN THAT THEY ARE SUITABLE OR IN WORKING ORDER. WE CANNOT GUARANTEE THAT BUILDING REGULATIONS OR PLANNING PERMISSION HAS BEEN APPROVED AND WOULD RECOMMEND THAT PROSPECTIVE PURCHASERS SHOULD MAKE THEIR OWN INDEPENDENT ENQUIRIES ON THESE MATTERS. ALL MEASUREMENTS ARE APPROXIMATE.
Key details
Broadband: up to 2300mbps
1163ft2 floor area
2519ft2 plot size
Freehold
Council tax band C
Additional information
- Energy efficiency (current)
- C (72)
- Energy efficiency (potential)
- B (84)
- Environmental impact (current)
- D (68)
- Environmental impact (potential)
- B (81)
- Is in a conservation area
- No
- Is a listed property
- No
- Construction materials
- Not specified


