Like the look of this property?
We would love to hear from you and arrange a viewing of this property. Get in touch now!
Looking to sell a property?
You can get a free online or in person valuation.
Property features
LUXURY MODERN LIVING IN A CONVENIENT LOCATION NEAR TO WORCESTER CITY CENTRE
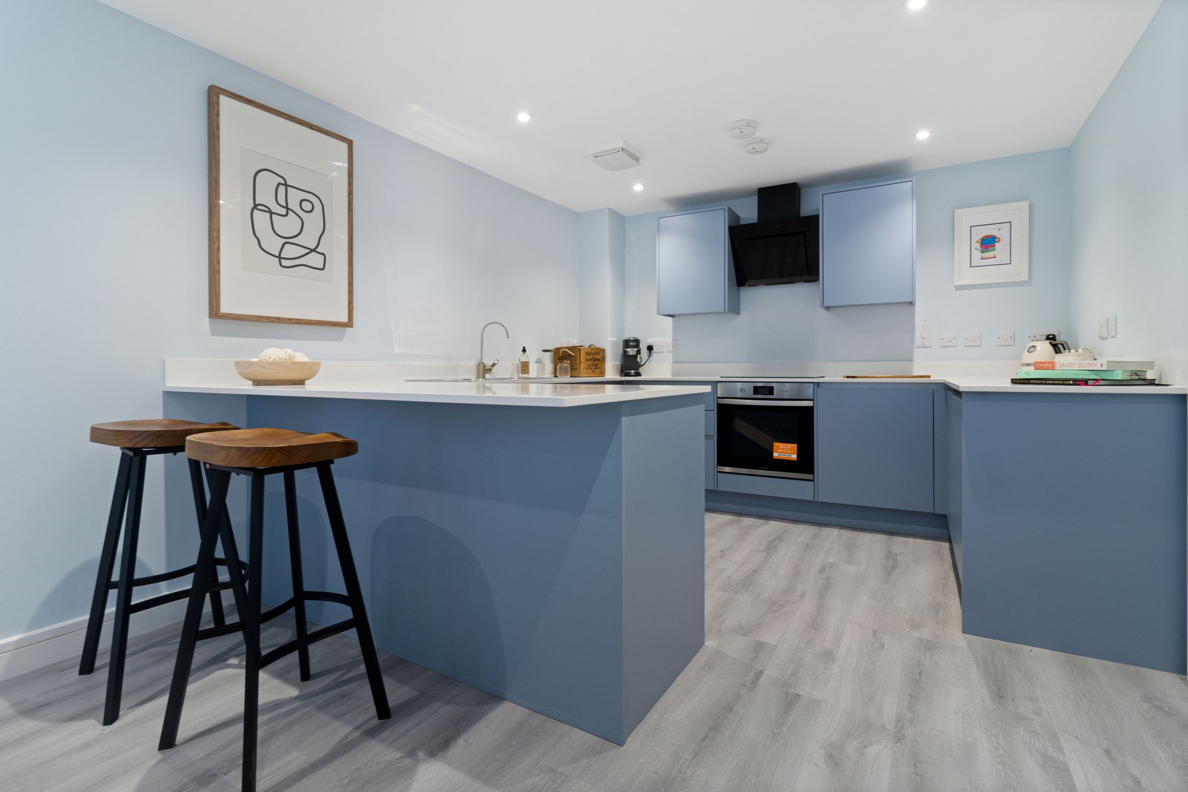
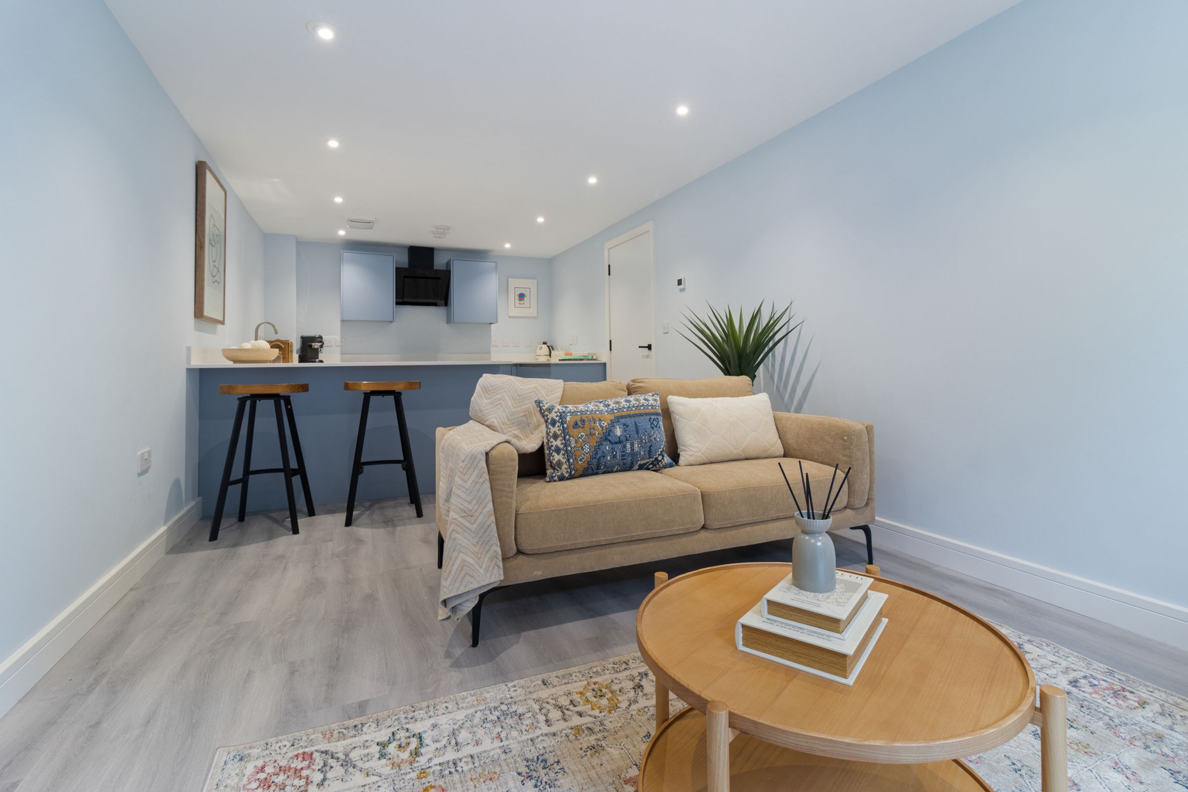
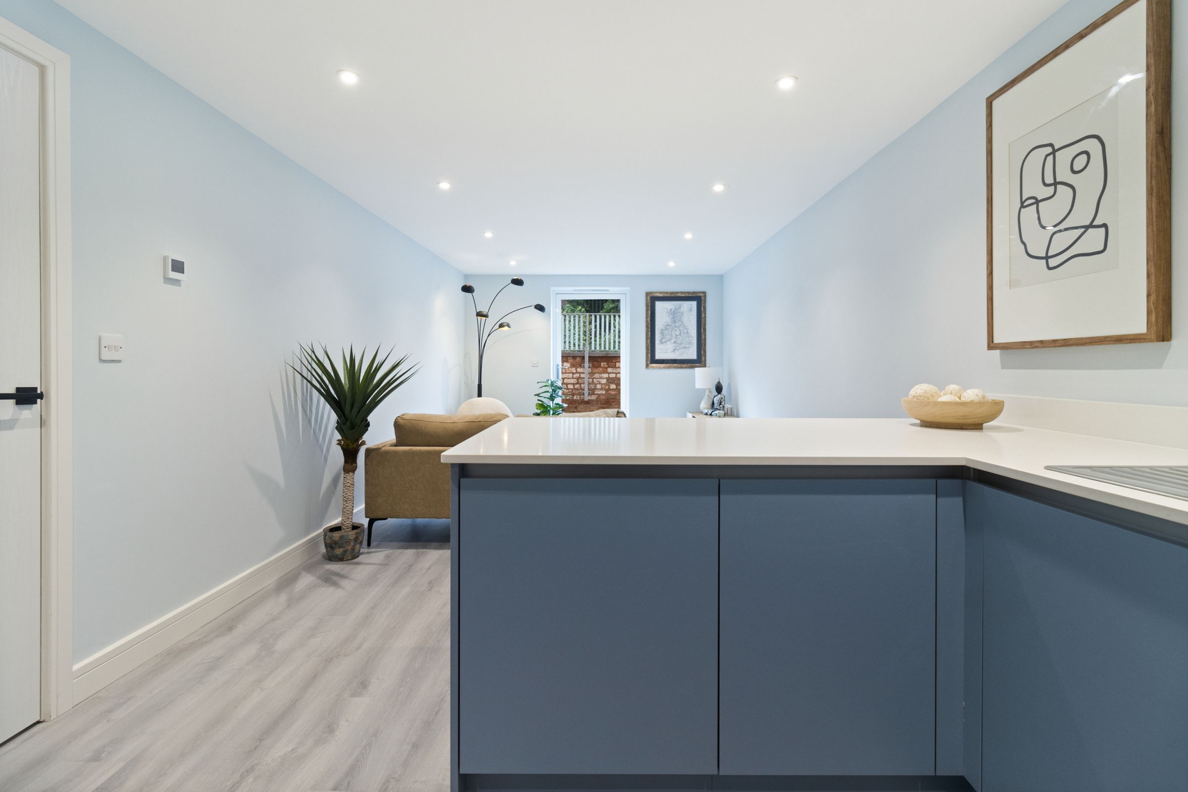
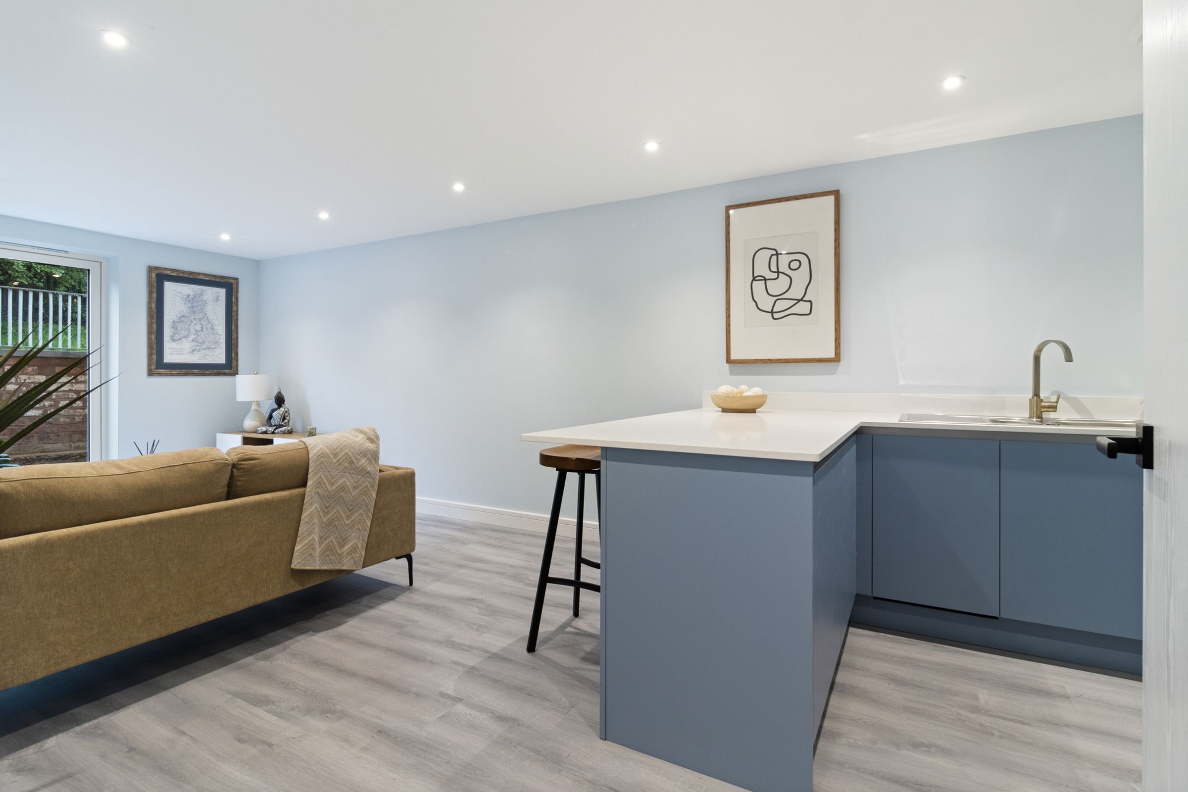
ENTRANCE HALL, OPEN PLAN LIVING INCLUDING FITTED KITCHEN AND BREAKFAST BAR
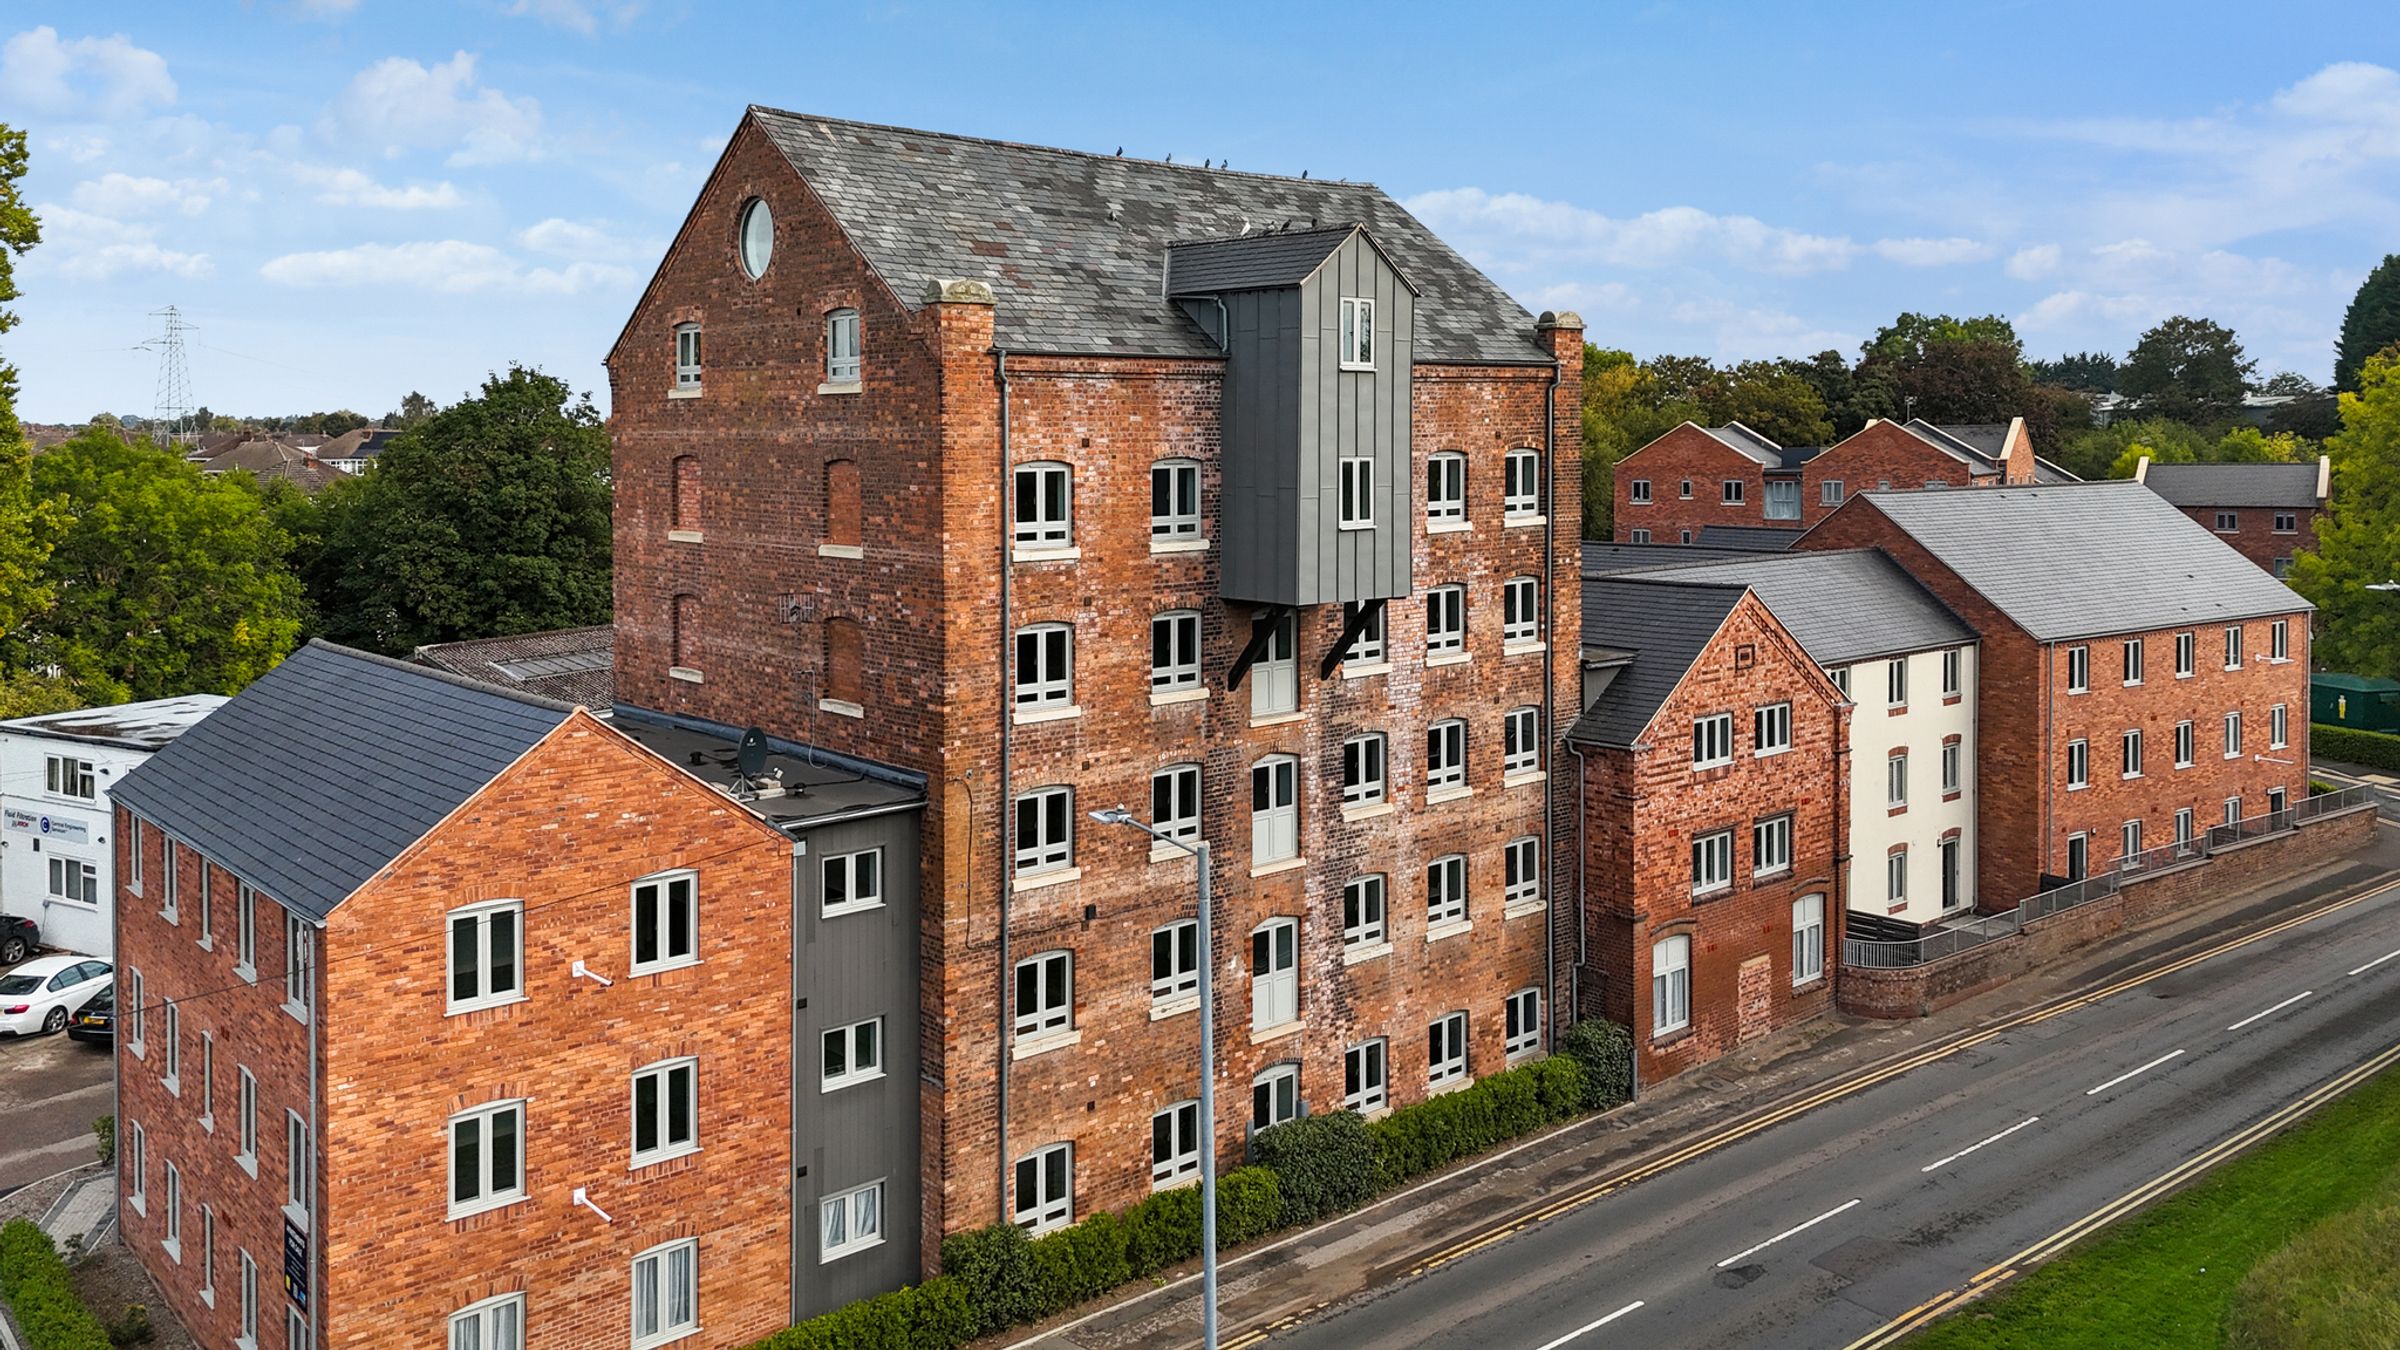
CONTEMPORARY GROUND FLOOR APARTMENT ON AN HISTORIC SITE
GROUND SOURCE HEATING
UNDERFLOOR HEATING AND PRESSURISED HOT WATER SYSTEM
PRIVATE COURTYARD GARDEN
DEPOSIT CONTRIBUTION SCHEMES AVAILABLE - SUBJECT TO QUALIFICATION
LEASEHOLD - 996 YEARS
ALLOCATED OFF-ROAD PARKING SPACE
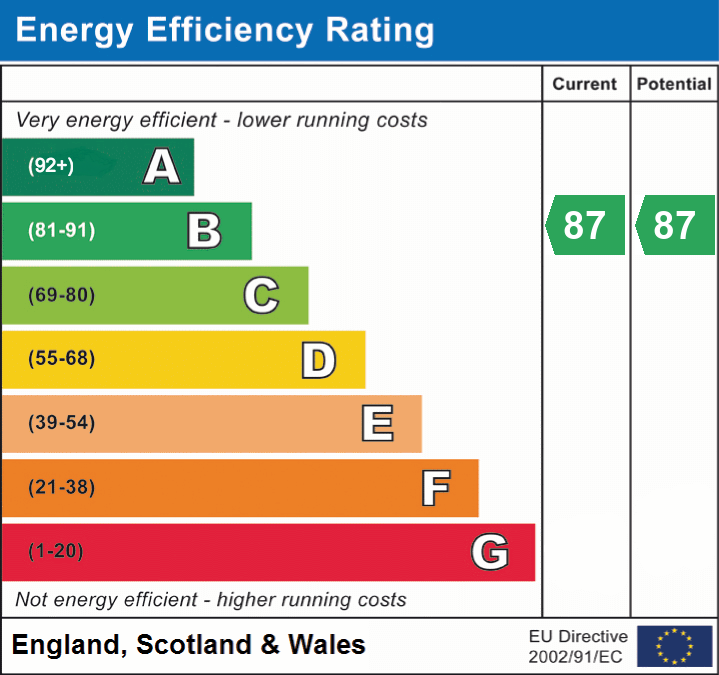
EPC - B
About this property
The Property
A fantastic opportunity to purchase this new build apartment which forms part of a historic and characterful mill in a convenient location near to St Johns and Worcester City Centre, offering luxury contemporary accommodation finished to a high standard throughout.
The property benefits from sustainable ground source heat pump which delivers heating for the underfloor heating system and pressurised hot water, which is energy efficient and reliable, reducing energy bills and providing low CO2 emissions.
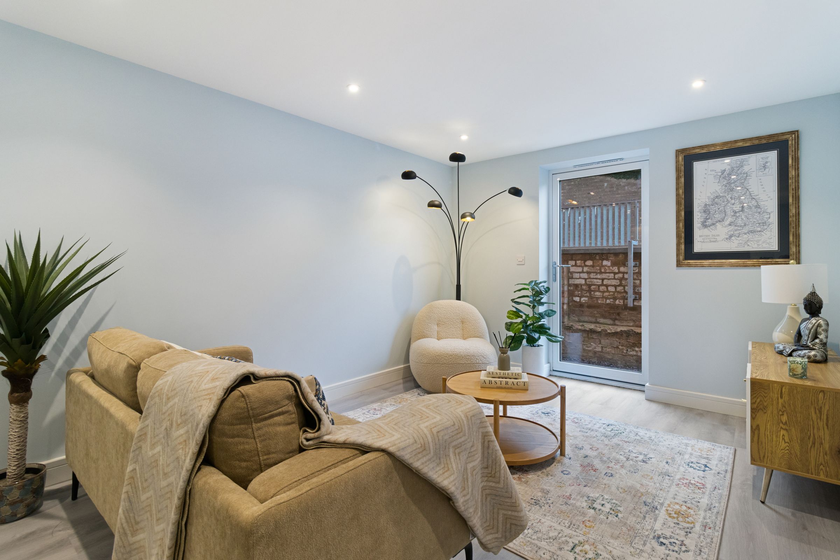
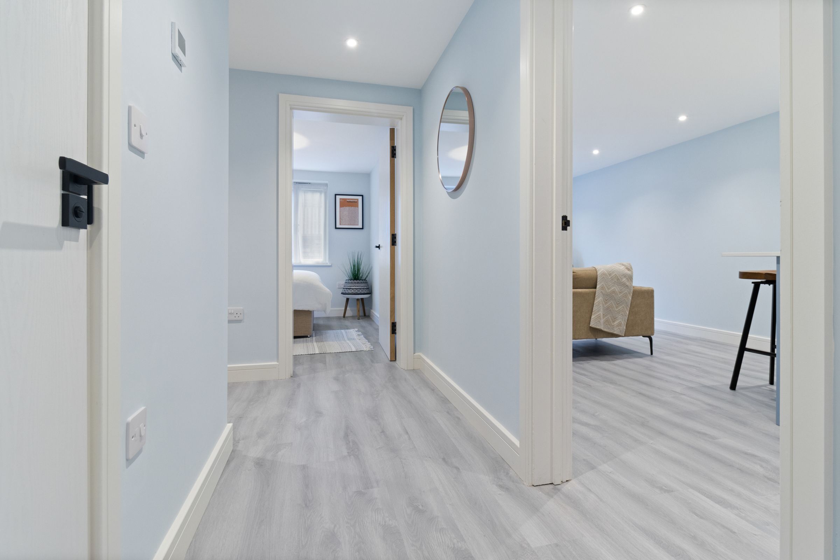
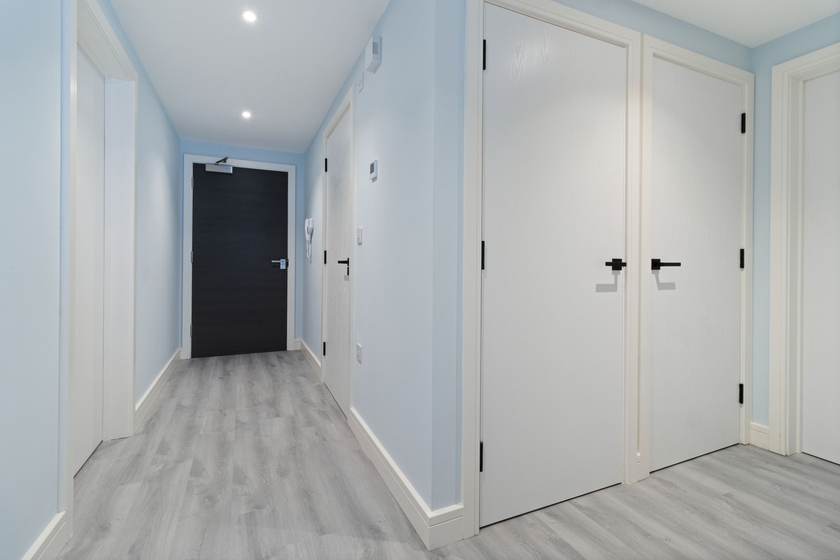
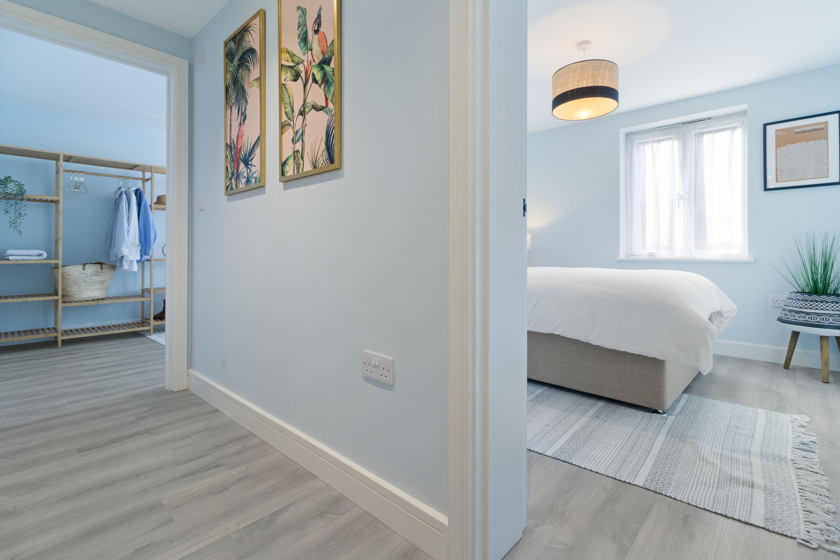
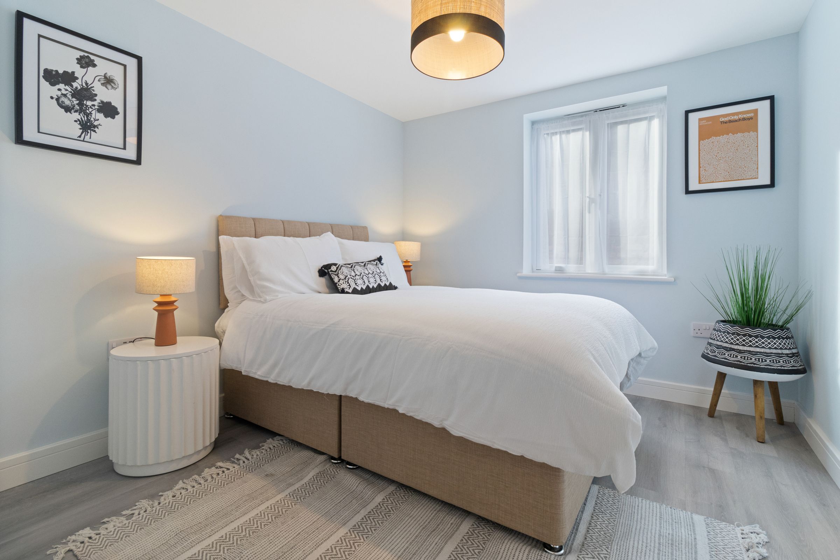
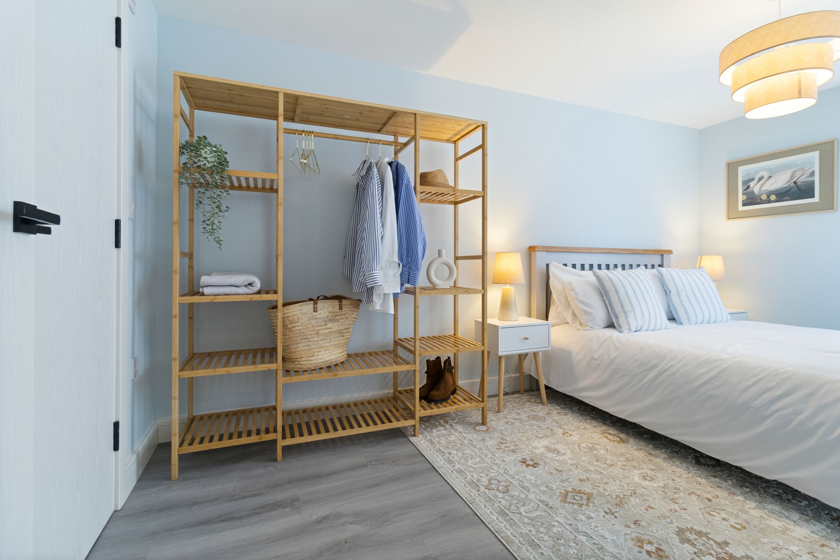
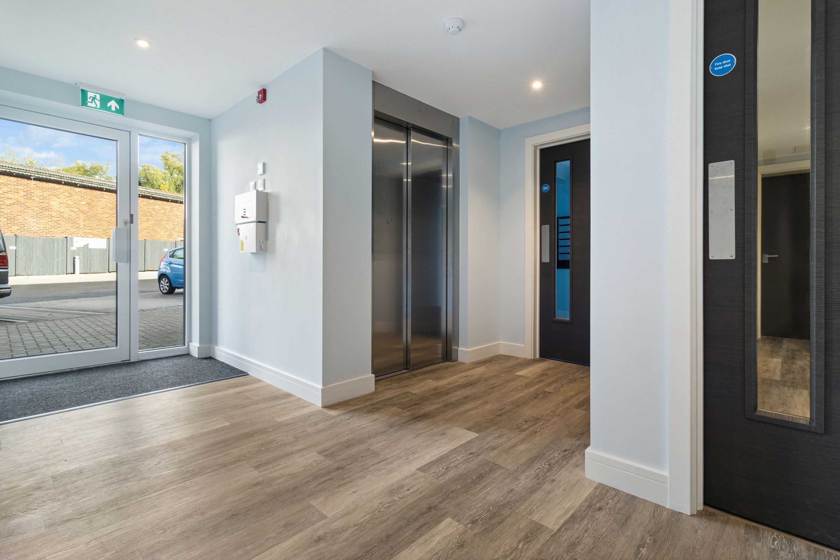
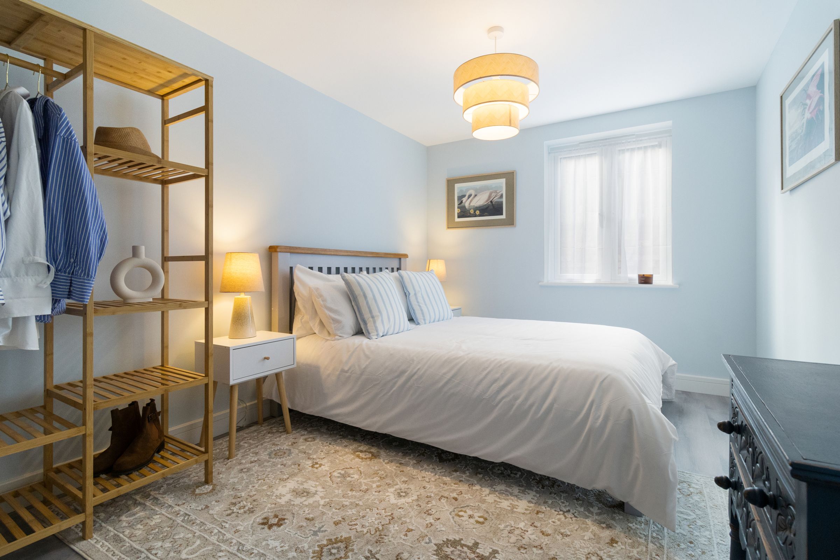
The property itself is situated on the ground floor, and comprises entrance hall, utilities cupboard housing hot water tank and space for washing machine, open plan kitchen/dining/sitting room with high ceilings, fitted kitchen with integrated appliances and breakfast bar. Main bedroom benefits from having an en suite shower room, second bedroom, and main bathroom and it’s own courtyard. There is an allocated car parking space and also 11 visitor spaces 8 of which have EV charging for resident use.
Specification
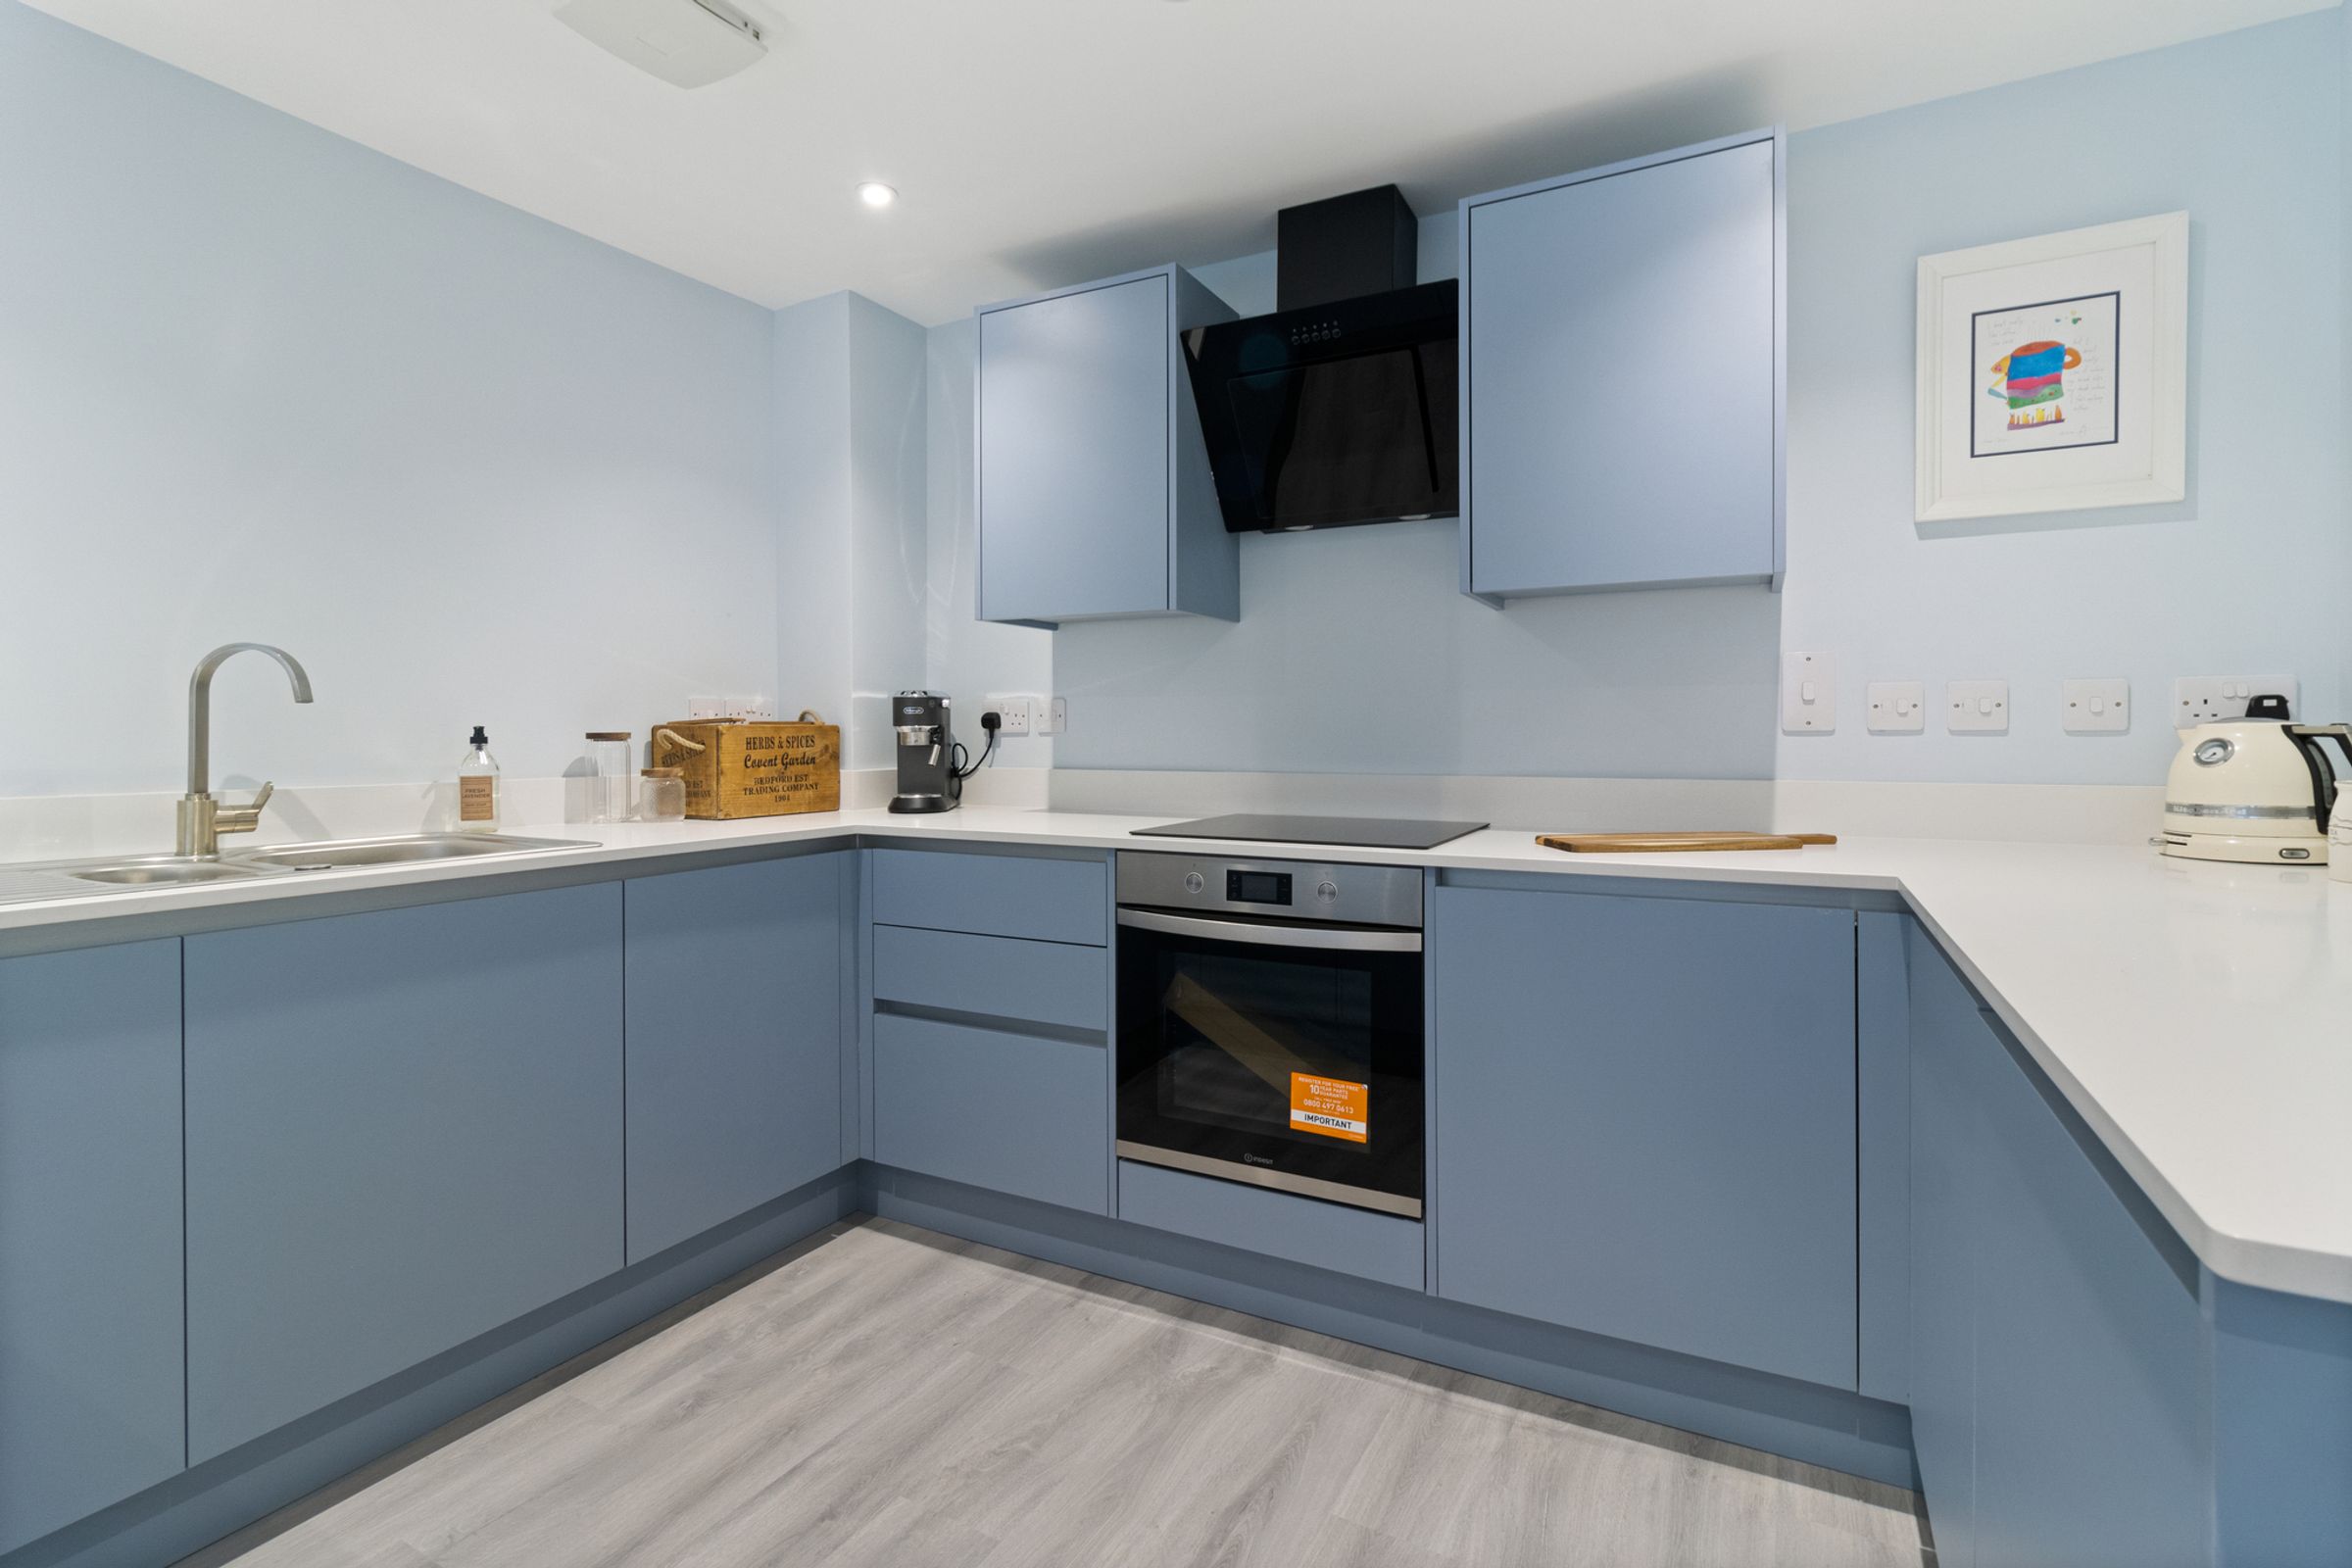
Kitchen:
Sinc Kitchens
True handleless with matt finish
Colour matched carcases
Integrated fridge
Integrated freezer
Indesit Induction Hob
Prima extractor
20mm Quartz worktops with upstands Soft close doors and draws throughout
Double sockets at breakfast bar peninsula with USB charging ports
TV wall double socket with aerial/satellite socket
LED downlights
Hallway:
LED downlights
Double sockets
Bellissimo secure entry system with LED screen
Double Doors to utility cupboard: Housing ground source heat pump and cylinder, space and plumbing for washing machine and underfloor heating manifold
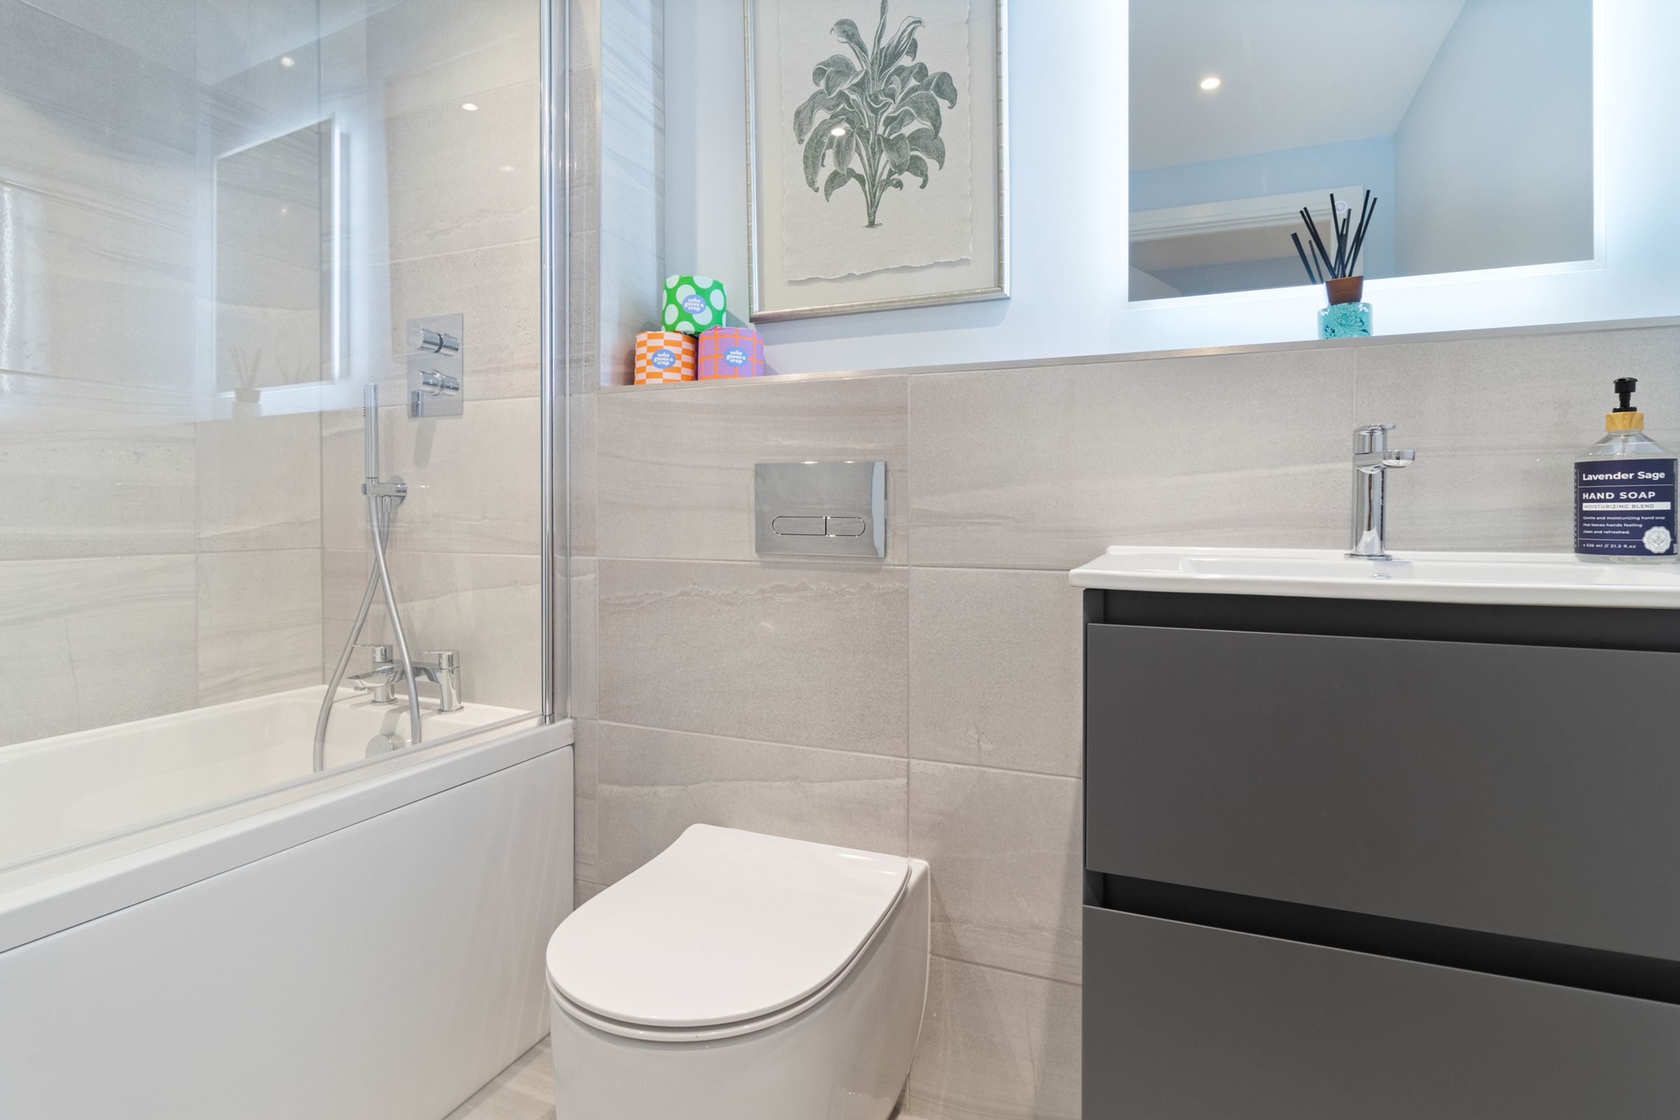
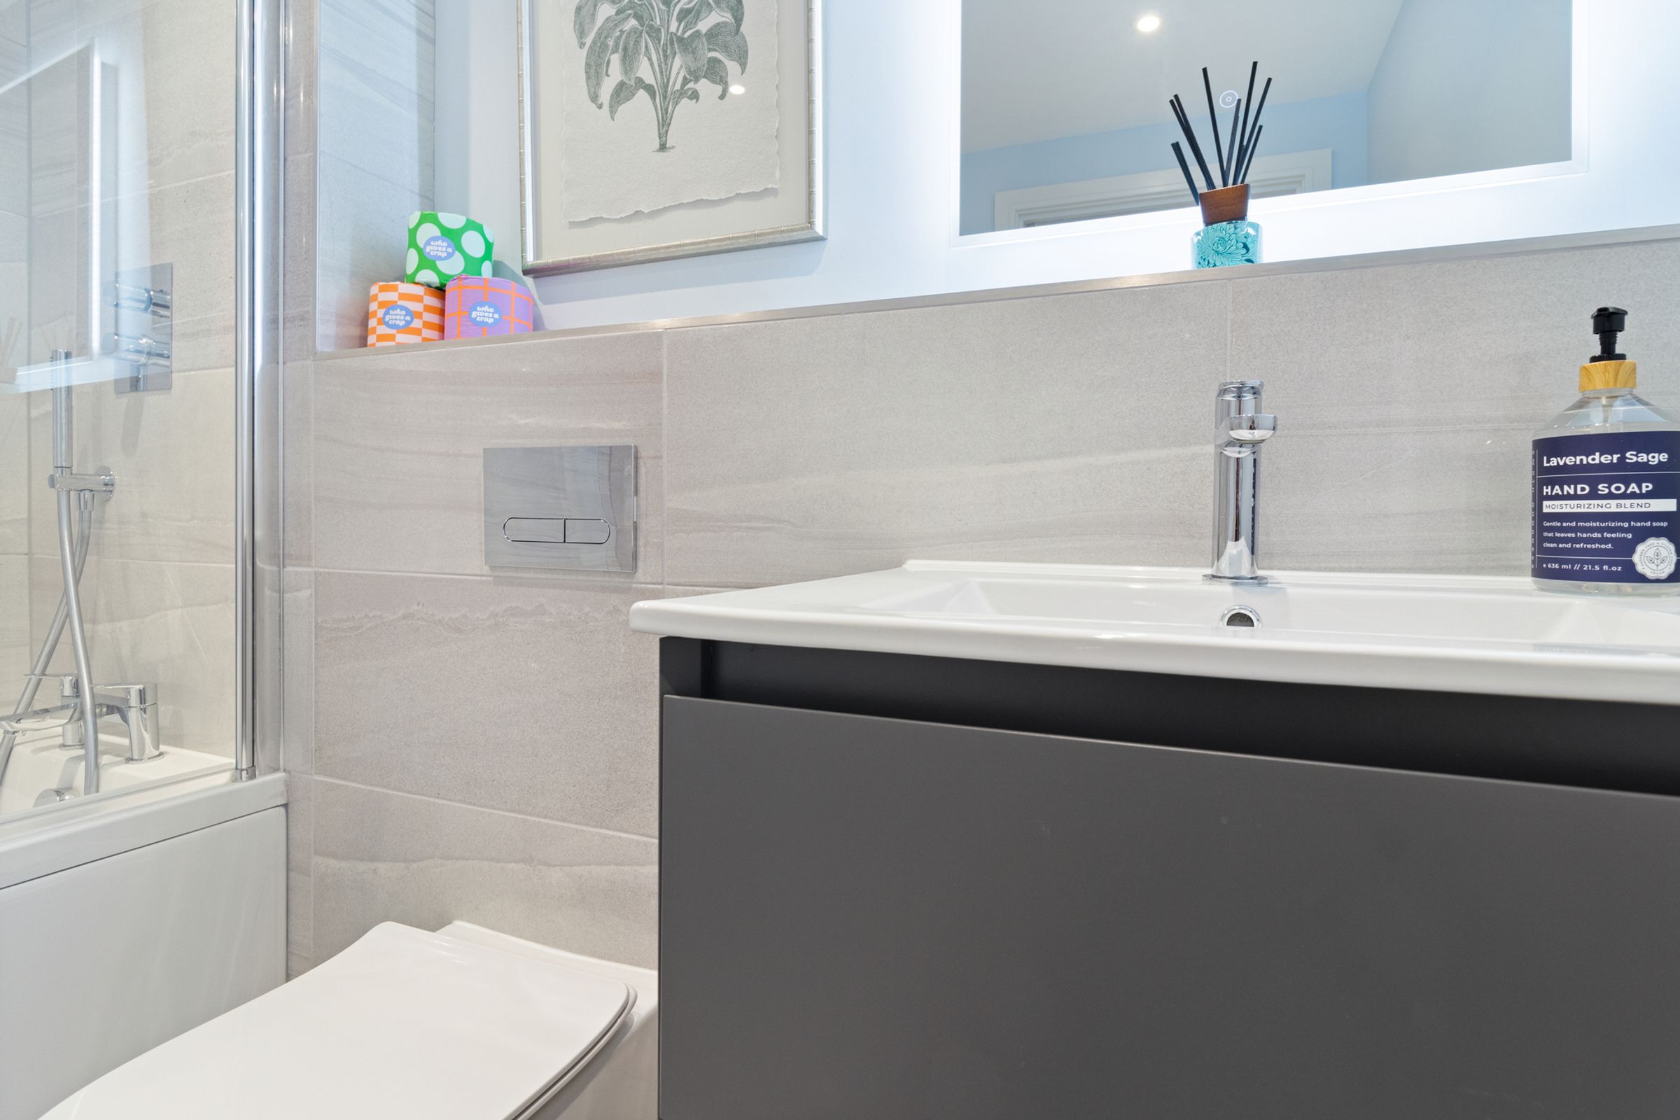
Bathroom:
Tissino sanitary ware
Tissino soft close toilet seat
60cm vanity unit with inset sink
Towel electric radiator
Tissino premium single ended bath
Tissino series deck mounted bath filler Tissino 500 x 700 mirror with shaver socket & light on all sides
Tissino electric towel radiator
600 x 300 tiles Porcelain floor tiles
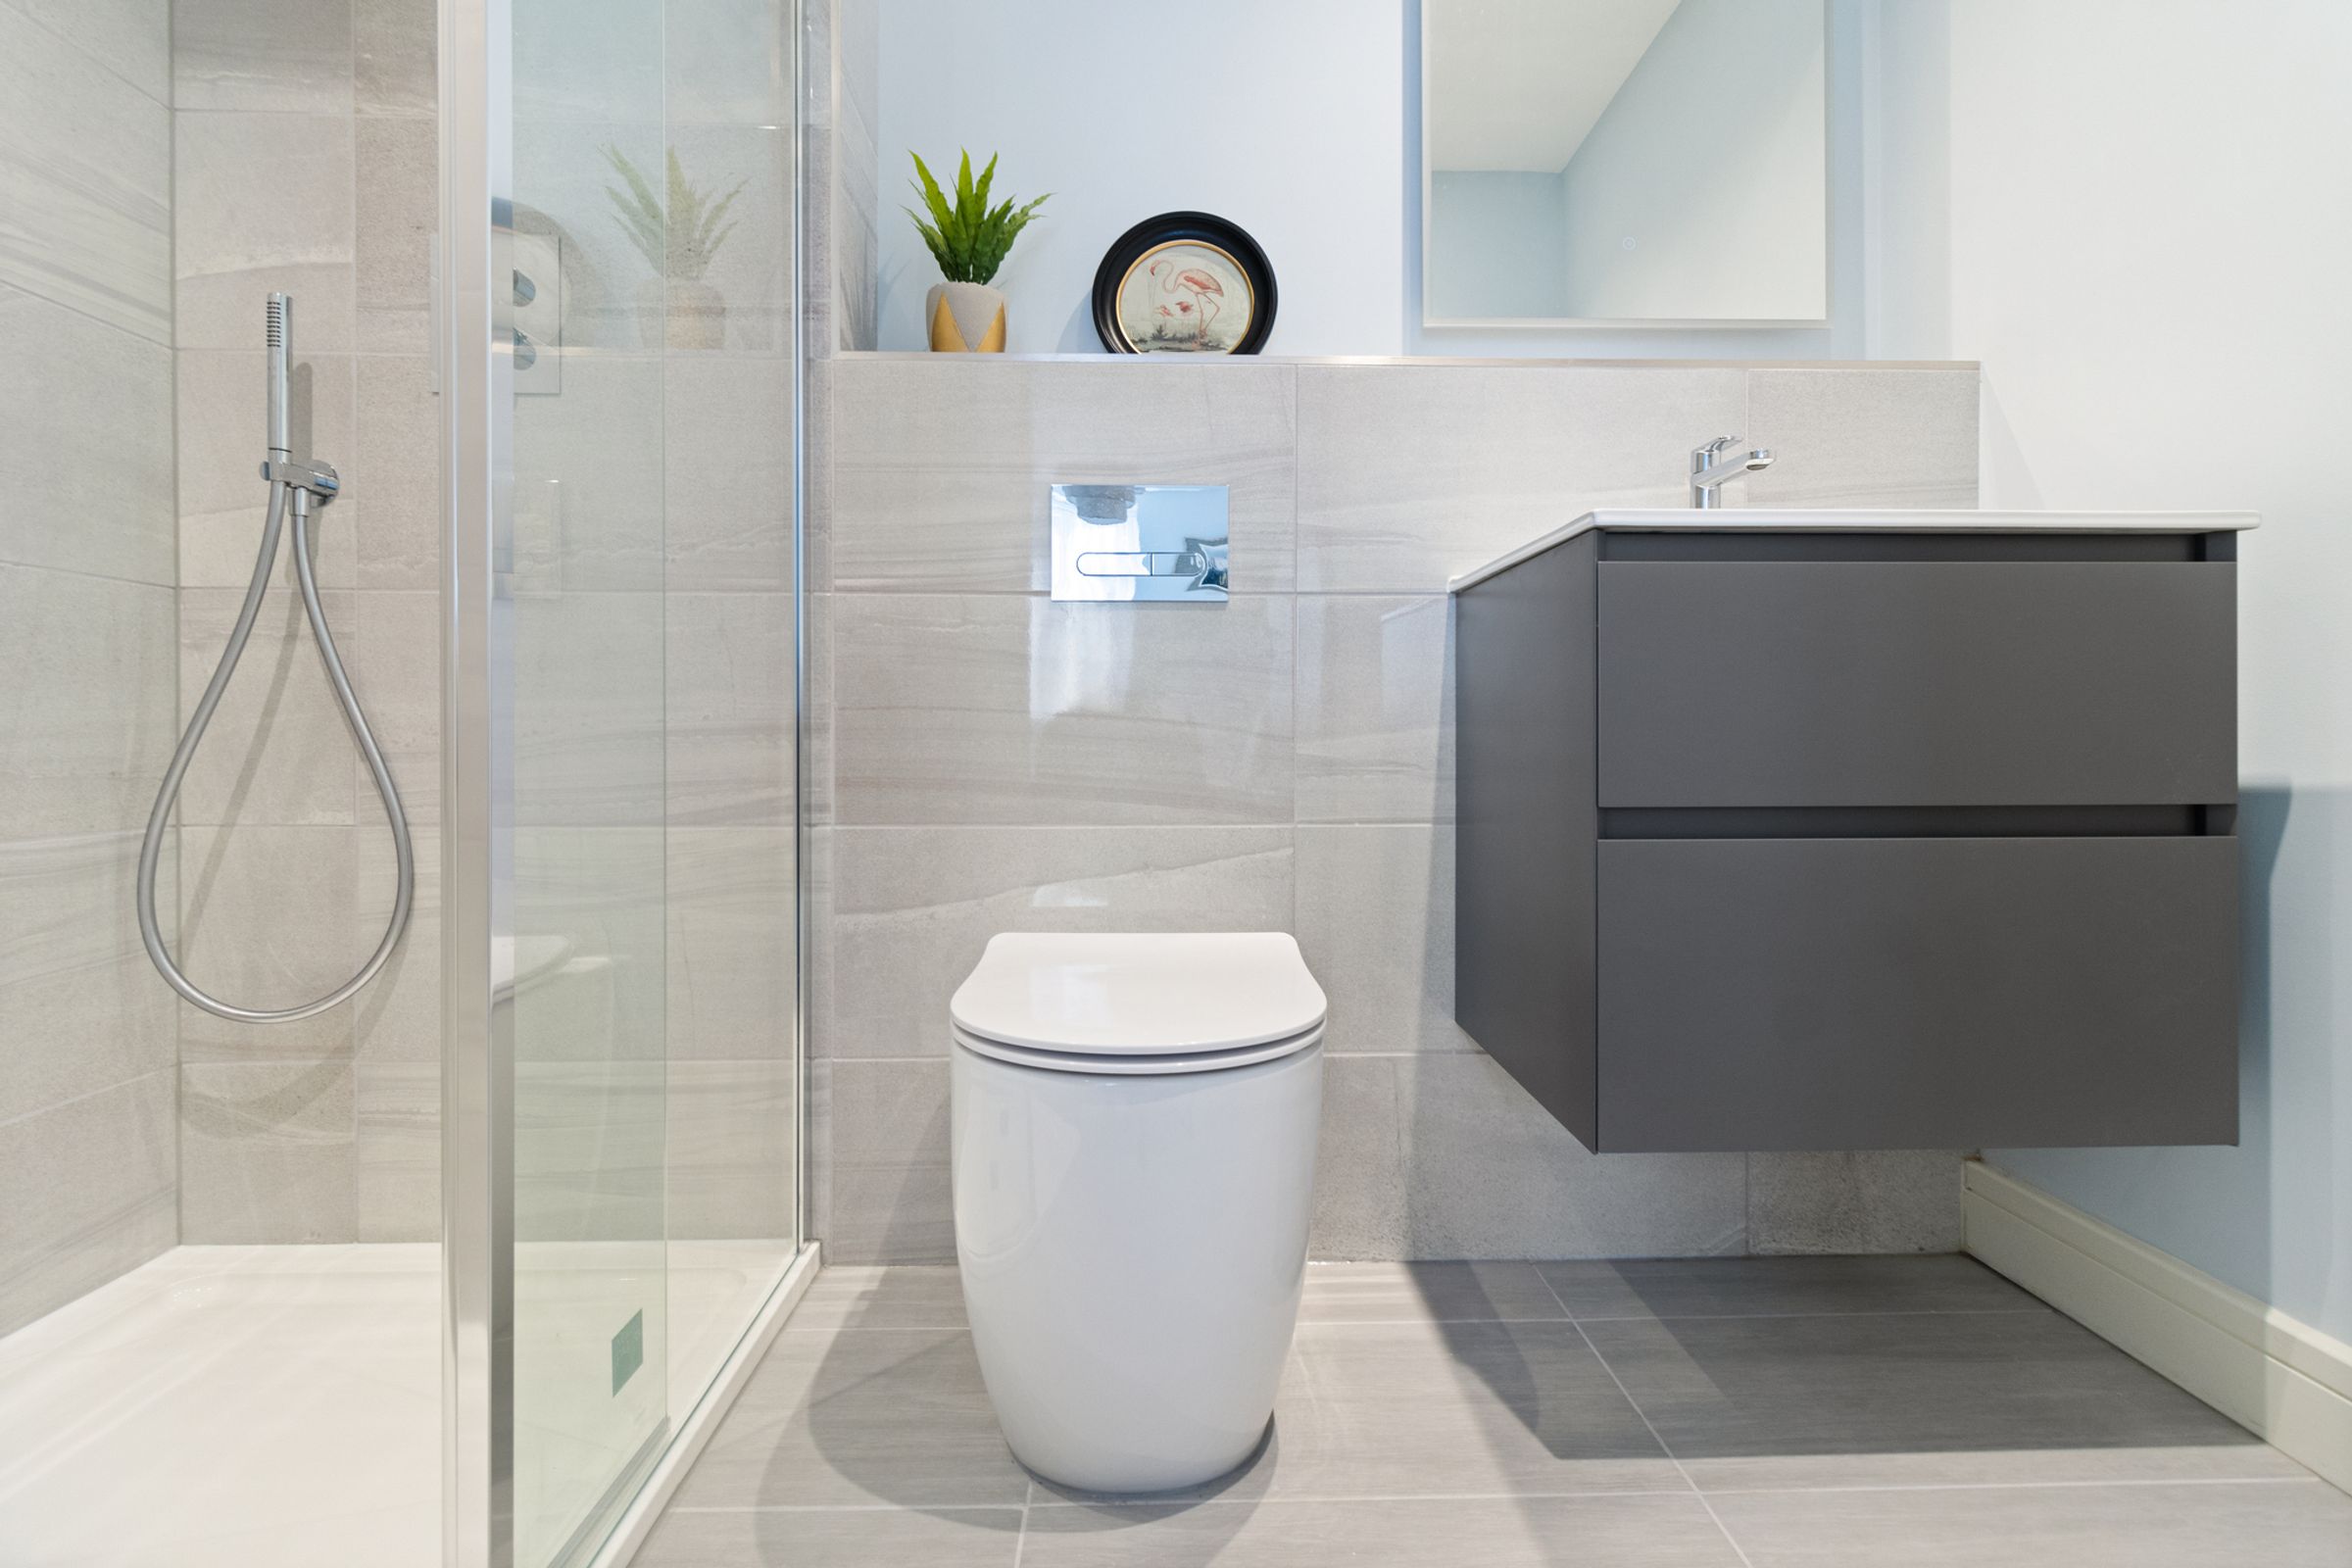
En Suite:
Tissino white sanitary ware
Tissino Quadrant shower with glass sliding door
600 x 300 ceramic tiling to shower, WC, and Vanity unit walls
Heated towel rail
Tissino soft close toilet seat
60cm vanity unit with inset sink
Tissino basin mono tap
Porcelain floor tiles
Tissino series electric towel radiator
Tissino 500 x 700 mirror with shaver socket & light on all sides
Living Area:
TV wall double socket with aerial/satellite socket
Openreach fibre
Wall thermostat to control underfloor heating.
LED downlights
General:
Underfloor heating to common area
Linked smoke detection
Internal doors are satin white wood grain by Vicaima
Apartment entrance doors are Portaro horizontal grey by Vicaima
Door furniture square matt black on internal doors
Video & audio door entry system
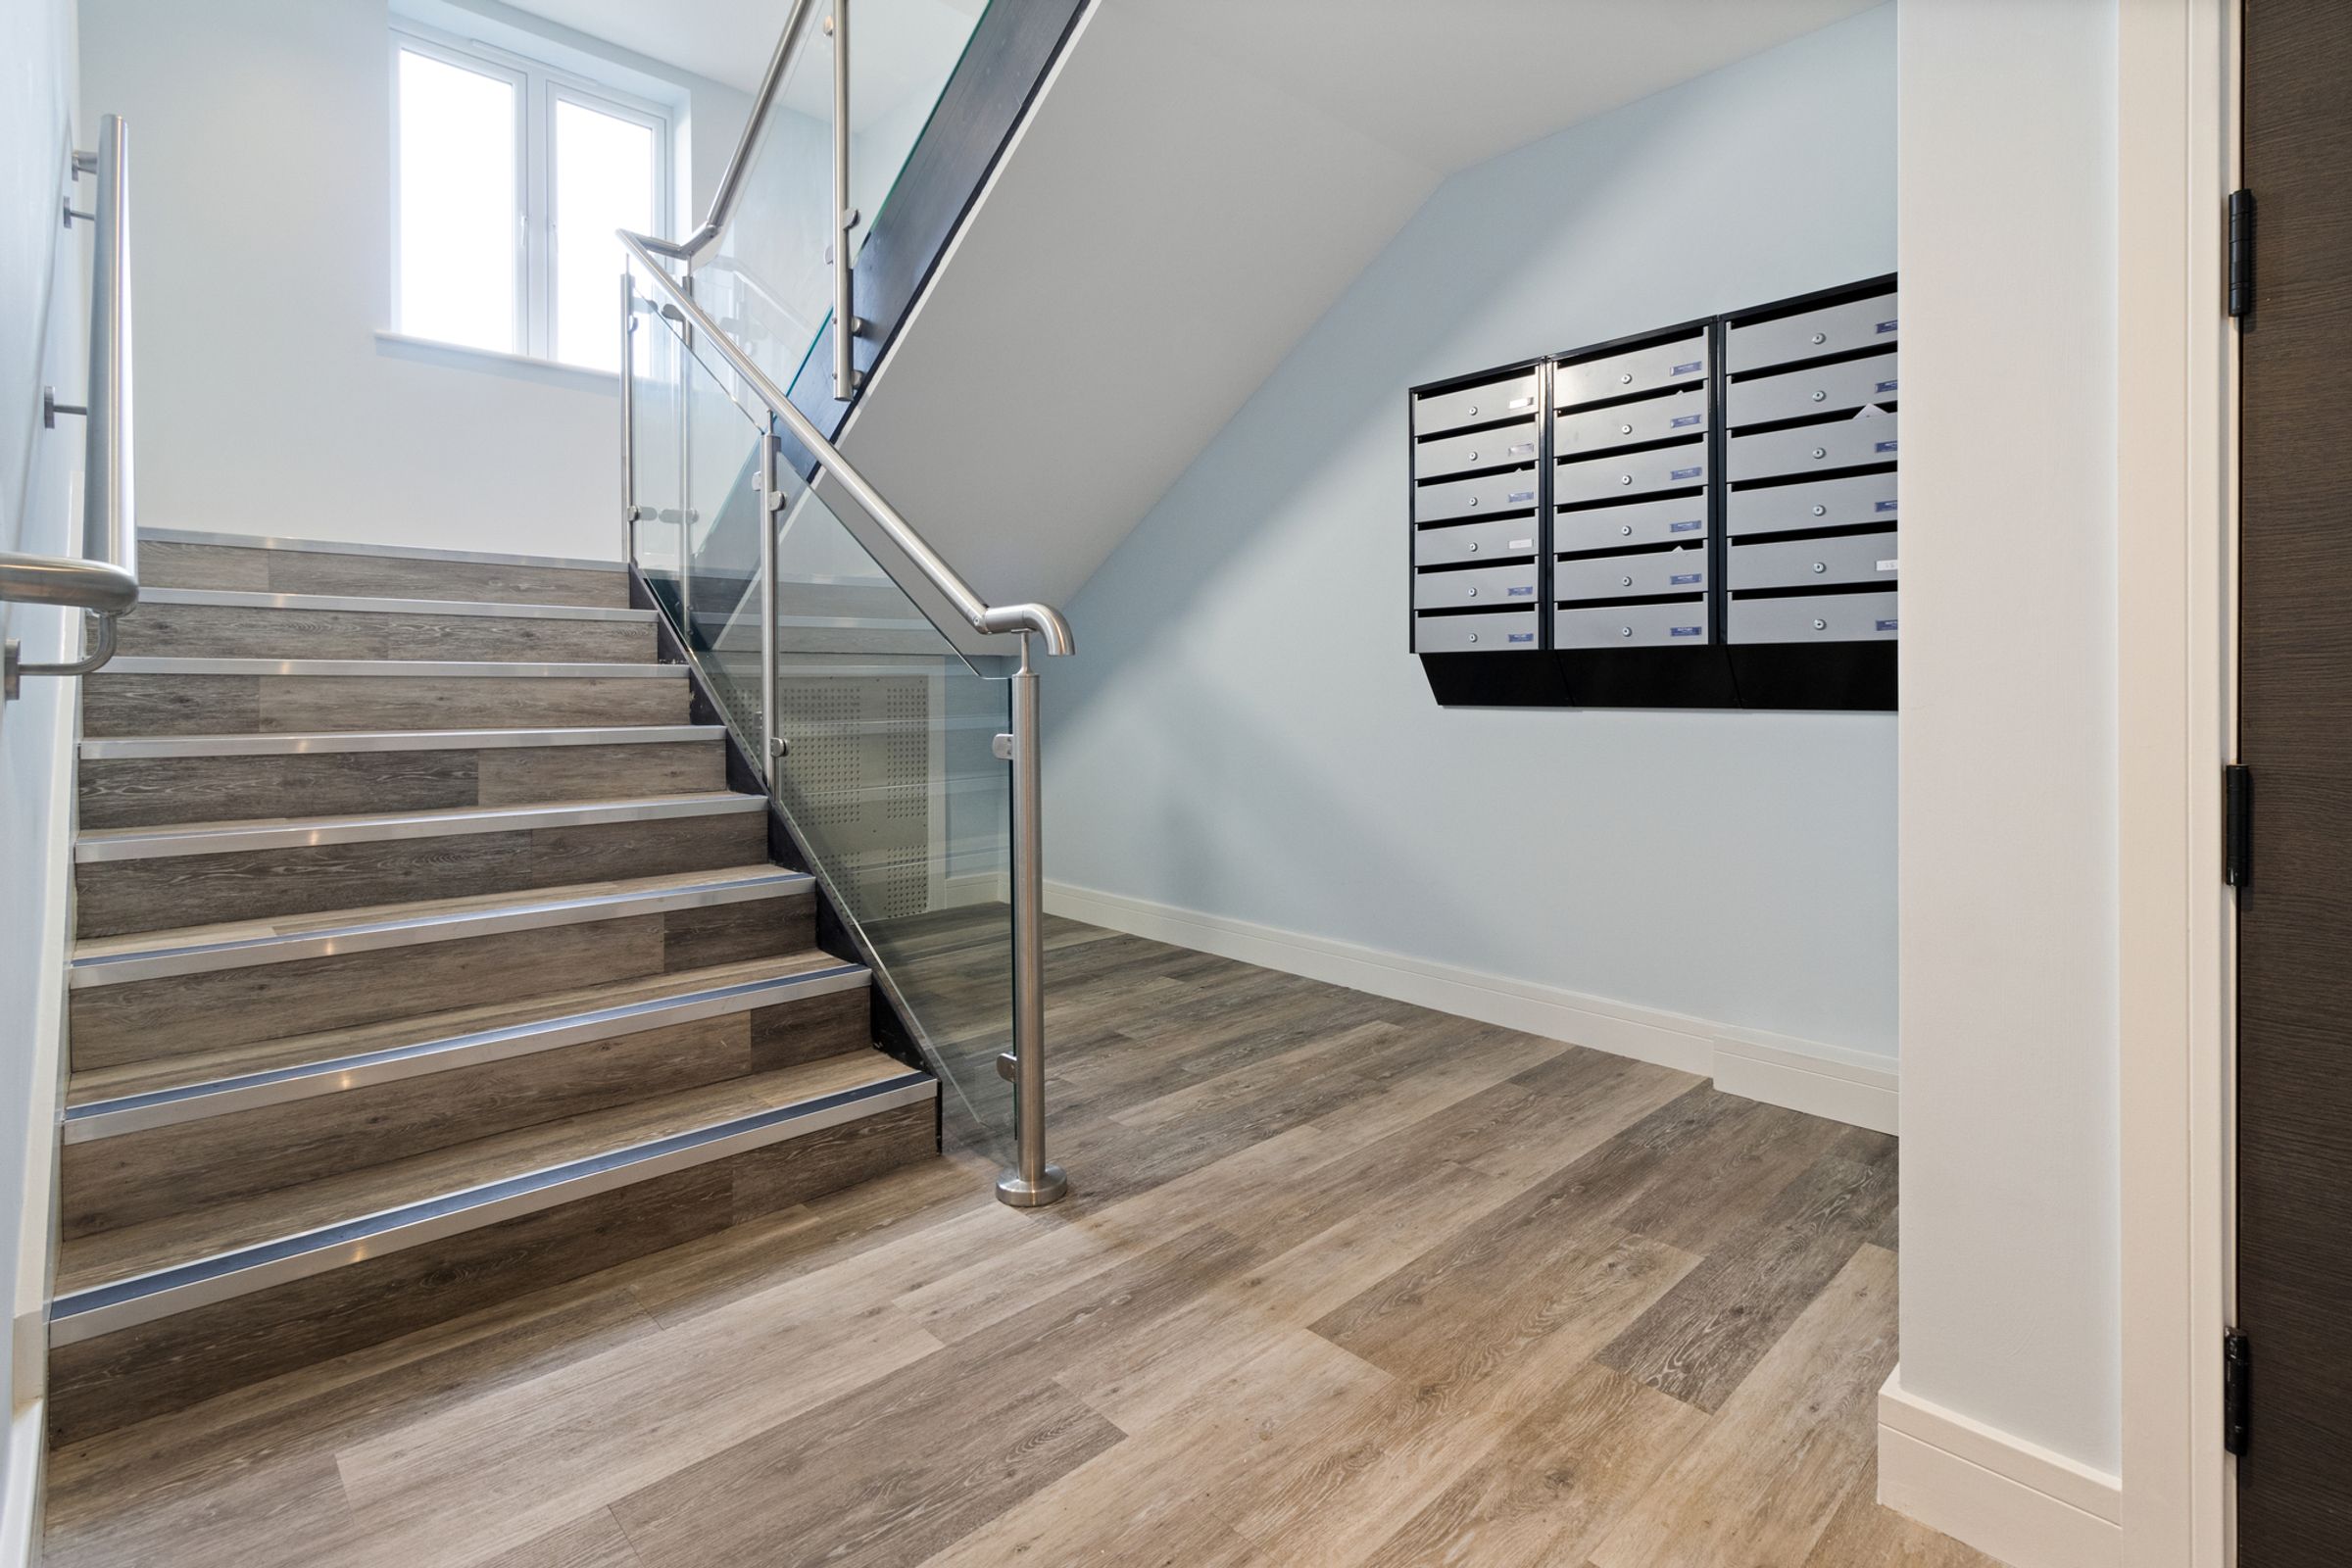
Lift to all floors
Heated common ways
Walls are Johnstons Atmosphere sheen with white ceilings
White soft sheen woodwork
Tenure - LEASEHOLD - 996 years remaining
EPC - B
DISCLAIMER APPLIANCES SUCH AS RADIATORS, HEATERS, BOILERS, FIXTURES OR UTILITIES (GAS, WATER, ELECTRICITY) WHICH MAY HAVE BEEN MENTIONED IN THESE DETAILS HAVE NOT BEEN TESTED AND NO GUARANTEE CAN BE GIVEN THAT THEY ARE SUITABLE OR IN WORKING ORDER. WE CANNOT GUARANTEE THAT BUILDING REGULATIONS OR PLANNING PERMISSION HAS BEEN APPROVED AND WOULD RECOMMEND THAT PROSPECTIVE PURCHASERS SHOULD MAKE THEIR OWN INDEPENDENT ENQUIRIES ON THESE MATTERS. ALL MEASUREMENTS ARE APPROXIMATE.
Key details
2390ft2 plot size
Leasehold
Additional information
- Energy efficiency (current)
- B (87)
- Energy efficiency (potential)
- B (87)
- Construction materials
- Not specified