Like the look of this property?
We would love to hear from you and arrange a viewing of this property. Get in touch now!
Looking to sell a property?
You can get a free online or in person valuation.
Property features
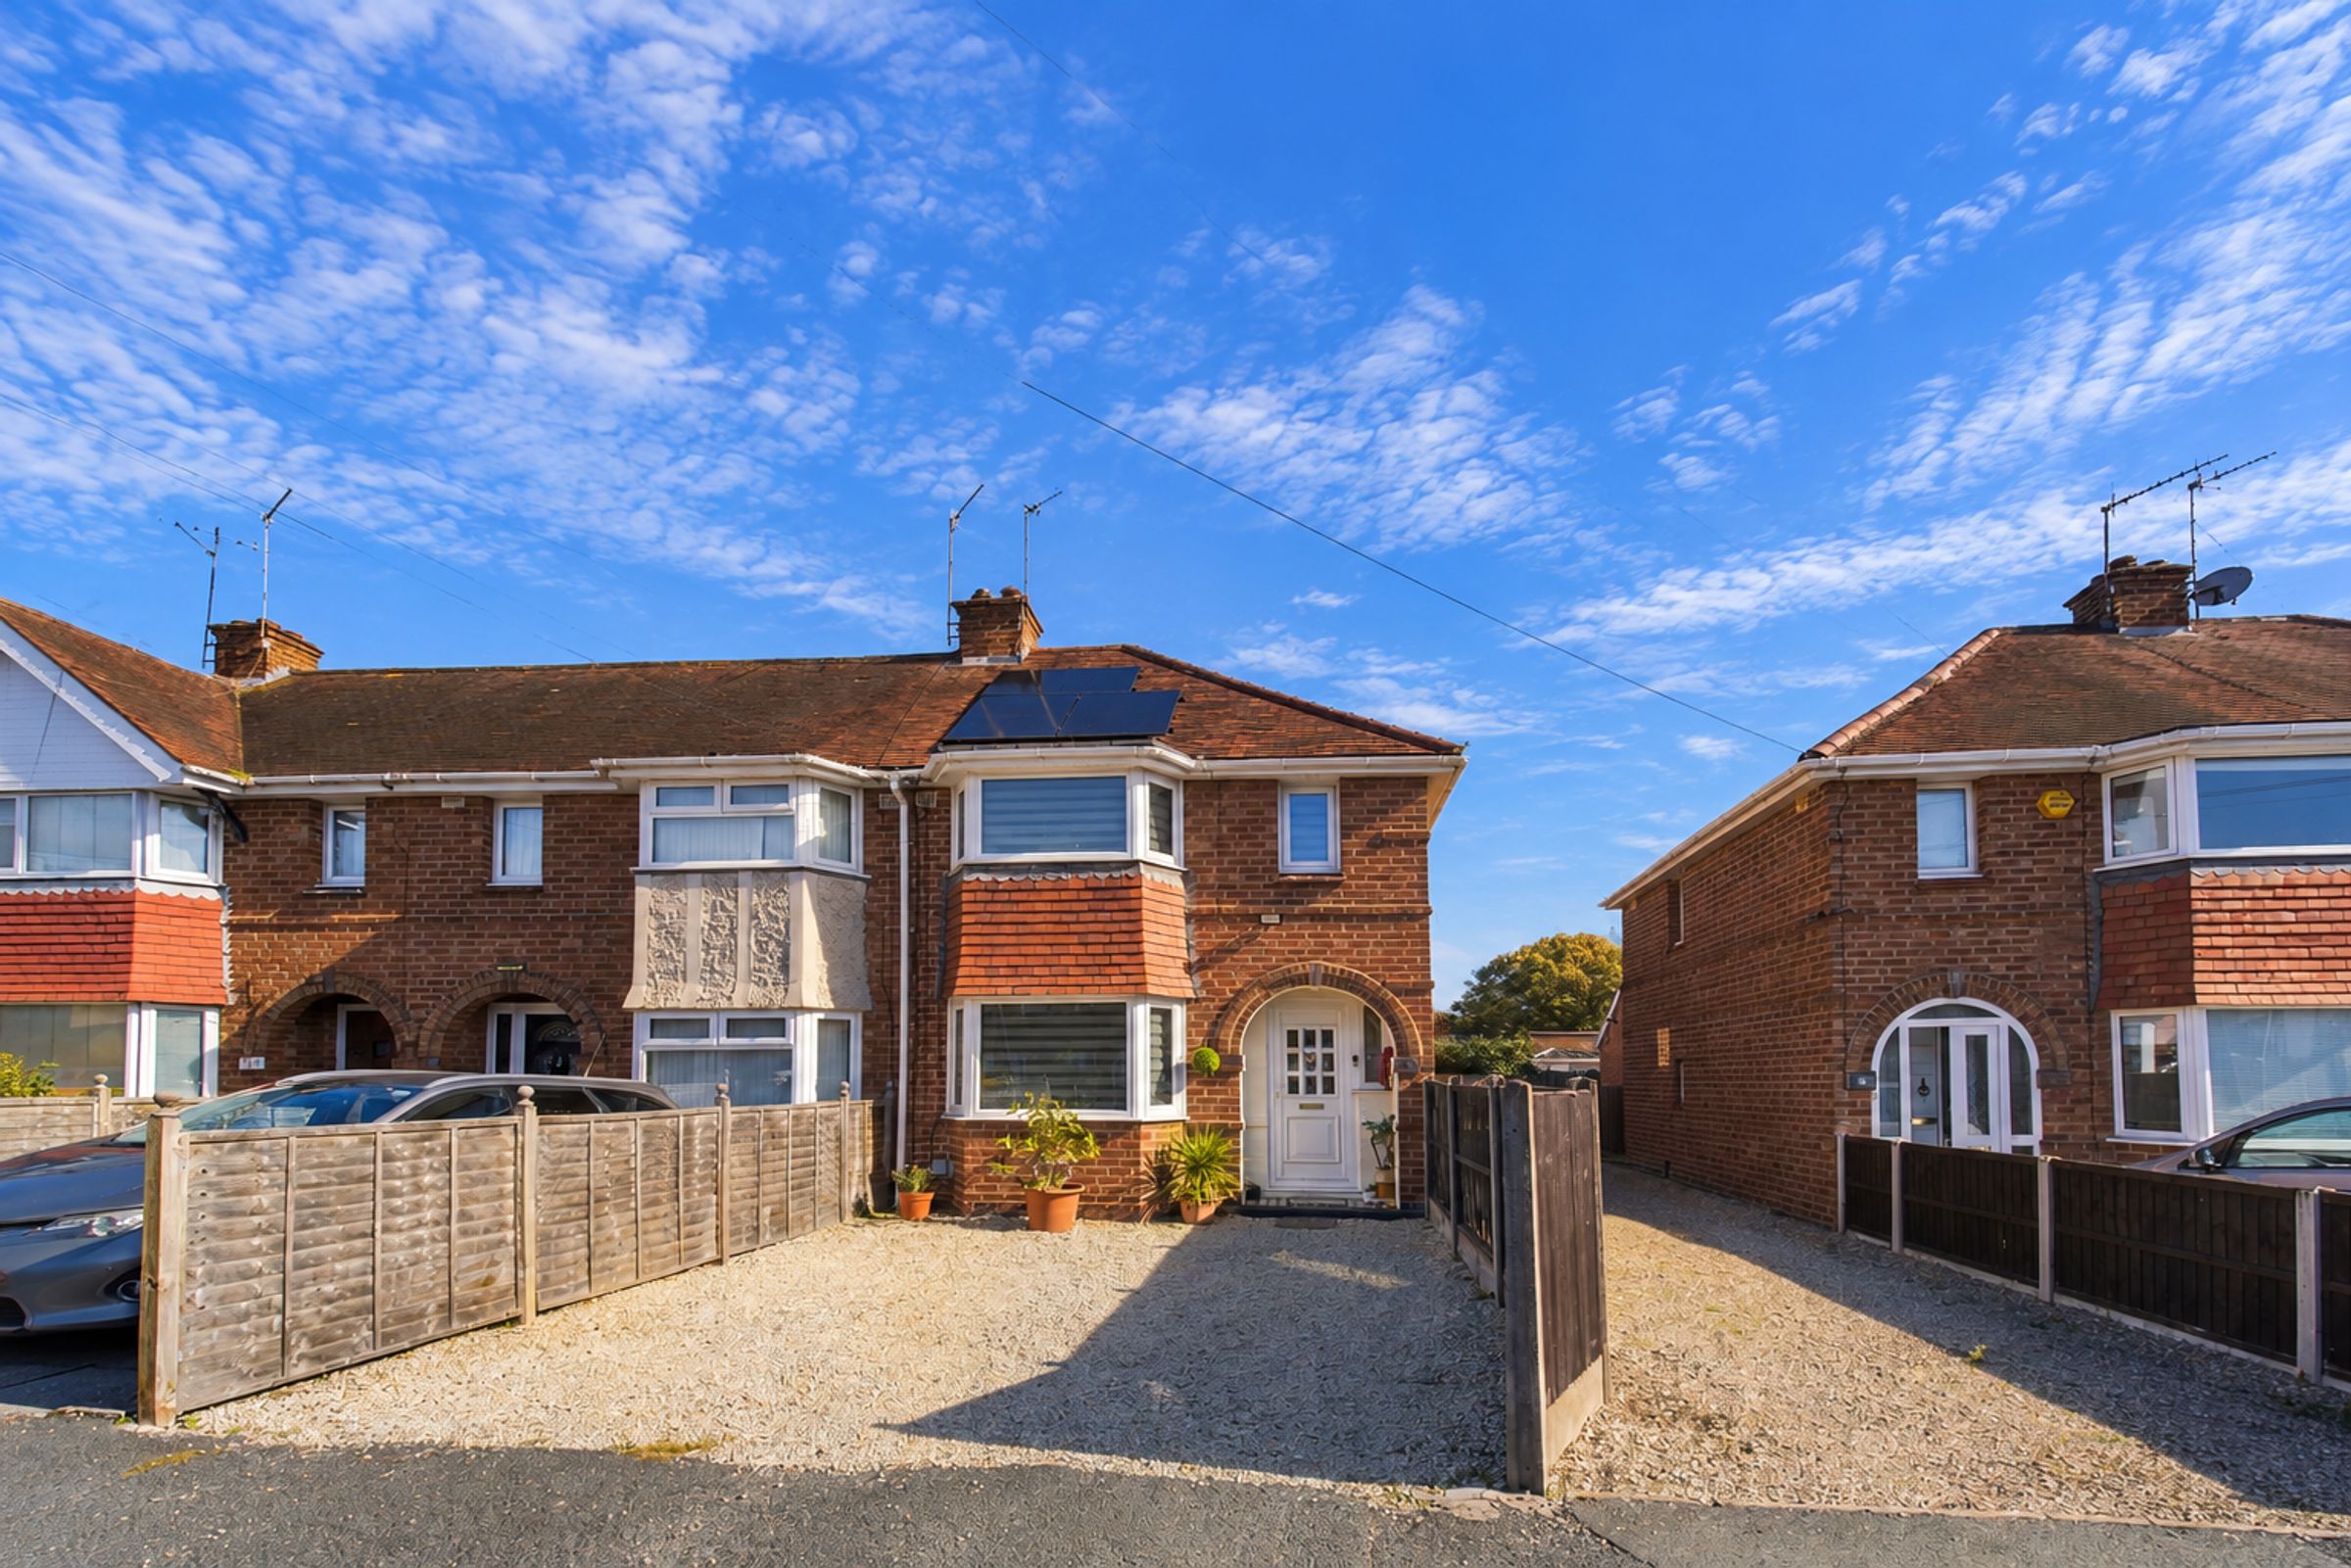
SEMI DETACHED HOME IN POULAR LOCATION
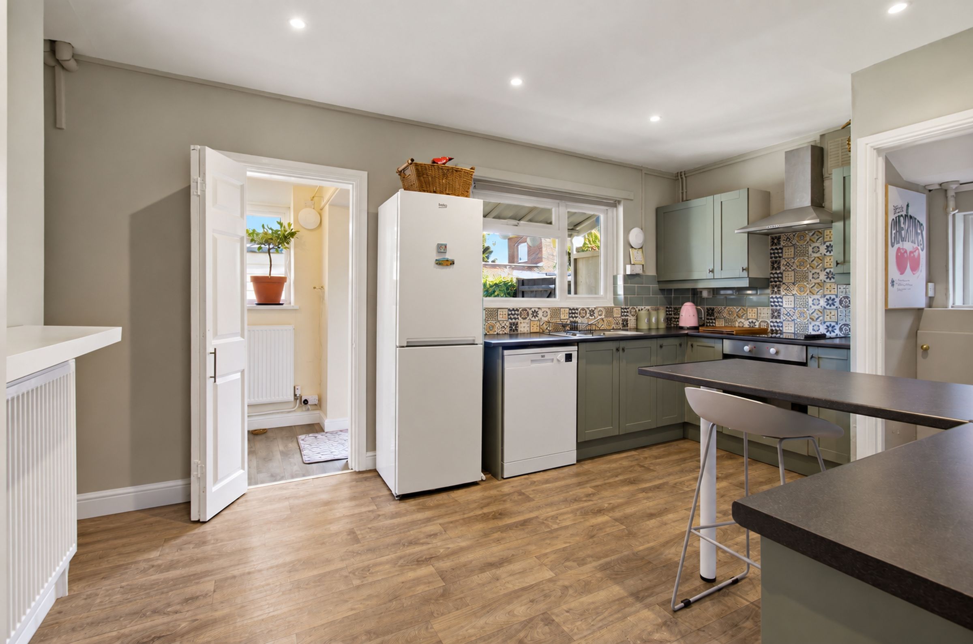
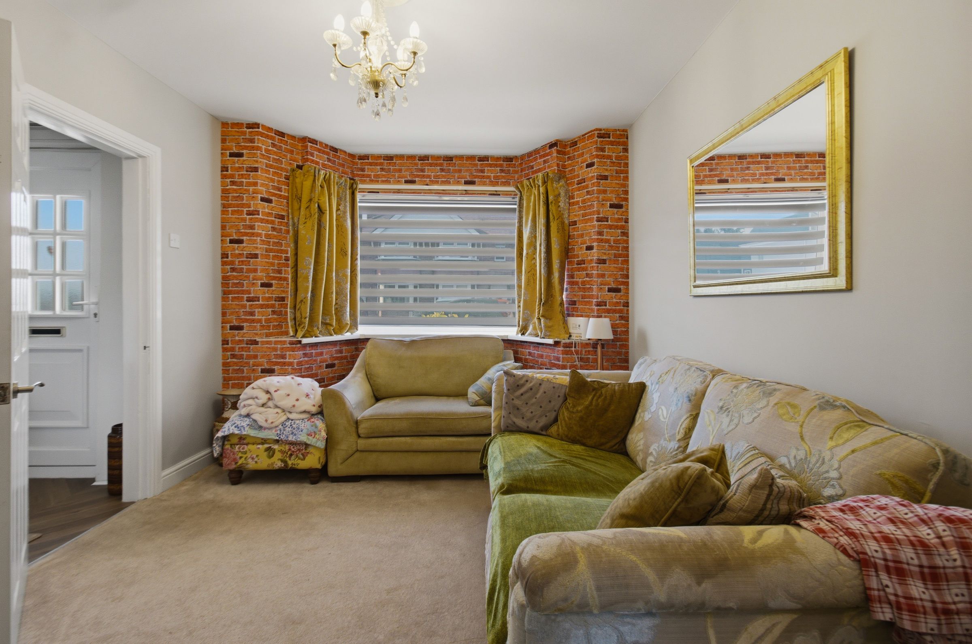
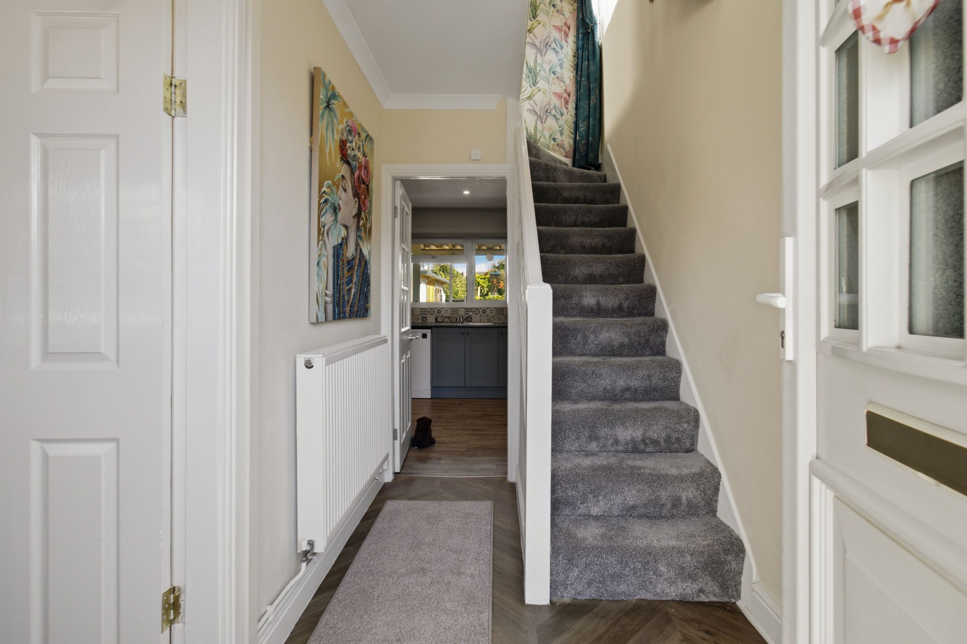
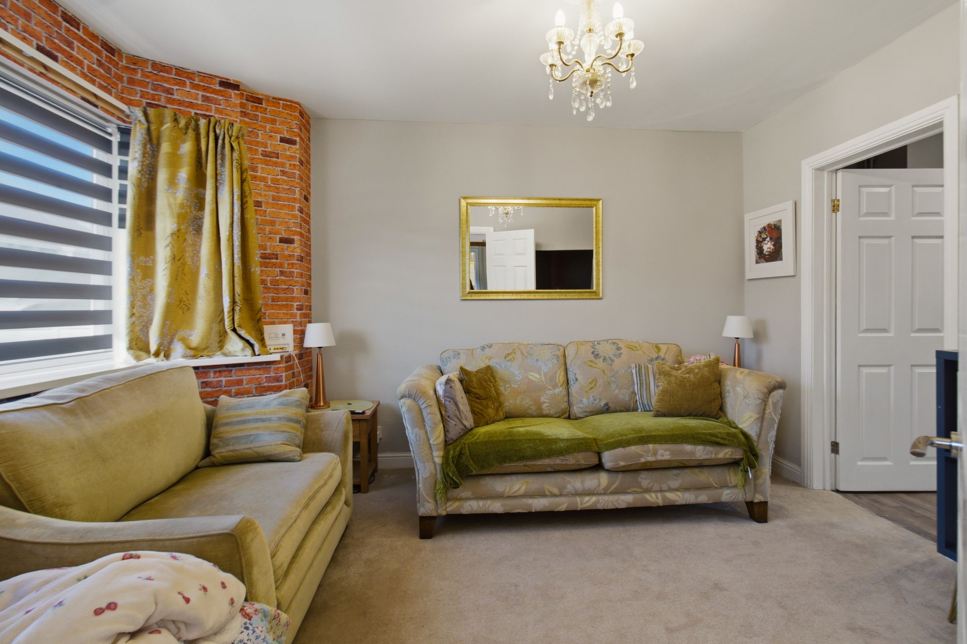
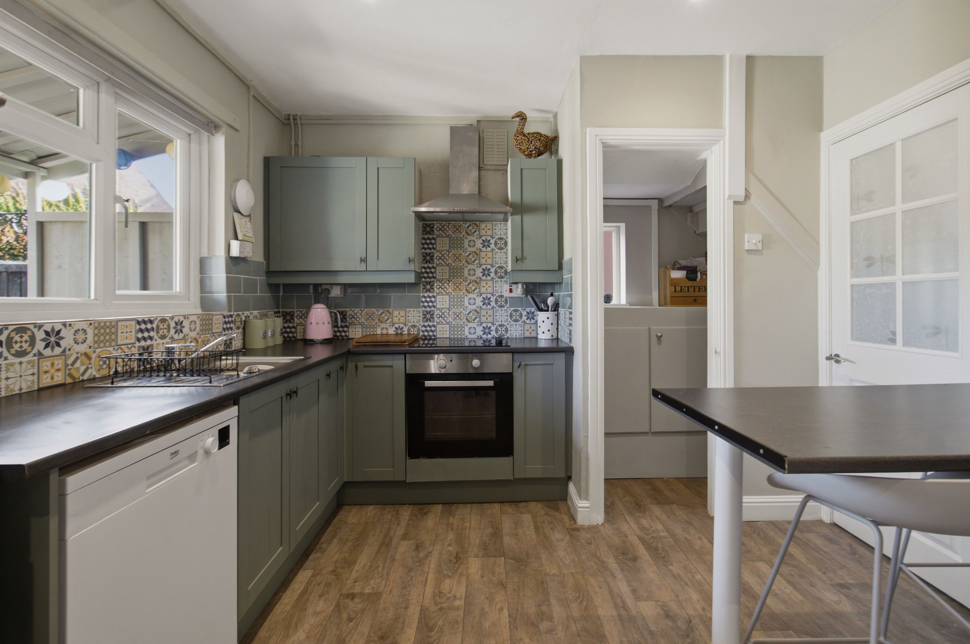
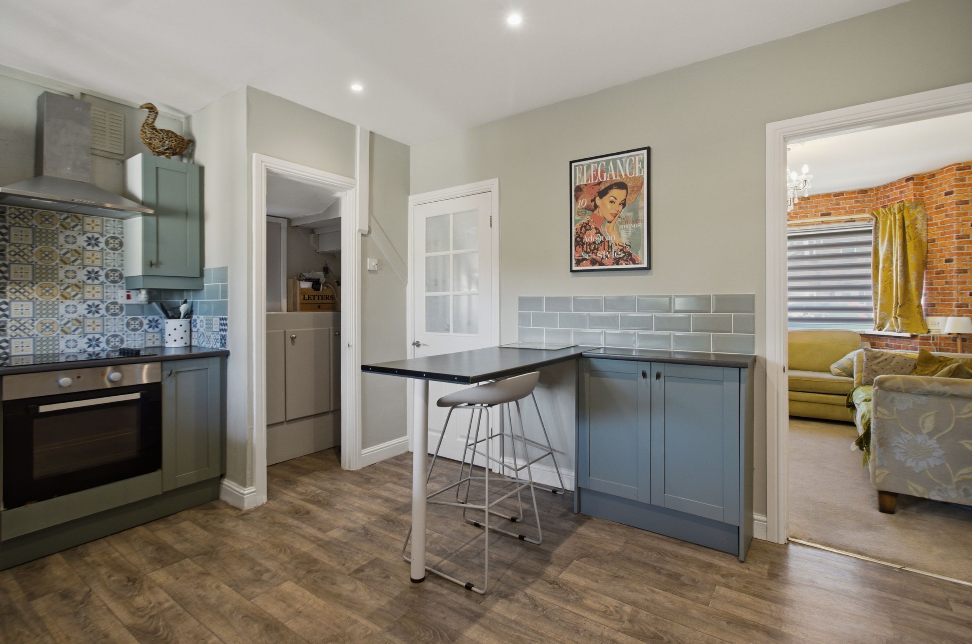
HALLWAY, SITTING ROOM AND KITCHEN DINER
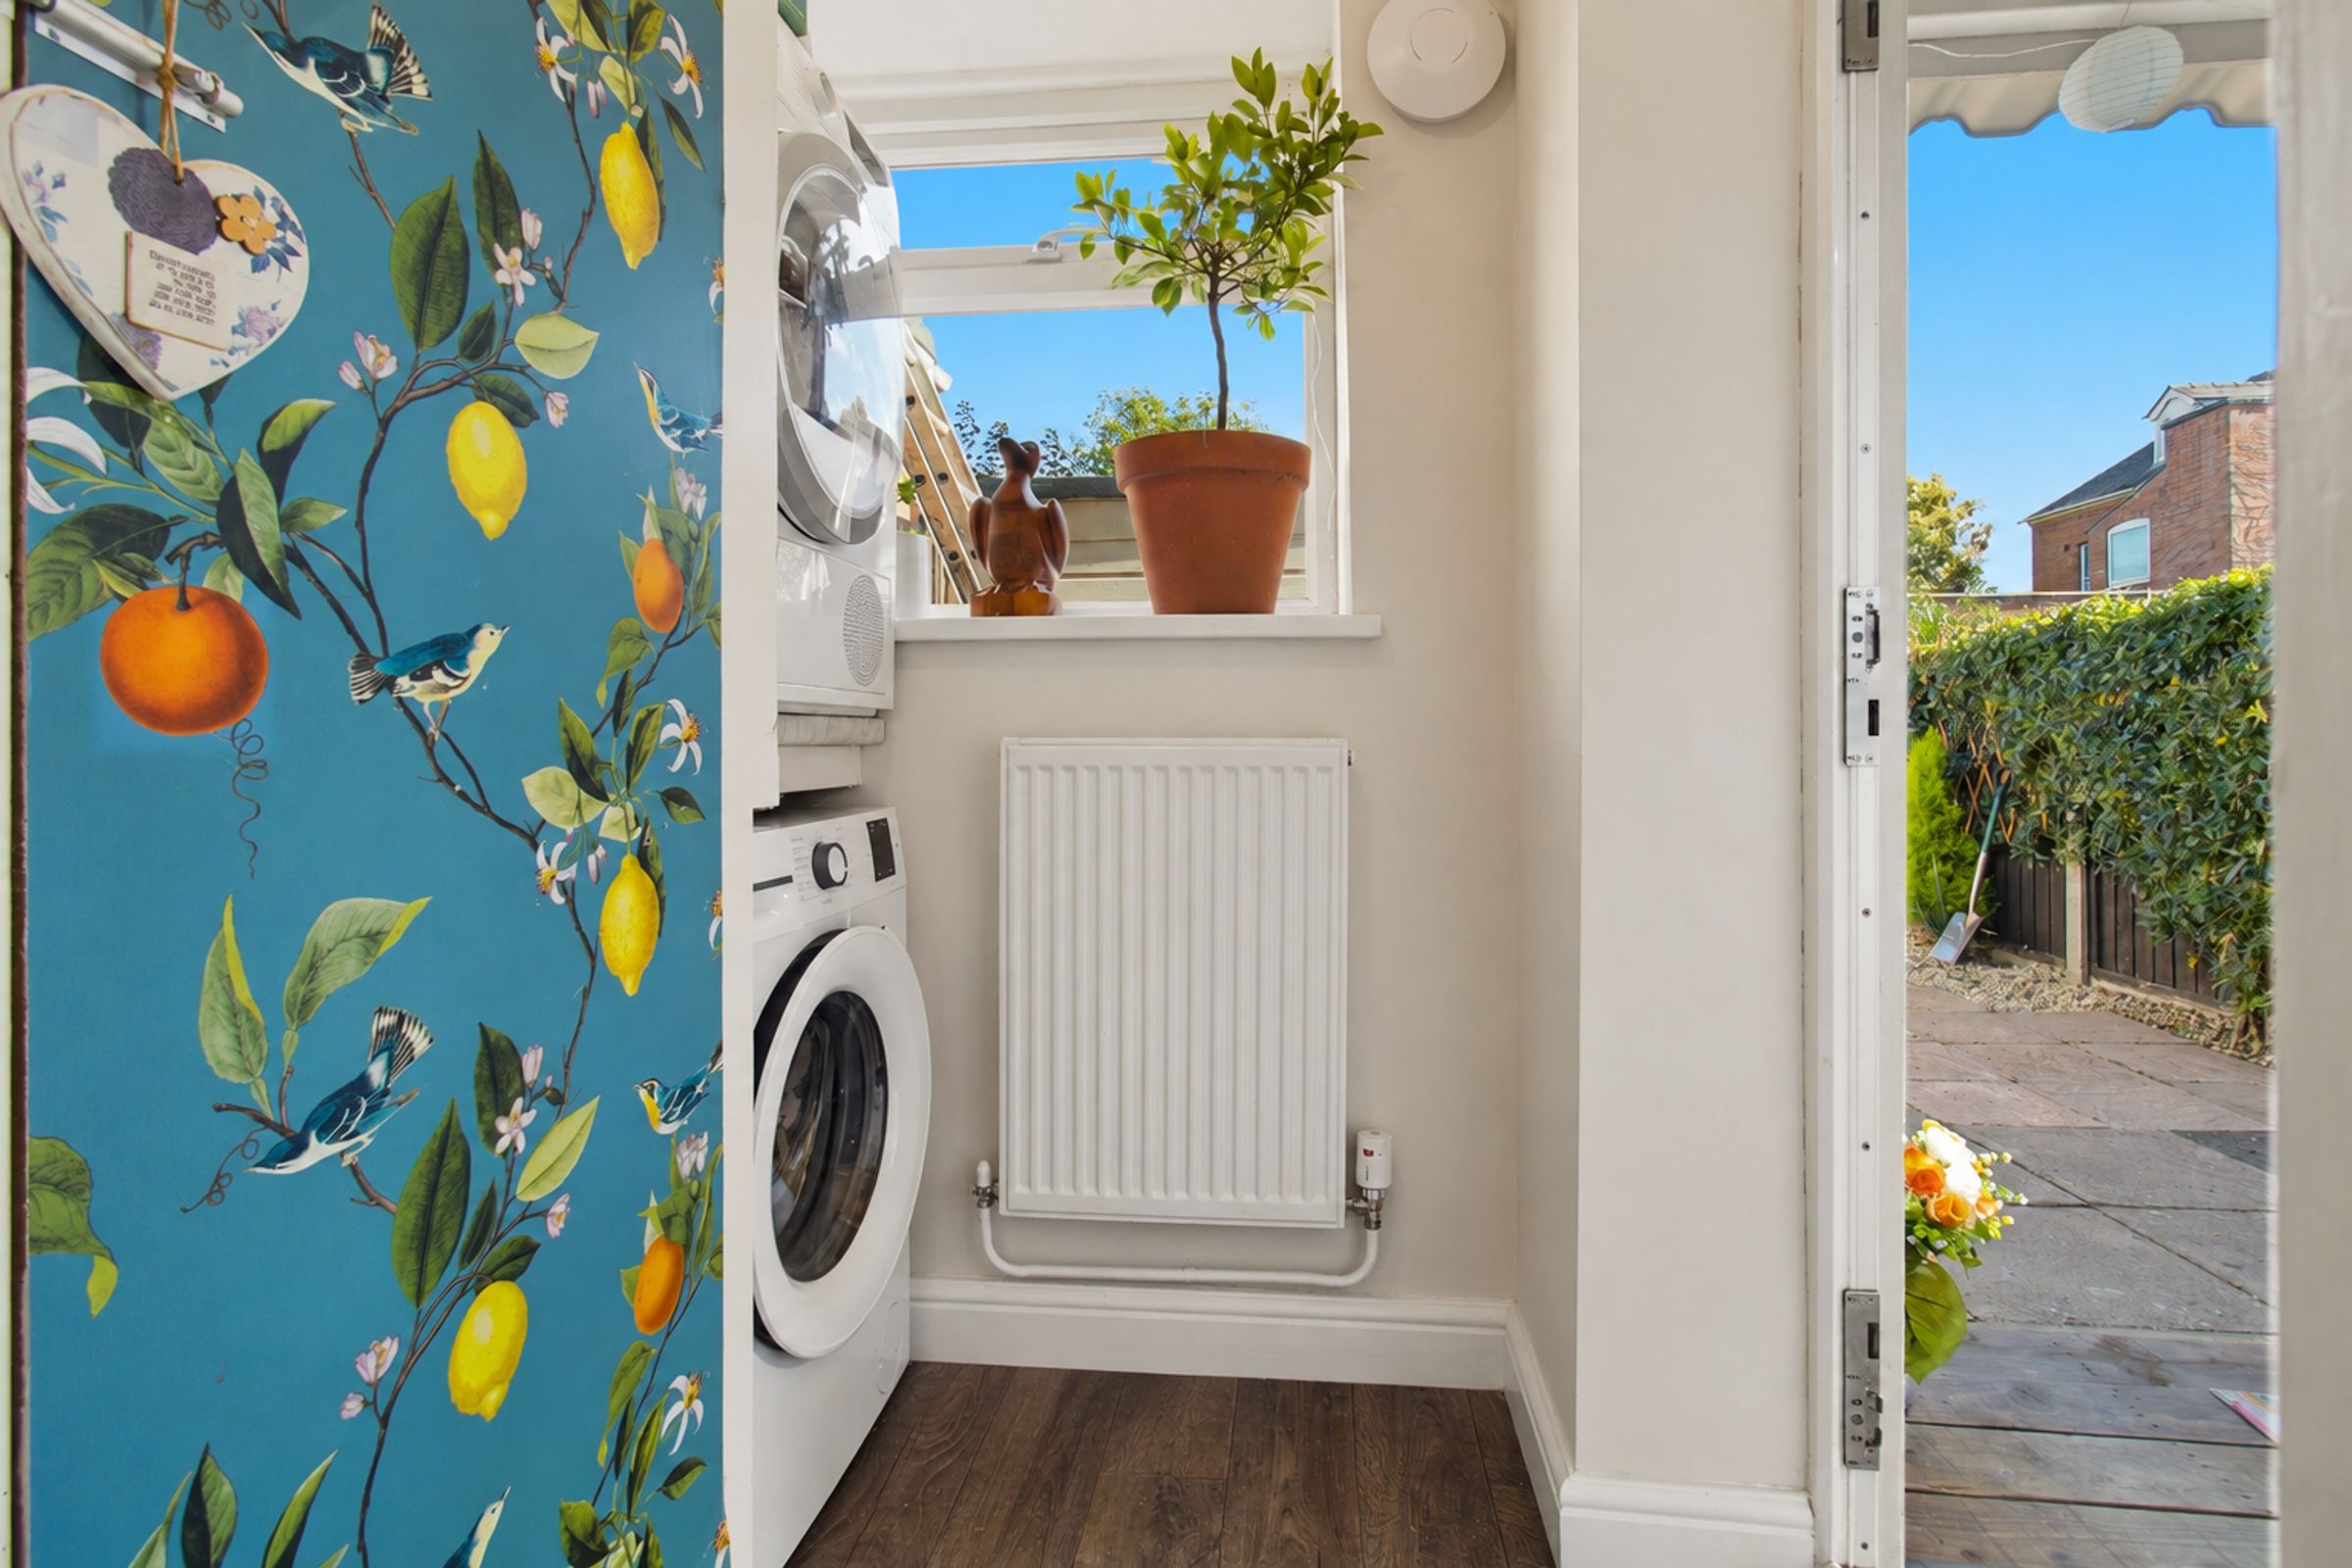
REAR PORCH/UTILITY AREA
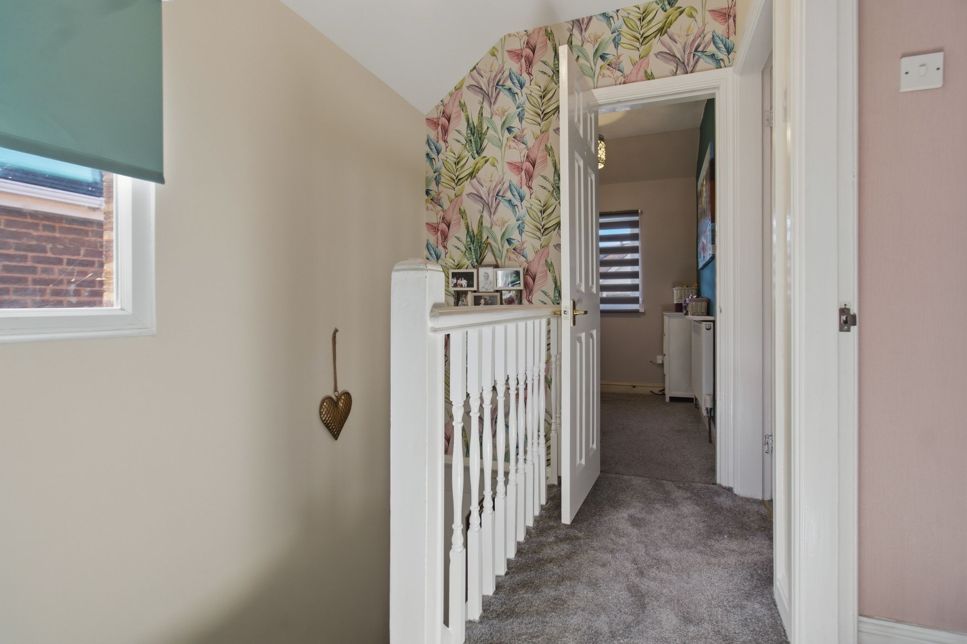
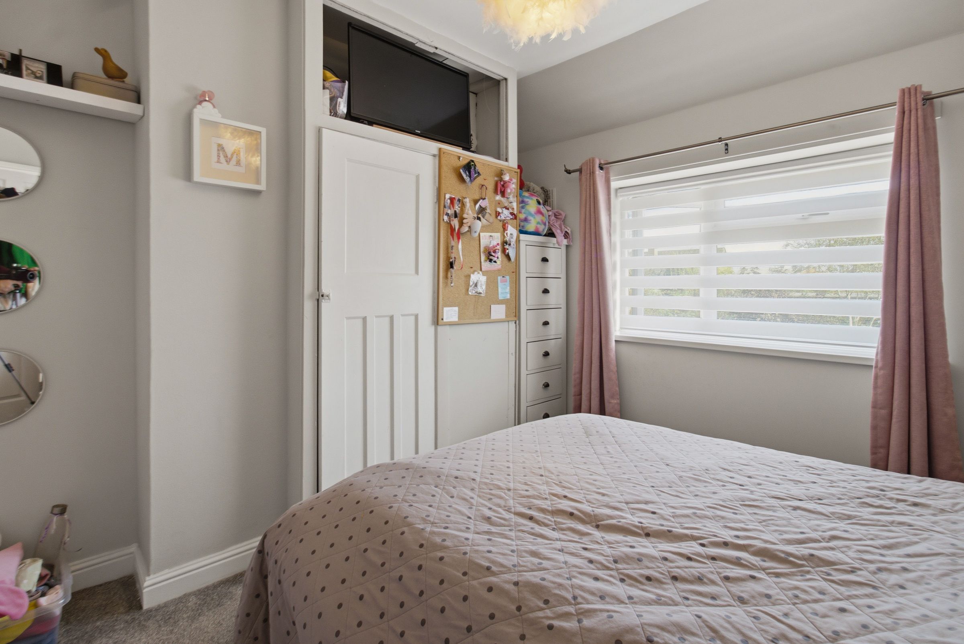
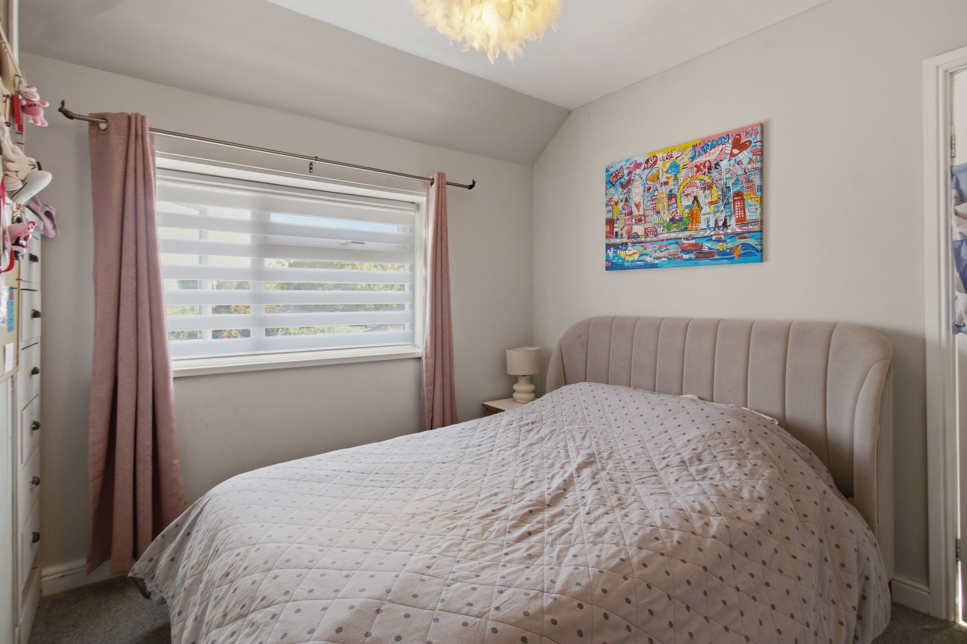
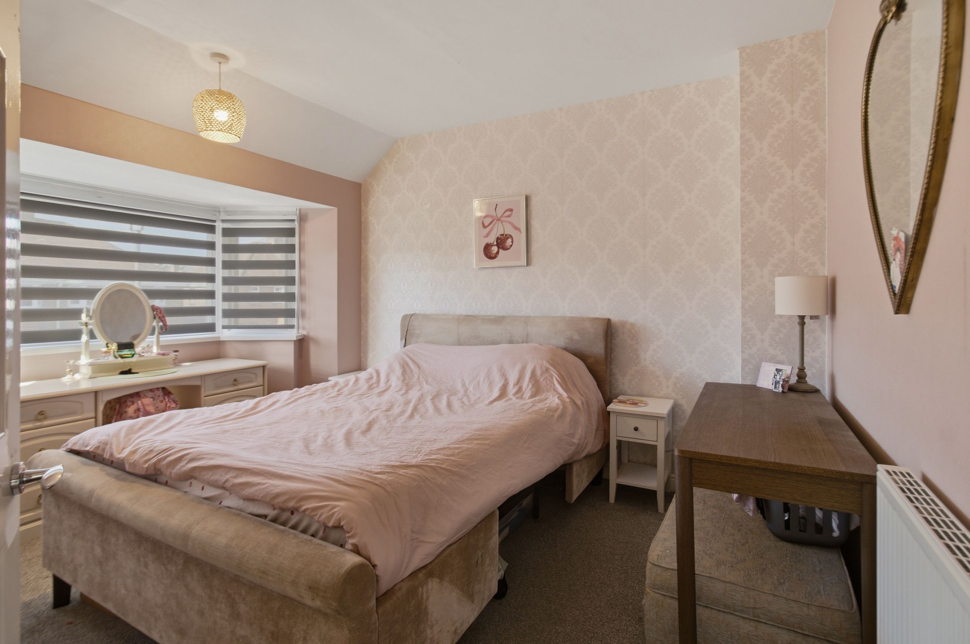
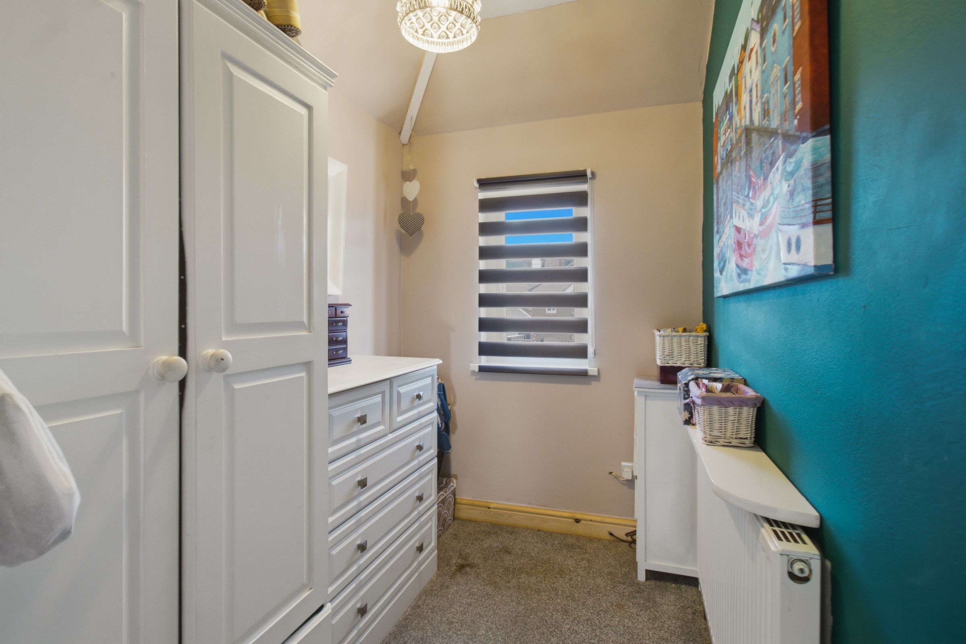
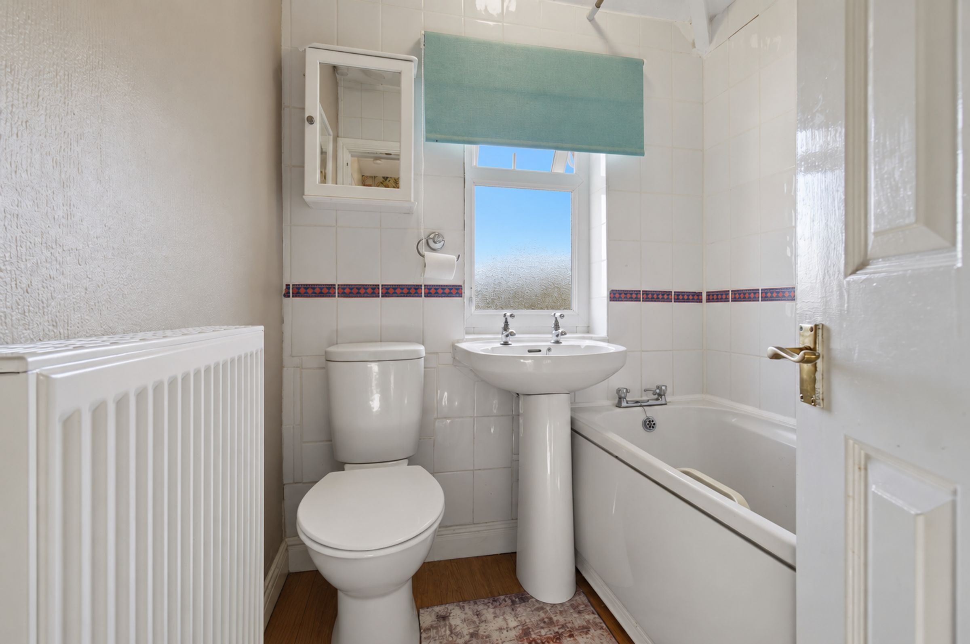
THREE BEDROOMS AND BATHROOM
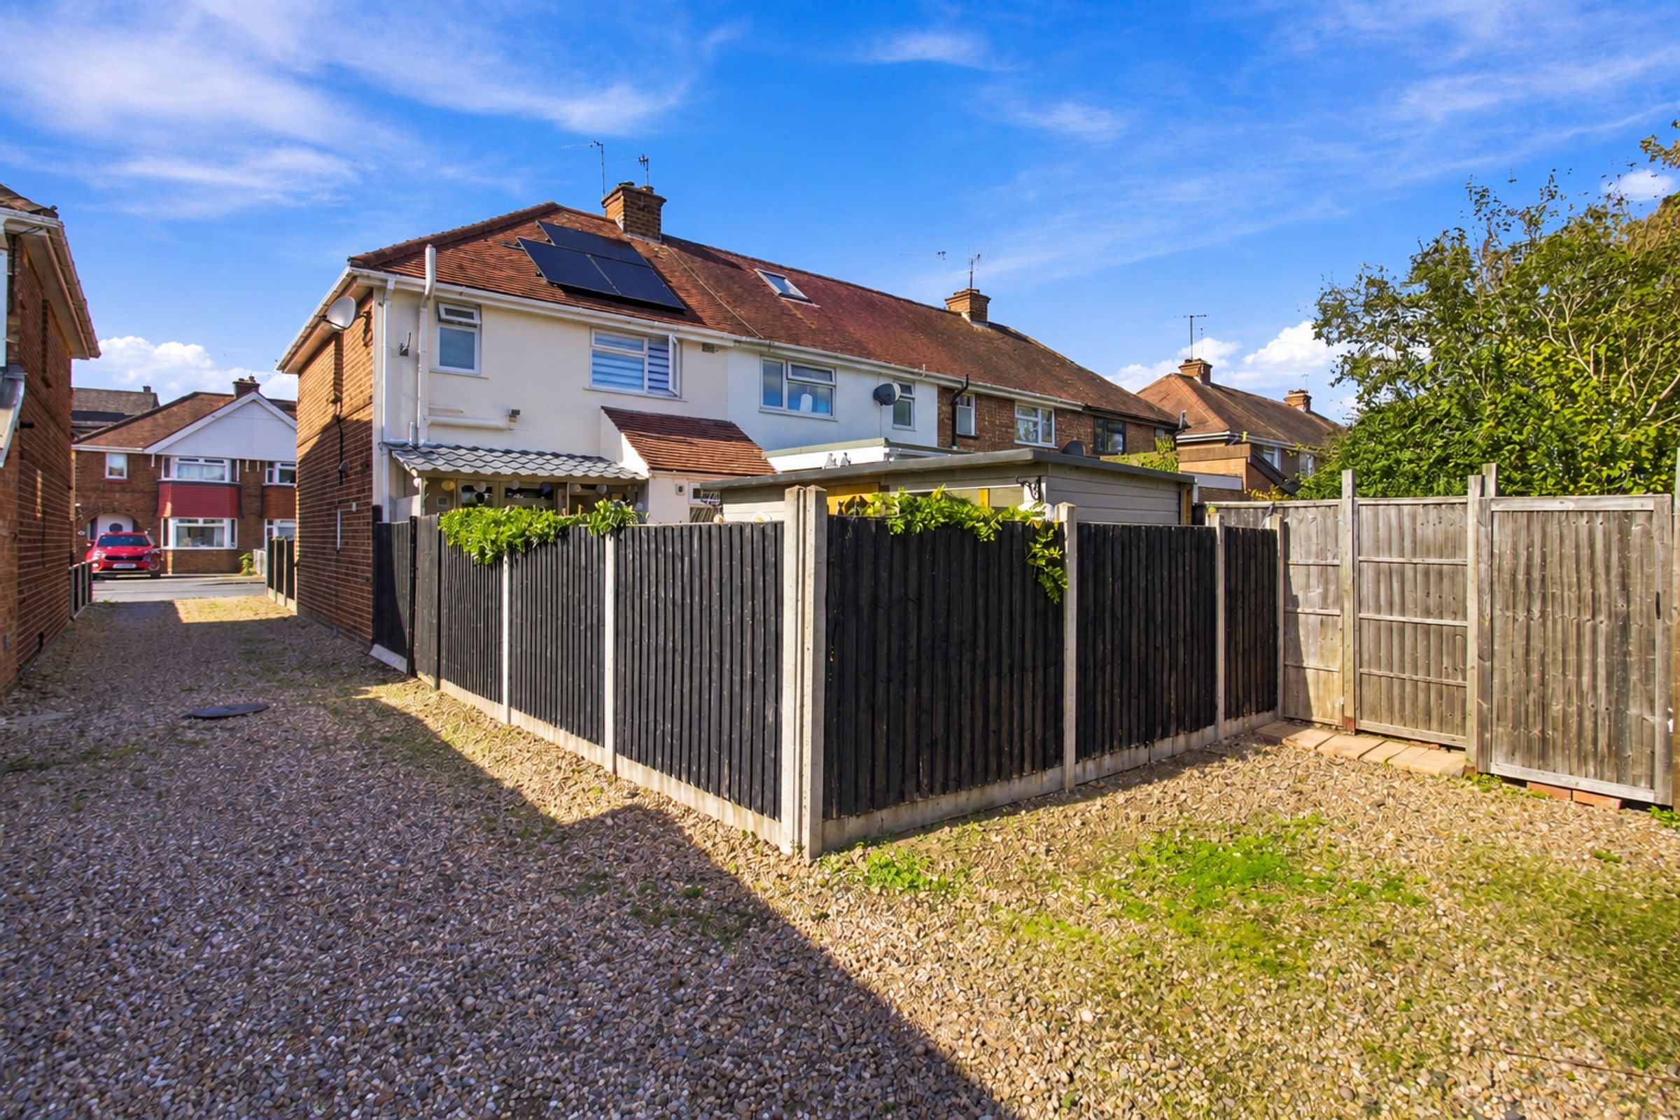
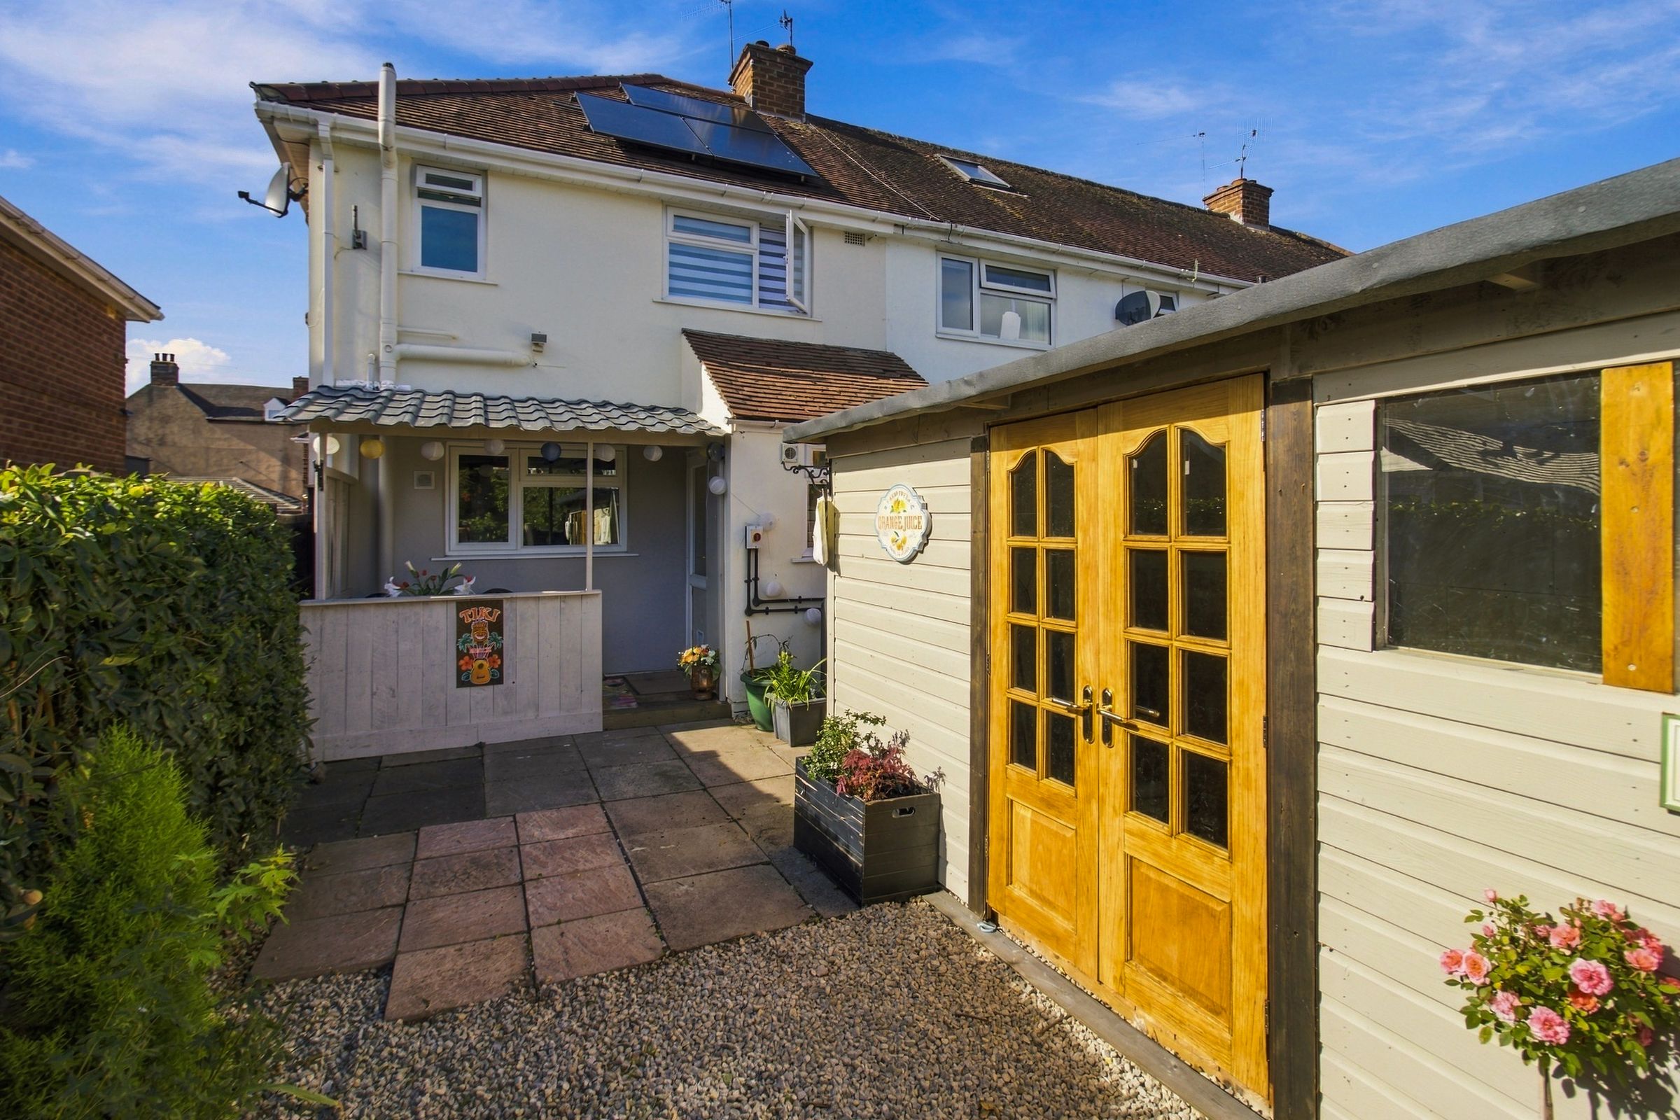
AIR SOURCE HEAT PUMP AND SOLAR PANELS TO THE ROOF
PARKING TO THE FRONT FOR TWO CARS
About this property
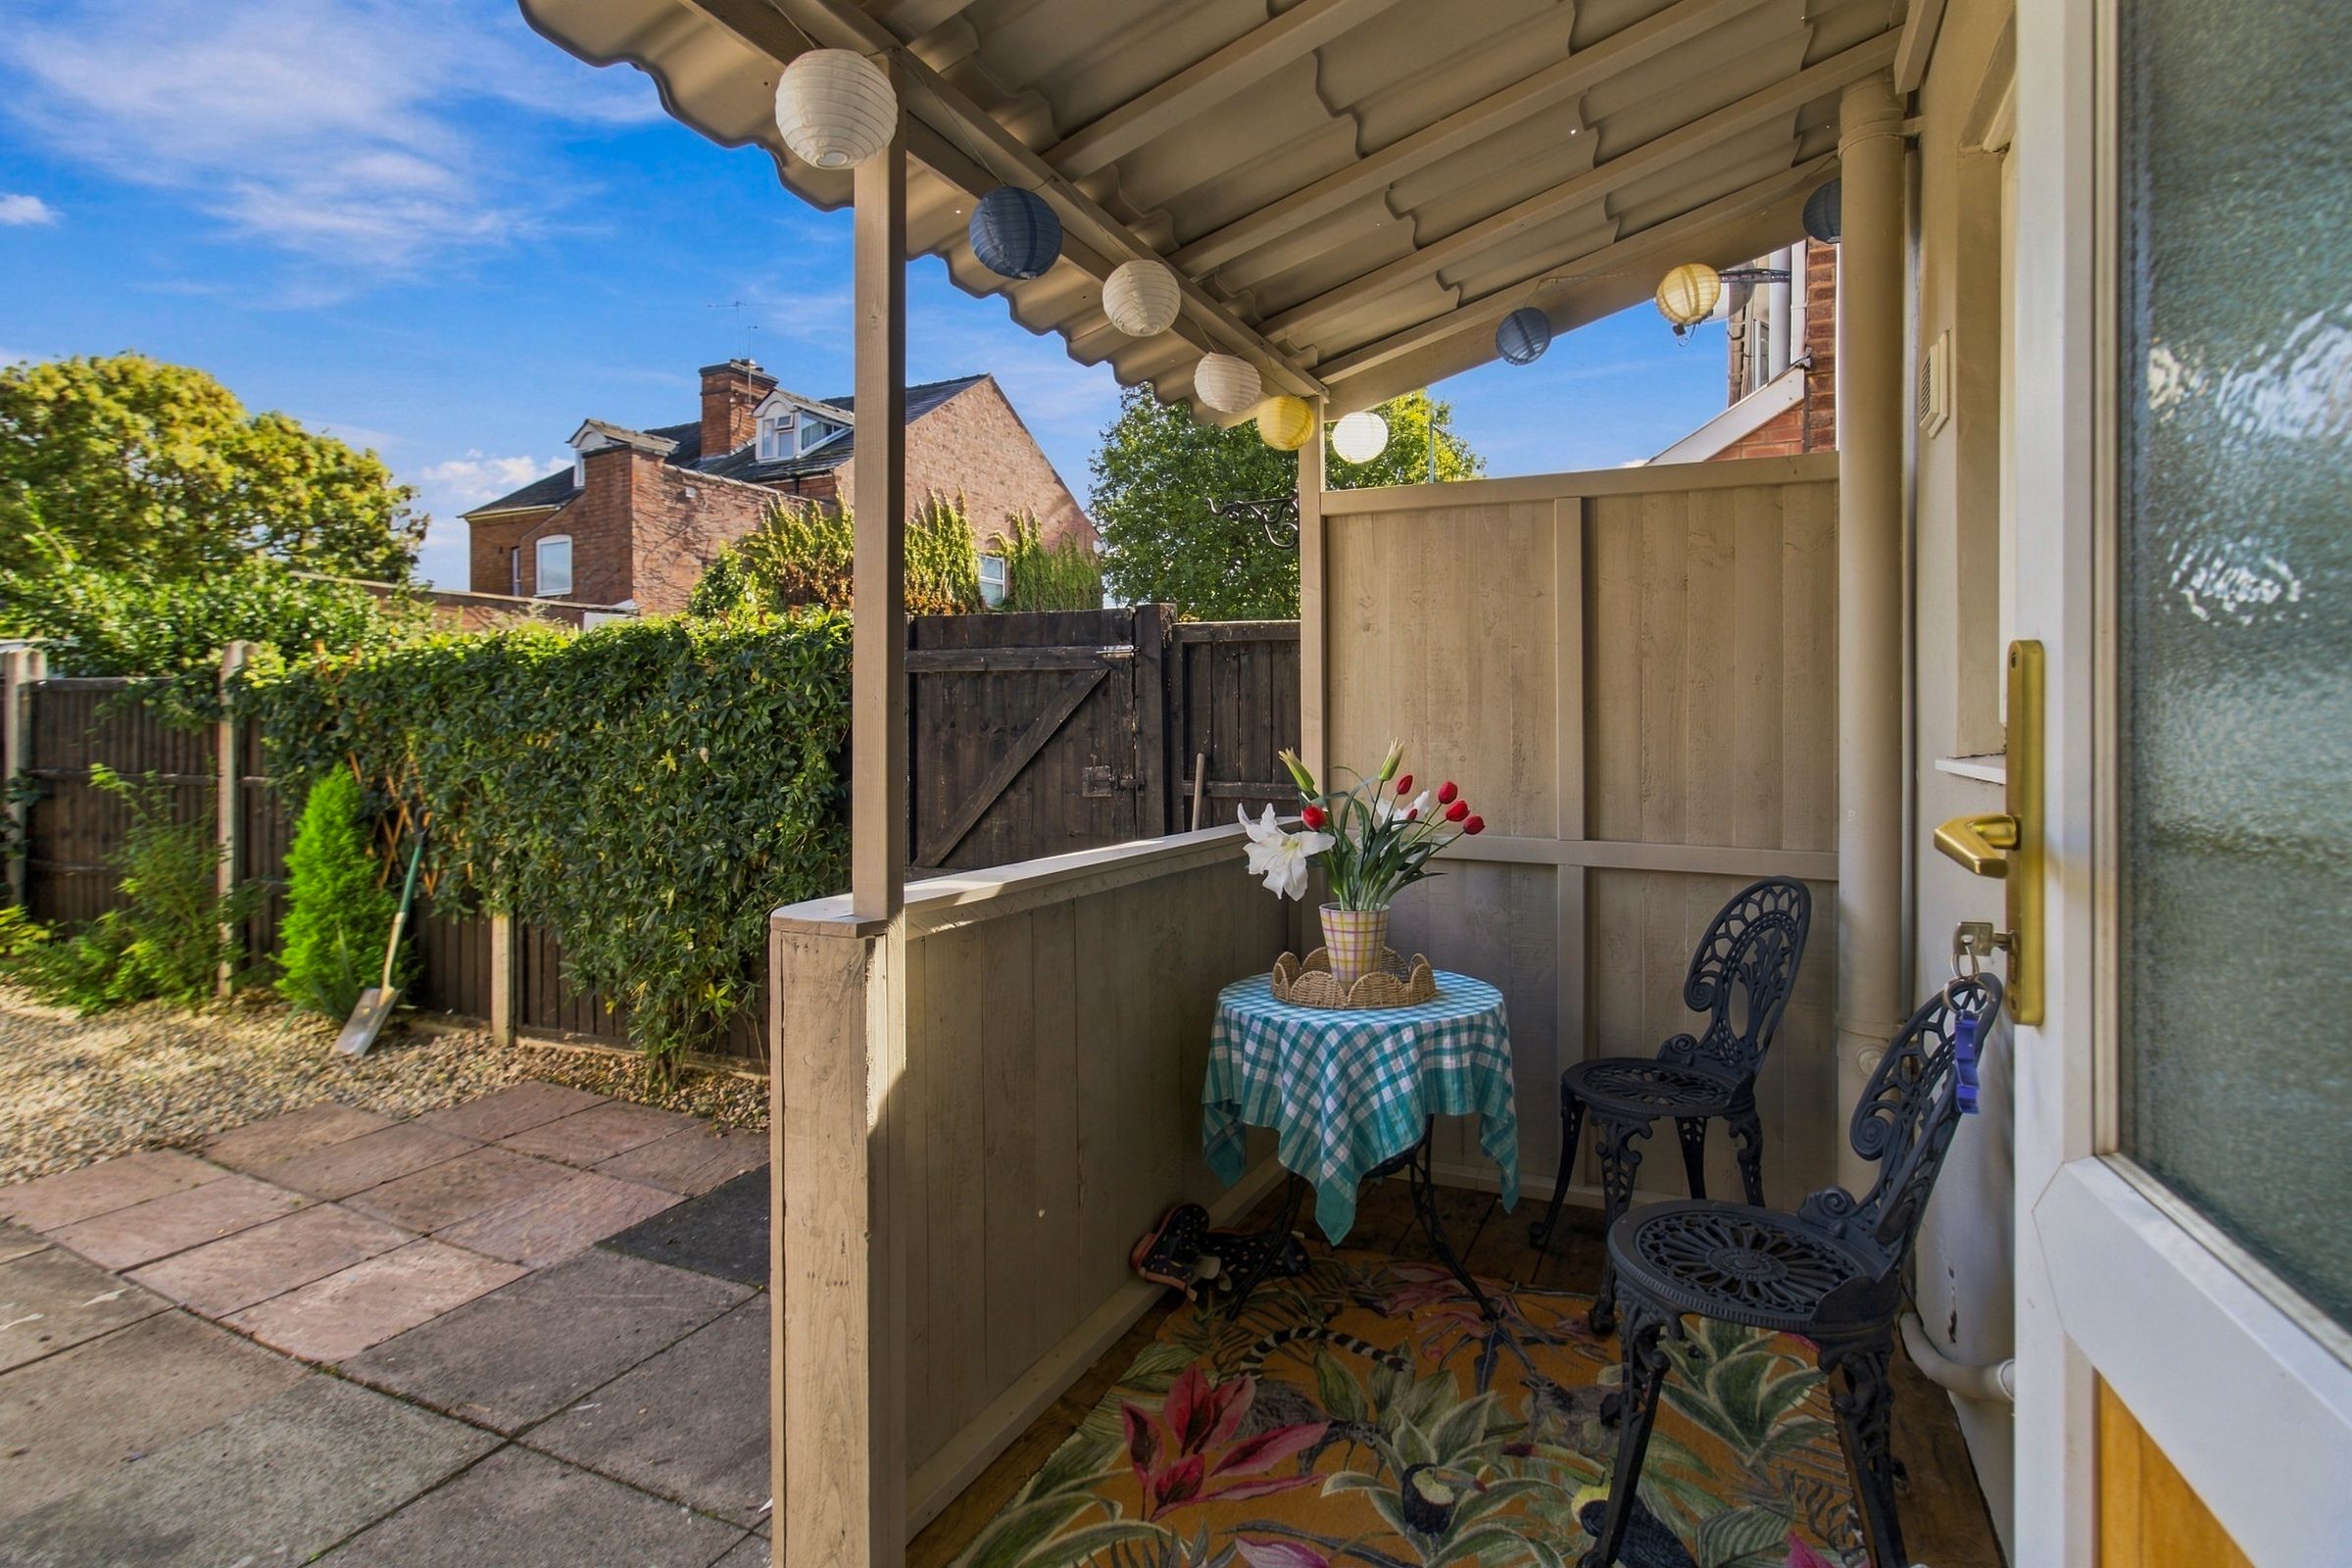
This well-presented semi-detached home is situated in a popular location briefly comprising of hallway that leads to a sitting room, a kitchen diner and a useful a useful rear porch, which serves as a utility area, adding valuable storage and laundry space. Upstairs, the property has tree bedrooms and a family bathroom.
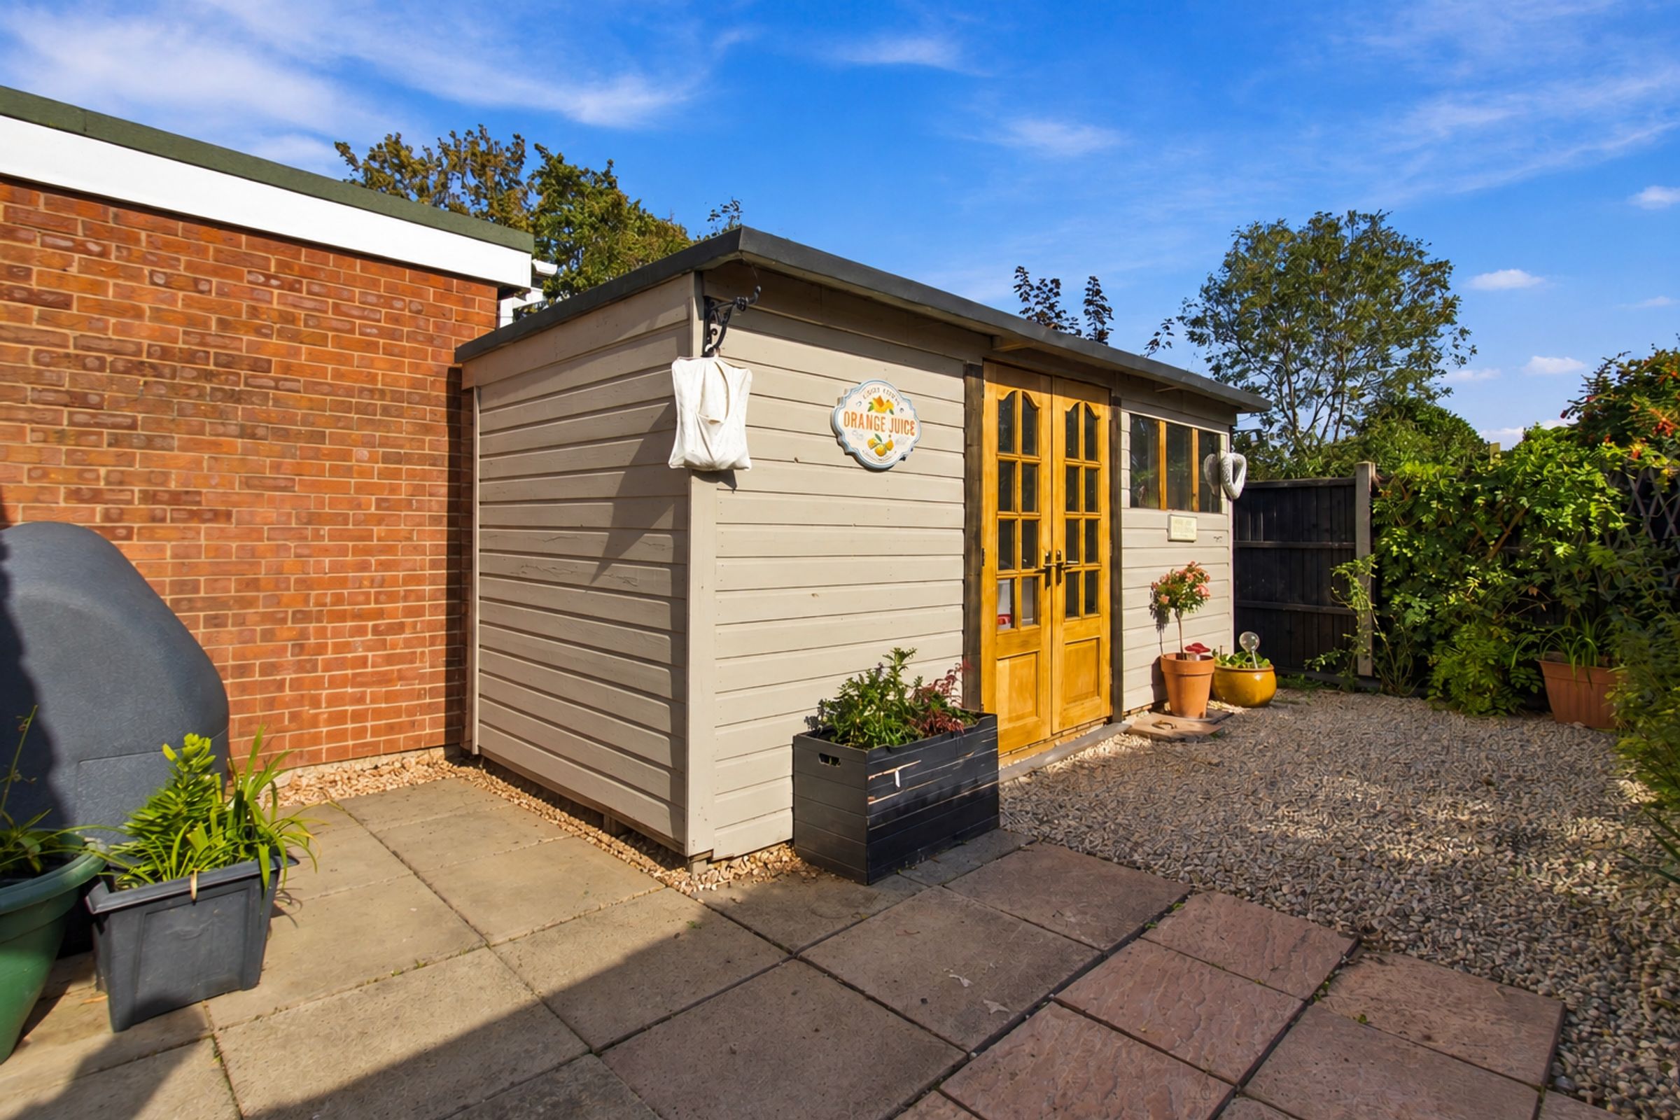
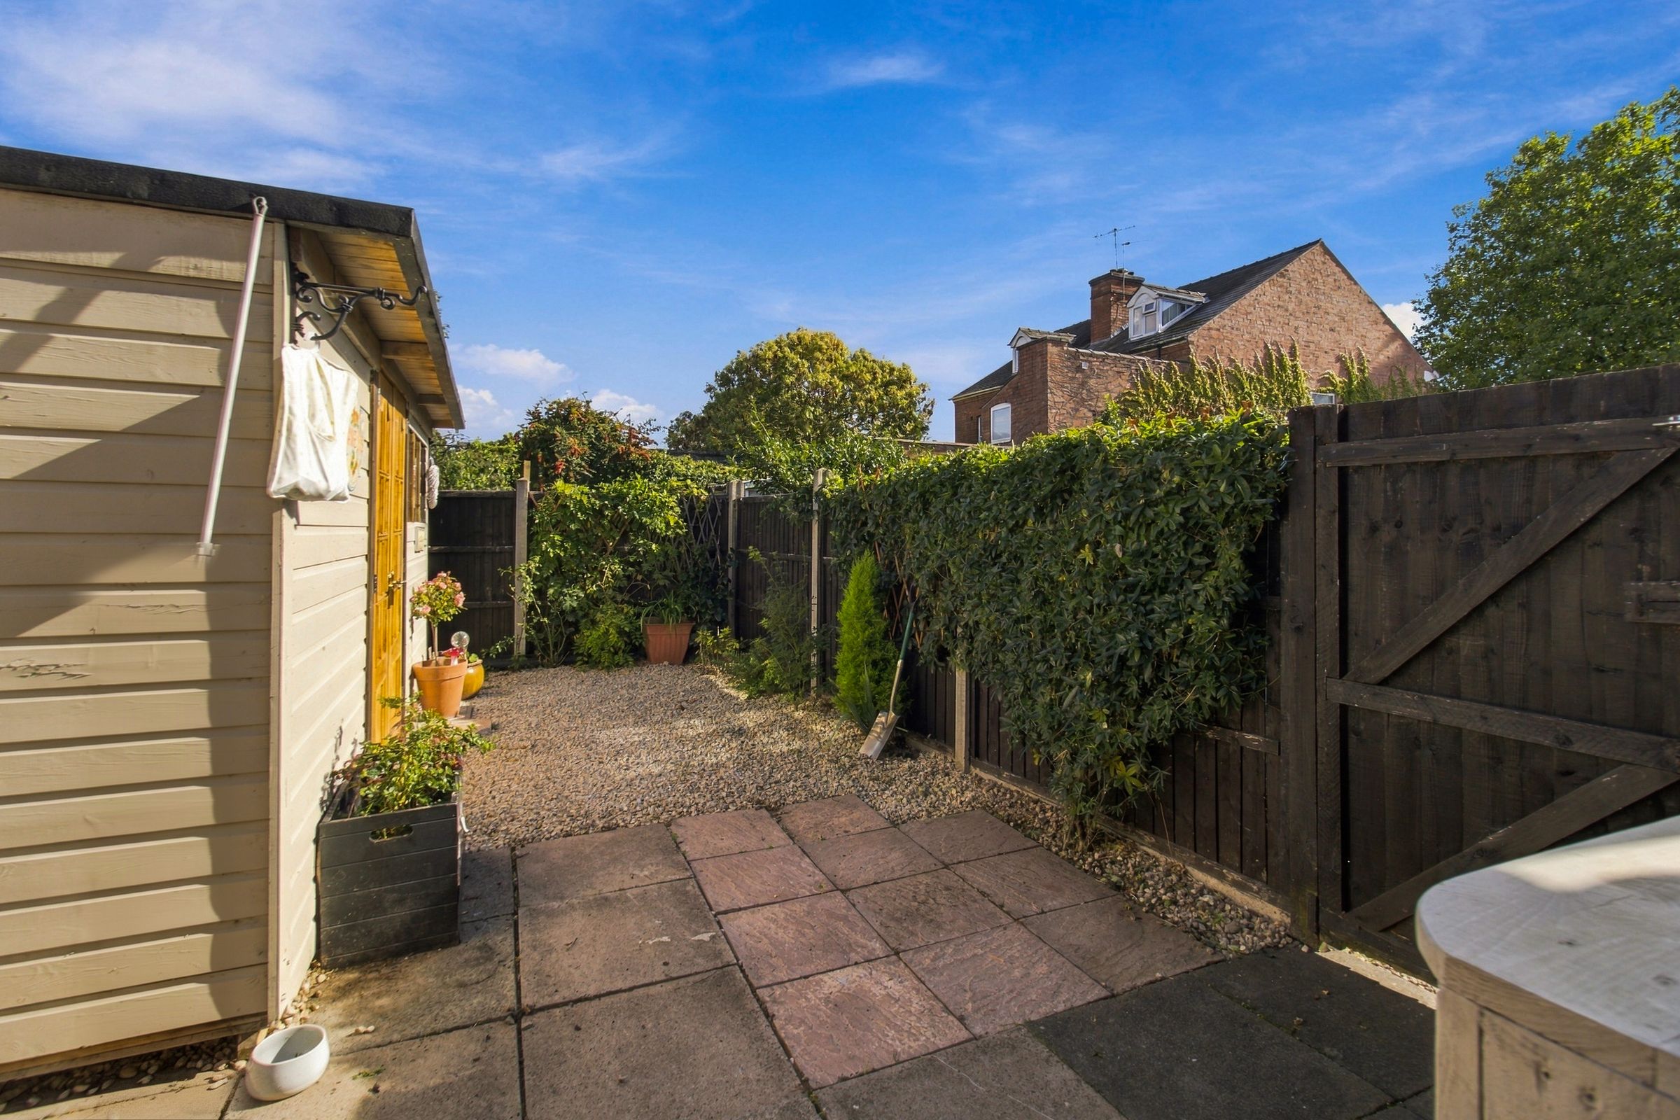
Throughout the home, gas central heating and double glazing ensure year-round comfort and energy efficiency. To the front of the property, there is parking for two cars, with additional space available at the rear for further convenience. The enclosed rear garden includes a charming summer house (ideal for a home office, hobby room, or a peaceful retreat), and provides a secure and private setting for relaxation or play. To the front is parking for two cars. At the end of the garden is additional outside space which is owned by 10 Graham Road.
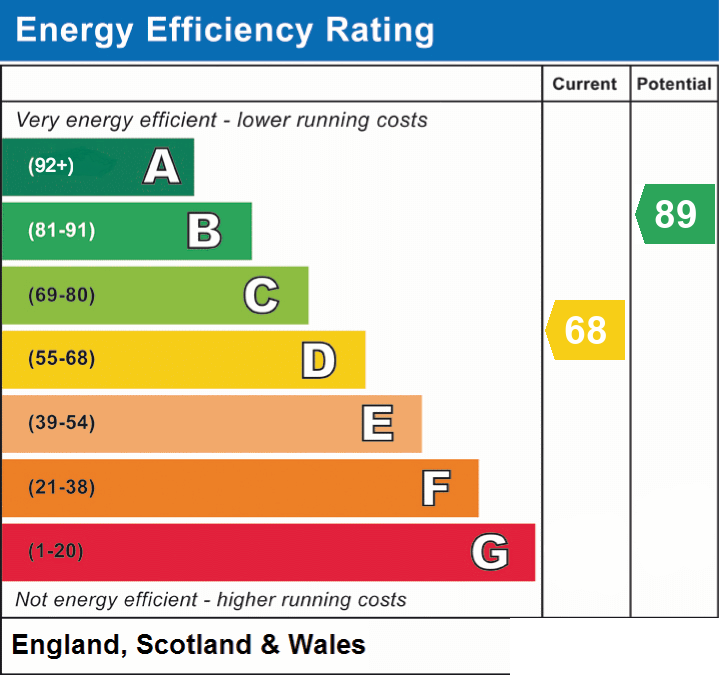
The property holds an EPC rating of D, reflecting its energy performance. This appealing home combines practical features with a welcoming atmosphere, making it an excellent choice for those seeking a well-located and thoughtfully designed residence. Early viewing is highly recommended to appreciate all that this delightful property has to offer.
**Since the EPC was completed solar panels have been added to dual sides of the property and heating is now provided by an air source heat pump. **
Situated in the heart of the ever popular location of St Johns, on the outskirts of Worcester City Centre, this property benefits from a wealth of local amenities within walking distance including independent shops such as a florist, bakery, butchers, barbers and hairdressers and Sainsburys. There are also a number of nurseries and primary schools in striking distance, and the property sits in the catchment area for the popular Christopher Whitehead Secondary School. The property is less than a mile from Worcester City Centre, as well as walks along the River Severn, Pitchcroft Racecourse and parks including Cripplegate and Gheluvelt.
Room measurements can be found on the floorplan
what3words - ///trader.value.navy
Tenure - Freehold
Council Tax Band - B
EPC - D
Disclaimer: APPLIANCES SUCH AS RADIATORS, HEATERS, BOILERS, FIXTURES OR UTILITIES (GAS, WATER, ELECTRICITY) WHICH MAY HAVE BEEN MENTIONED IN THESE DETAILS HAVE NOT BEEN TESTED AND NO GUARANTEE CAN BE GIVEN THAT THEY ARE SUITABLE OR IN WORKING ORDER. WE CANNOT GUARANTEE THAT BUILDING REGULATIONS OR PLANNING PERMISSION HAS BEEN APPROVED AND WOULD RECOMMEND THAT PROSPECTIVE PURCHASERS SHOULD MAKE THEIR OWN INDEPENDENT ENQUIRIES ON THESE MATTERS. ALL MEASUREMENTS ARE APPROXIMATE.
Key details
Broadband: up to 1800mbps
850ft2 floor area
1259ft2 plot size
Freehold
Council tax band B
Additional information
- Energy efficiency (current)
- D (68)
- Energy efficiency (potential)
- B (89)
- Is in a conservation area
- No
- Is a listed property
- No
- Construction materials
- Not specified


