Like the look of this property?
We would love to hear from you and arrange a viewing of this property. Get in touch now!
Looking to sell a property?
You can get a free online or in person valuation.
Property features
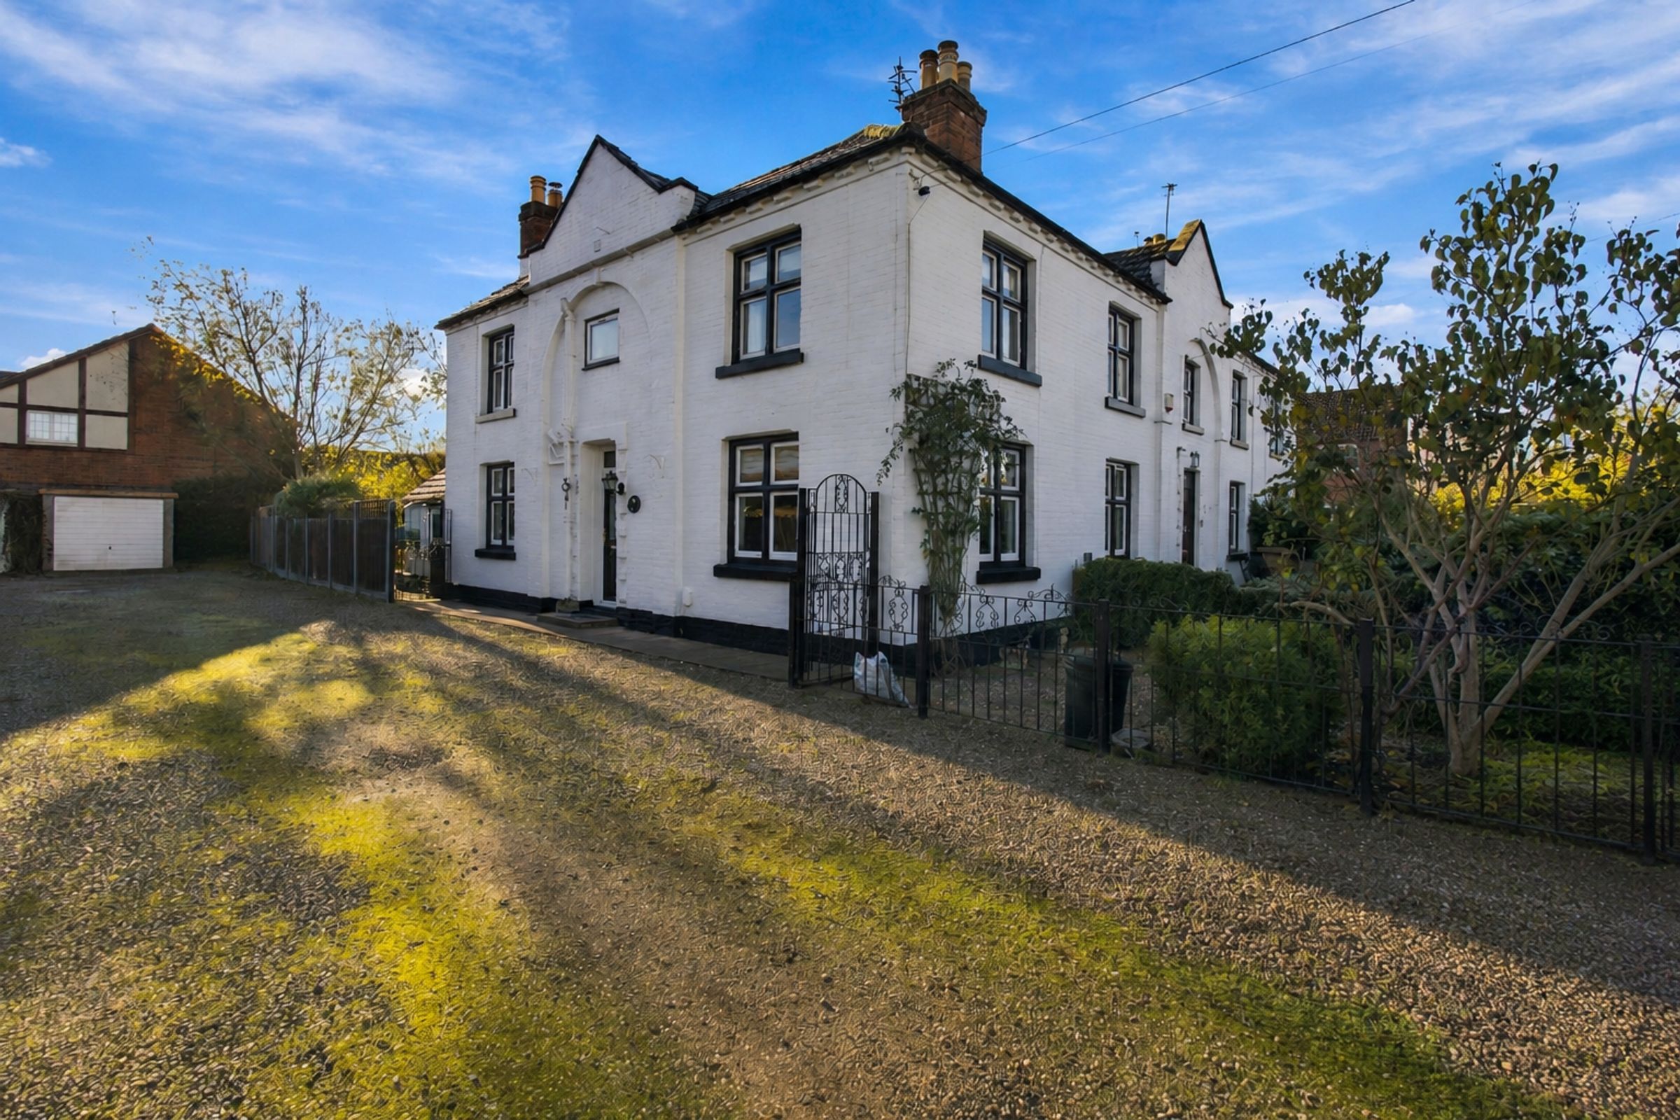
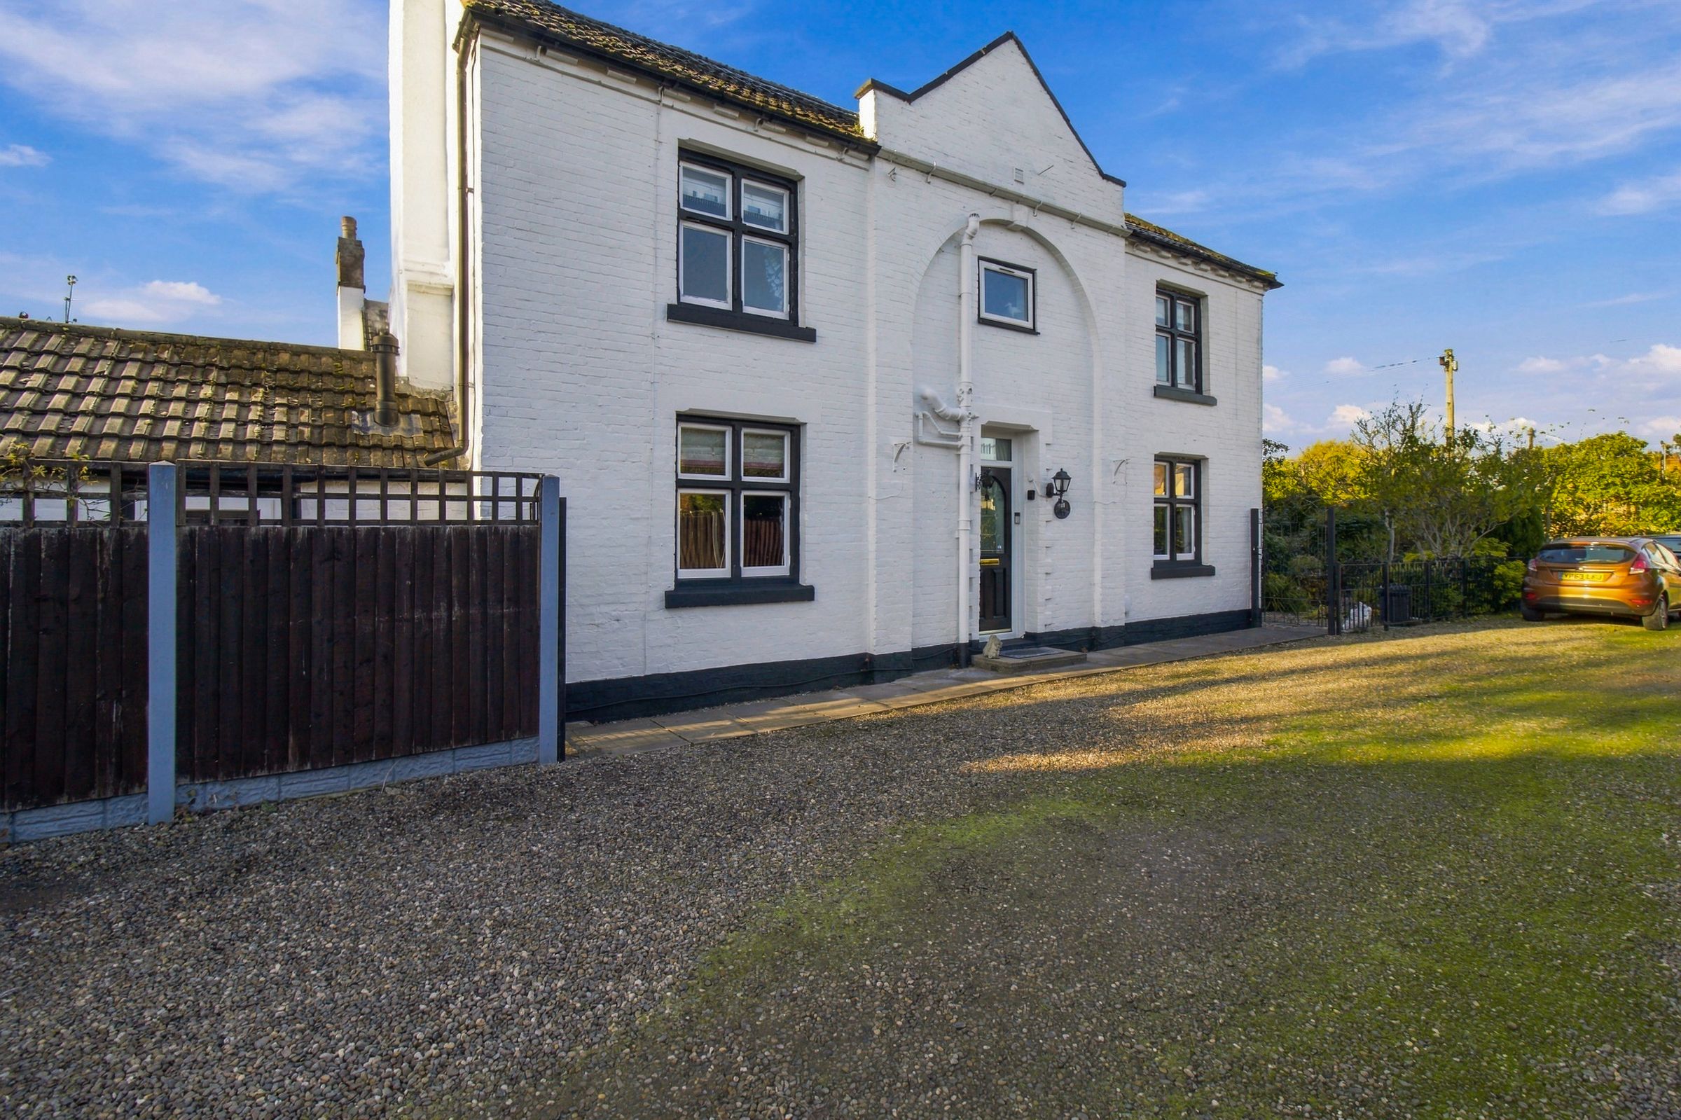
CHARMING PERIOD END OF TERRACE HOME
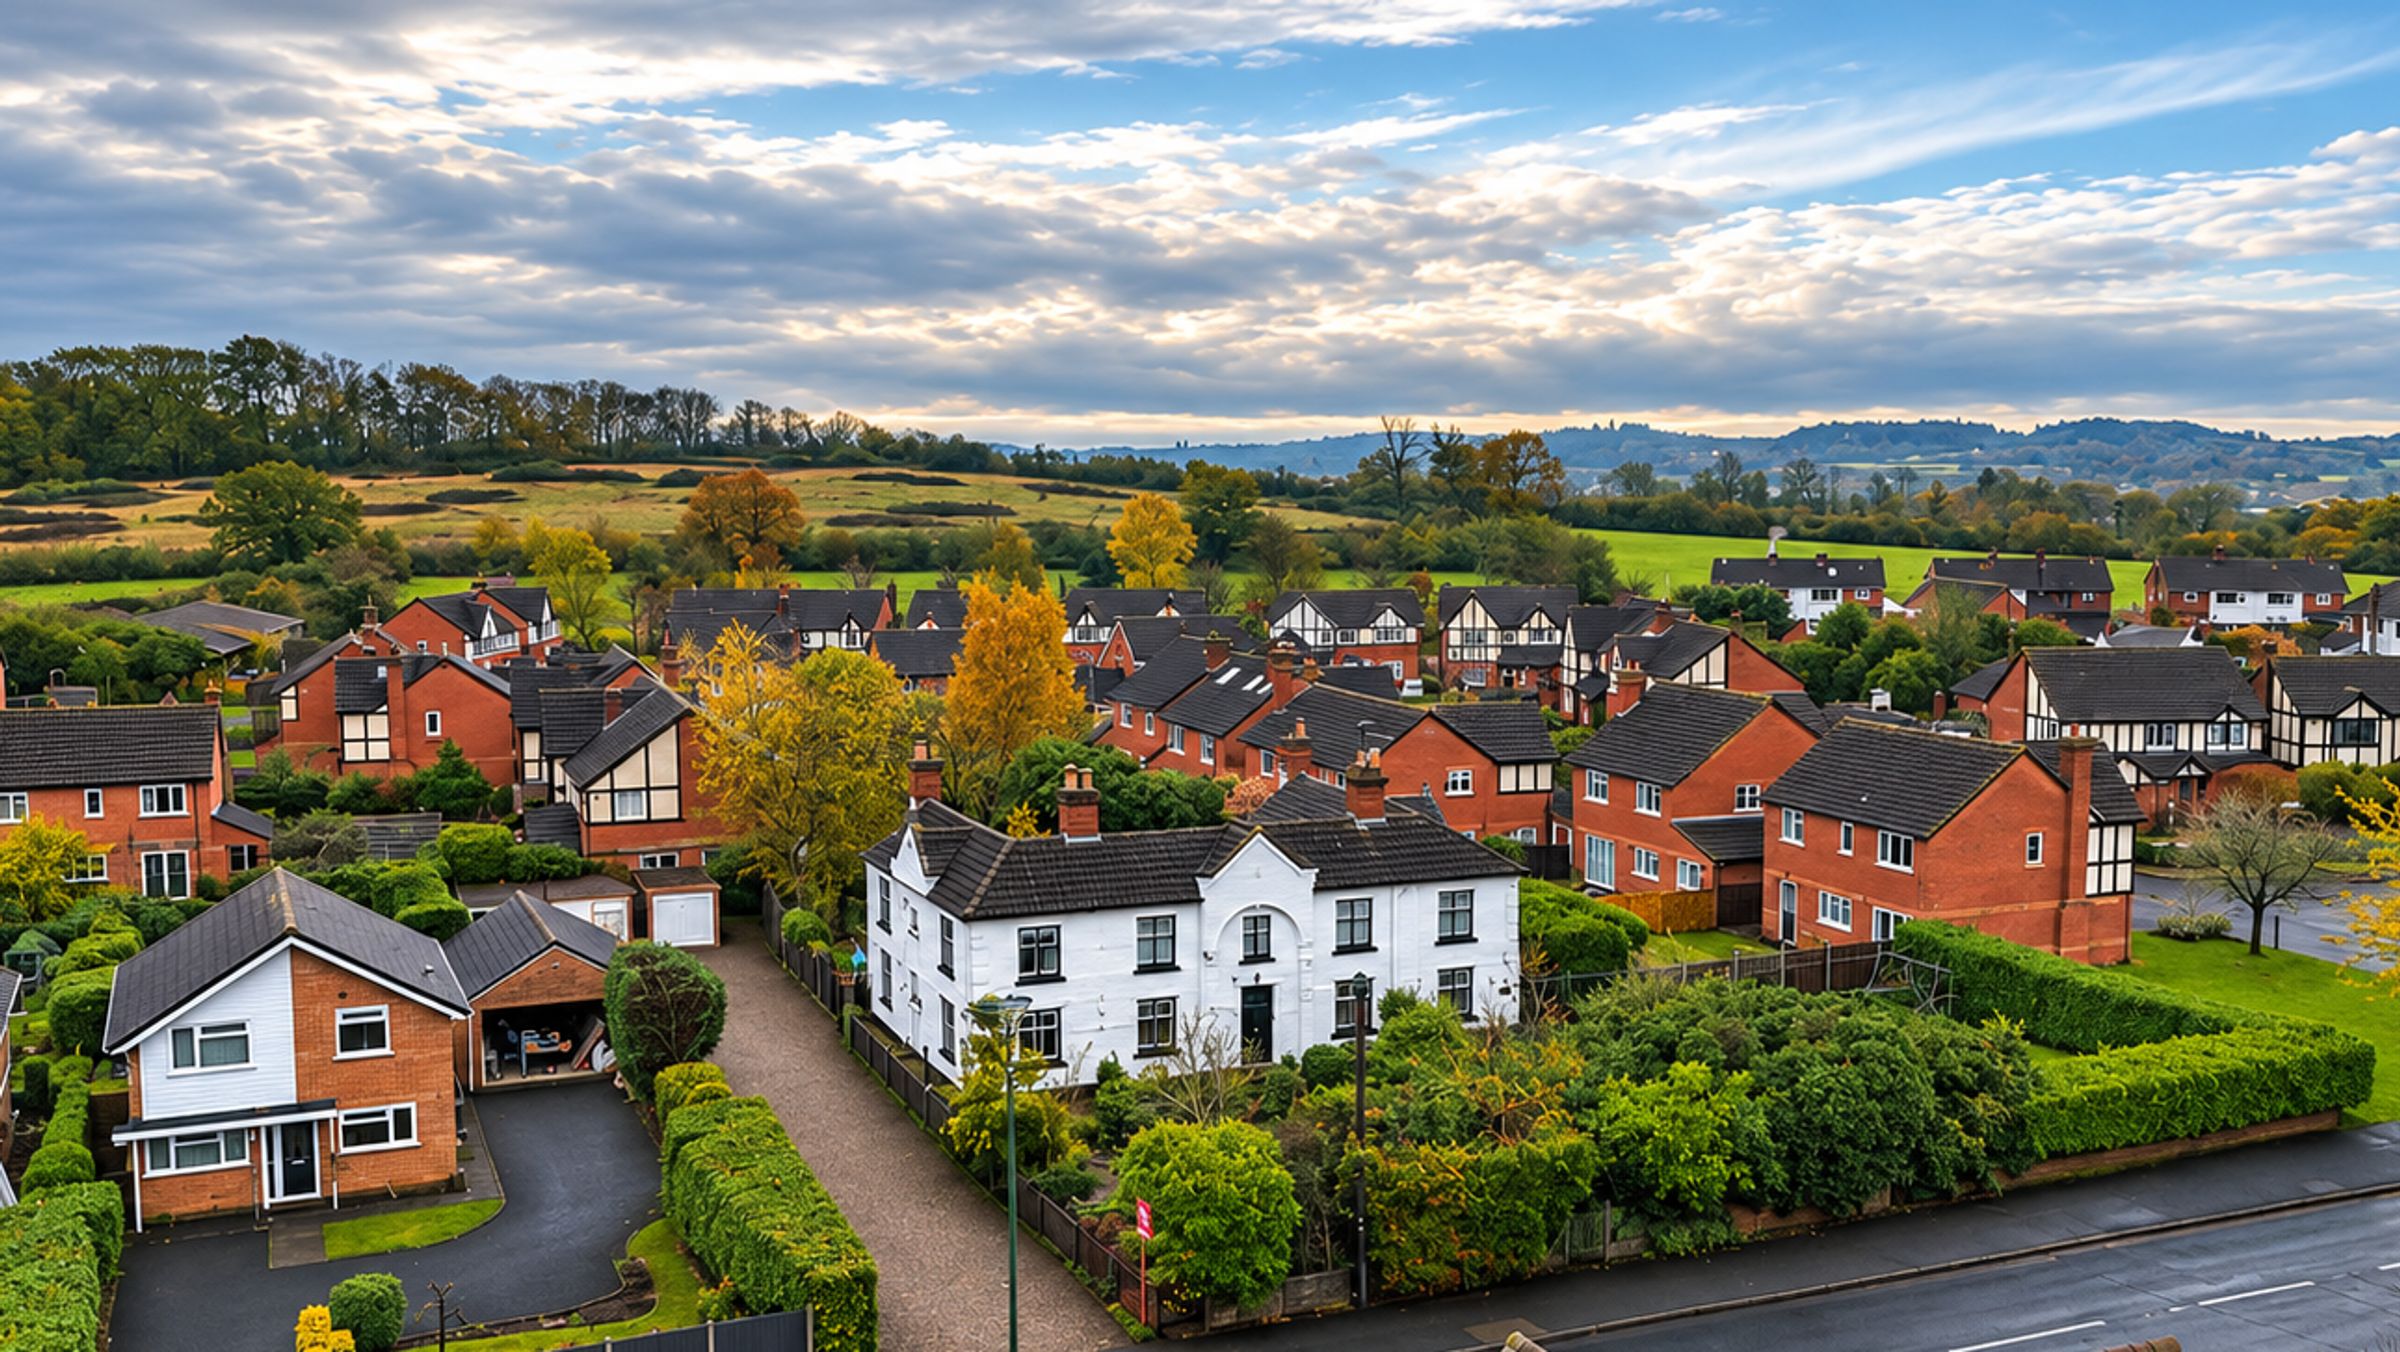
SITUATED IN SOUGHT AFTER VILLAGE OF FERNHILL HEATH
FRONT AND REAR GARDENS, GARAGE AND OFF ROAD PARKING
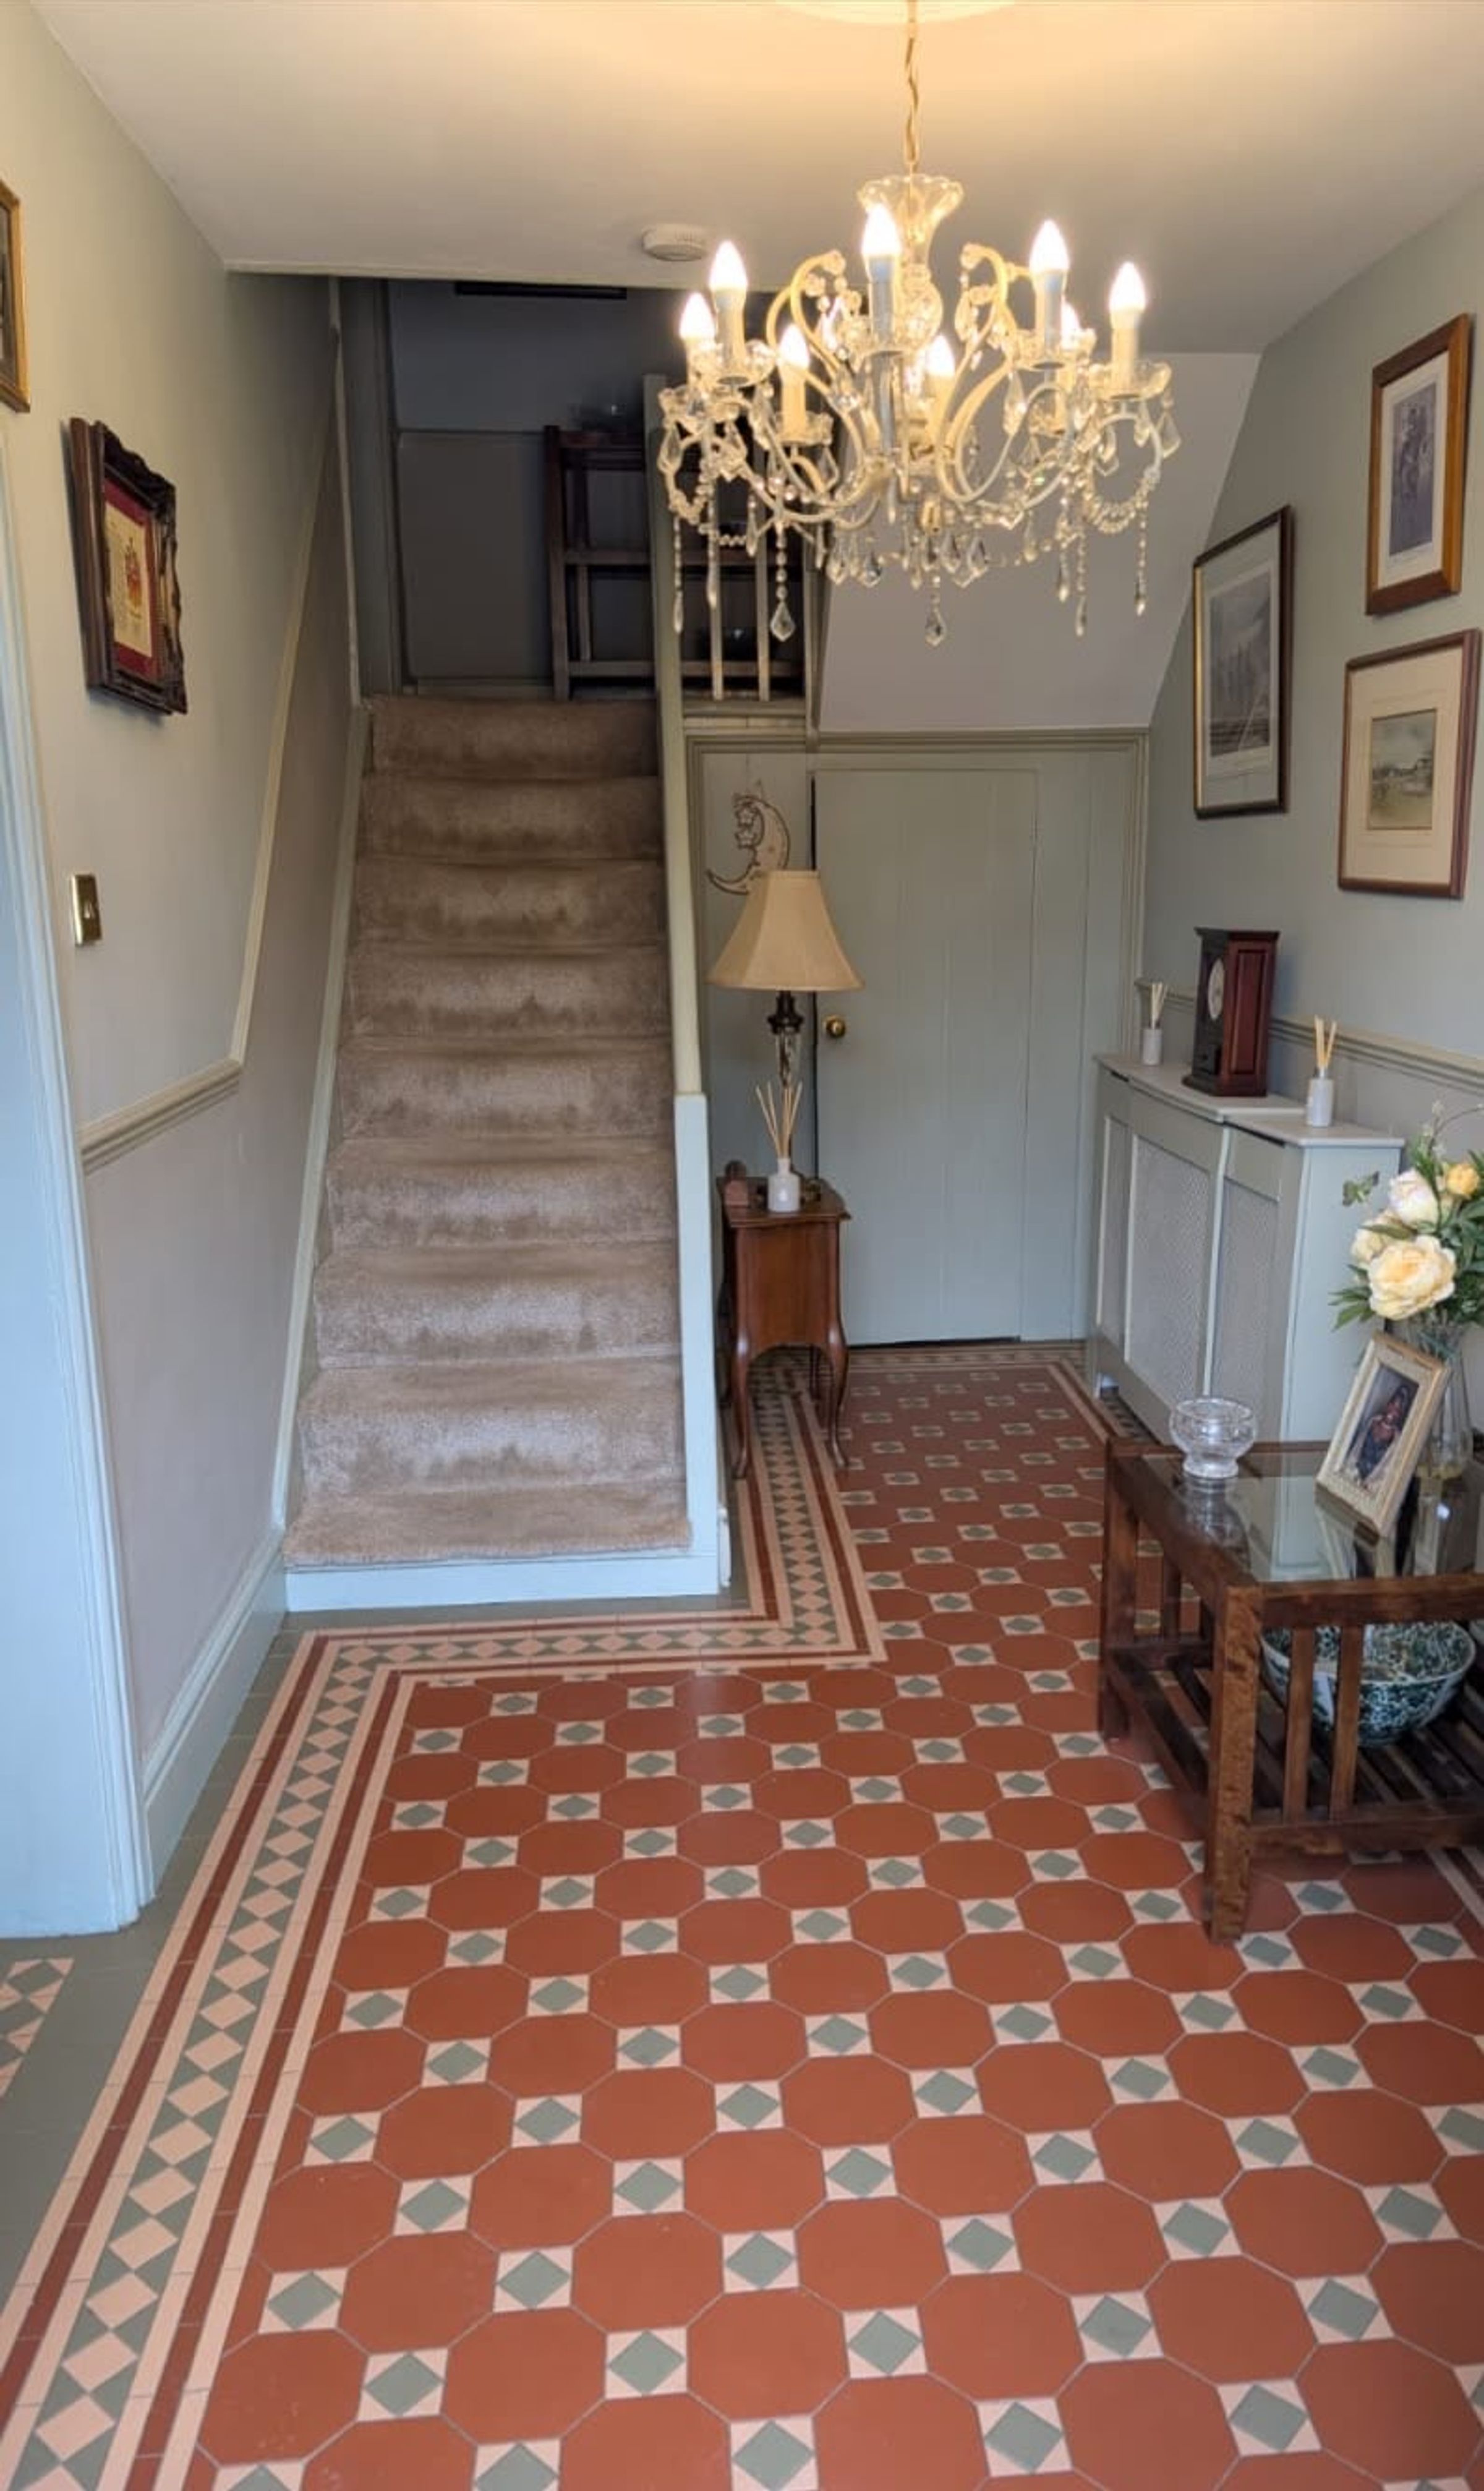
IMPRESSIVE TILED ENTRANCE HALL, TWO RECEPTIONS AND GARDEN ROOM
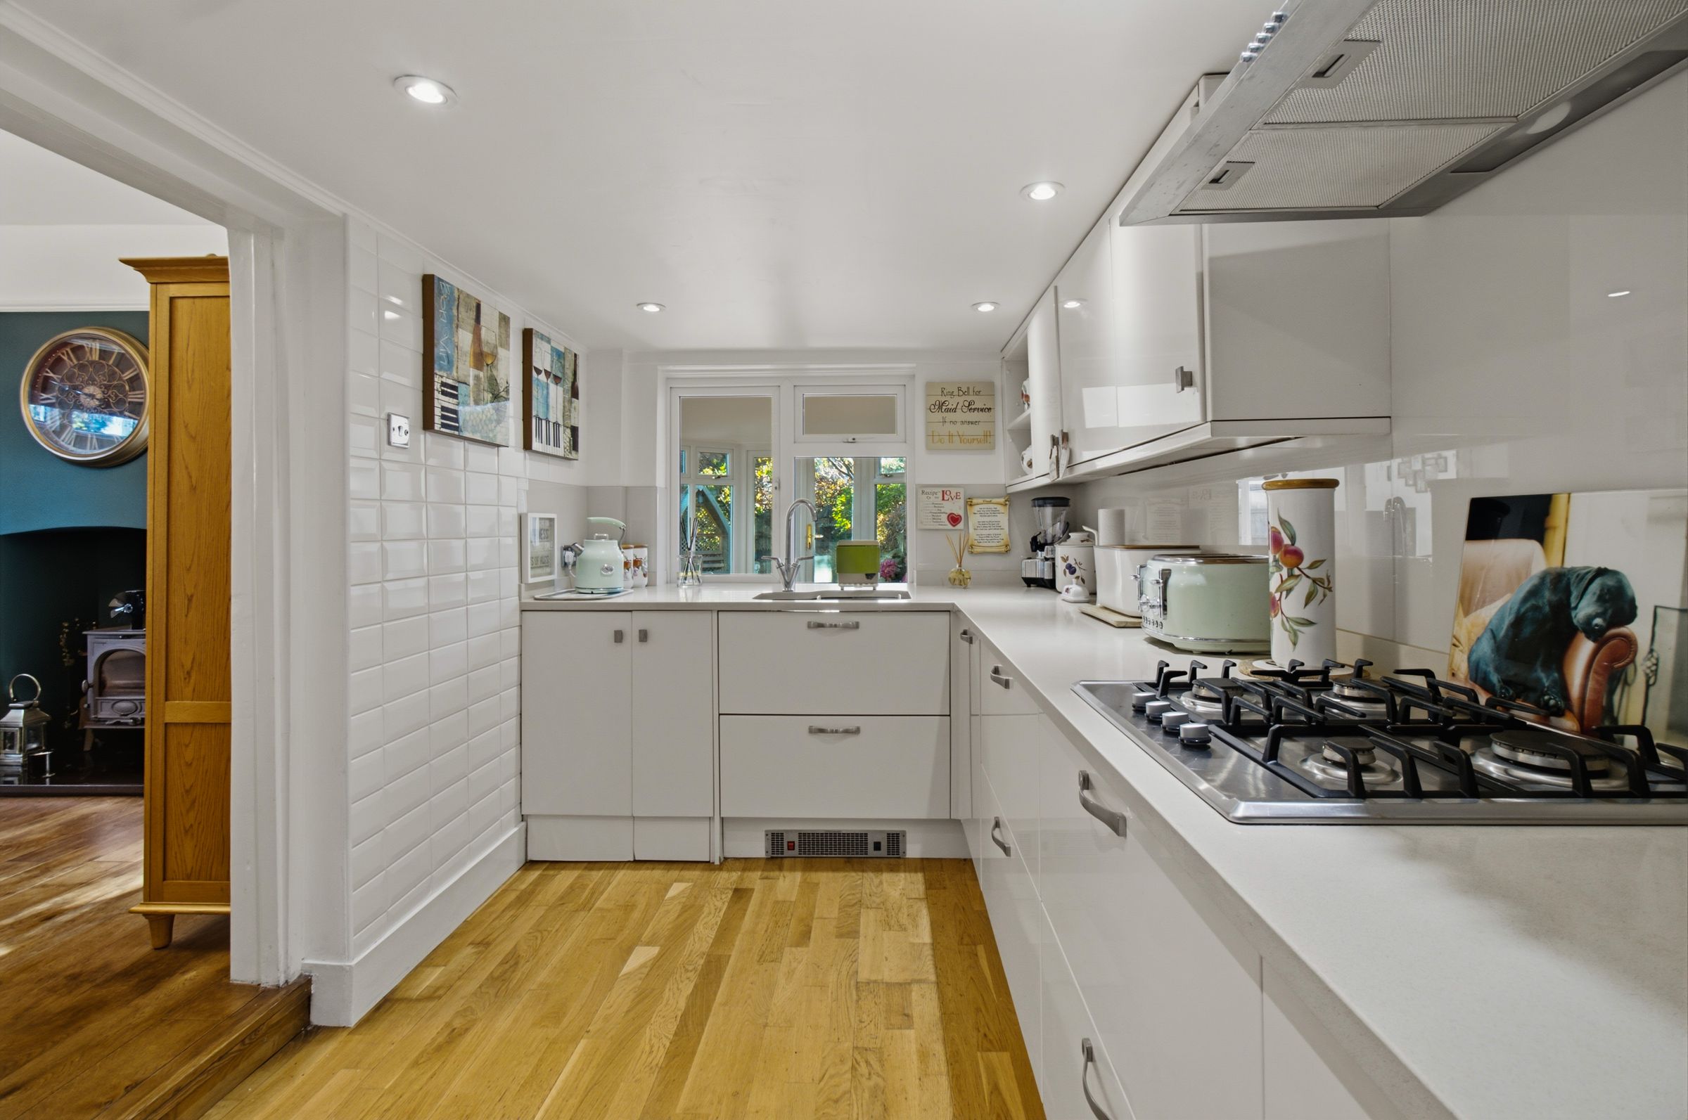
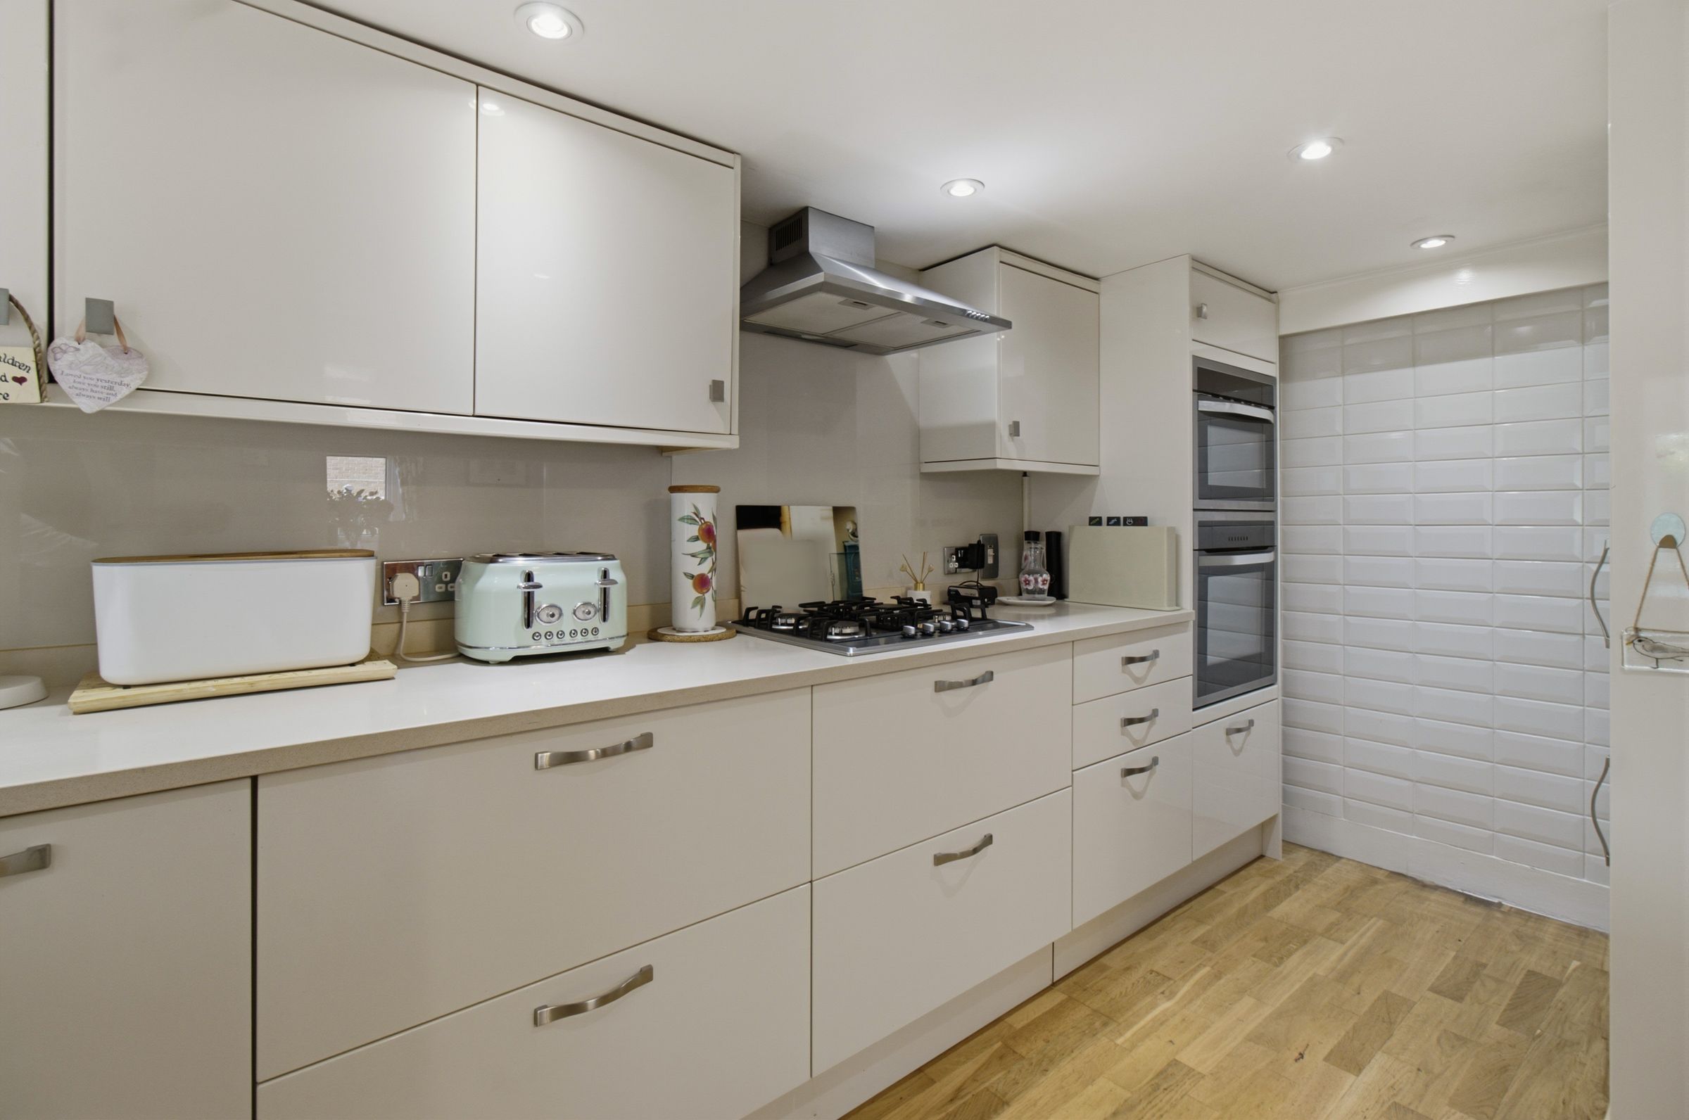
KITCHEN, UTILITY AND BEDROOM
WELL PRESENTED THROUGHOUT
About this property
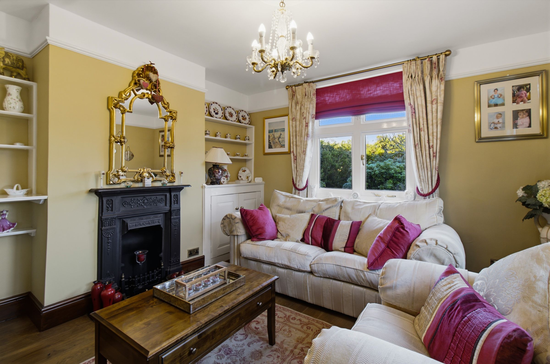
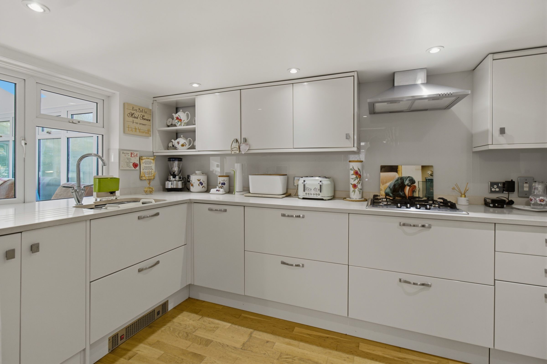
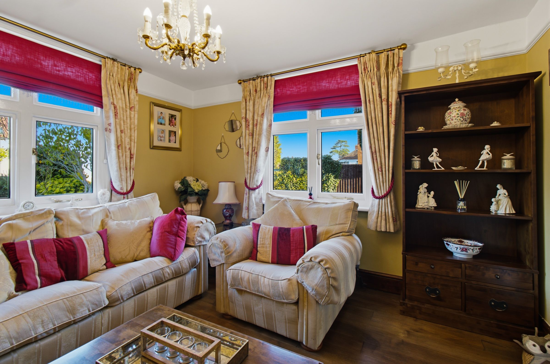
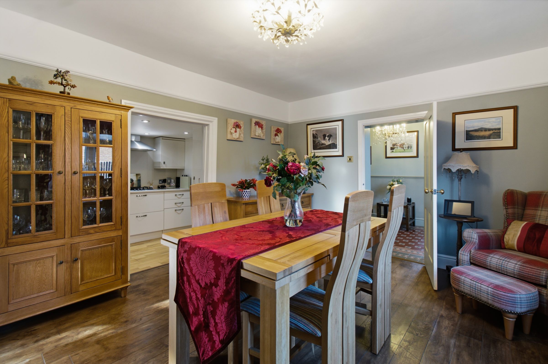
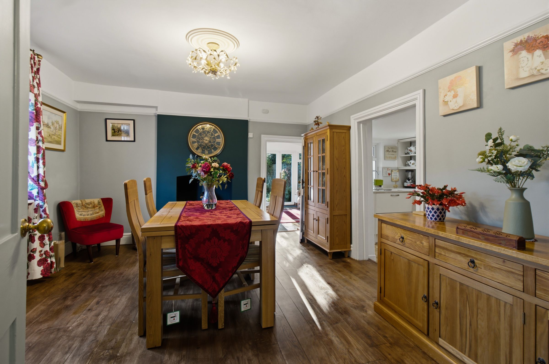
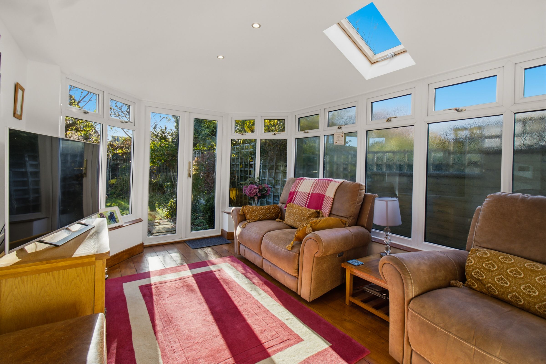
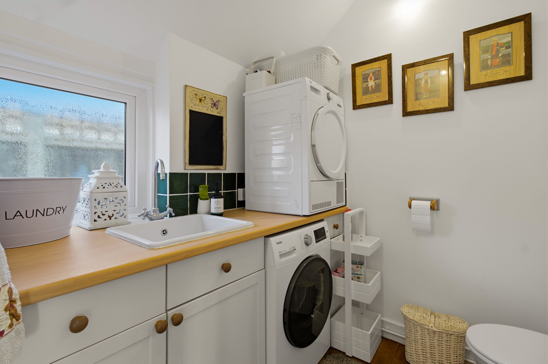
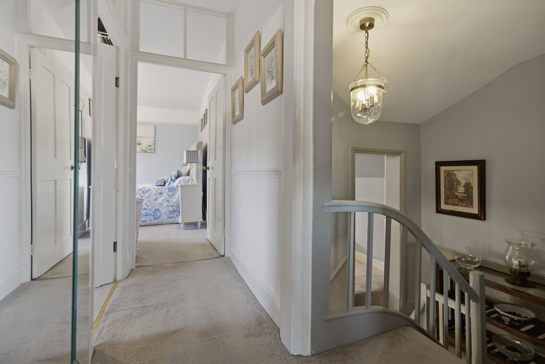
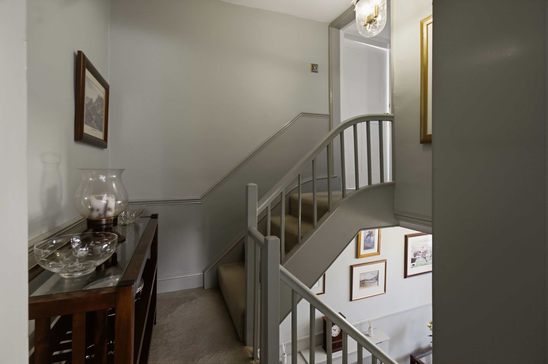
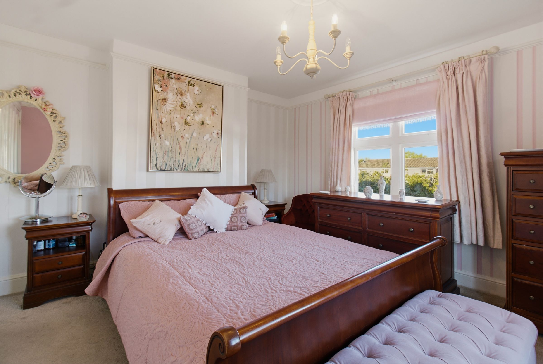
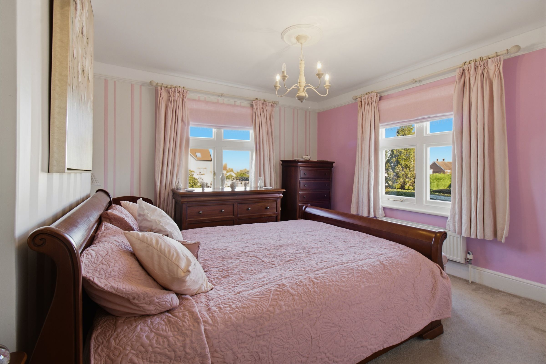
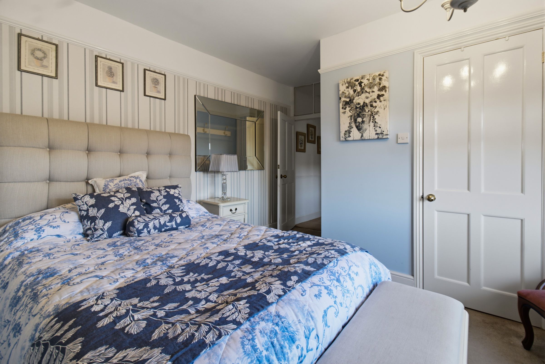
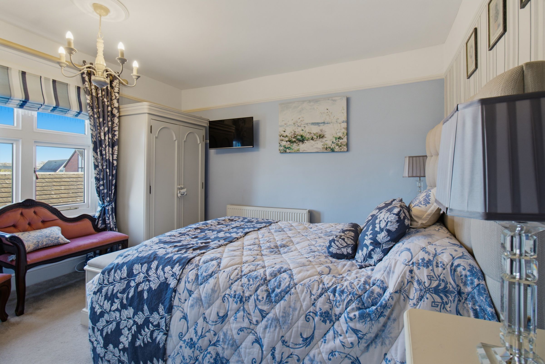
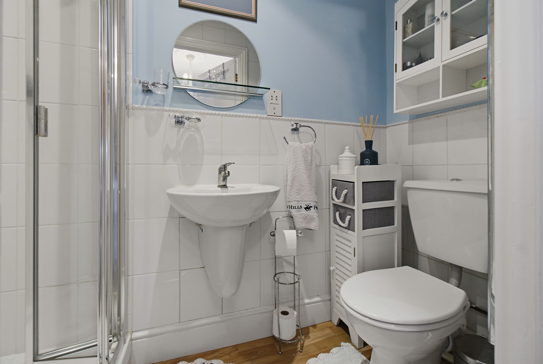
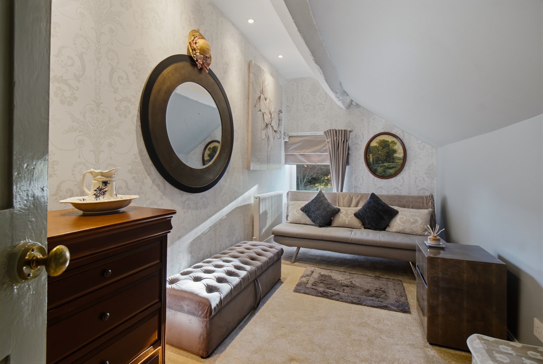
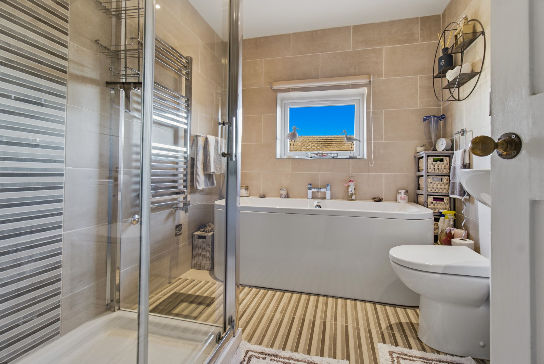
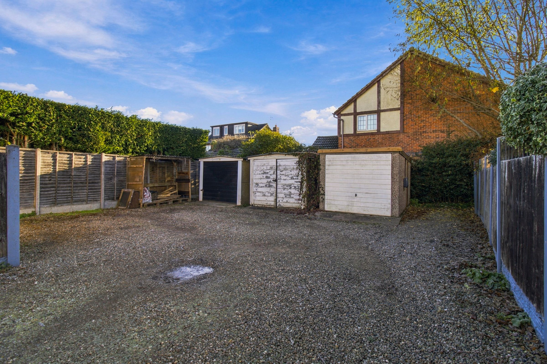
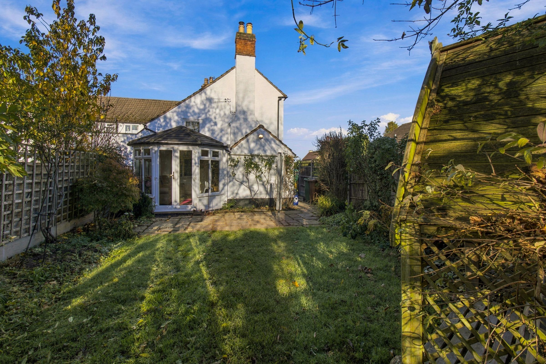
Situated in the popular area of Fernhill Heath , this charming end of terrace home originally existed together with the adjoining two terrace homes as the Georgian Workhouse for the poor, built in 1813 with the consent of the then Bishop of Worcester. This home is beautifully presented throughout with gated front and rear gardens, a detached garage and off road parking on a private shared drive. The spacious accommodation briefly comprises of an impressive tiled entrance hall leading to a cloakroom with under stairs storage, two reception rooms and staircase to upper floors. The two reception rooms offer flexibility for everyday living and entertaining. The front reception room has oak flooring, a feature fireplace with slate hearth, built in storage cupboard, shelving and picture rail. The middle reception room boasts a HETAS compliant multi-fuel stove with large marble hearth, oak flooring, picture rail and open access to to a well equipped kitchen. The kitchen has oak flooring, a plinth heater Worcester Glass splash backs to walls above Technostone work tops and a built in John Lewis combination oven/microwave. The middle reception room leads into the garden room again oak flooring, providing a versatile area and access to a utility room , oak flooring with storage cupboards, large porcelain sink, cupboard housing for combination boiler and a WC. Upstairs carpeted throughout, leads to three bedrooms, No.1 with an en-suite shower room and WC, No.2 with built in wardrobe and storage cupboards No. 3 being situated off the small middle landing with a view to the rear of the property. These two bedrooms are served by a luxury family bathroom off the main landing. The property benefits from having good size gated front and rear gardens, a detached garage and ample off road parking.
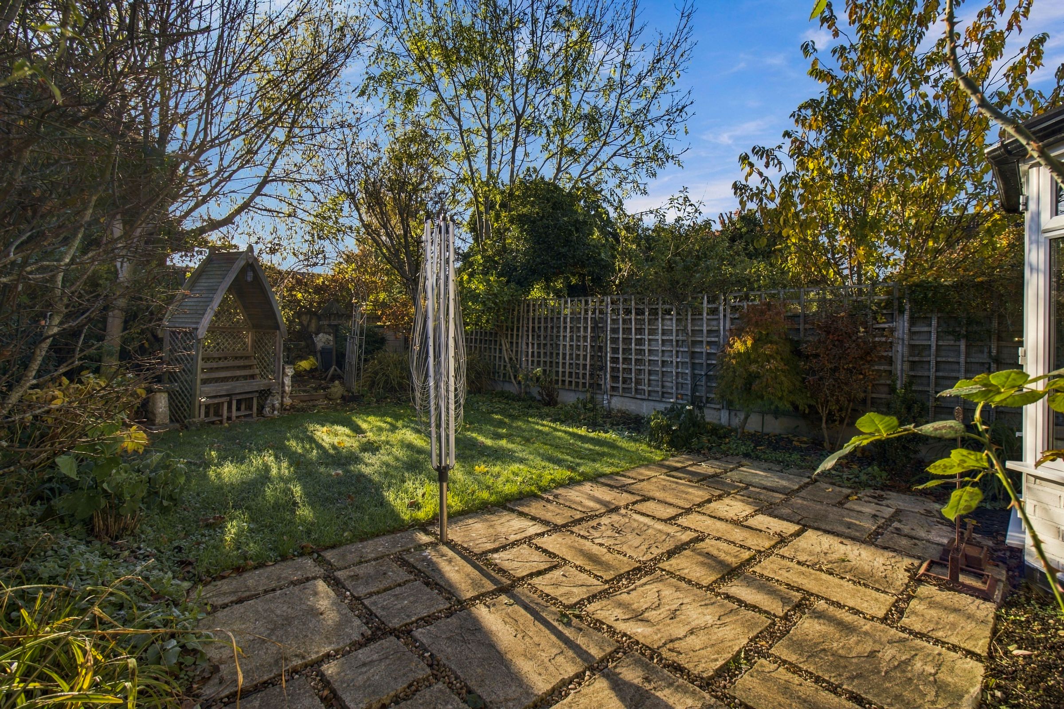
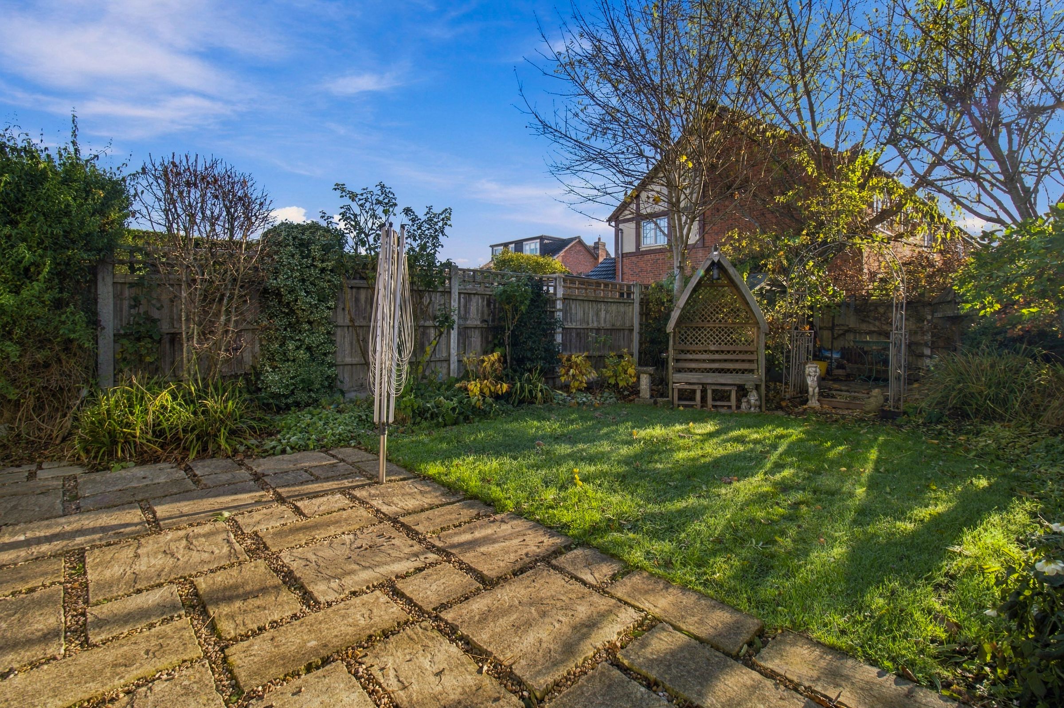
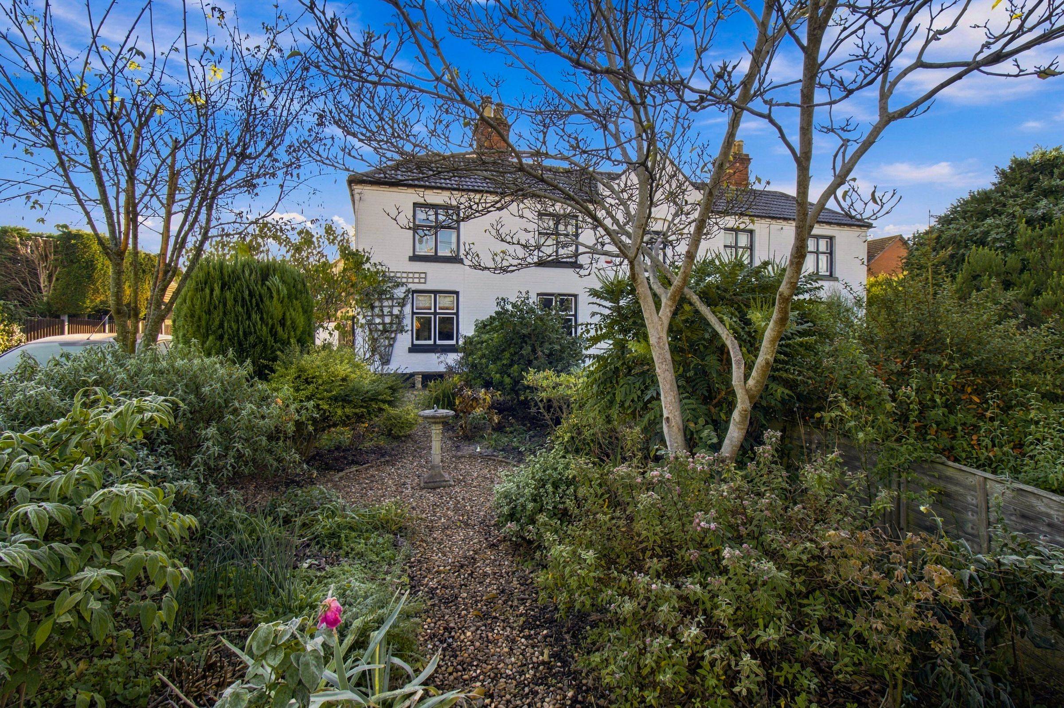
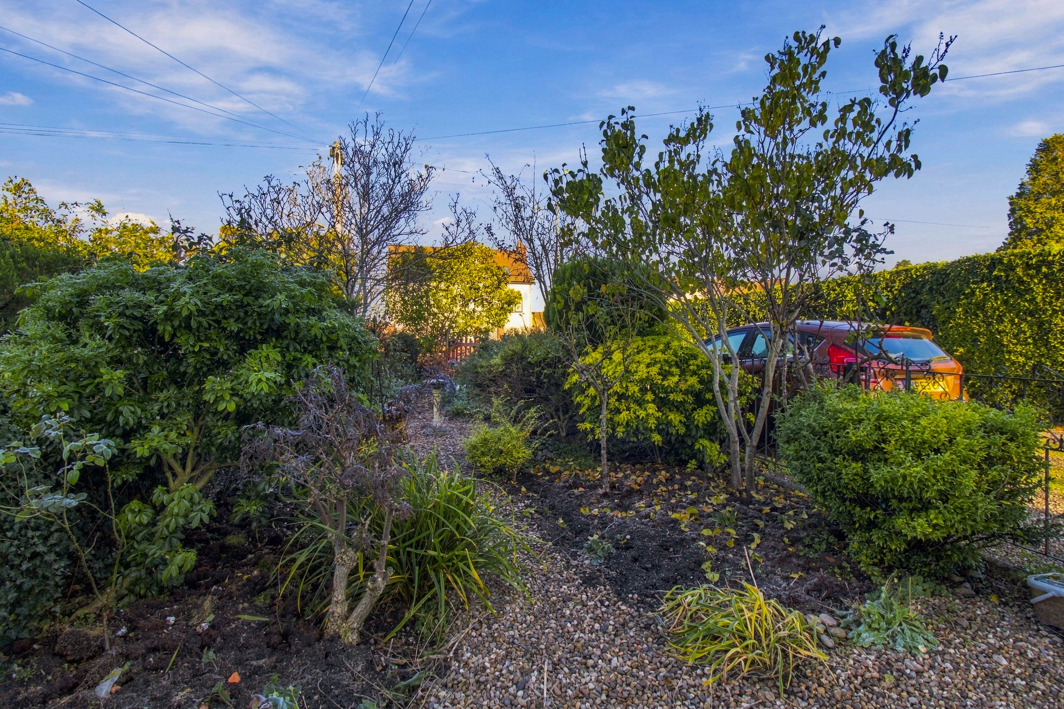
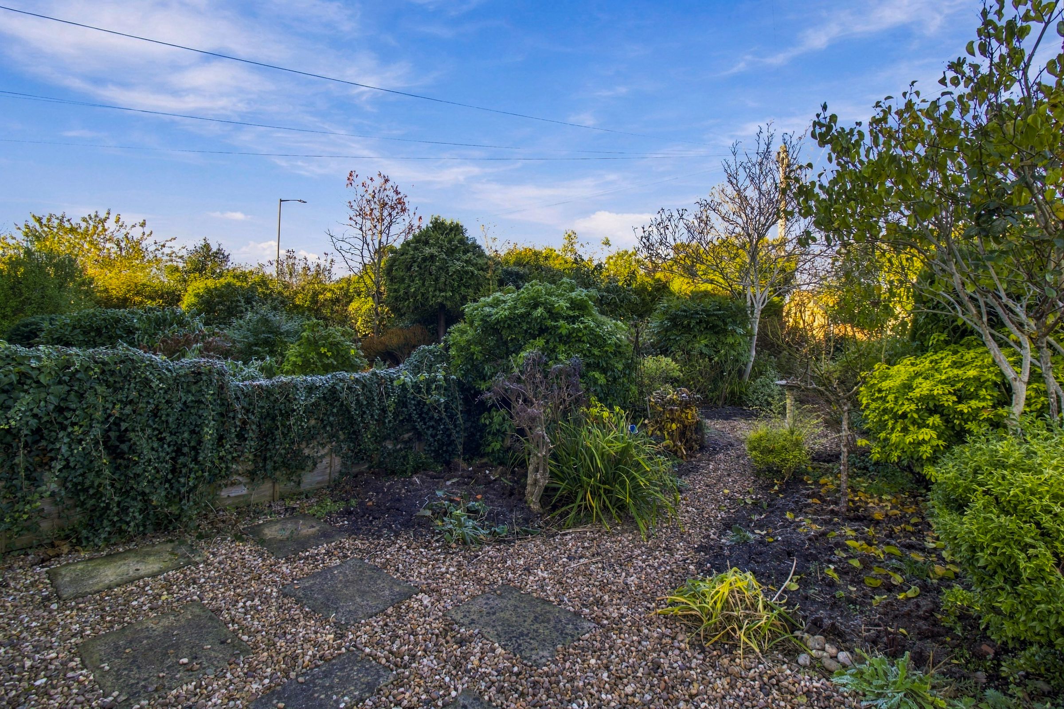
Rear Garden Access from both garden room and driveway wrought iron gate leading to patio area, lawn and further raised patio with garden shed and seated pergola . Variety of mature roses, shrubs and trees Front Garden Access from driveway through wrought iron gate leading to gravelled path and garden beds with mature roses and shrubs. An impressive magnolia tree compliments the scene
Garage
3.9m x 2.4m with up and over door. At the rear is a substantial workbench with vice set beneath a window
With its period character and well presented interior the property offers an appealing opportunity for buyers looking for a home in the sought after village of Fernhill Heath. This property with all that it offers is suited to a variety of buyers, including those looking for a home with space for a family, working from home and those wishing to downsize in retirement. Offered with no onward chain
Room Measurements can be found on the floorplan
Location:
Fernhill Heath is a great village conveniently placed for easy access to Worcester & Droitwich. Within Fernhill Heath there is a range of amenities including the OFSTED rated outstanding Hindlip CoE Primary School, three shops, a post office and two pubs. Fernhill Heath is perfectly placed for access to many public footpaths for picturesque walks across open countryside including Worcester to Droitwich Canal. It is also well placed for the M5 motorway network, the Blackpole retail park where you can find an M&S food hall, Homesense, Next, Currys, to name just a few. LIDL & Sainsburys are also near by.
Tenure - FREEHOLD
What3words///opera.feed.scam
Council Tax band - C
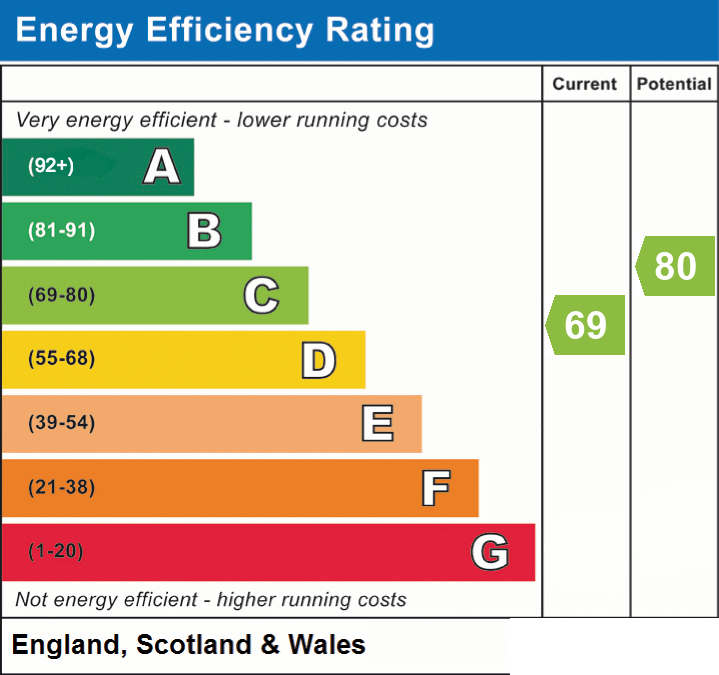
EPC - C
SUPERFAST AND ULTRAFAST BROADBAND AVAILABLE.
DISCLAIMER- APPLIANCES SUCH AS RADIATORS, HEATERS, BOILERS, FIXTURES OR UTILITIES (GAS, WATER, ELECTRICITY) WHICH MAY HAVE BEEN MENTIONED IN THESE DETAILS HAVE NOT BEEN TESTED AND NO GUARANTEE CAN BE GIVEN THAT THEY ARE SUITABLE OR IN WORKING ORDER. WE CANNOT GUARANTEE THAT BUILDING REGULATIONS OR PLANNING PERMISSION HAS BEEN APPROVED AND WOULD RECOMMEND THAT PROSPECTIVE PURCHASERS SHOULD MAKE THEIR OWN INDEPENDENT ENQUIRIES ON THESE MATTERS. ALL MEASUREMENTS ARE
Key details
Broadband: up to 1800mbps
1596ft2 floor area
3251ft2 plot size
Freehold
Additional information
- Energy efficiency (current)
- C (69)
- Energy efficiency (potential)
- C (80)
- Is in a conservation area
- No
- Is a listed property
- No
- Construction materials
- Not specified


