Emdot property consultants
FOR SALE
£350,000
Comer Gardens, Worcester, WR2
Detached
5
2
2
Like the look of this property?
We would love to hear from you and arrange a viewing of this property. Get in touch now!
Looking to sell a property?
You can get a free online or in person valuation.
Property features
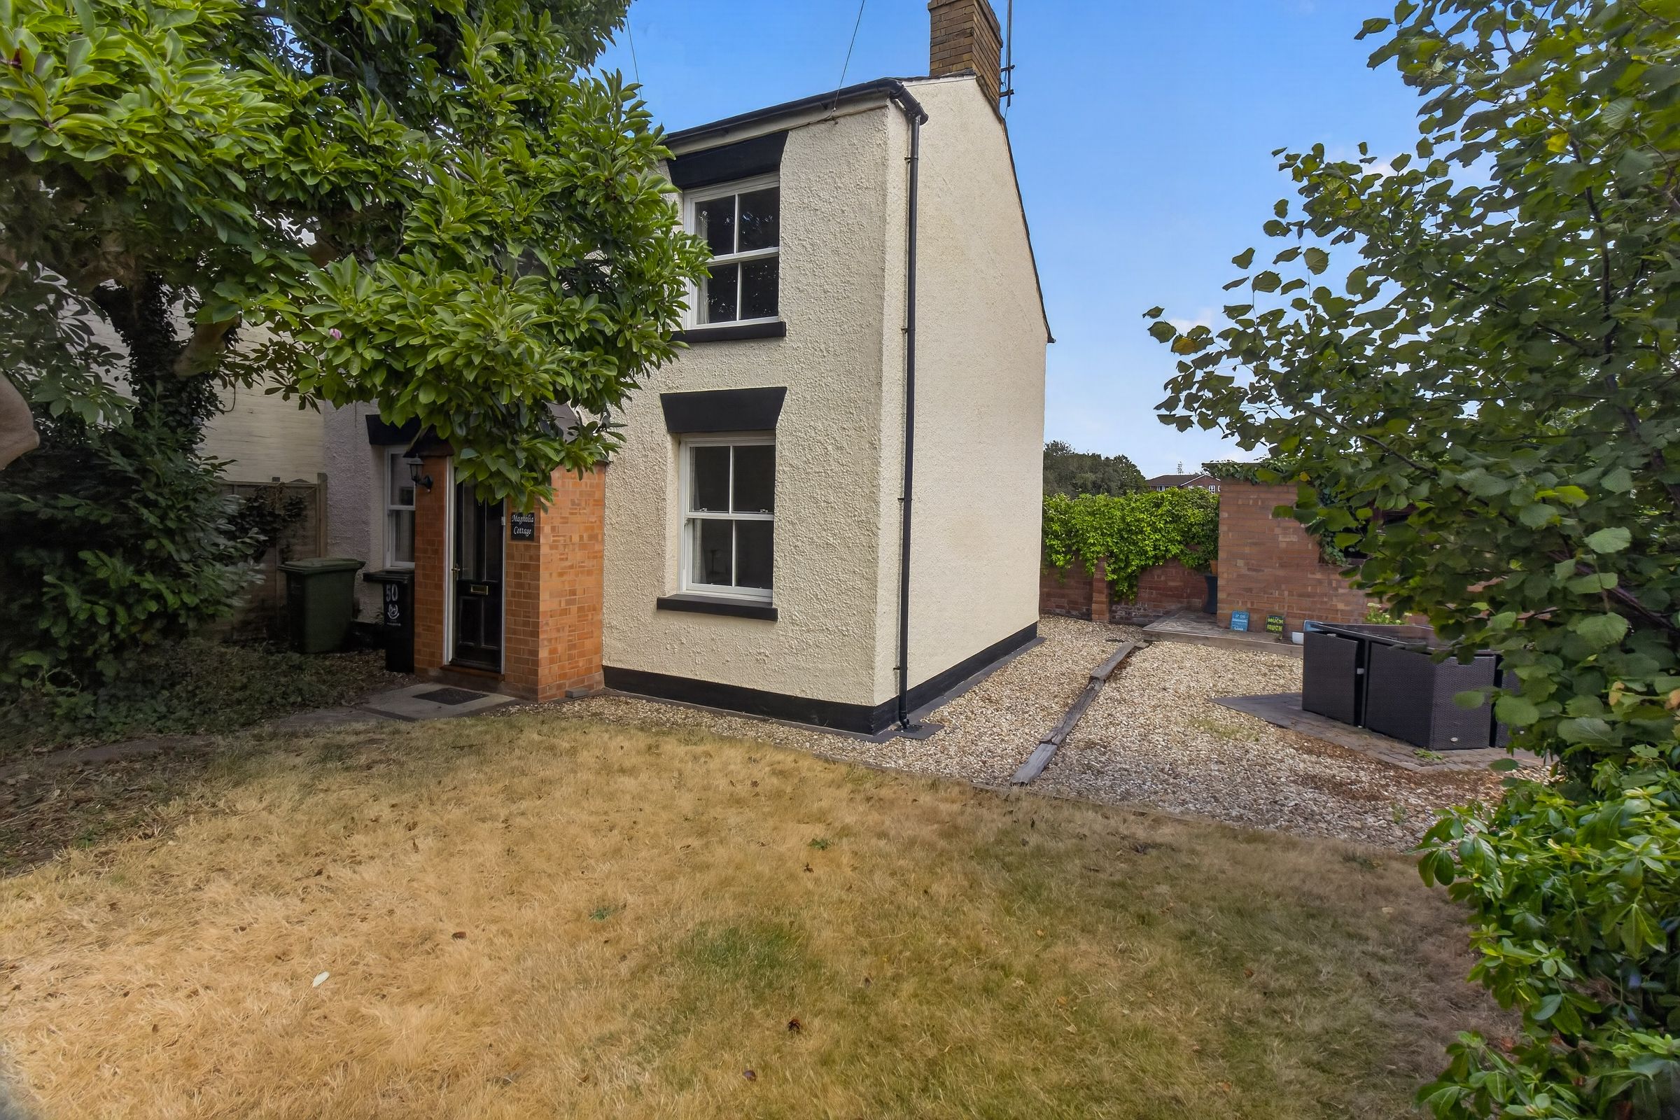
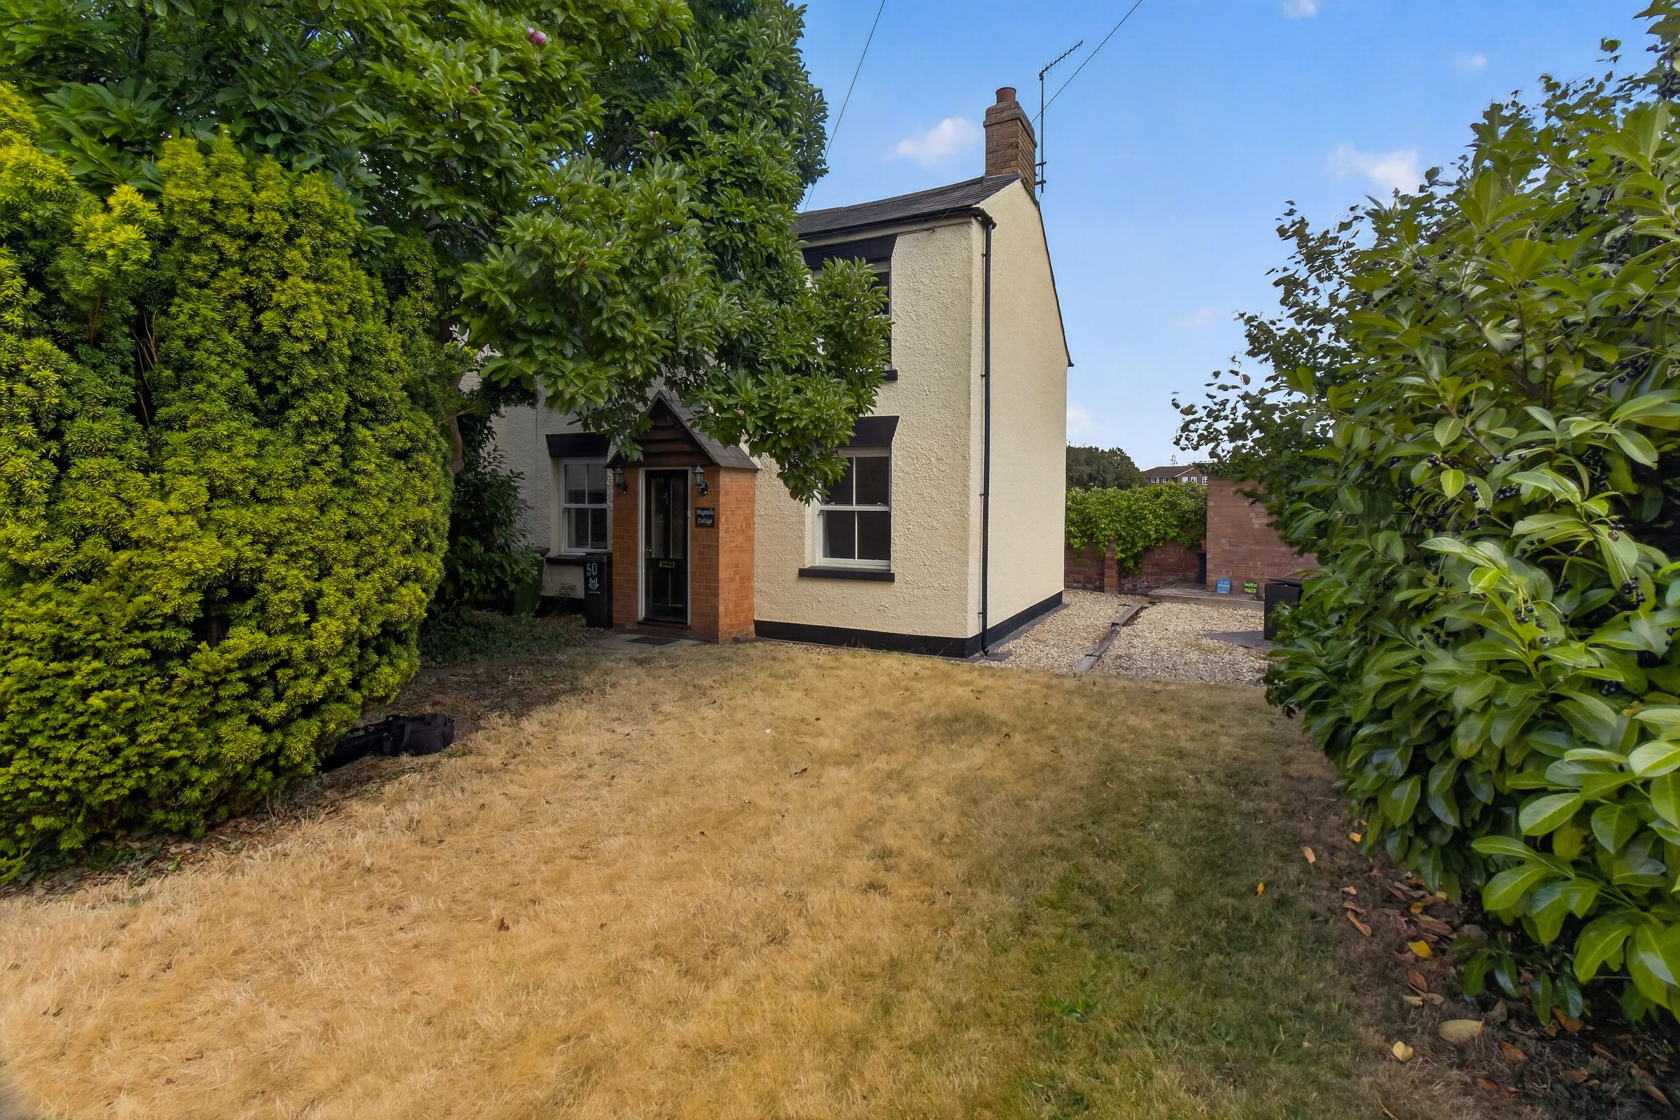
A DETACHED HOME IN A POPULAR AND CONVENIENT LOCATION
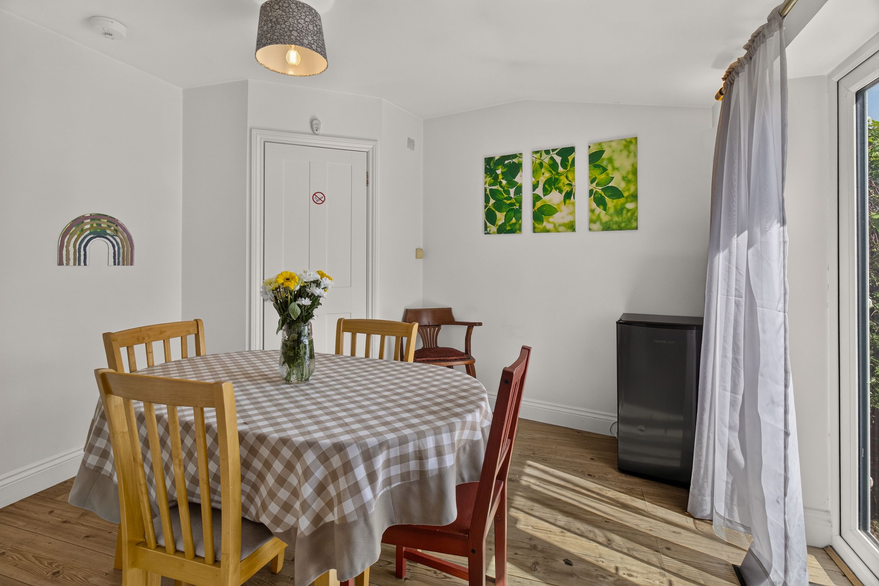
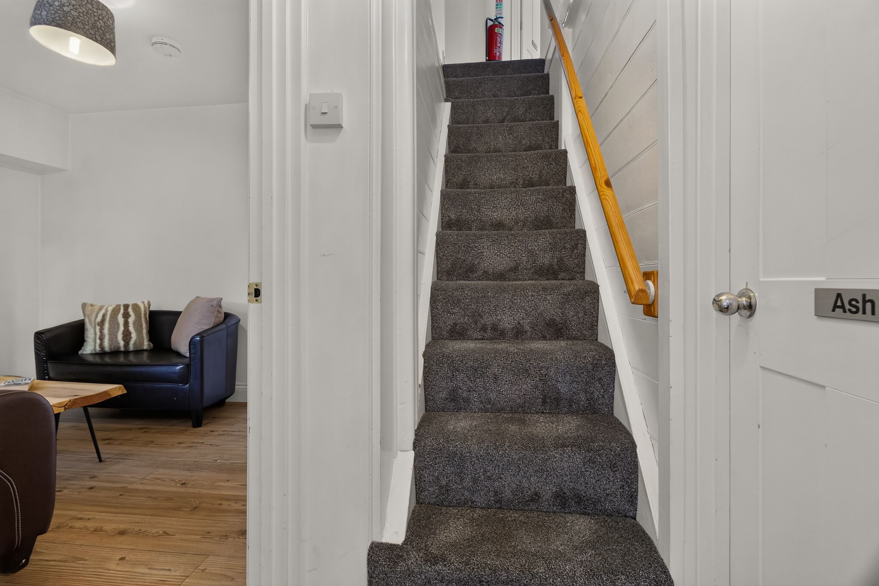
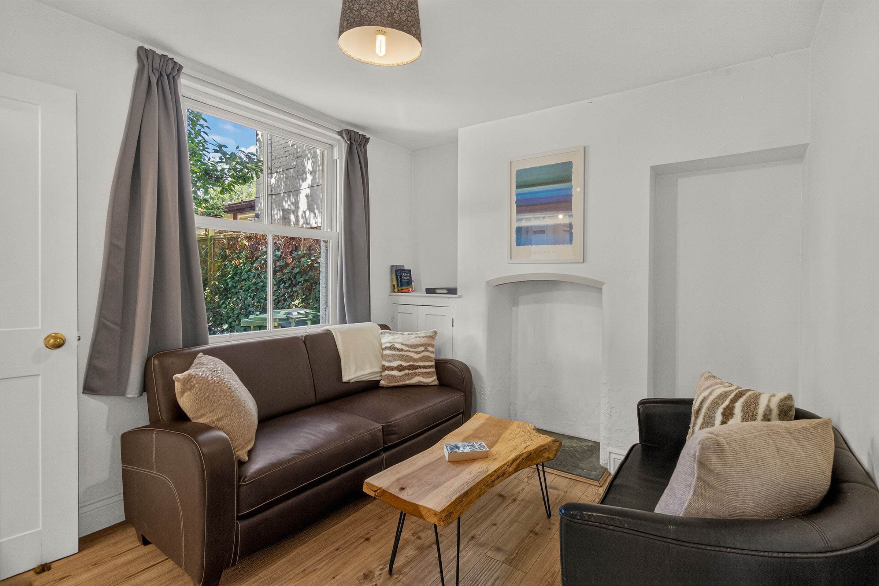
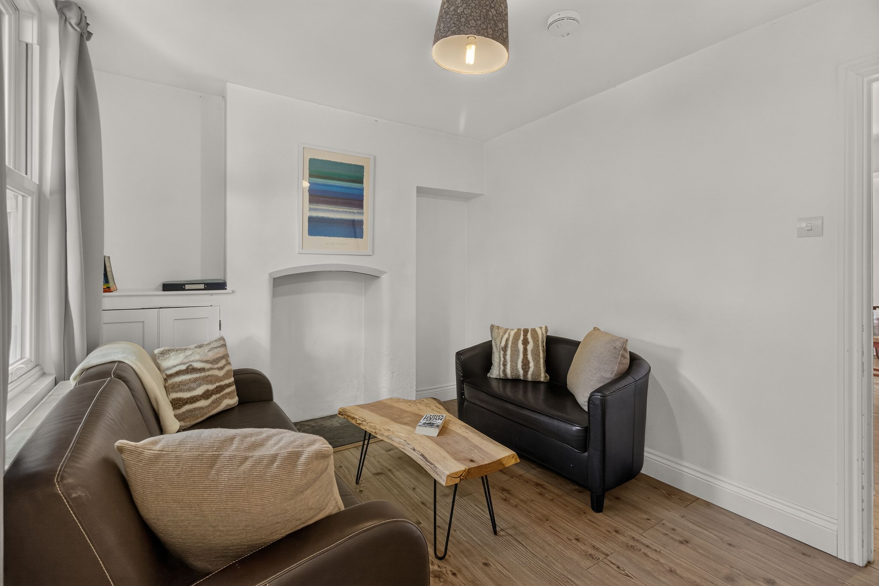
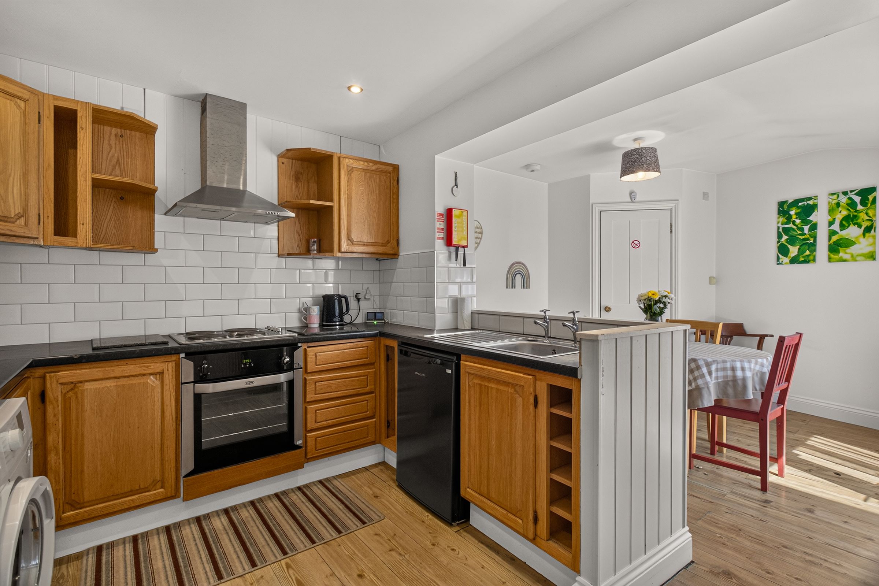
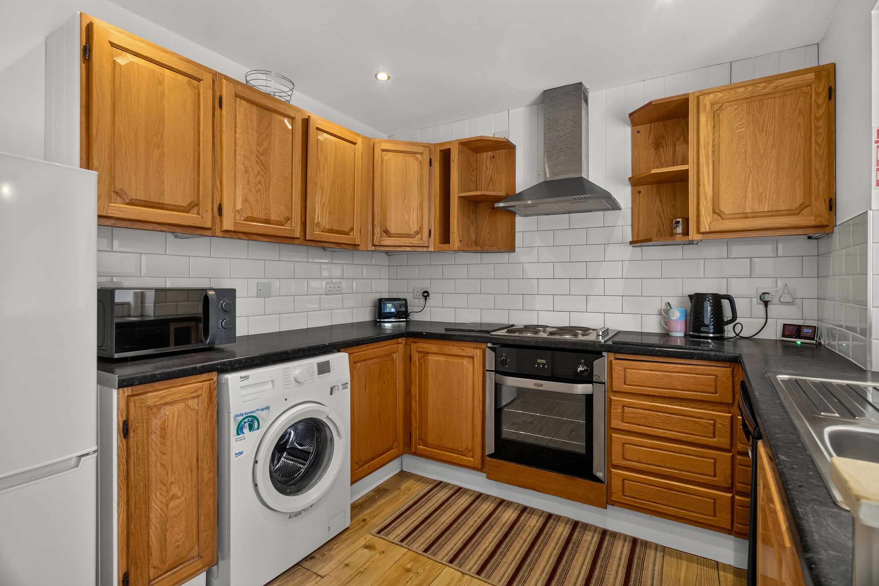
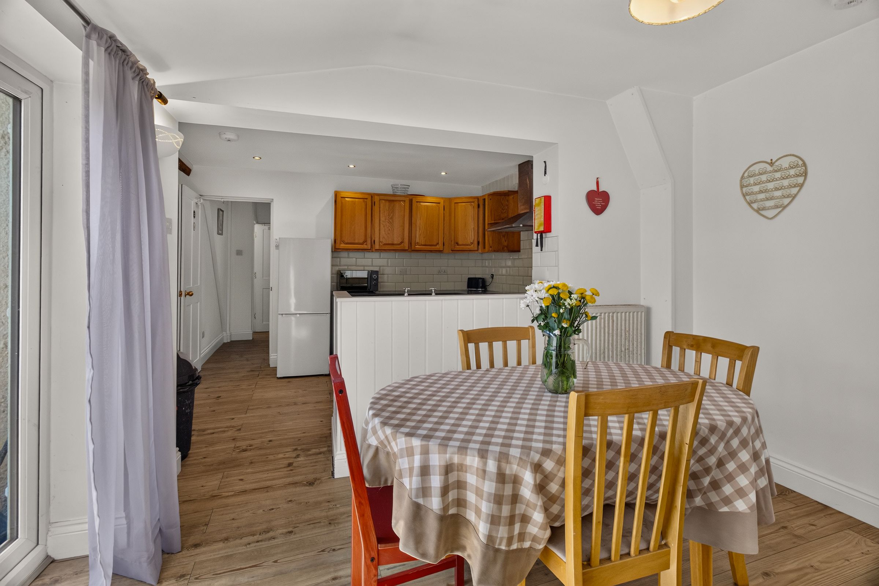
ENTRANCE HALL, LIVING ROOM, KITCHEN/DINING ROOM, WC
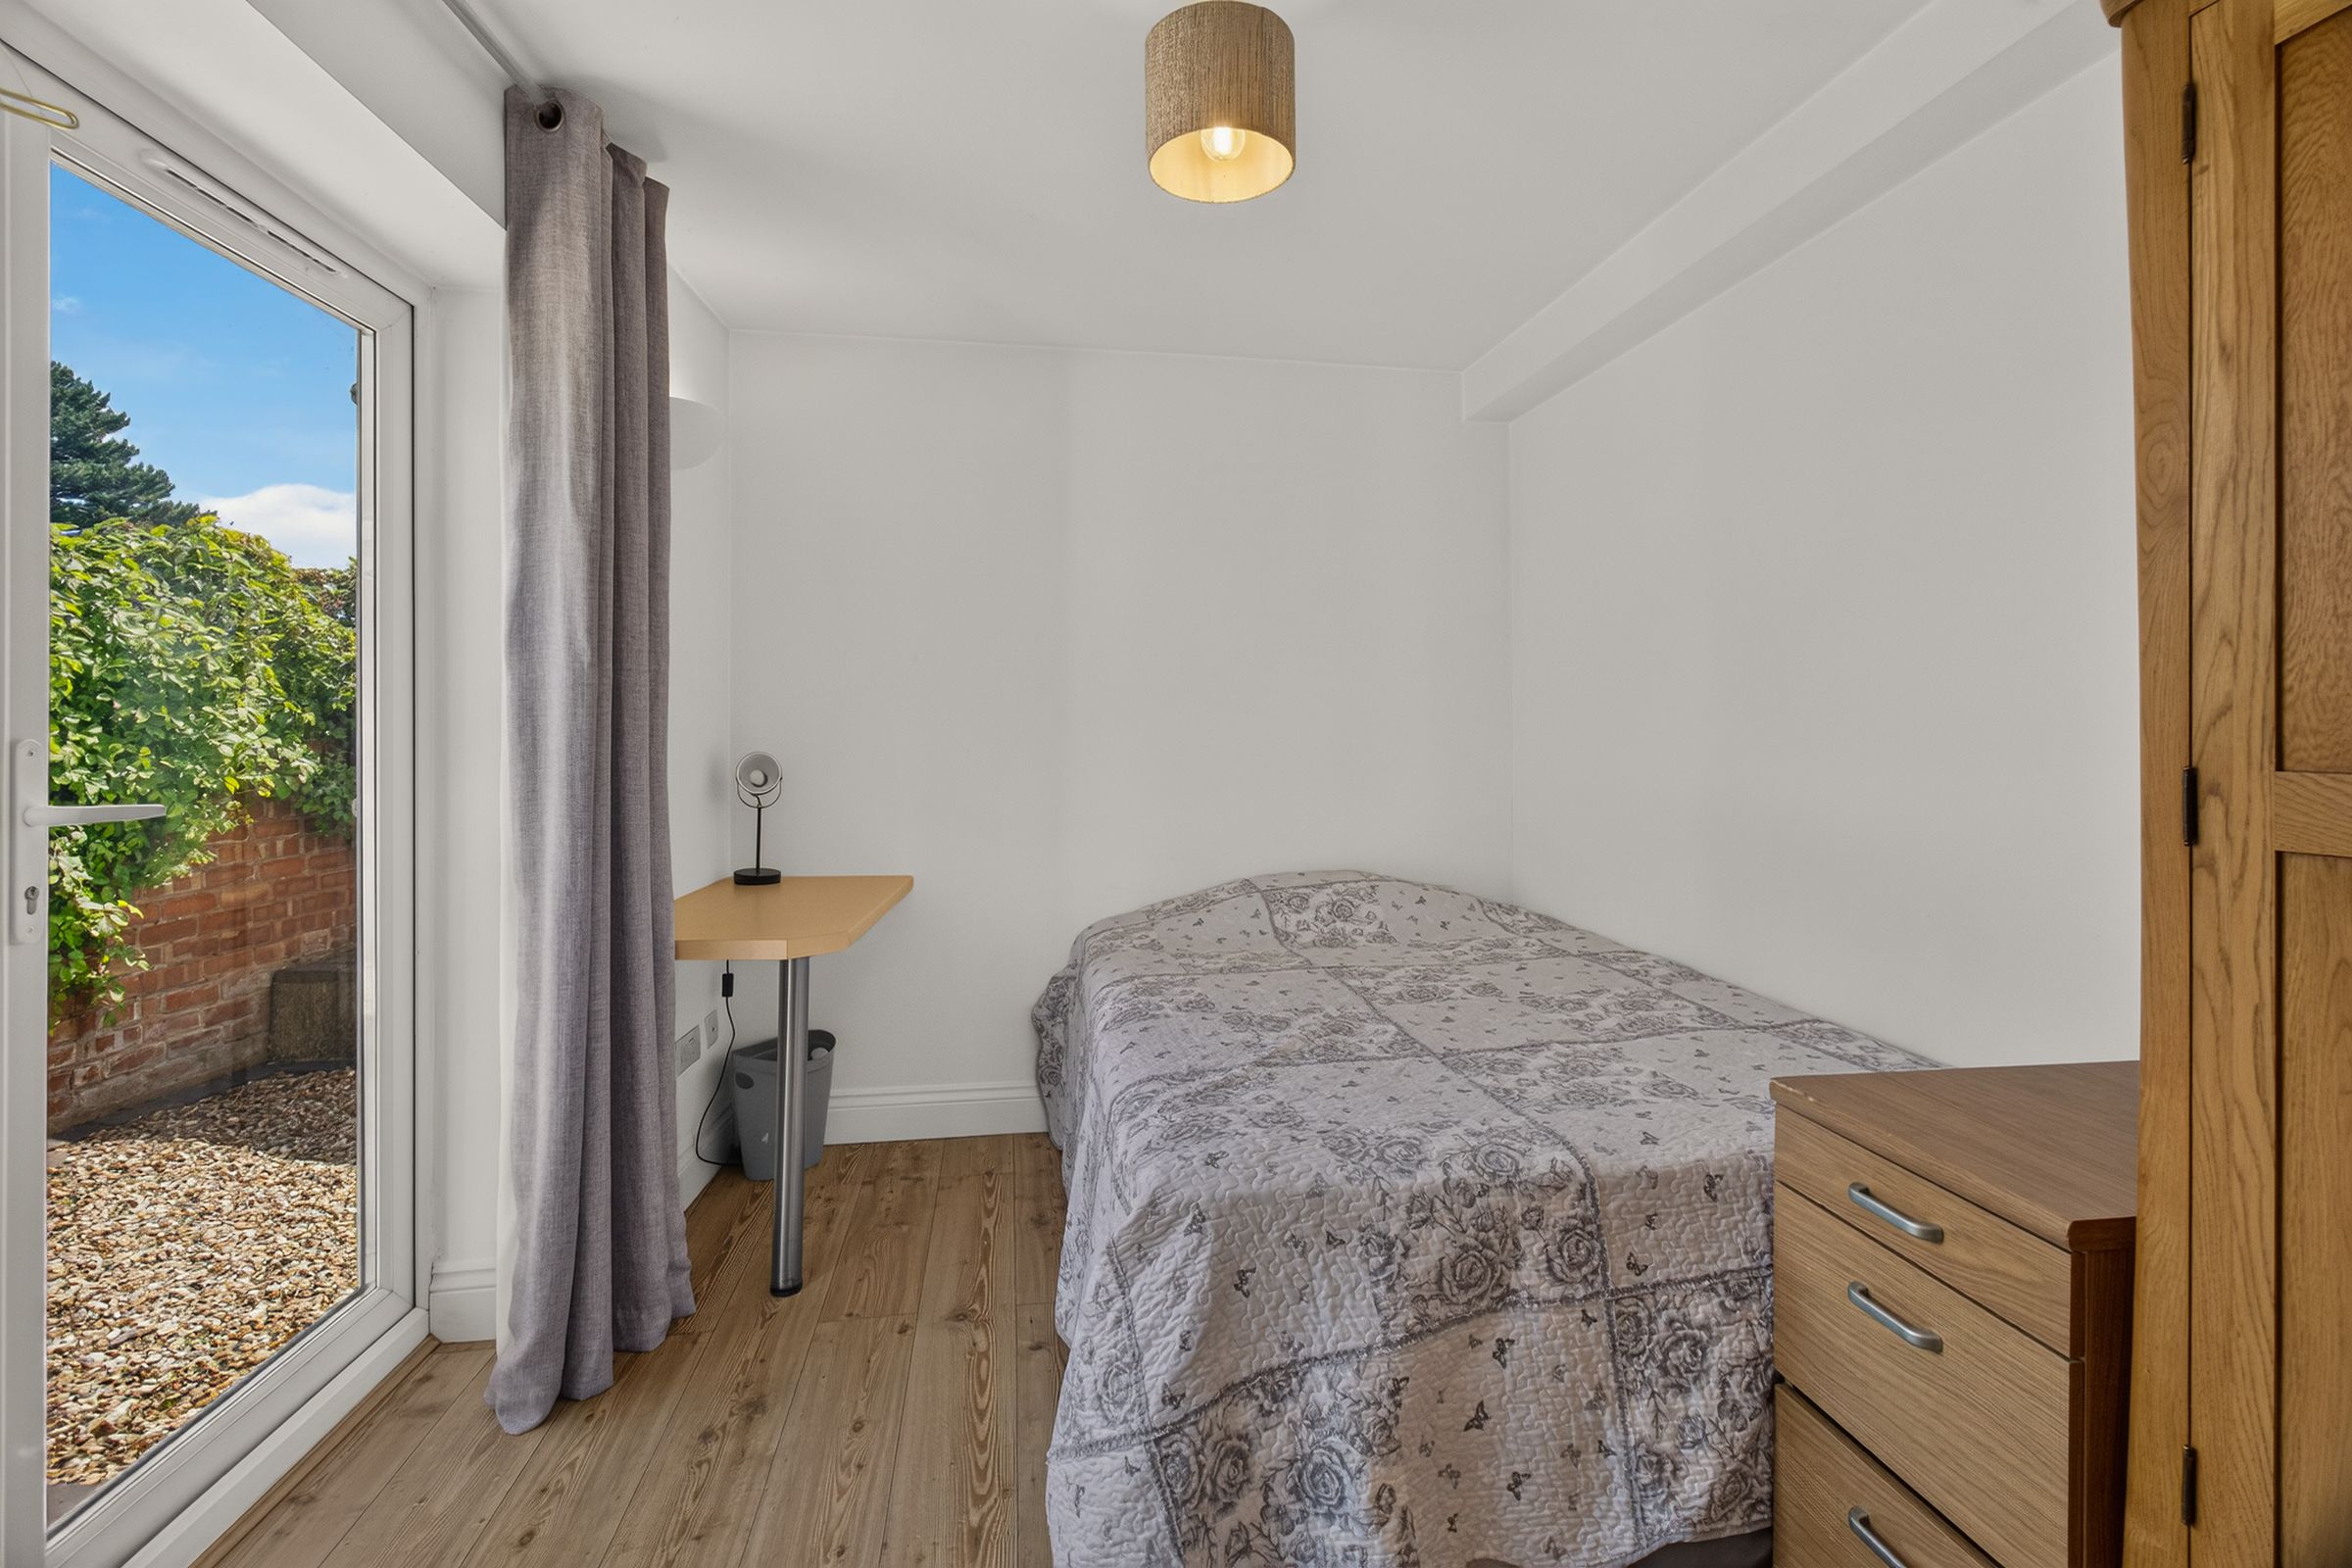
TWO GROUND FLOOR BEDROOMS (POTENTIAL TO CONVERT TO ADDITIONAL RECEPTION ROOMS)
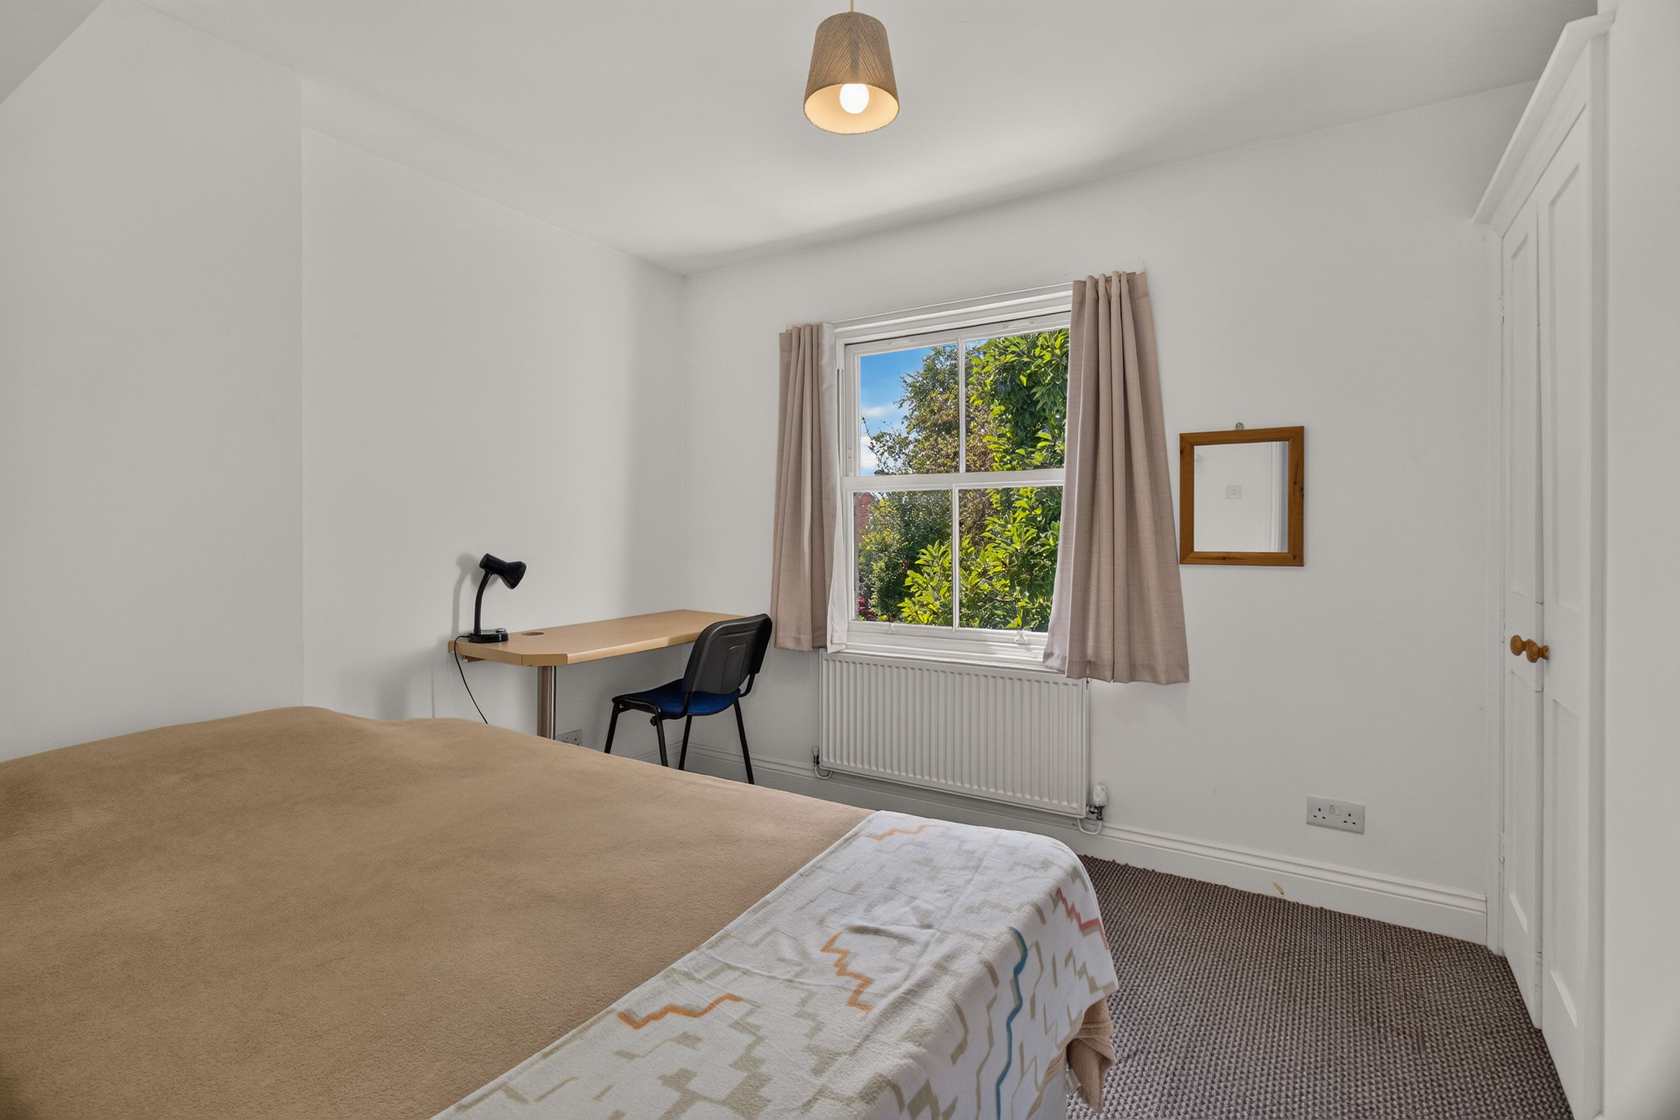
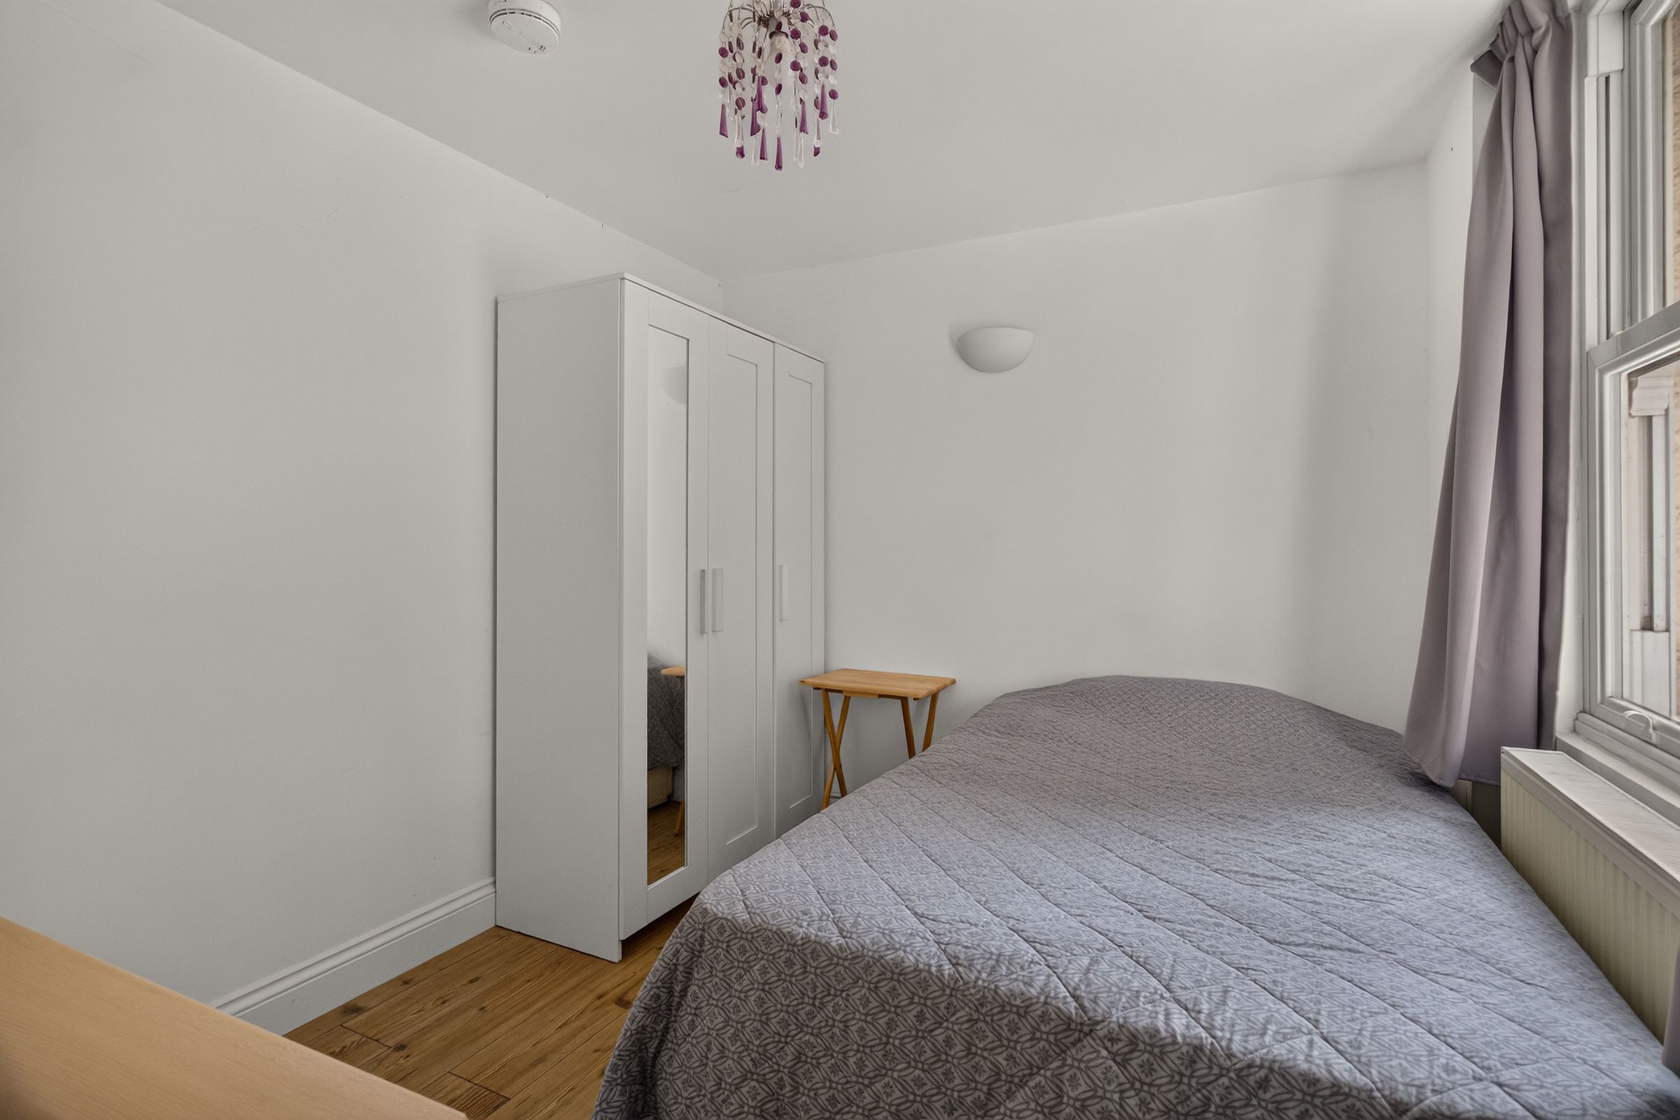
THREE FURTHER BEDROOMS, ONE WITH EN SUITE, BATHROOM
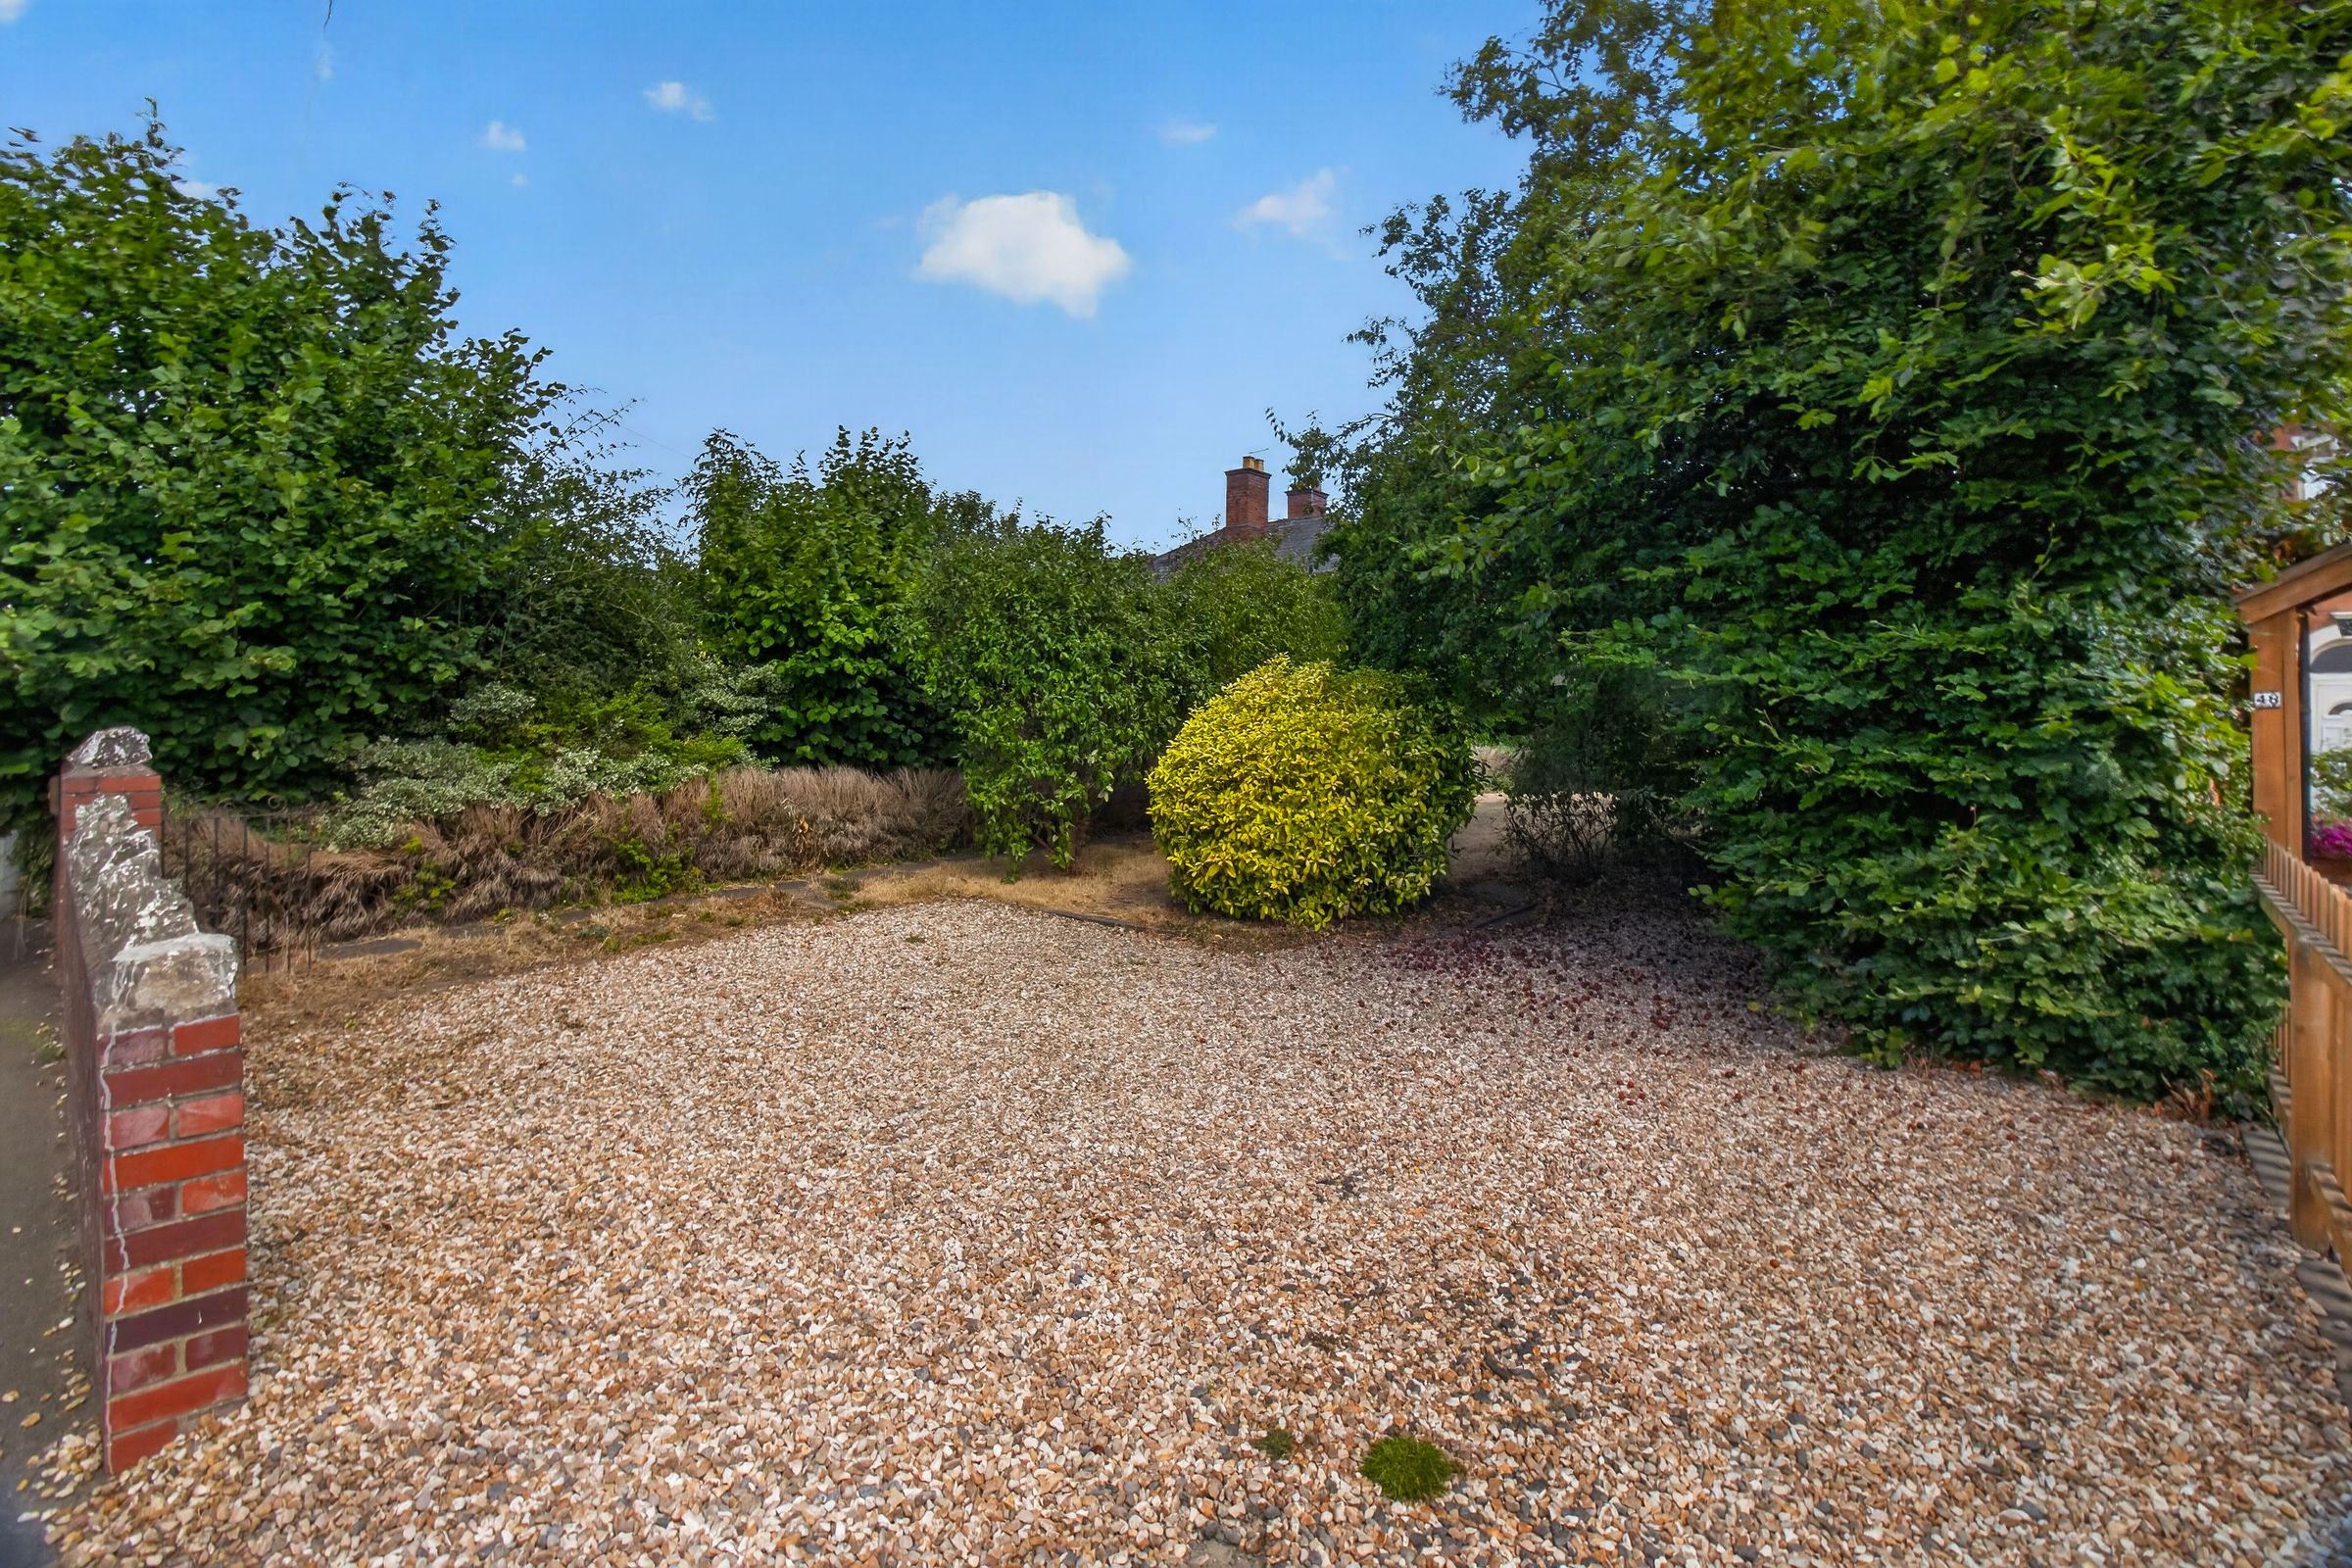
PRIVATE DRIVEWAY PROVIDING OFF ROAD PARKING
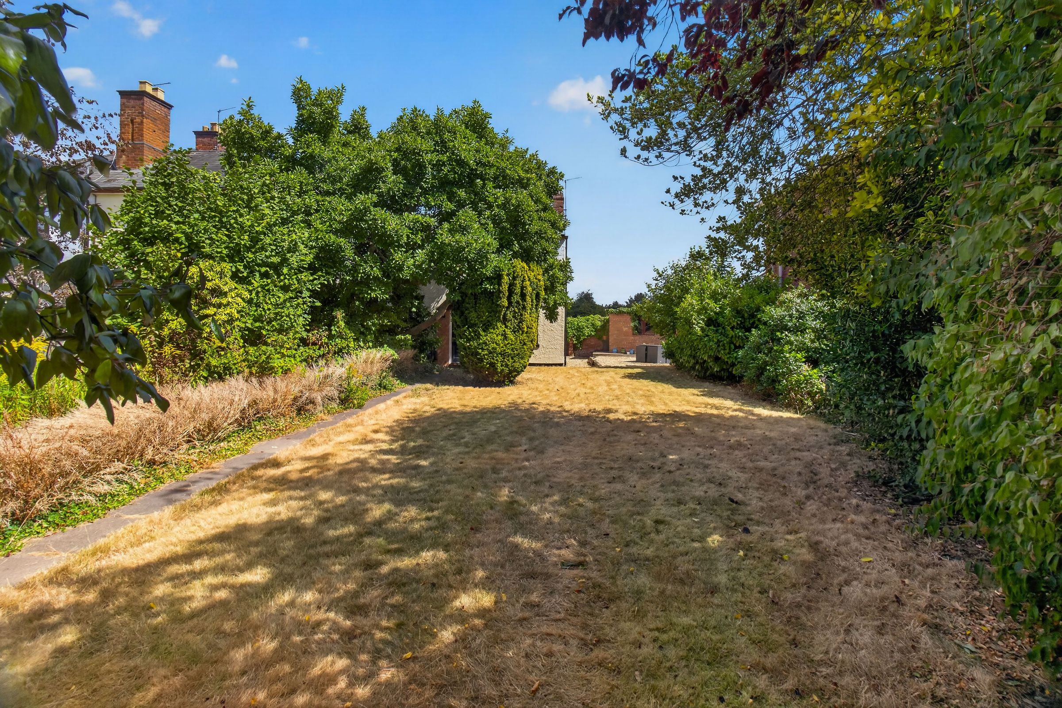
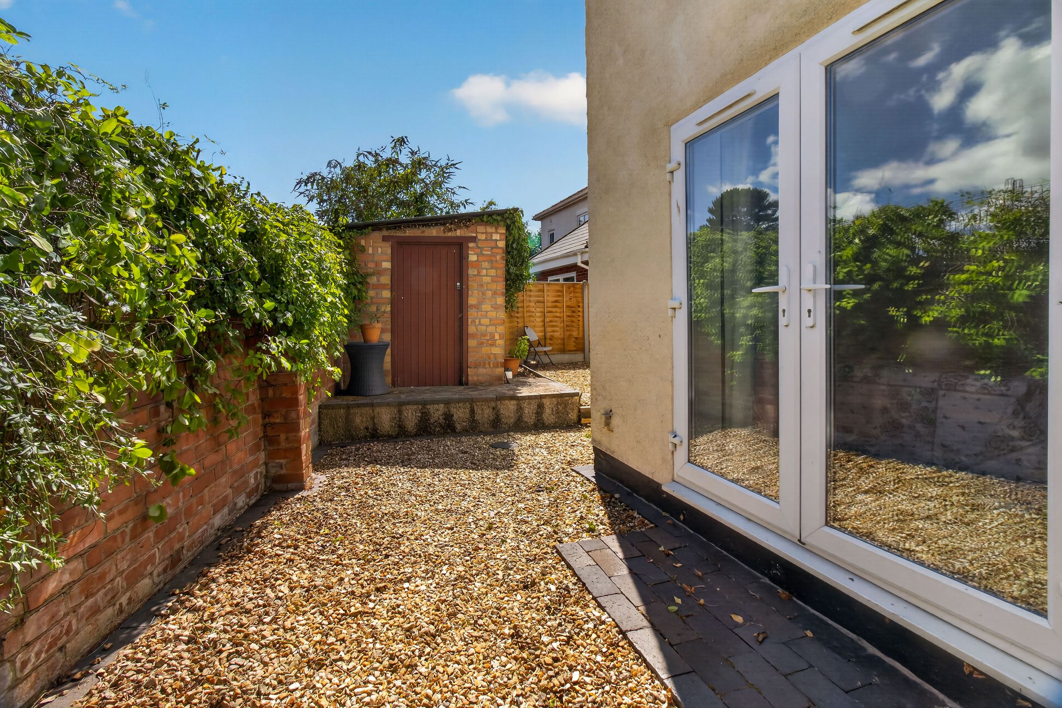
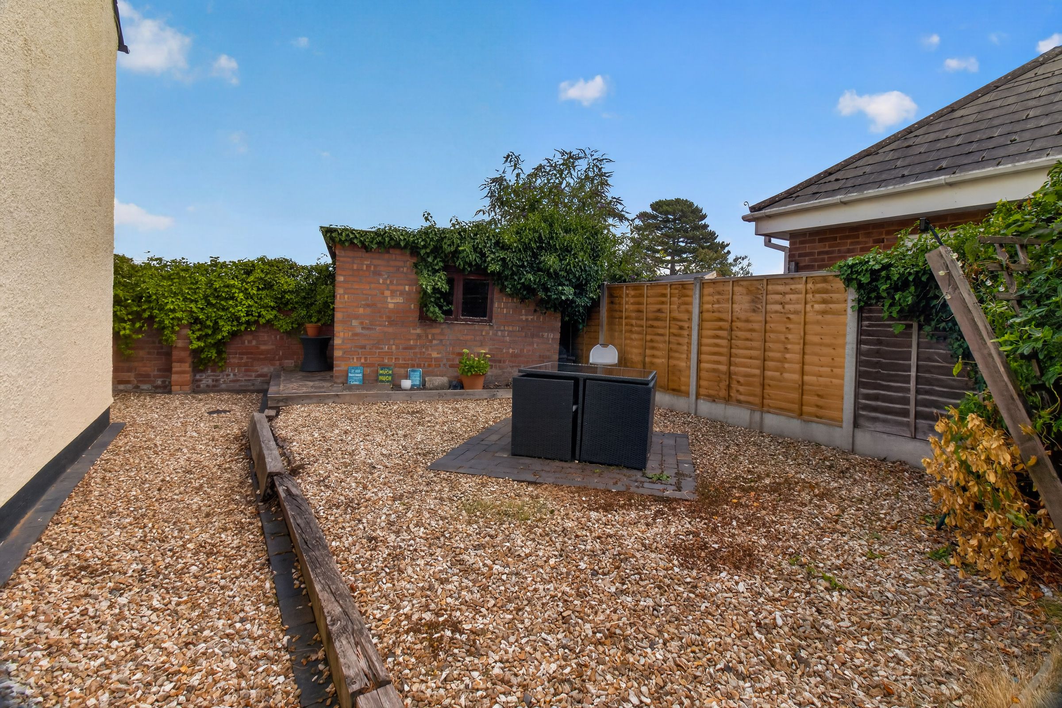
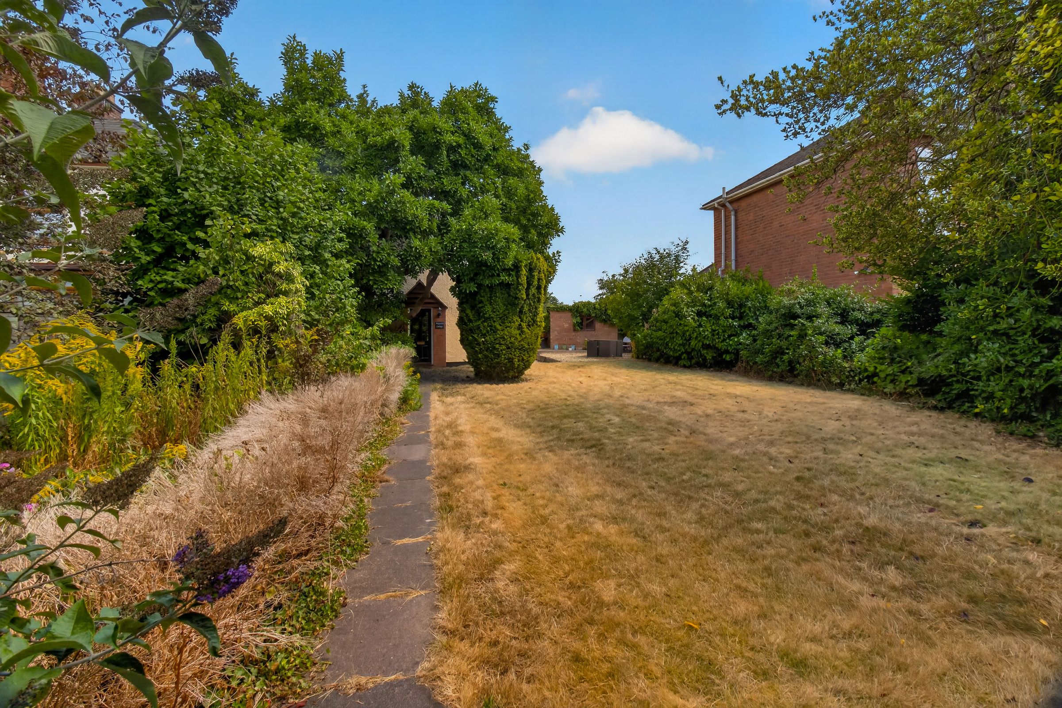
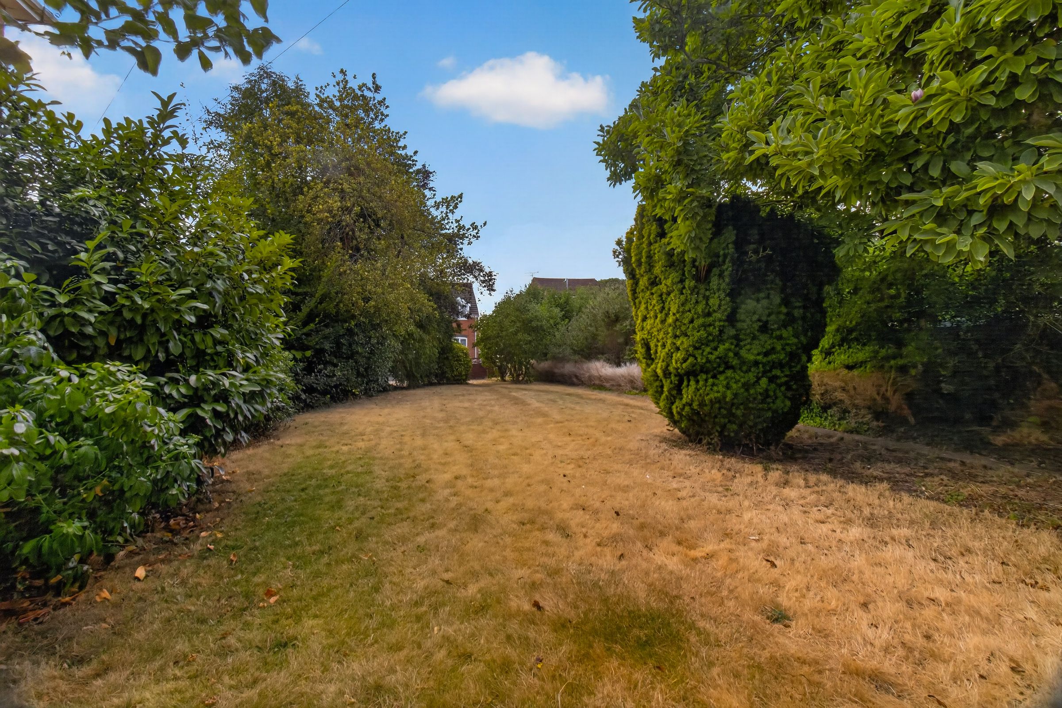
GENEROUS GARDEN WITH LAWN, MATURE TREES, PATIO SEATING AREA, SHED
OFFERED WITH NO ONWARD CHAIN
EPC RATING - D
About this property
This substantial five-bedroom detached house is offered to the market with no onward chain and represents a rare opportunity to acquire a versatile home in a popular and convenient location. The property opens into a welcoming entrance hall, providing access to the ground floor rooms. The living room is ideal for relaxing or entertaining, while the adjoining kitchen and dining room offers ample space for family meals and gatherings.
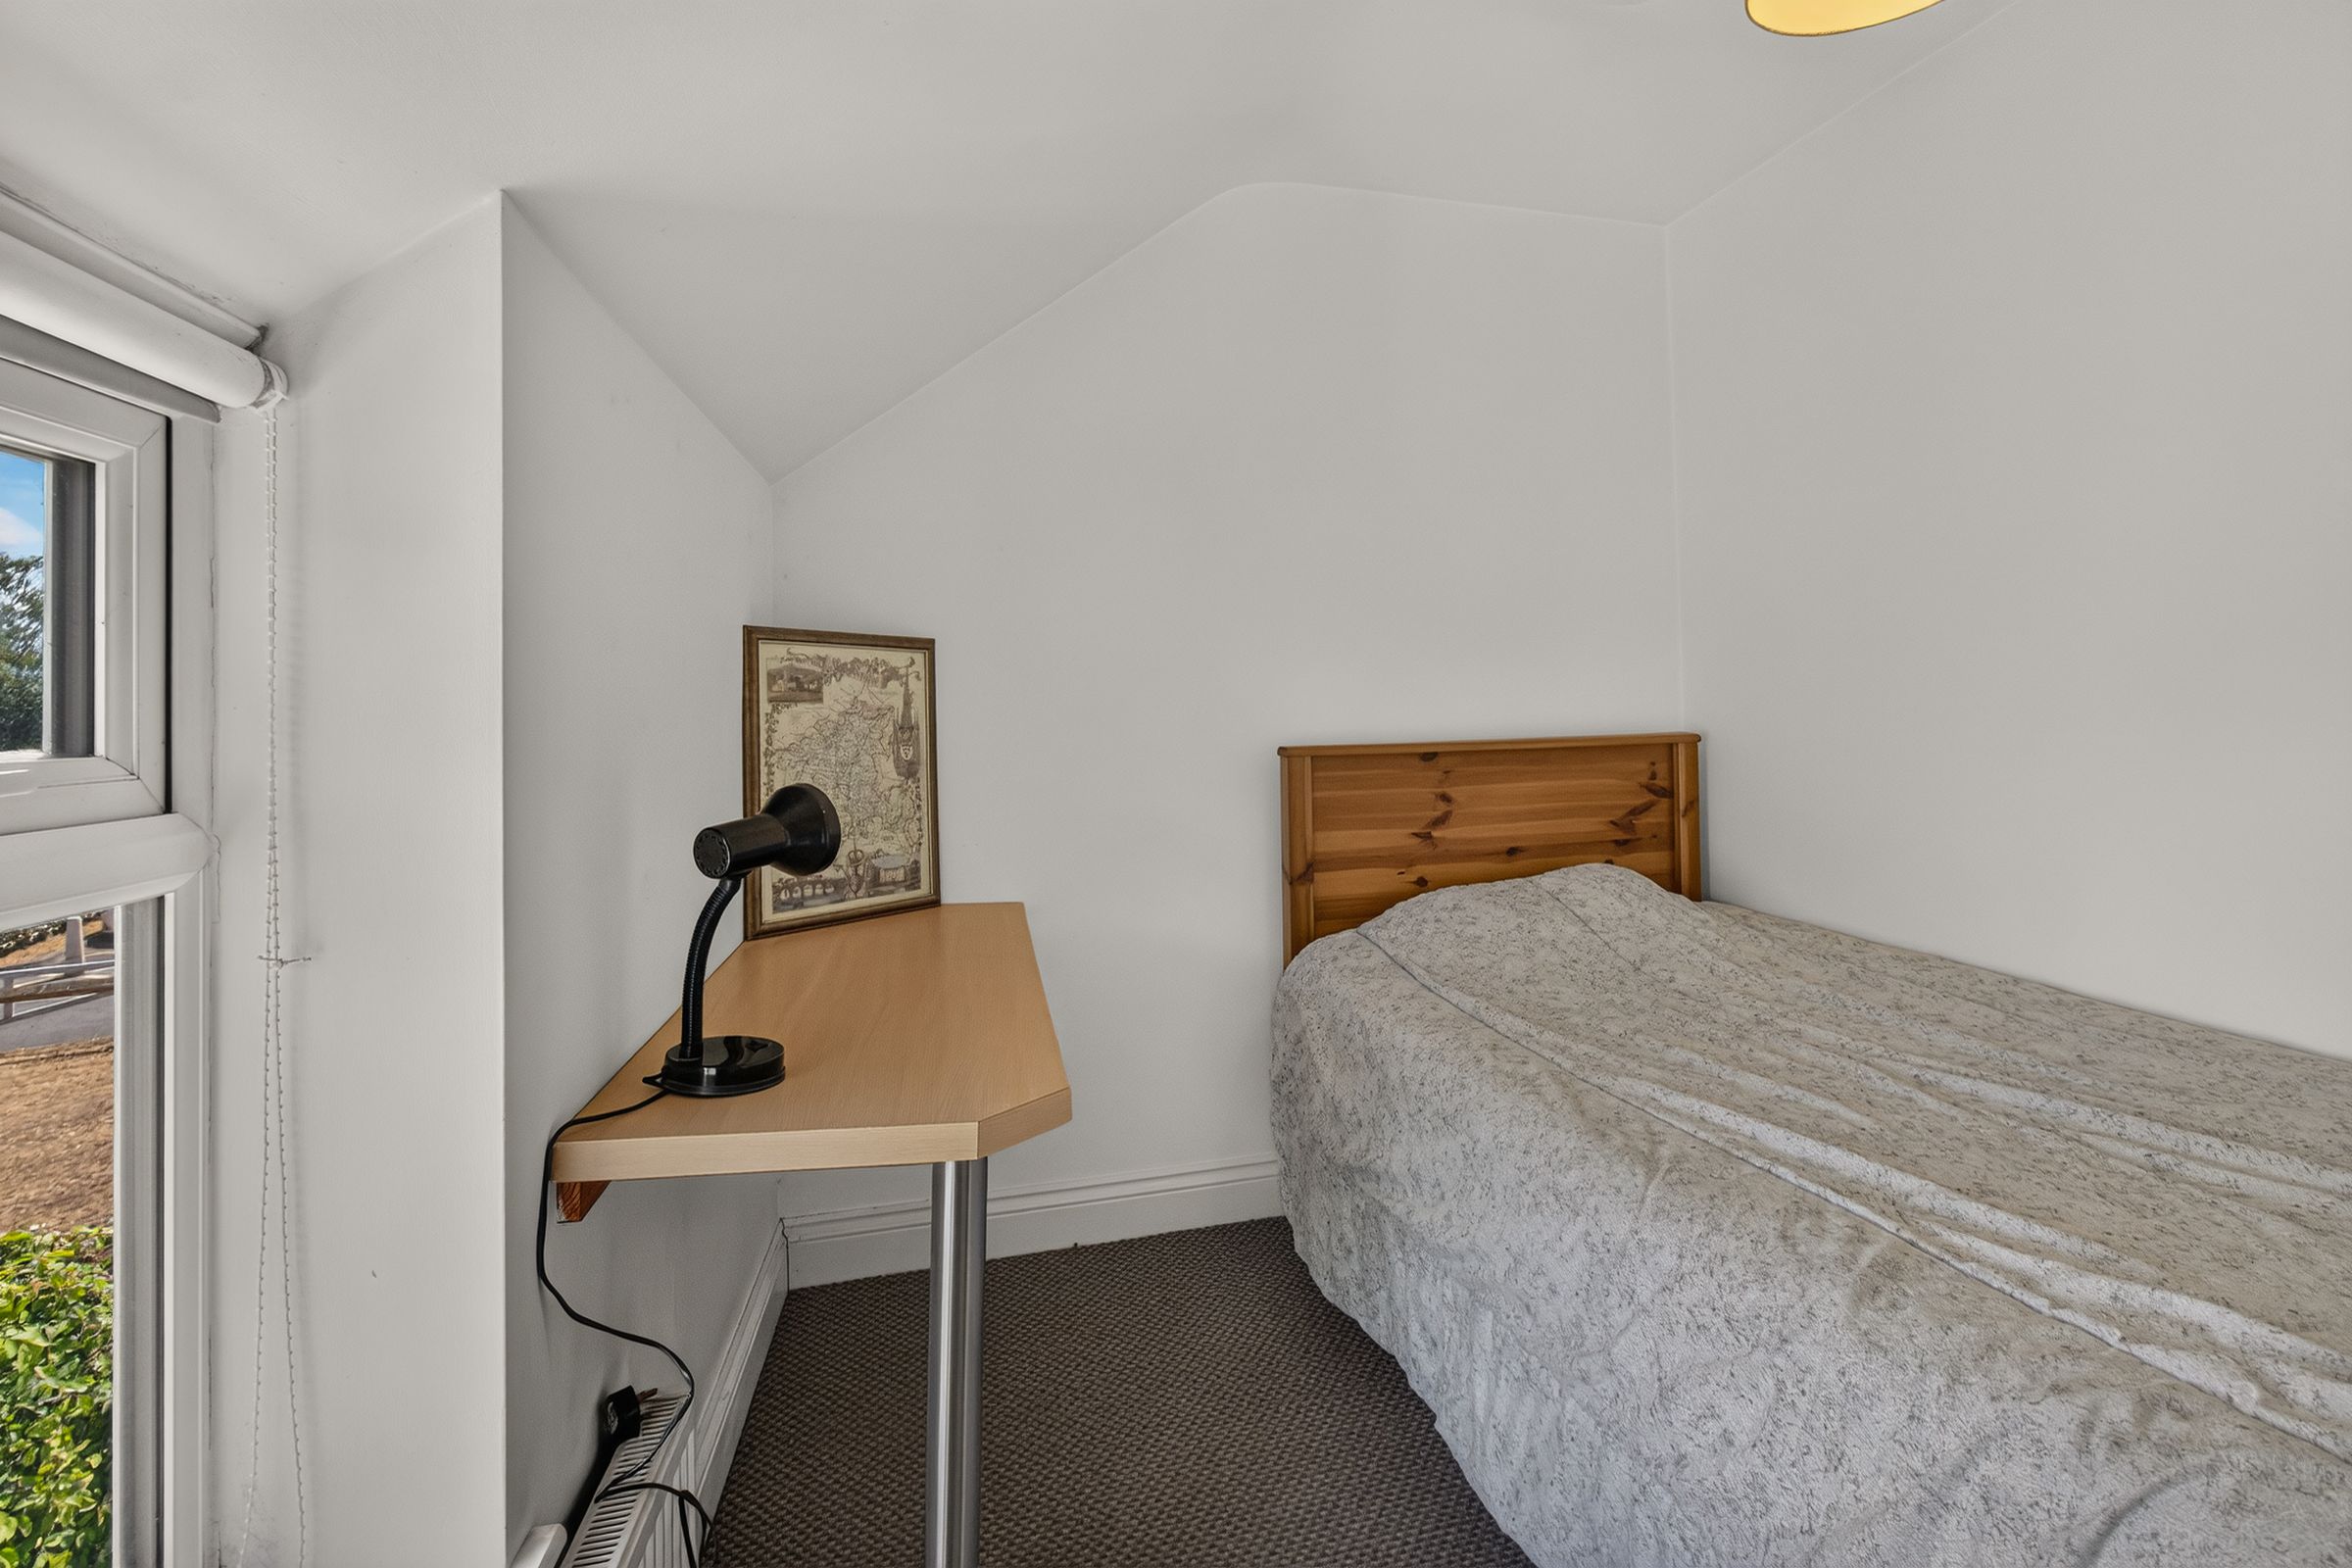
Also on the ground floor are two generously proportioned bedrooms, each of which offers excellent flexibility and could easily be repurposed as additional reception rooms, such as a study, playroom, or home office, depending on the needs of the new owner.
This adaptability is particularly appealing for those seeking to tailor the living space to suit modern family life or to create dedicated areas for work, leisure, or hobbies. Completing the ground floor is a convenient WC, adding to the practicality of the home.
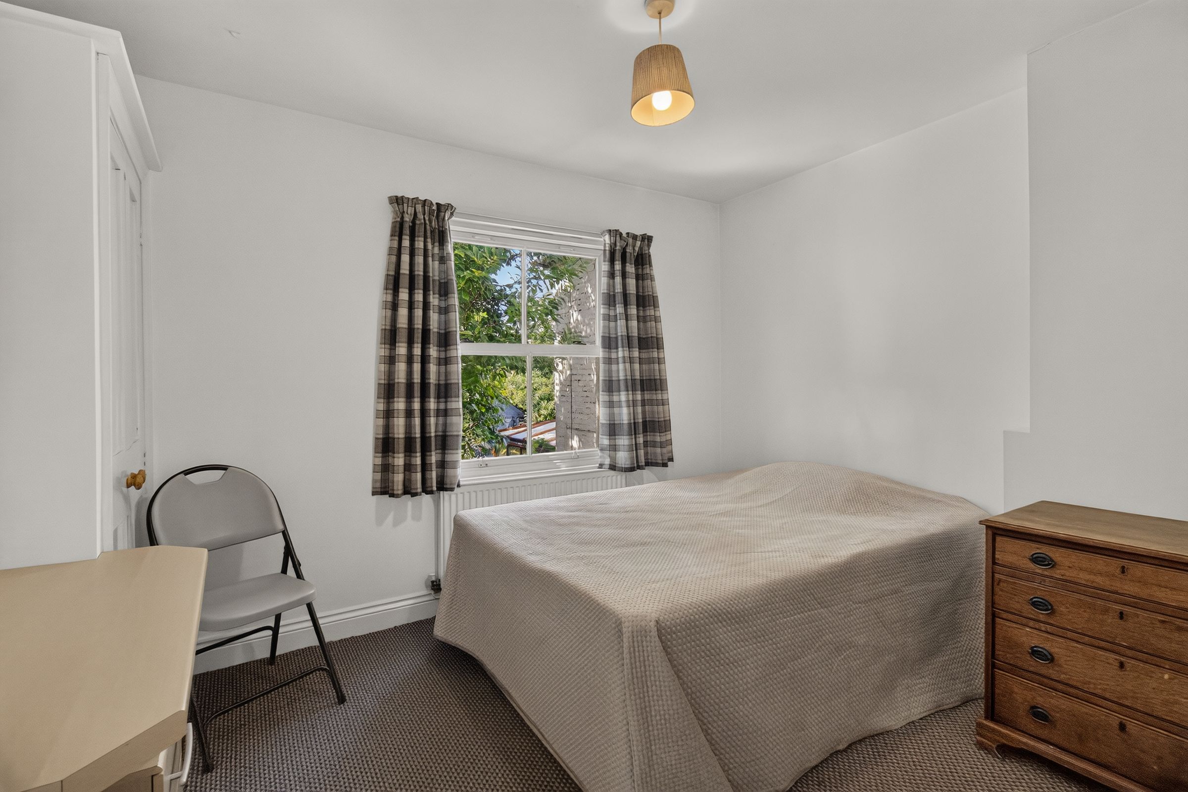
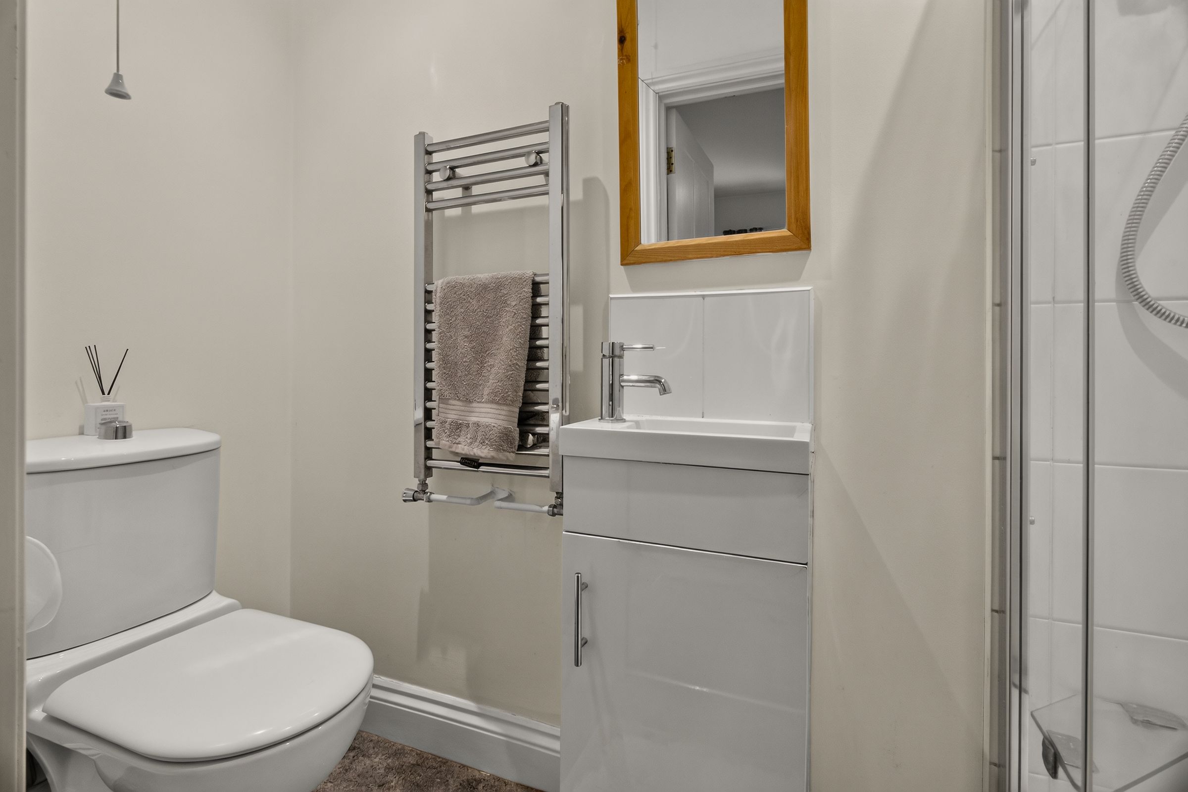
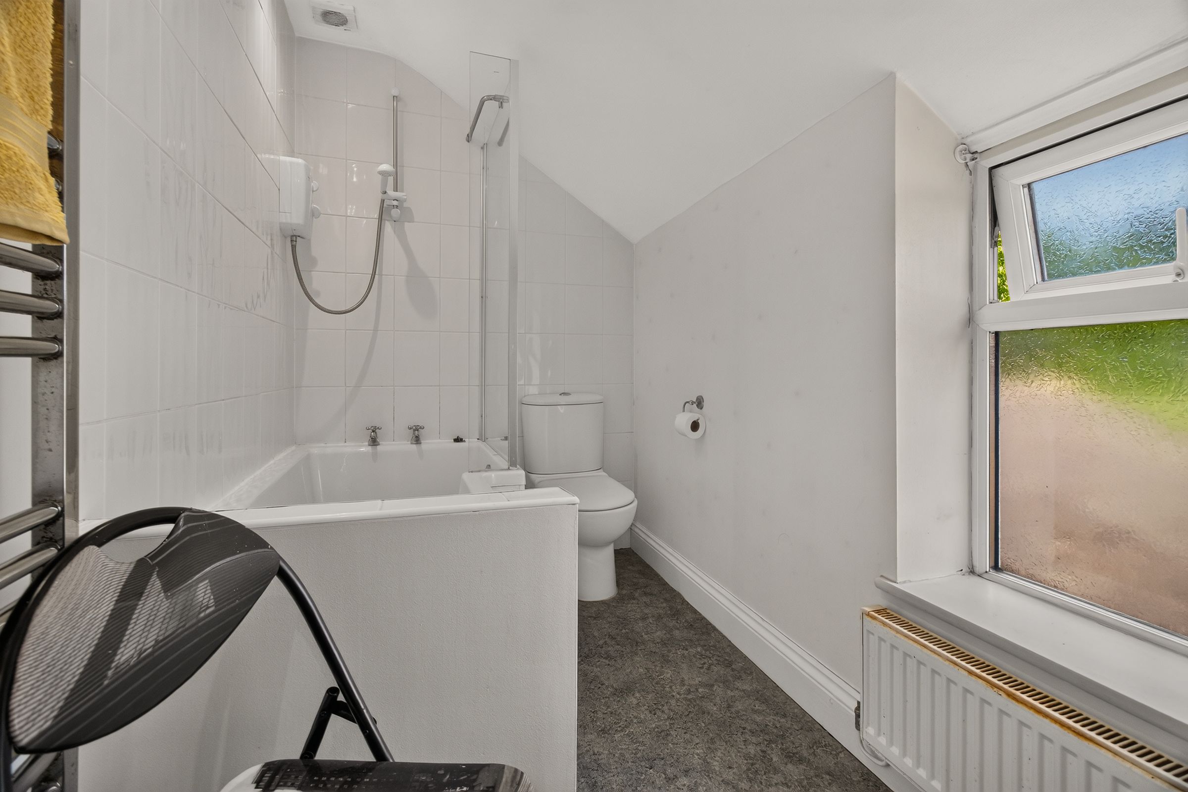
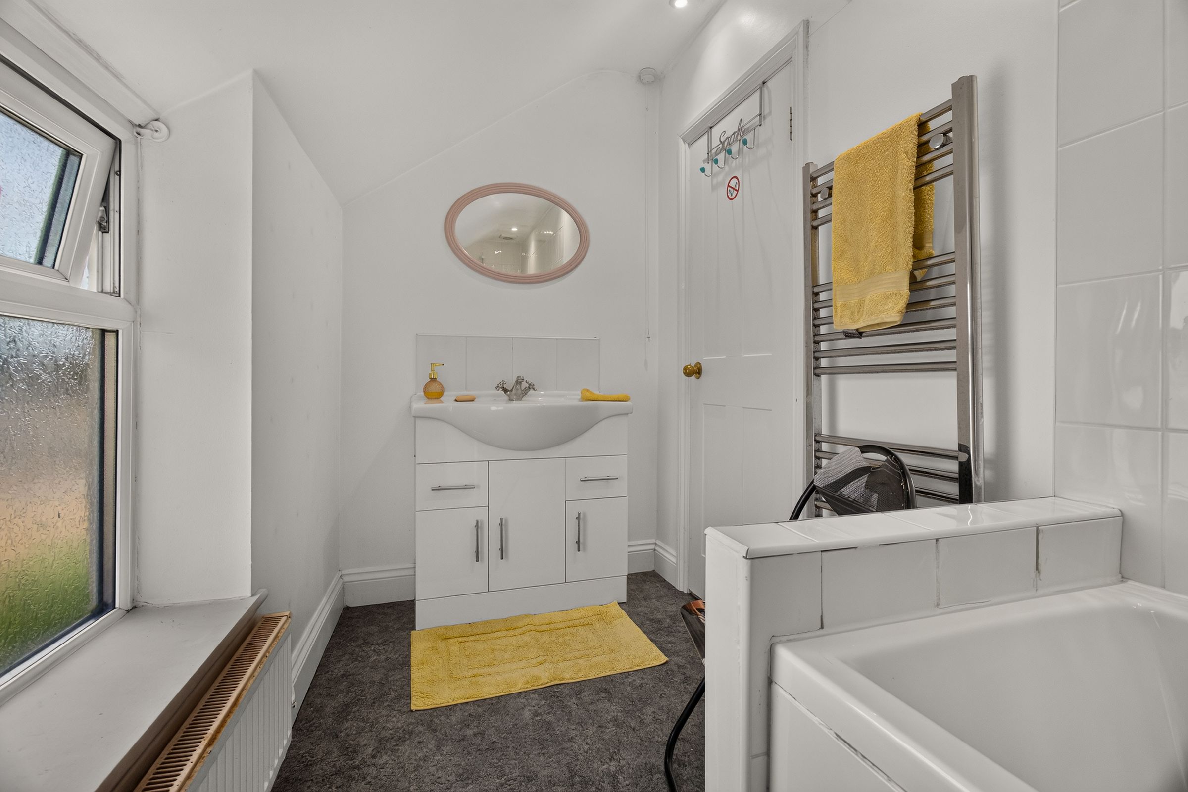
Upstairs, the property features three further bedrooms, including a bedroom with its own en suite shower room, providing a private retreat for the homeowner. The remaining bedrooms are served by a family bathroom, ensuring comfort and convenience for all residents.
The overall layout lends itself to both individual privacy and communal living, making the property suitable for a wide range of purchasers. Previously operating as a House in Multiple Occupation (HMO), the property has been maintained to a high standard and offers significant potential for reconfiguration or further enhancement. The generous proportions of the rooms, particularly on the ground floor, allow for imaginative redesign to create open-plan living areas or additional reception spaces, subject to the necessary consents.
A private driveway provides off-road parking for multiple vehicles, a valuable asset in this sought-after area. The property also benefits from an EPC rating of D, reflecting its efficient use of energy.
With its generous internal accommodation, versatile layout, and scope for further improvement, this detached house is perfectly positioned to become a long-term family home, offering comfort, flexibility, and convenience in equal measure. Early viewing is highly recommended to fully appreciate the space, potential, and lifestyle on offer.
Tenure: Freehold
Standard, Superfast and Ultrafast broadband are available at the property, as checked with Ofcom Checker at the time of publishing.
All mains services were connected to the property at the time of listing.
Disclaimer:
Appliances such as radiators, heaters, boilers, fixtures or utilities which may have been mentioned in these details have not been tested by Emdot Property and therefore no guarantee can be given by us that they are suitable or in working order.
We also cannot guarantee that building regulations or planning permission has been approved and would recommend that prospective purchasers should make their own independent enquiries on these matters. All measurements are approximate.
Key details
Broadband: up to 1800mbps
936ft2 floor area
5242ft2 plot size
Freehold
Council tax band C