Like the look of this property?
We would love to hear from you and arrange a viewing of this property. Get in touch now!
Looking to sell a property?
You can get a free online or in person valuation.
Property features
A BEAUTIFULLY PRESENTED DETACHED FAMILY HOME
SITUATED IN THE PICTURESQUE VILLAGE OF CLIFTON ON TEME
ENTRANCE HALL, OPEN PLAN KITCHEN/DINING, UTILITY ROOM, LIVING ROOM, DINING ROOM, OFFICE, WC
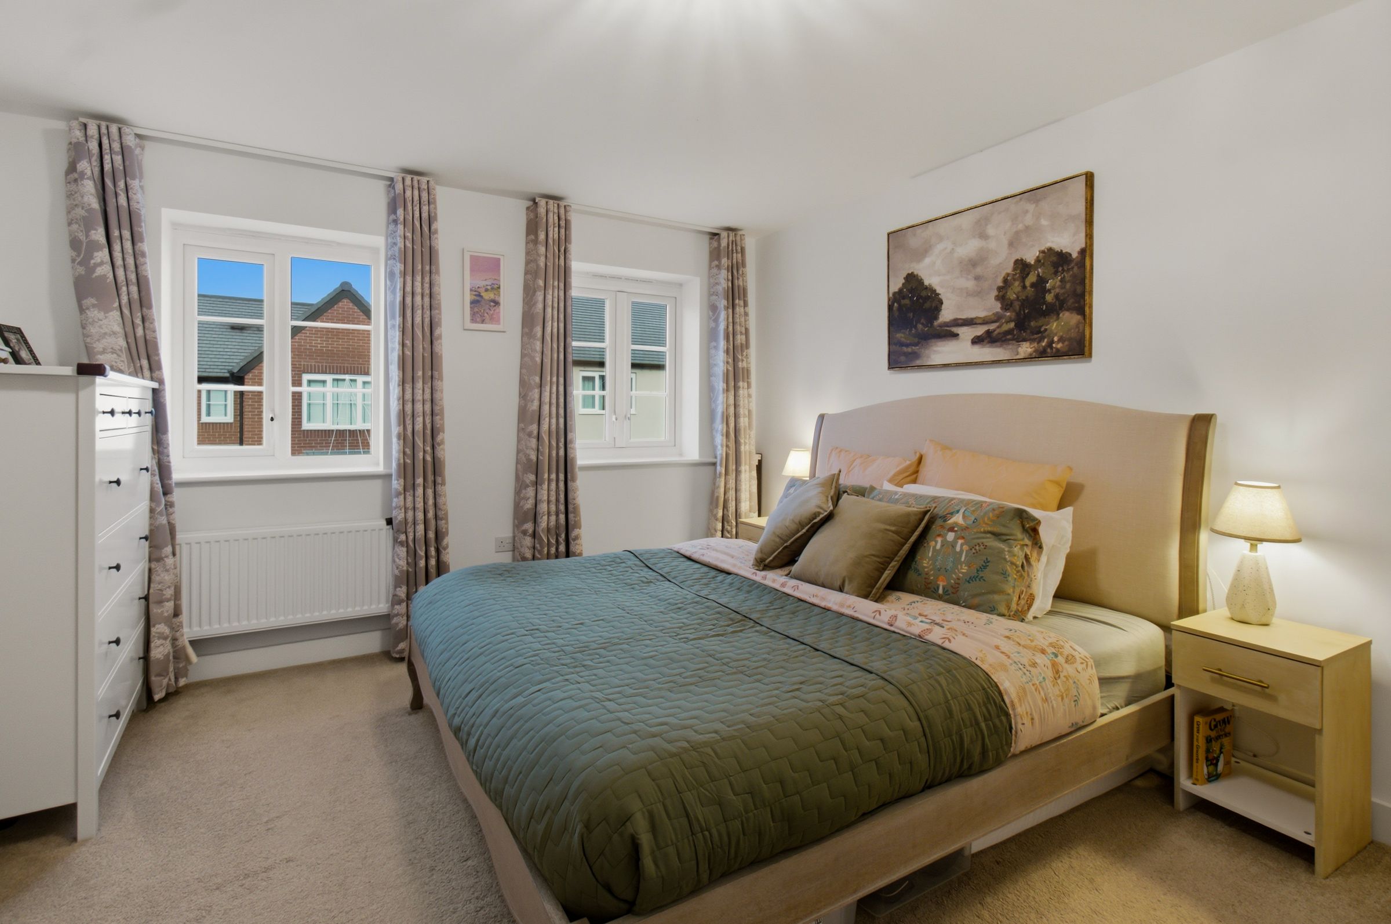
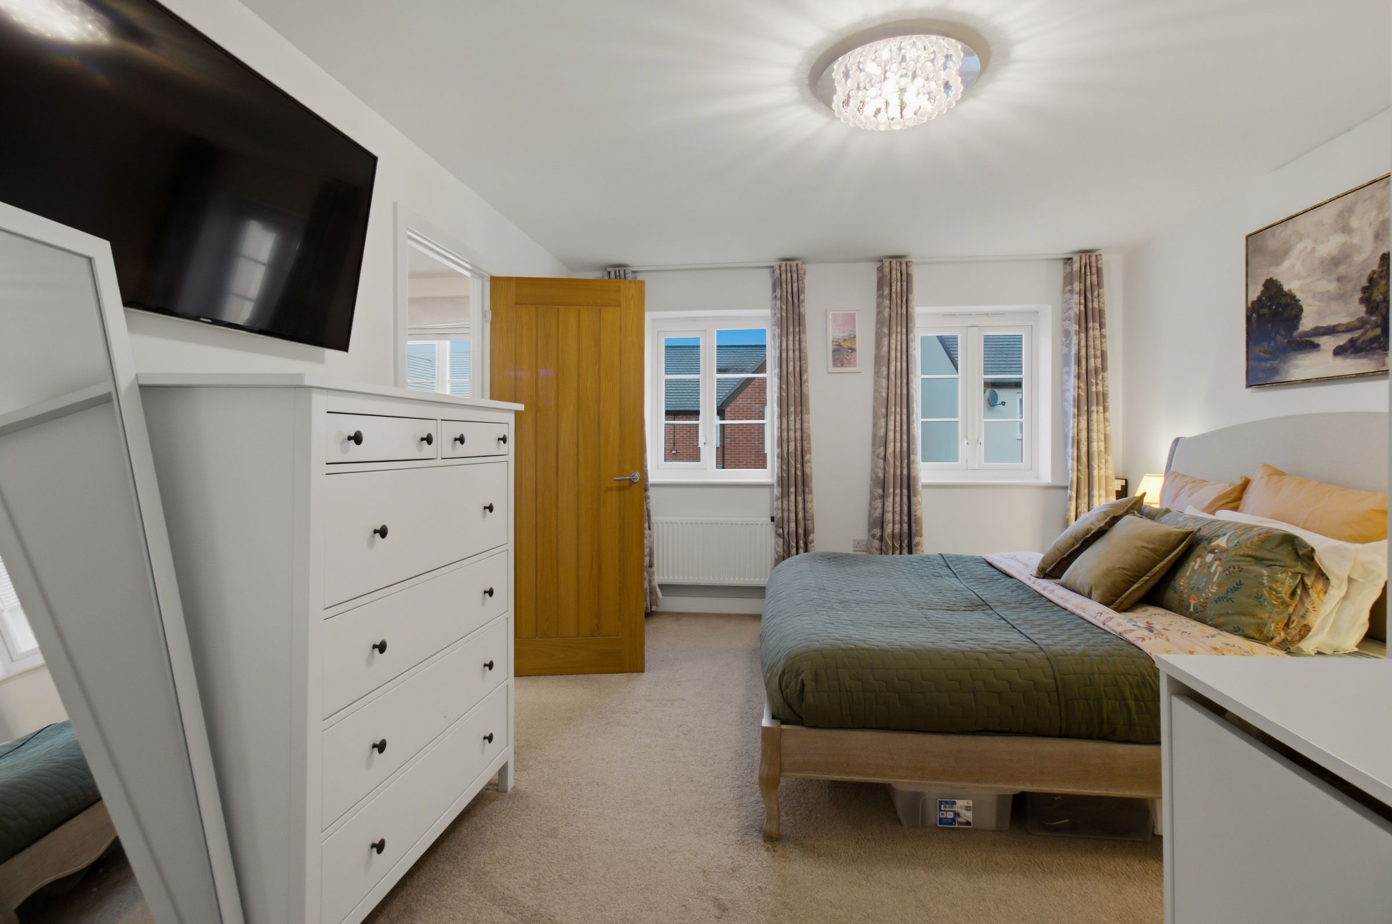
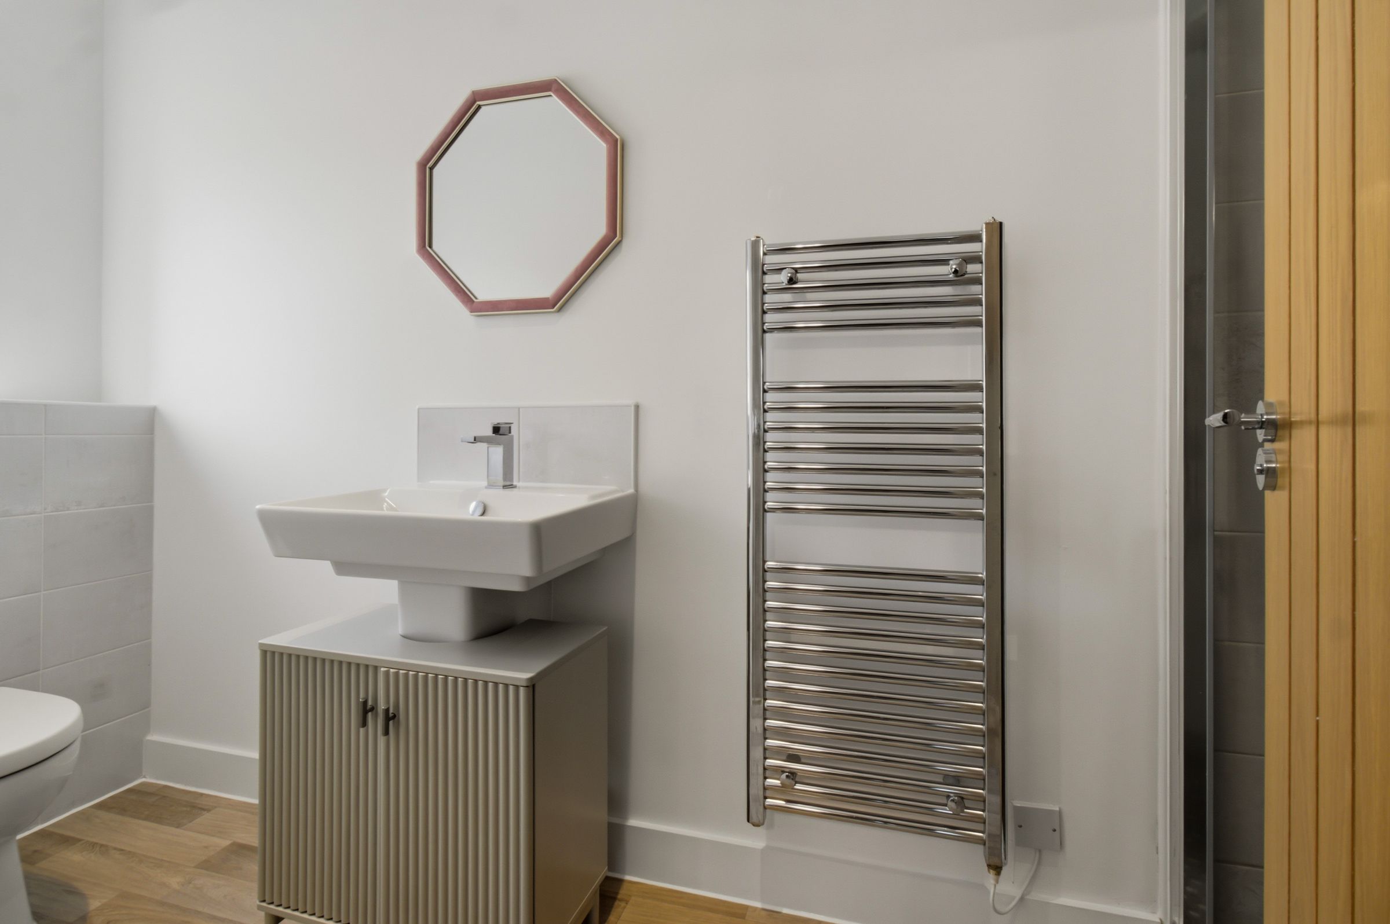
MAIN BEDROOM WITH FITTED WARDROBES AND EN SUITE SHOWER ROOM
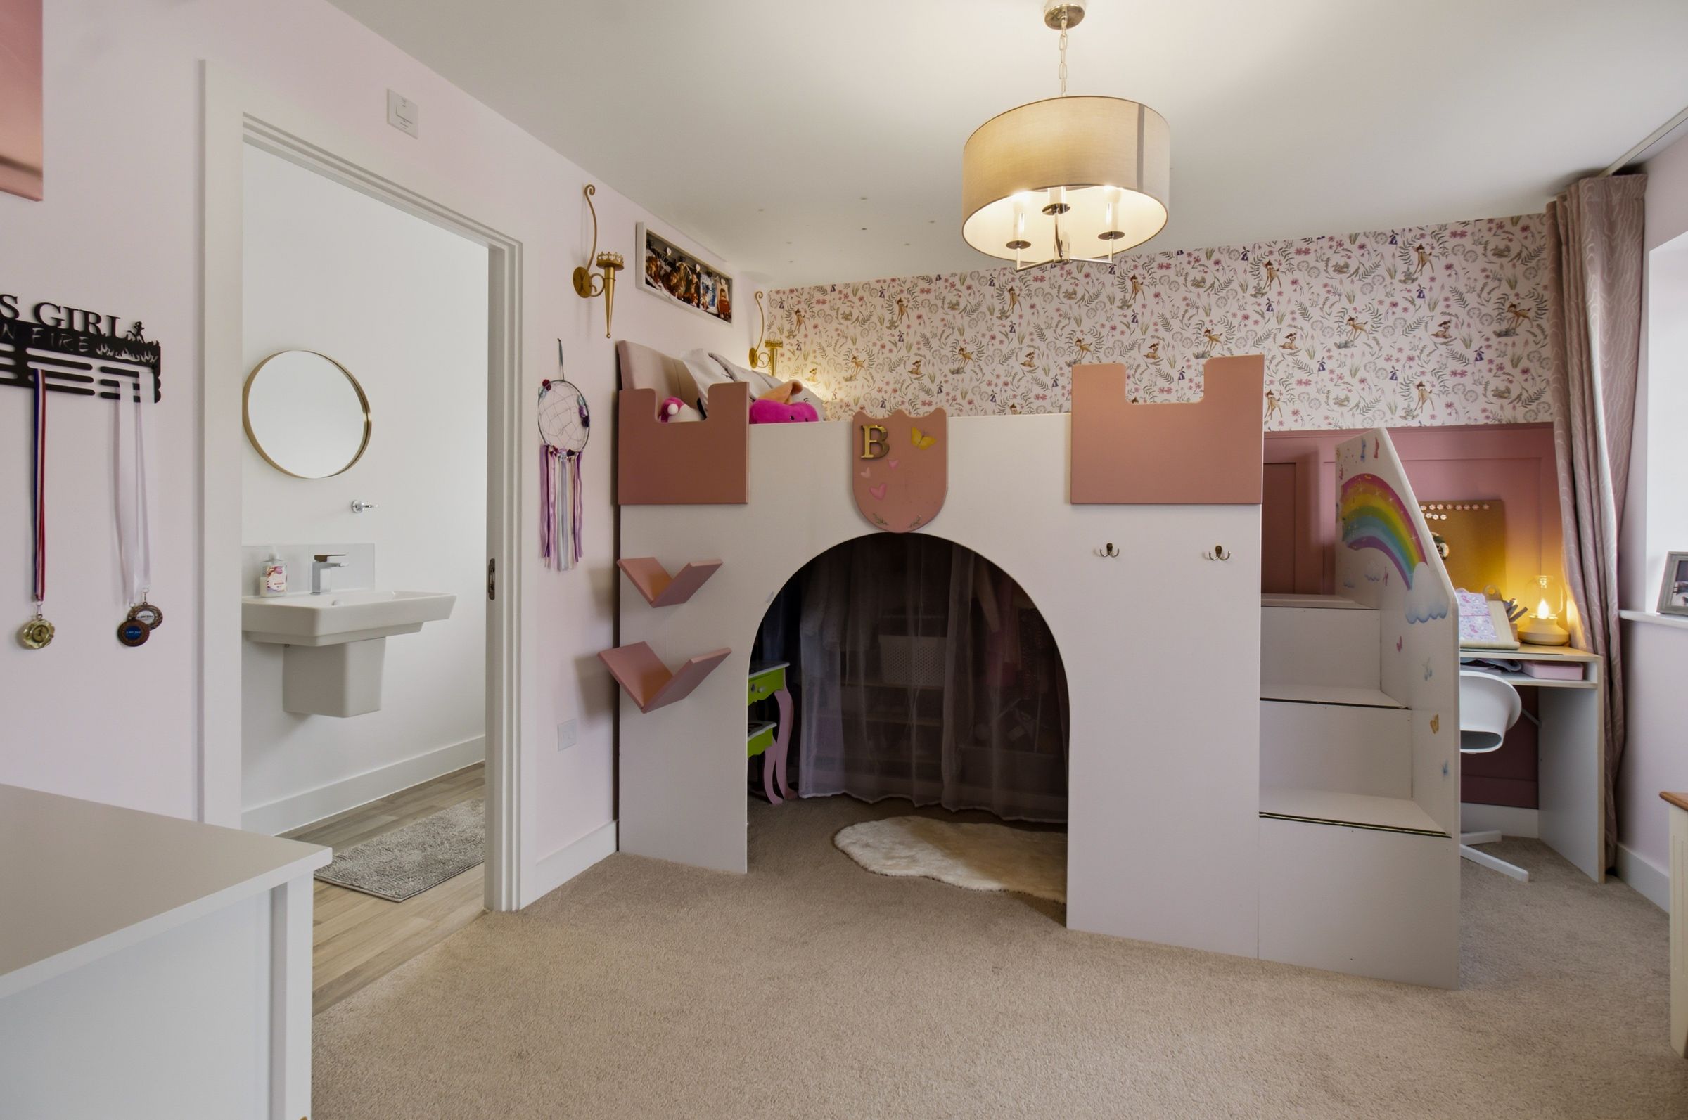
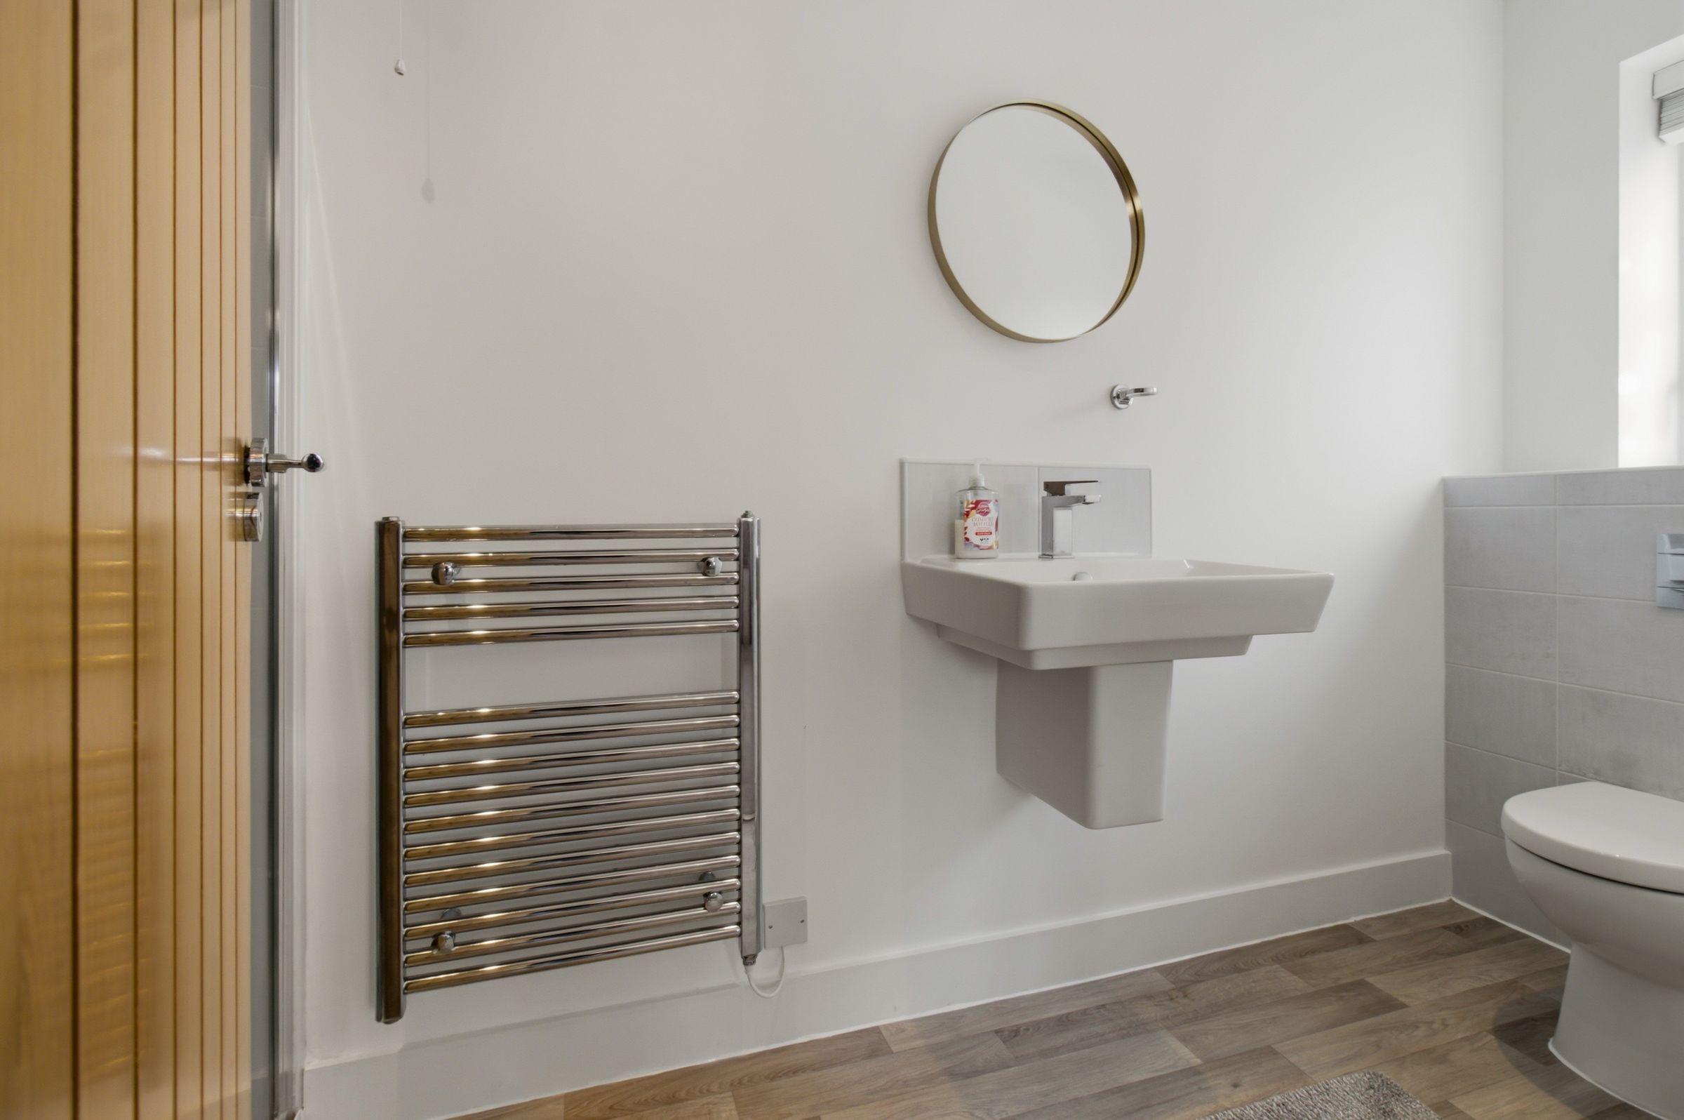
BEDROOM 2 WITH EN SUITE SHOWER ROOM
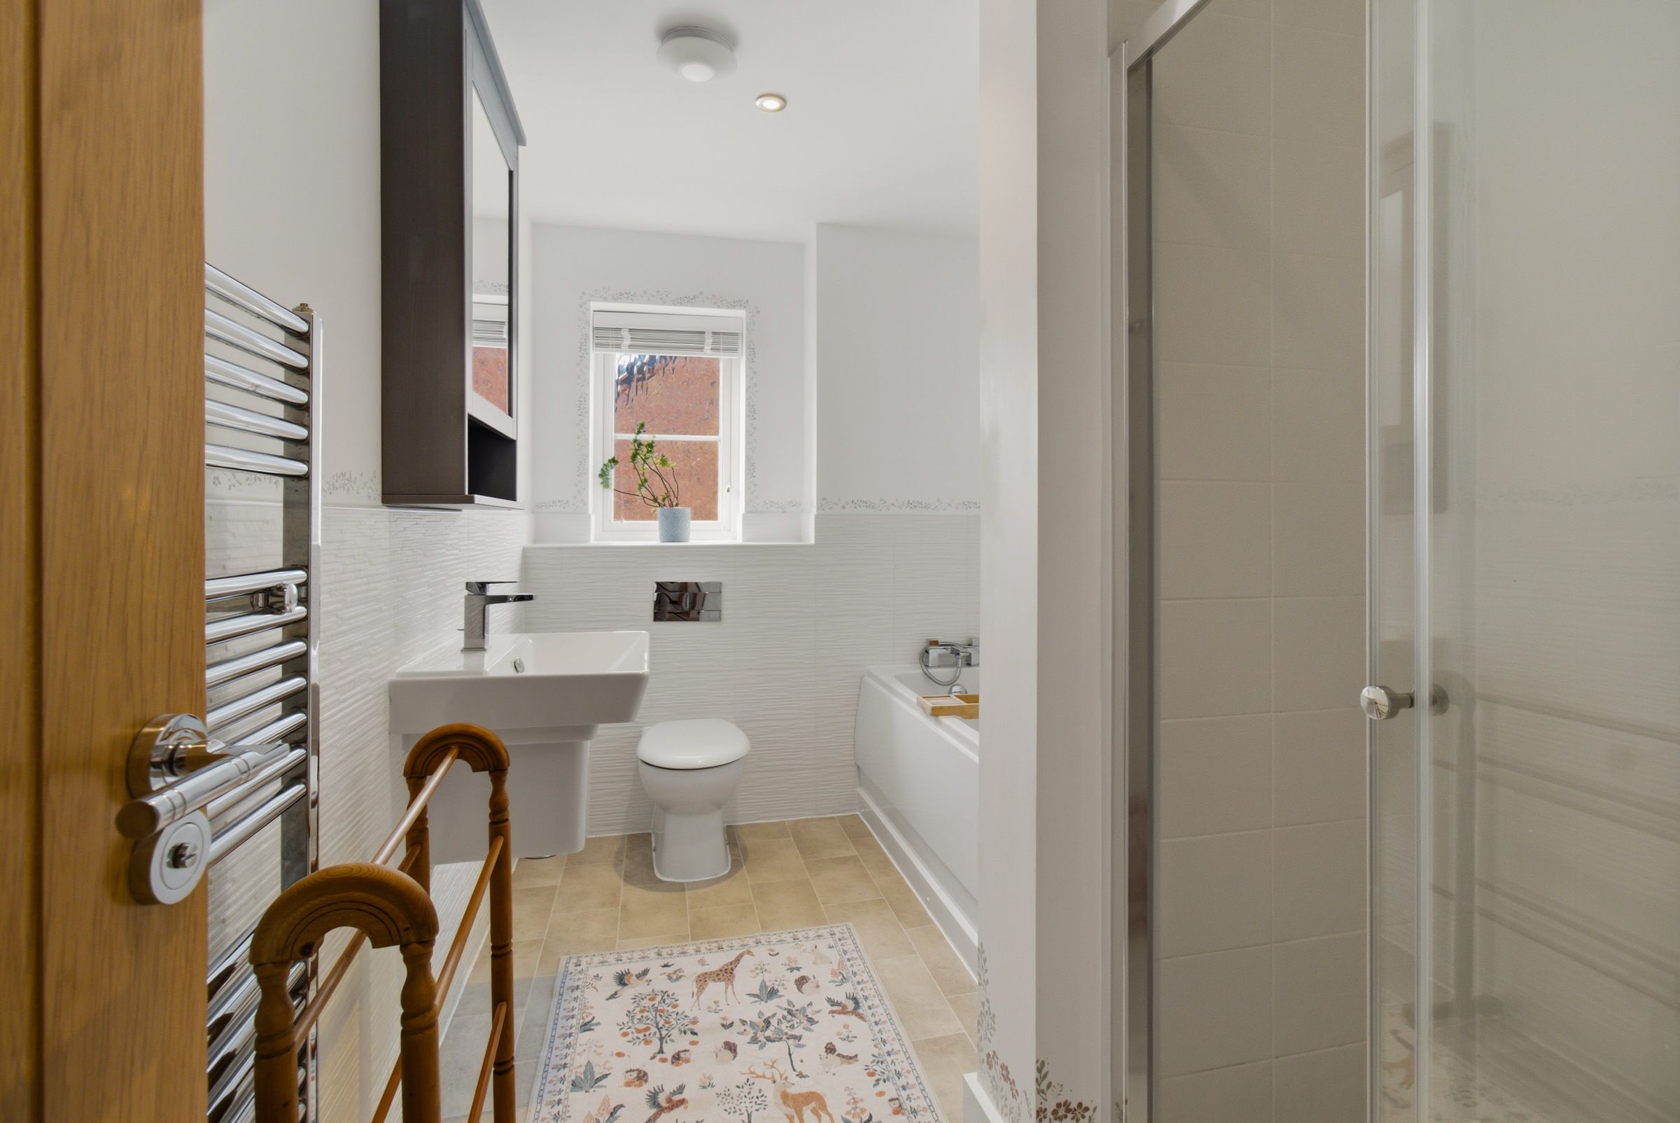
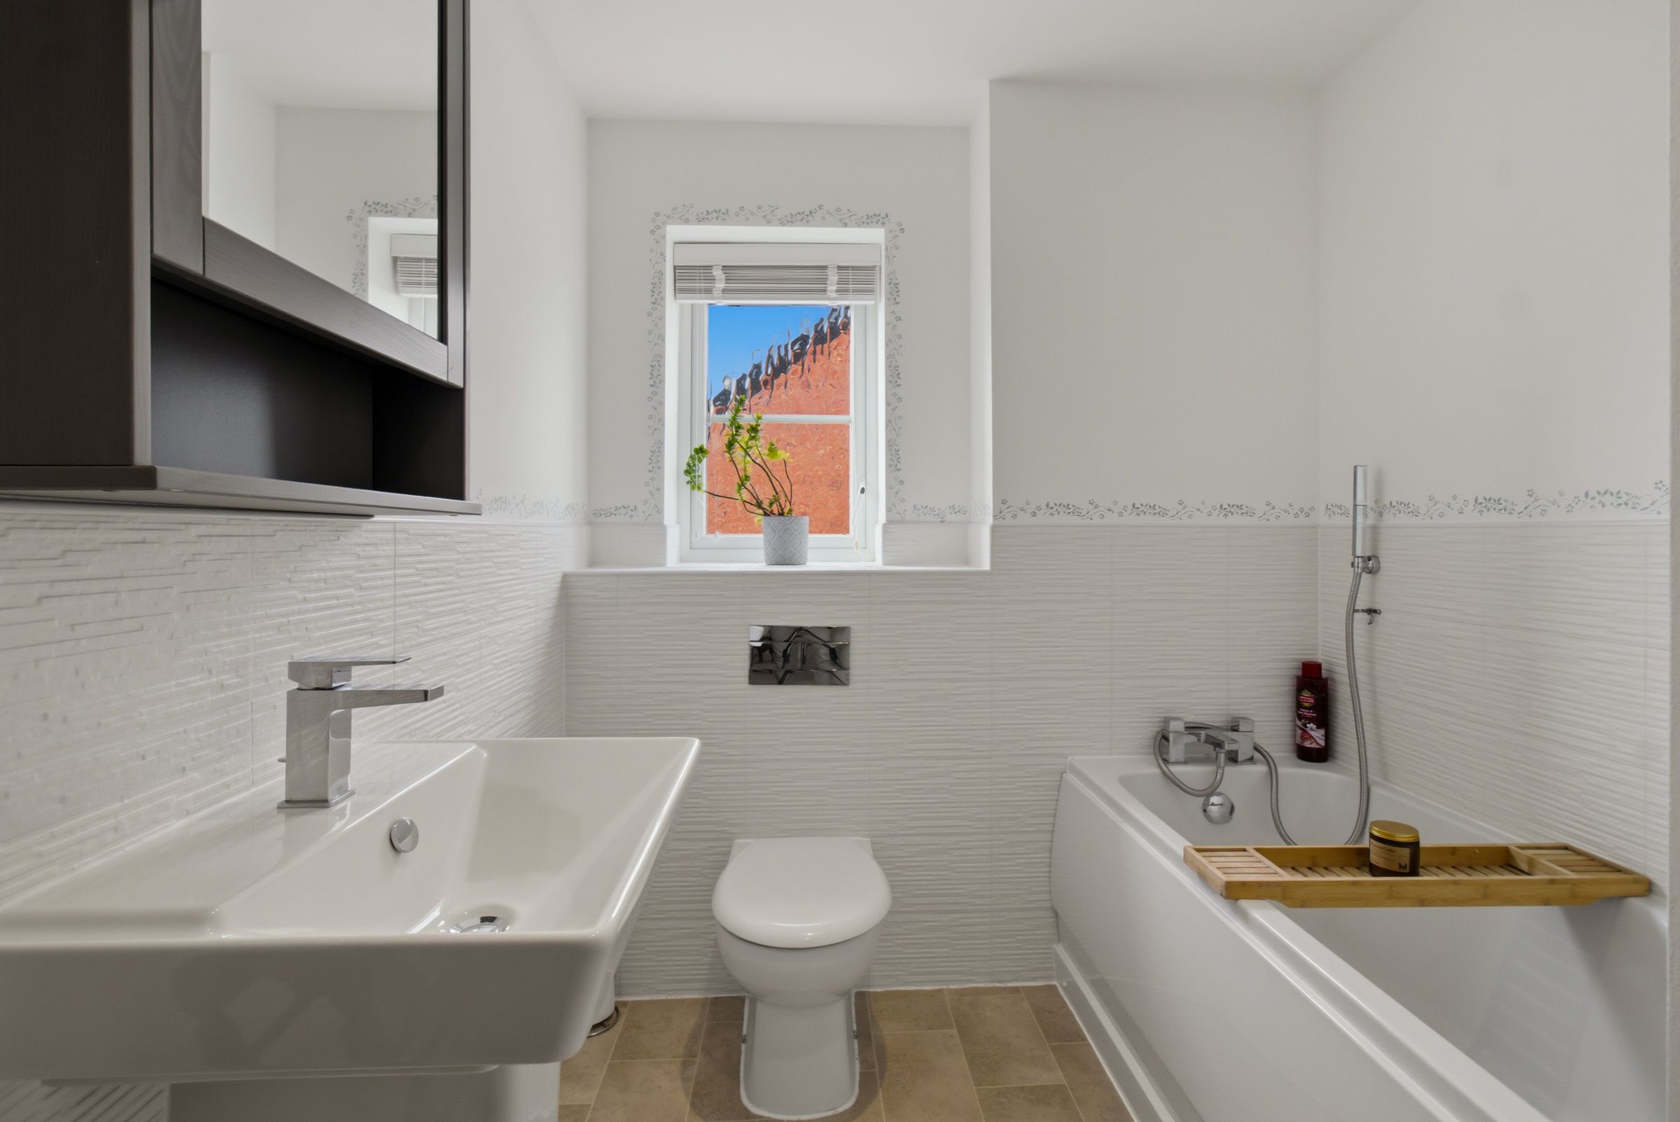
THREE FURTHER BEDROOMS AND FAMILY BATHROOM WITH BATH AND SEPERATE SHOWER
About this property
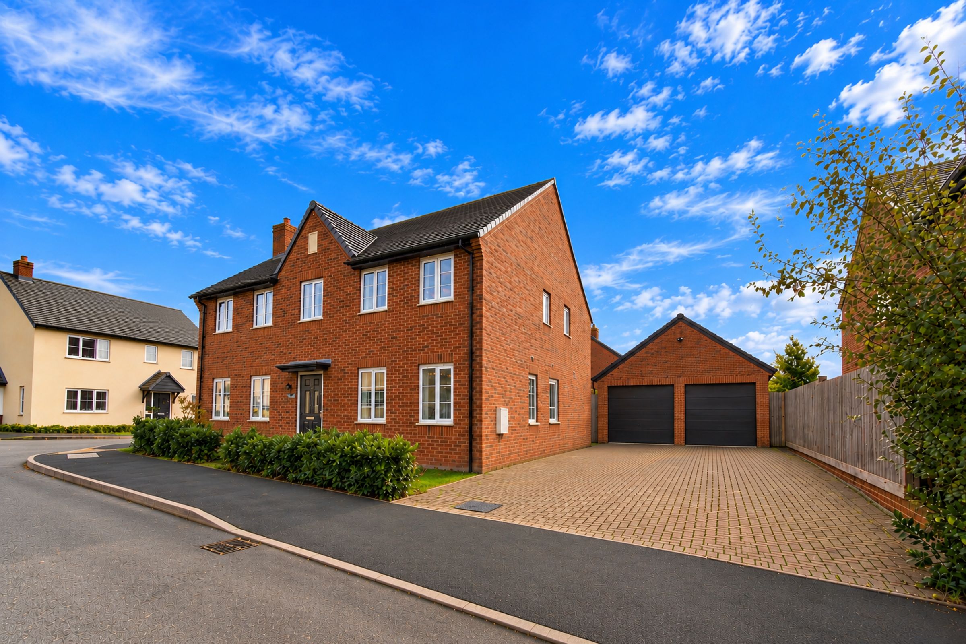
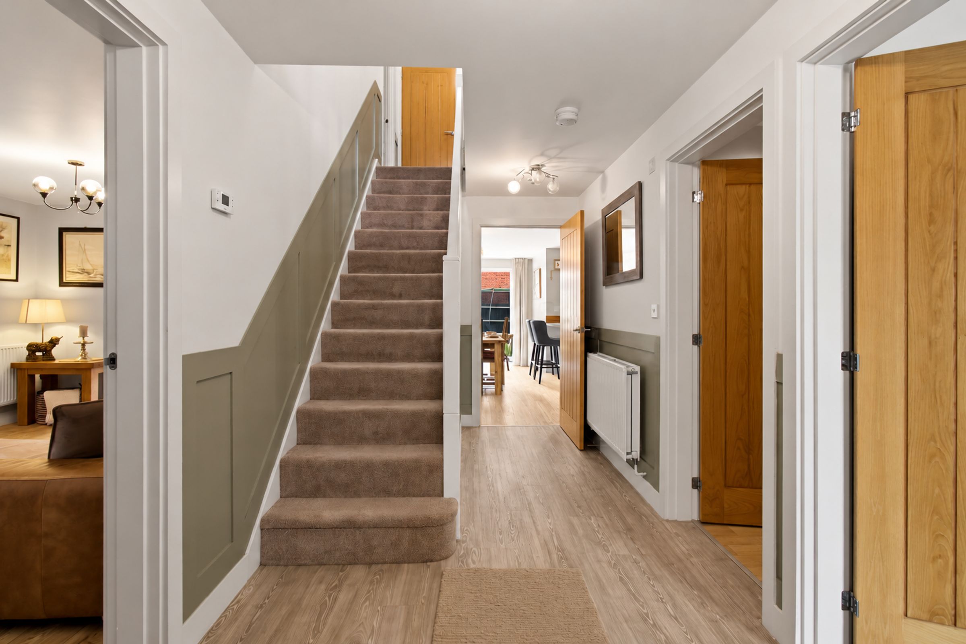
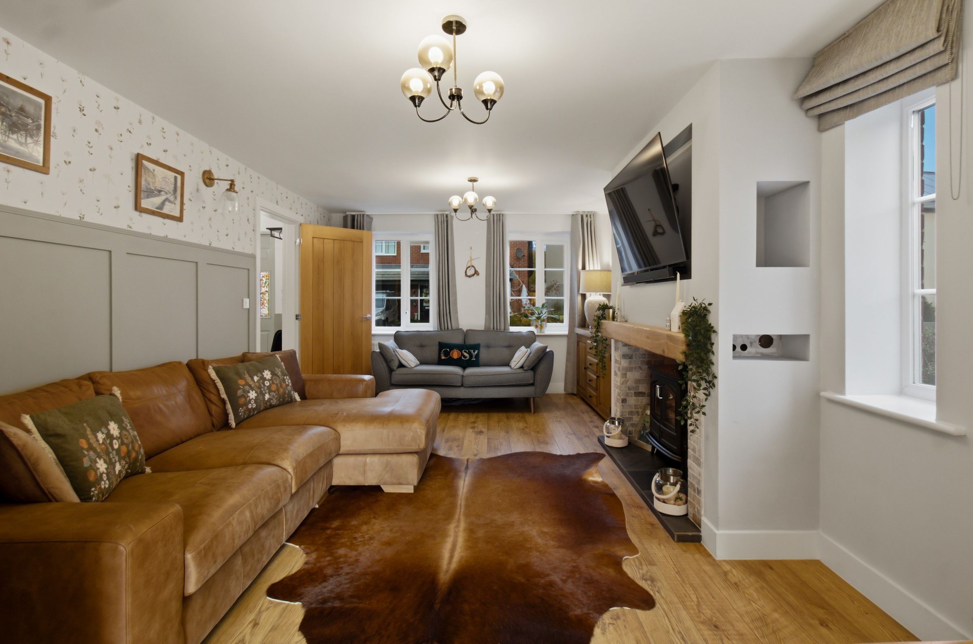
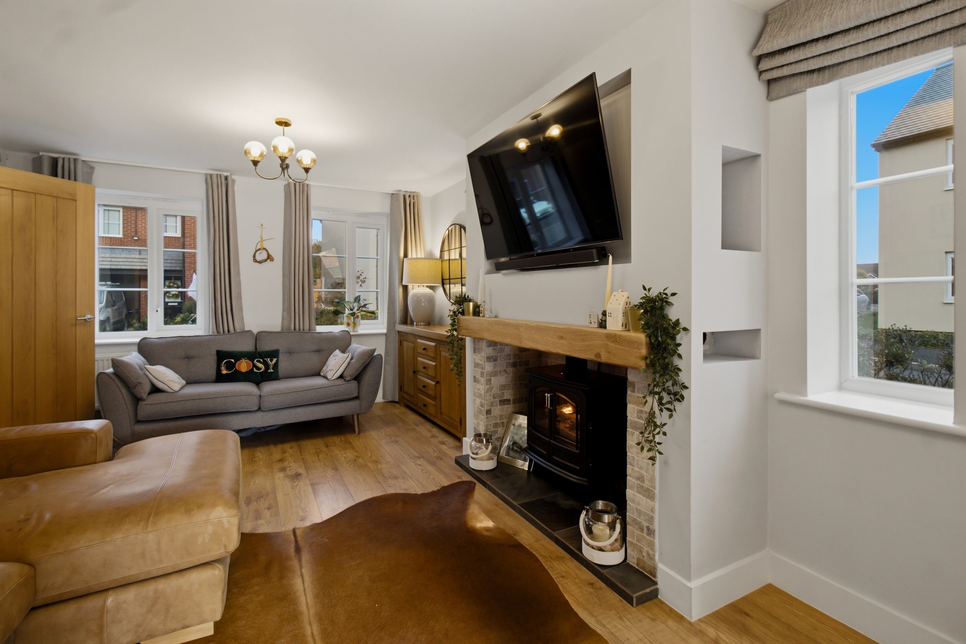
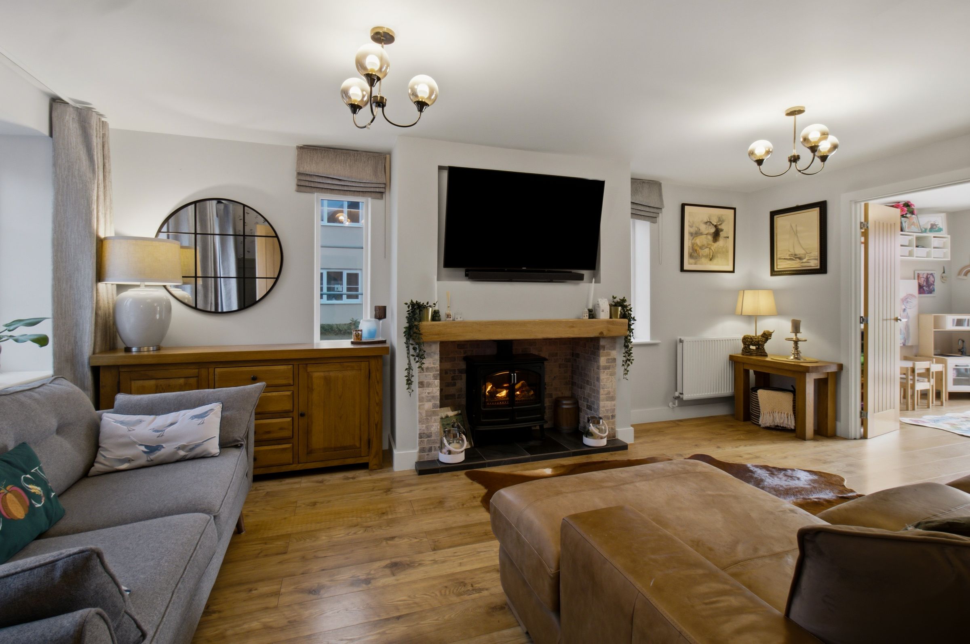
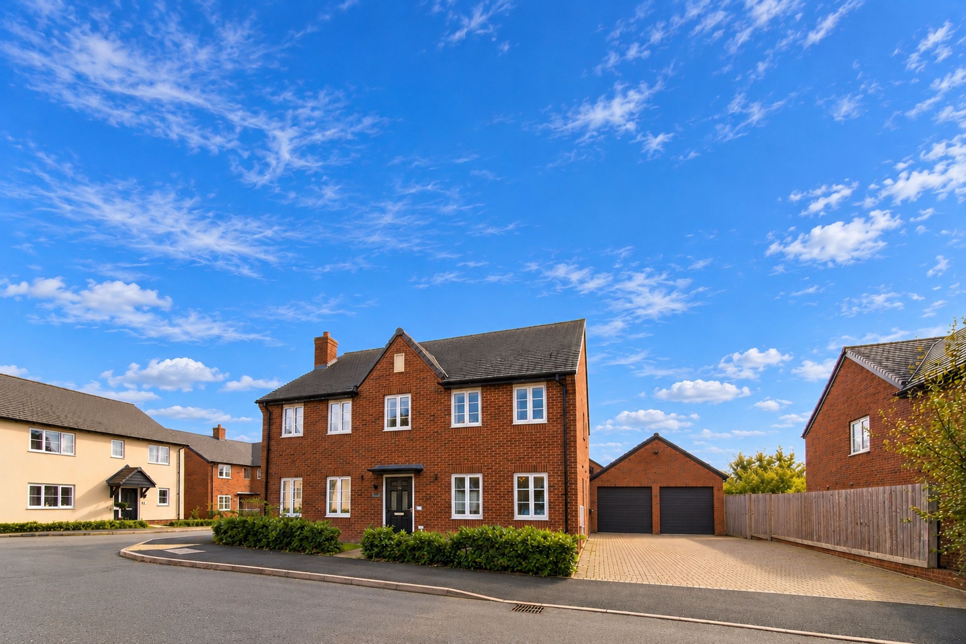
Nestled in the heart of the picturesque village of Clifton on Teme, this beautifully presented five-bedroom detached family home offers spacious and versatile living accommodation, ideal for modern family life.
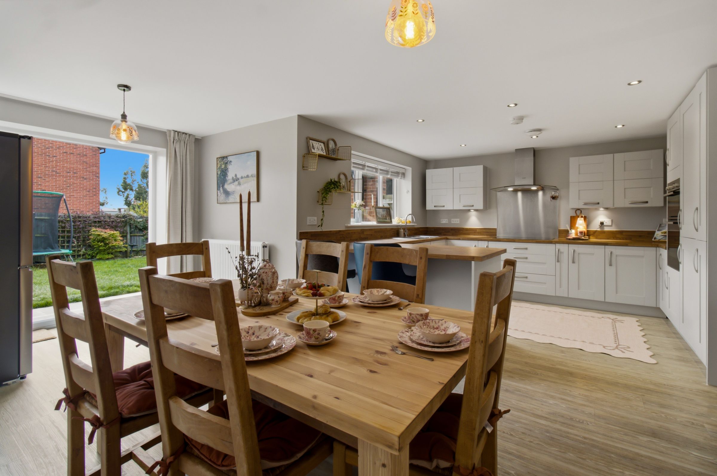
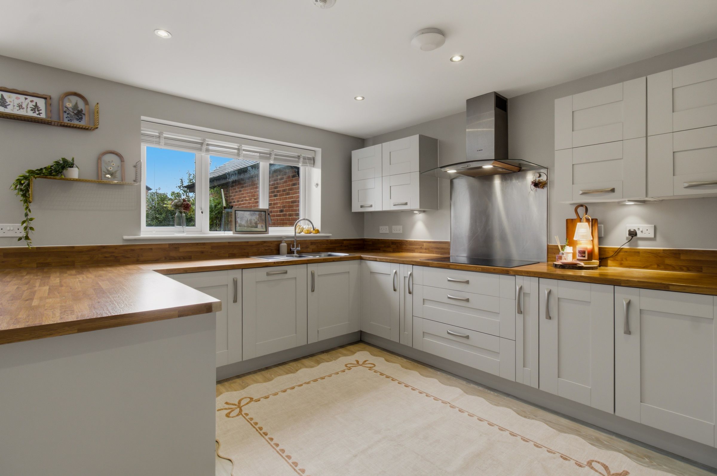
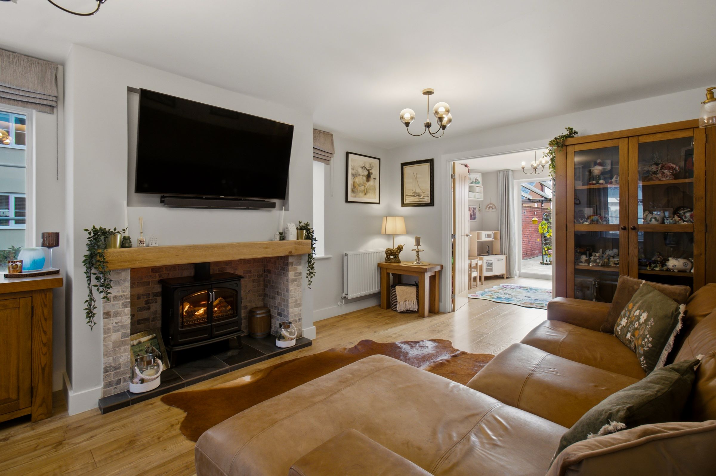
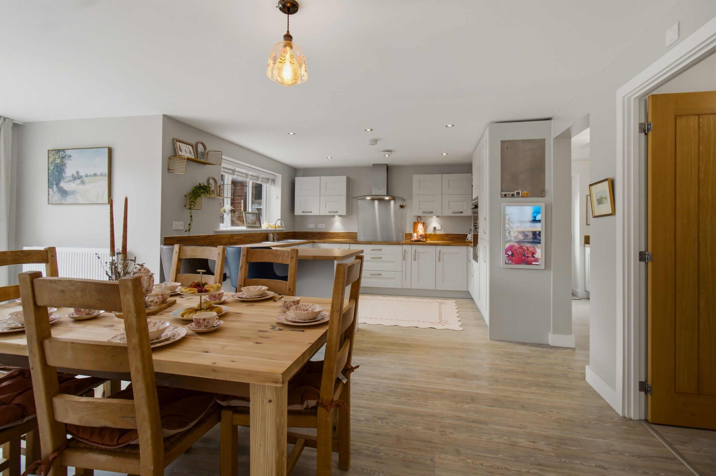
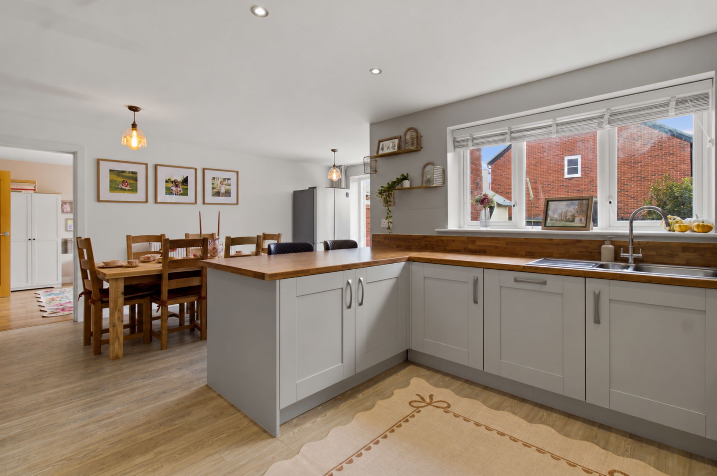
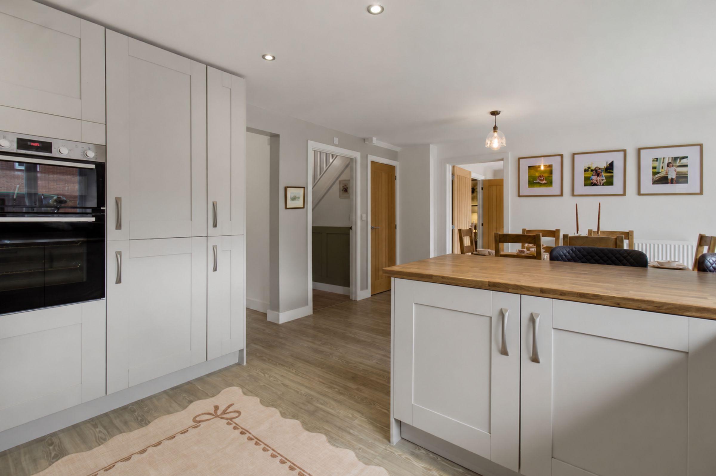
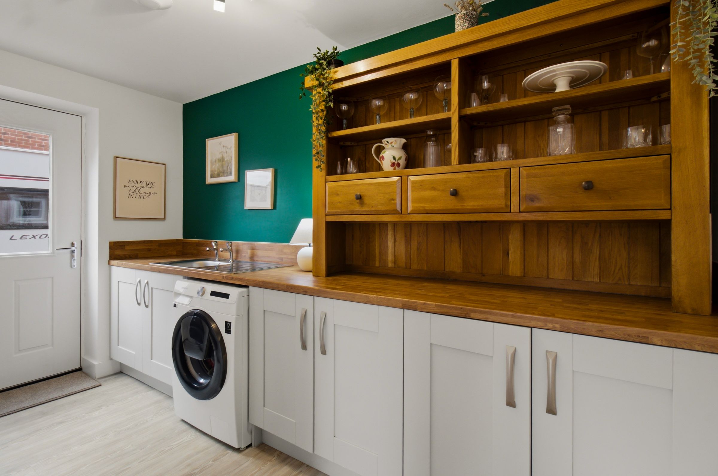
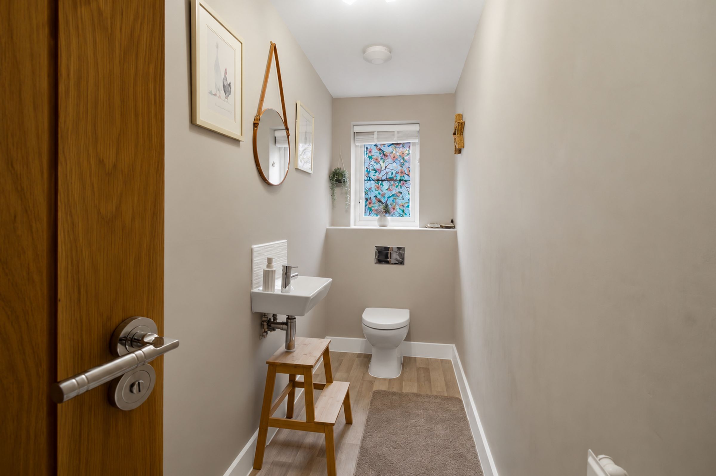
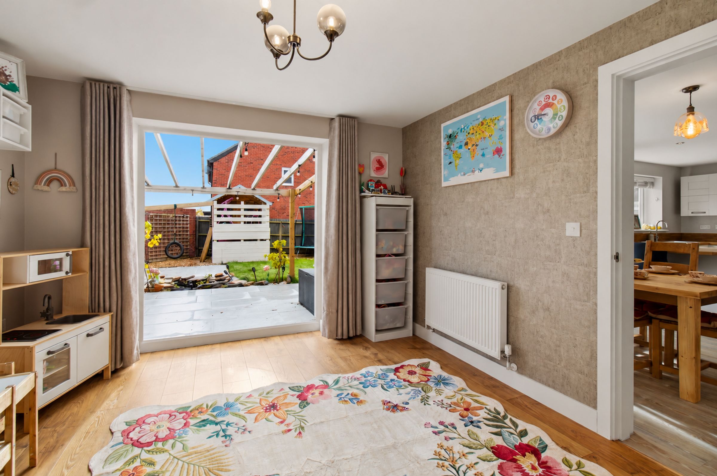
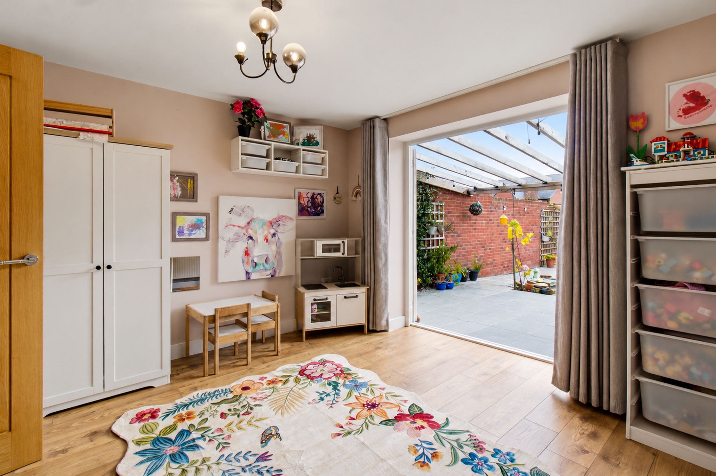
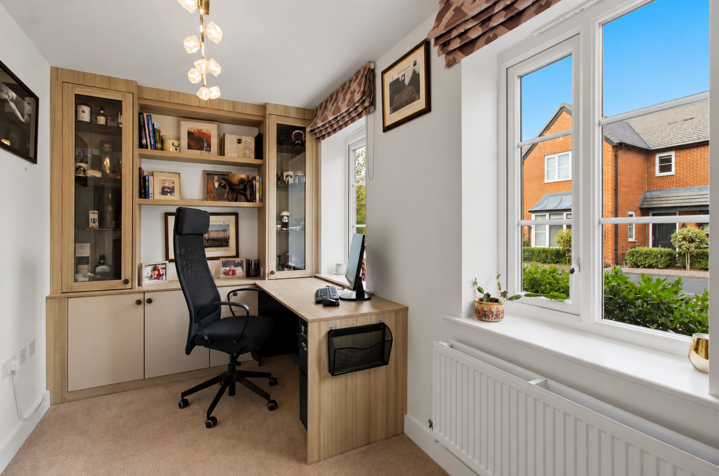
Upon entering the property, you are greeted by a welcoming entrance hall that leads to a thoughtfully designed layout. The open plan kitchen and dining area provides the perfect setting for entertaining, with ample space for family gatherings and direct access to a practical utility room. The living room is generously proportioned and features large windows that flood the space with natural light, creating a warm and inviting atmosphere. For more formal occasions, the separate dining room allows for elegant dinner parties or a versatile space which would make an ideal hobby room/children's playroom, while a dedicated office offers the flexibility to work from home in comfort. A convenient WC completes the ground floor.
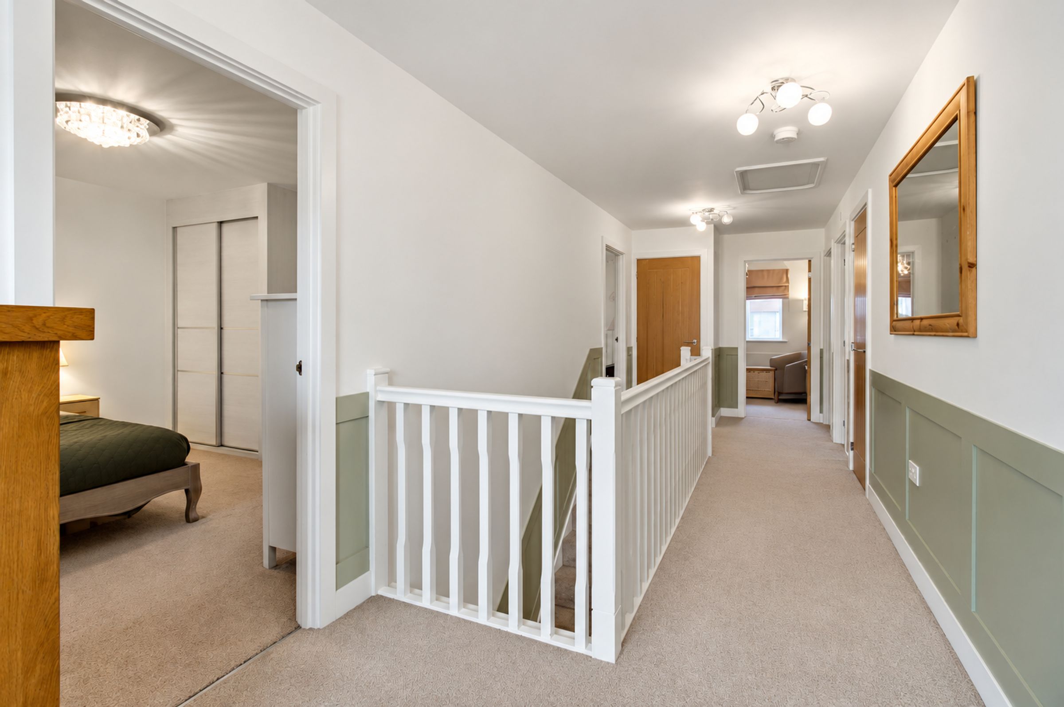
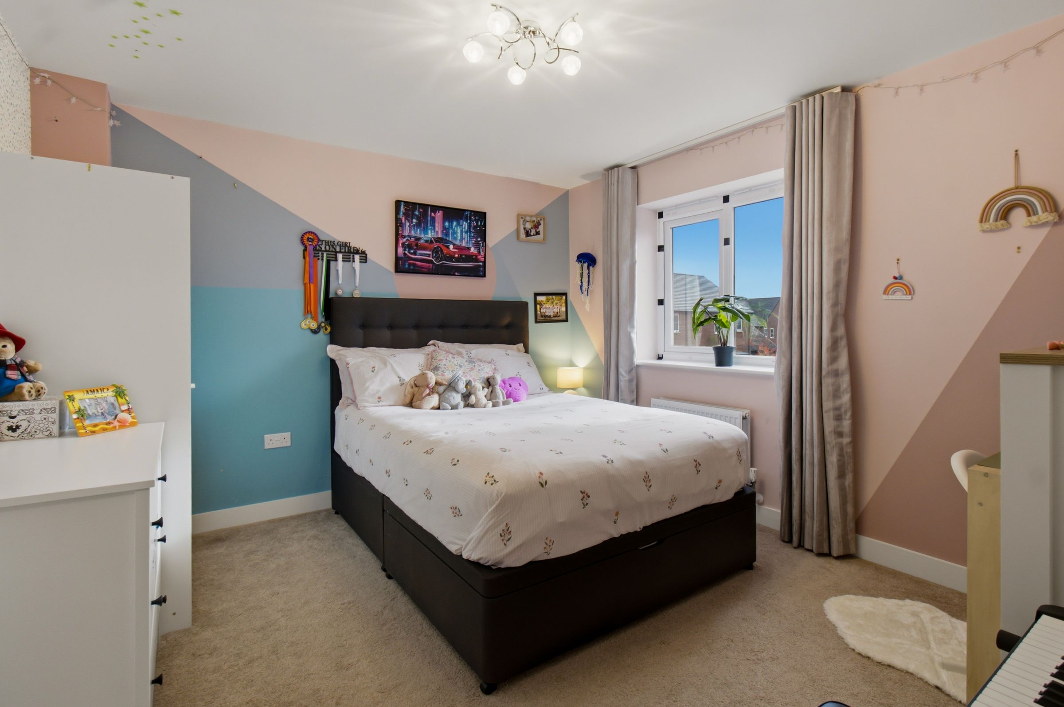
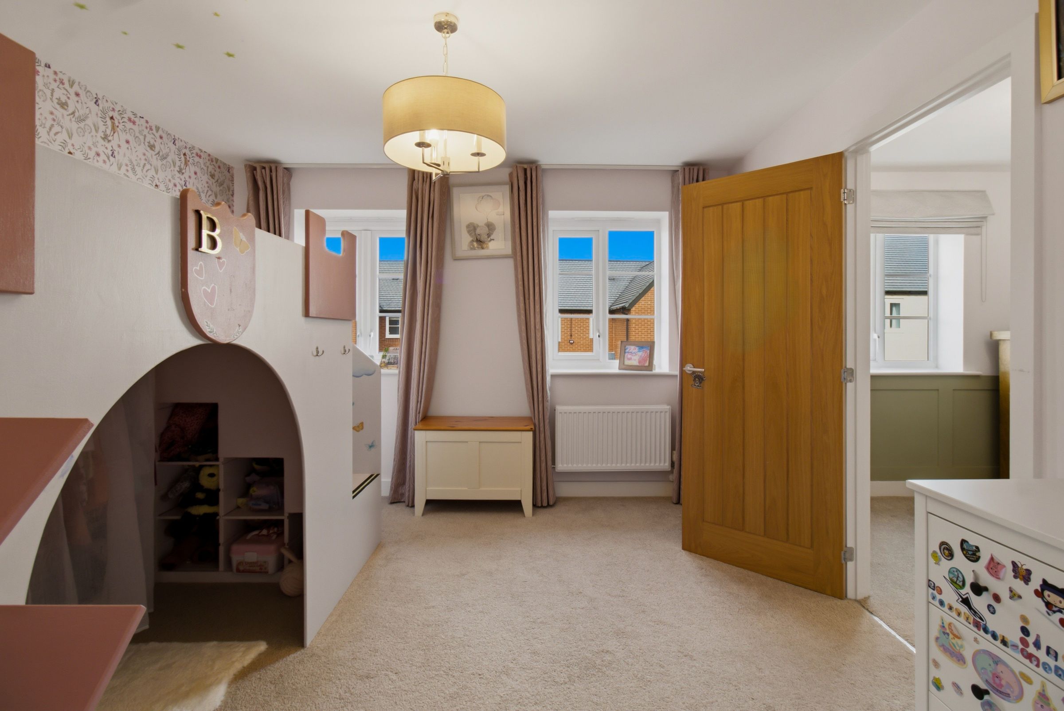
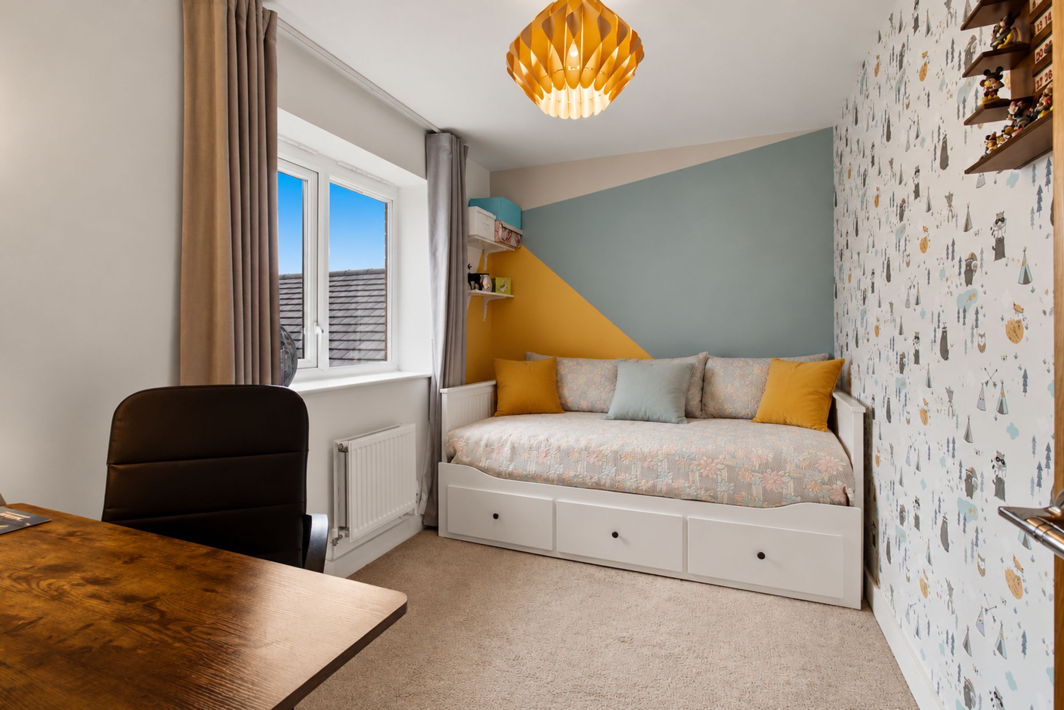
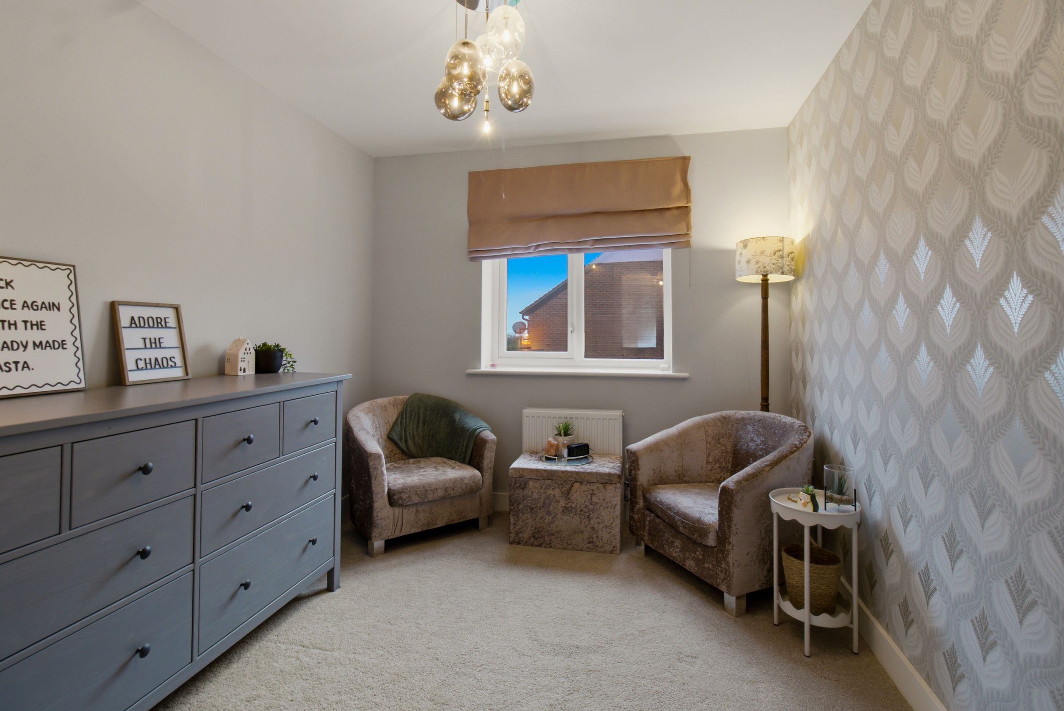
Upstairs, the main bedroom boasts fitted wardrobes and a stylish en suite shower room, providing a private sanctuary for relaxation. Bedroom Two also benefits from its own en suite shower room, making it ideal for guests or older children. Three further bedrooms are served by a contemporary family bathroom, which features both a bath and a separate shower. Throughout the home, careful attention to detail and a high standard of presentation are evident, ensuring this property is ready to move straight into.
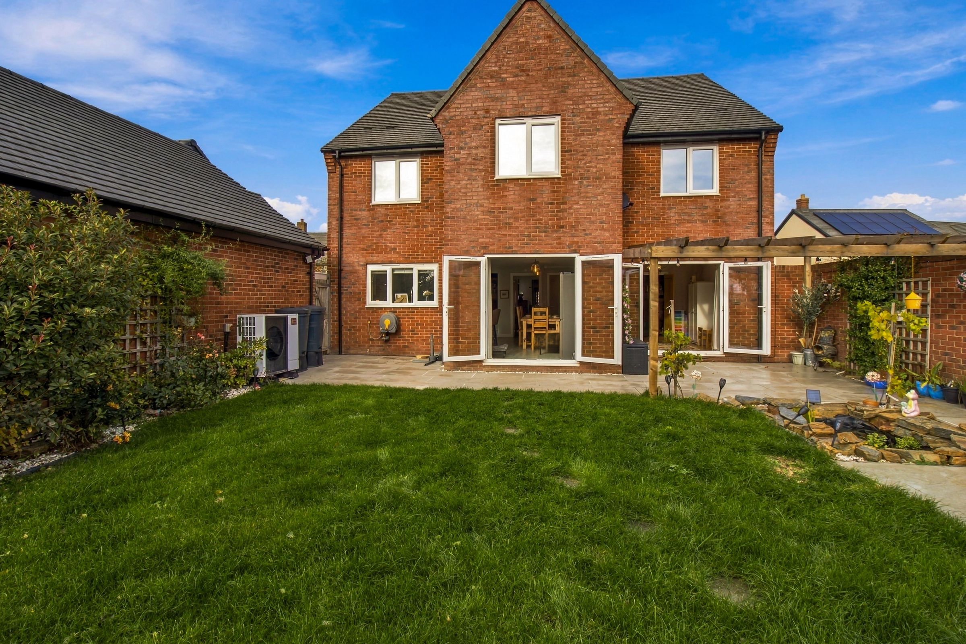
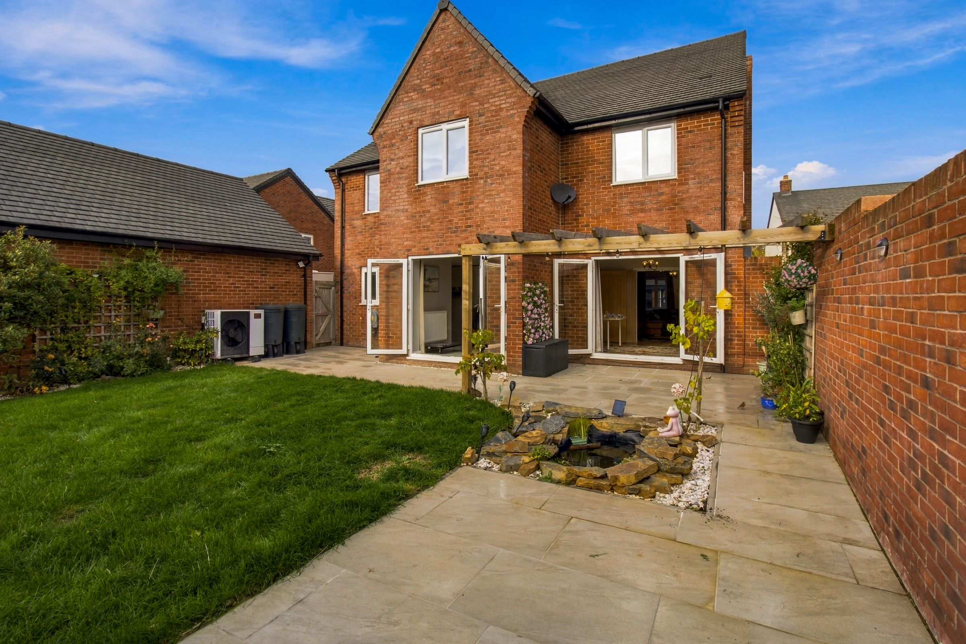
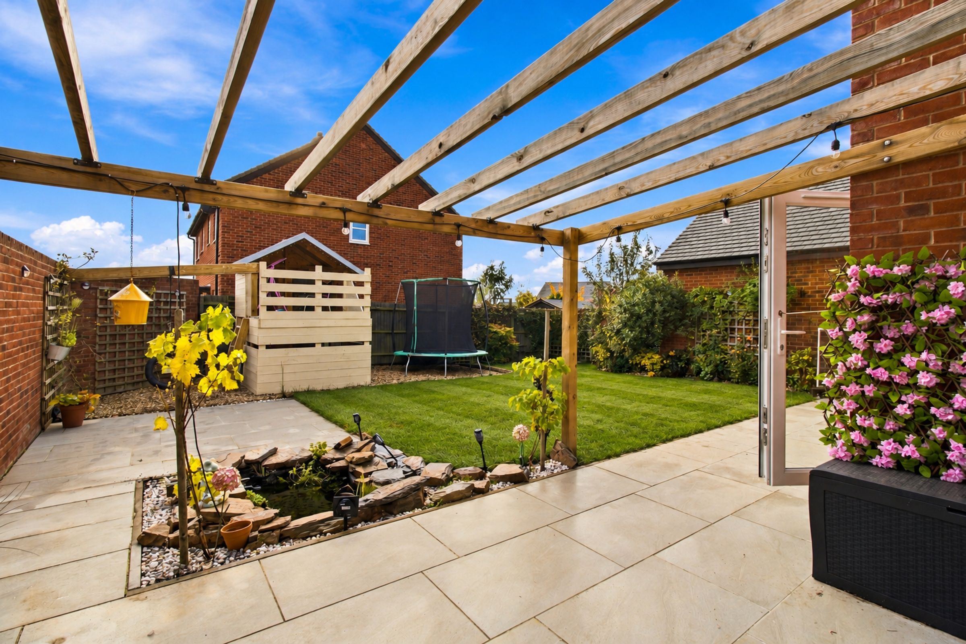
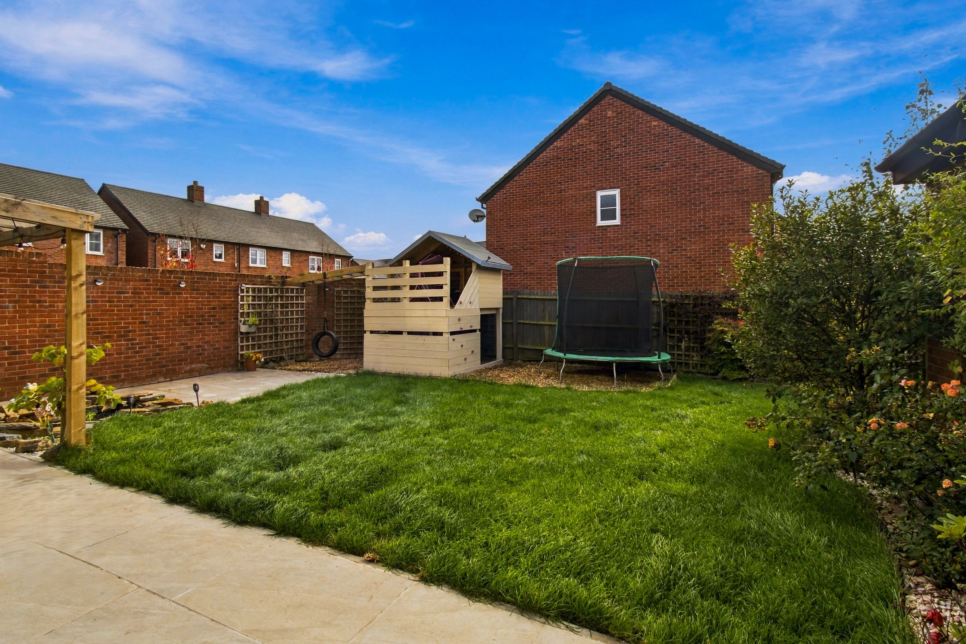
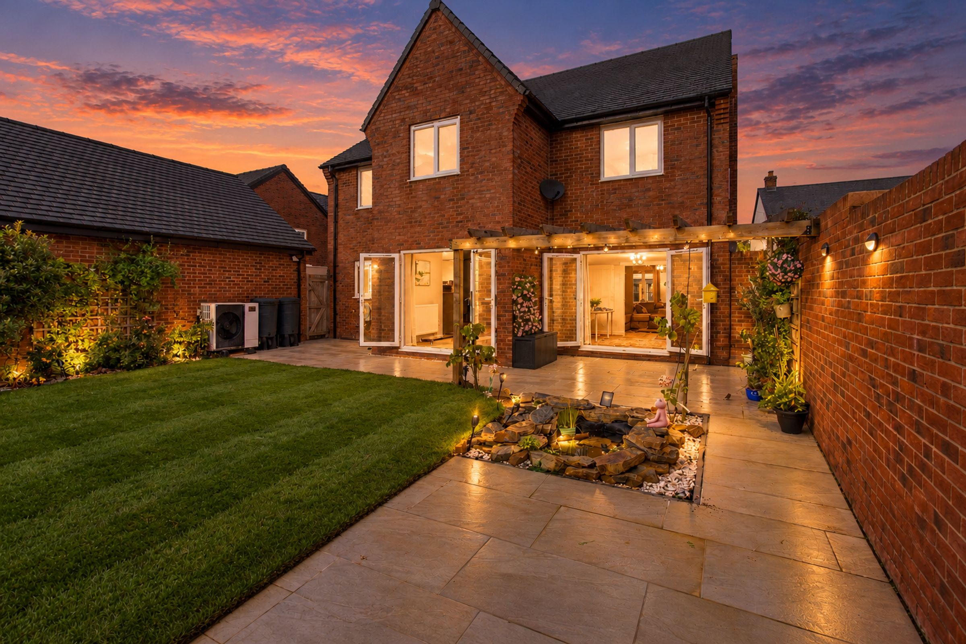
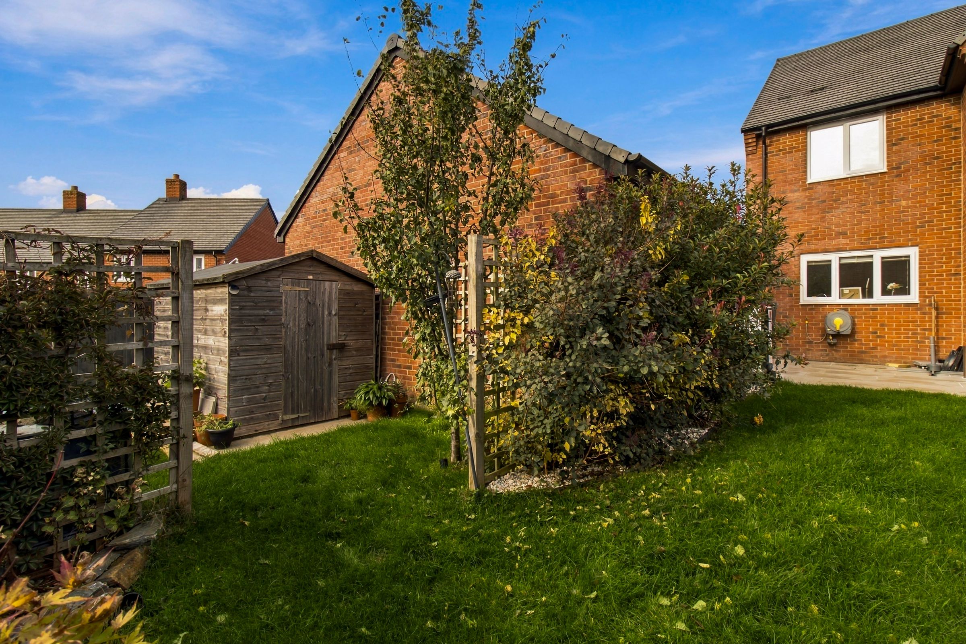
The property is complemented by an impressive outside space designed for both practicality and enjoyment. To the front, a generous driveway provides ample off-road parking and leads to a double garage, offering secure storage for vehicles or additional space for hobbies and equipment. The enclosed rear garden is a highlight, featuring a well-maintained lawn bordered by mature shrubs and planting, creating a private and peaceful setting for outdoor living. A spacious patio area is perfect for alfresco dining or relaxing with friends and family, while the secure fencing ensures a safe environment for children and pets to play. The garden’s thoughtful layout offers a blend of sun and shade throughout the day, making it a delightful retreat in all seasons. There is also convenient side access to the front of the property, as well as exterior lighting and water points to facilitate gardening and outdoor activities. The surrounding village location provides a tranquil backdrop, with local amenities, countryside walks, and community facilities all within easy reach. This exceptional outside space enhances the appeal of the property, making it the perfect setting for family life and entertaining alike.
The property is within the sought-after catchment area for The Chantry Secondary School, making it an excellent choice for families. Viewing is highly recommended to fully appreciate the quality and space on offer.
What Three Words: ///resides.took.wound
Tenure: Freehold
Council Tax Band: F
Standard, Superfast and Ultrafast broadband are available at the property, as checked with Ofcom Checker at the time of publishing.
All mains services were connected to the property at the time of listing. Heating is provided by Air Source Heat Pump.
Disclaimer:
Appliances such as radiators, heaters, boilers, fixtures or utilities which may have been mentioned in these details have not been tested by Emdot Property and therefore no guarantee can be given by us that they are suitable or in working order.
We also cannot guarantee that building regulations or planning permission has been approved and would recommend that prospective purchasers should make their own independent enquiries on these matters. All measurements are approximate.
Key details
Broadband: up to 1800mbps
Parking: Double garage, Driveway, EV Charging
2244ft2 floor area
4736ft2 plot size
Freehold
Council tax band F
Additional information
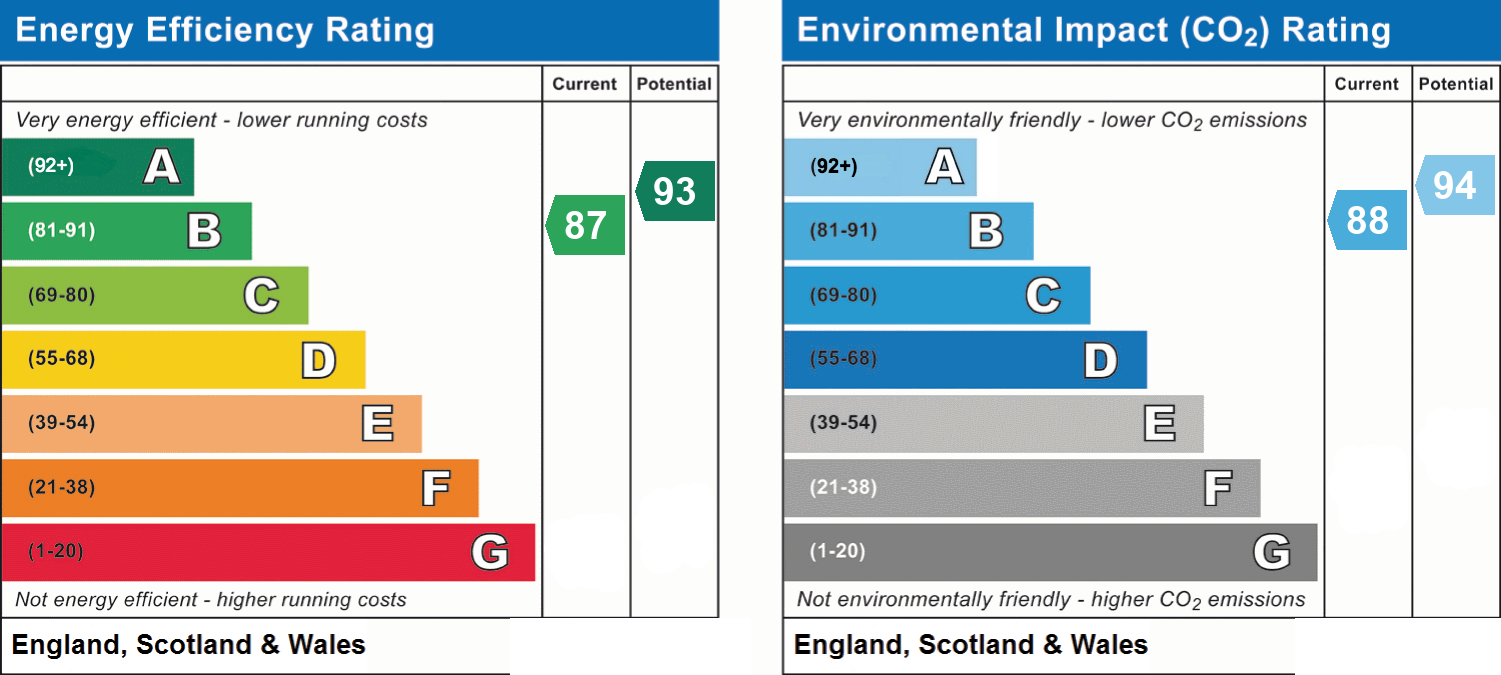
- Energy efficiency (current)
- B (87)
- Energy efficiency (potential)
- A (93)
- Environmental impact (current)
- B (88)
- Environmental impact (potential)
- A (94)
- Is in a conservation area
- No
- Is a listed property
- No
- Construction materials
- Not specified


