Like the look of this property?
We would love to hear from you and arrange a viewing of this property. Get in touch now!
Looking to sell a property?
You can get a free online or in person valuation.
Property features
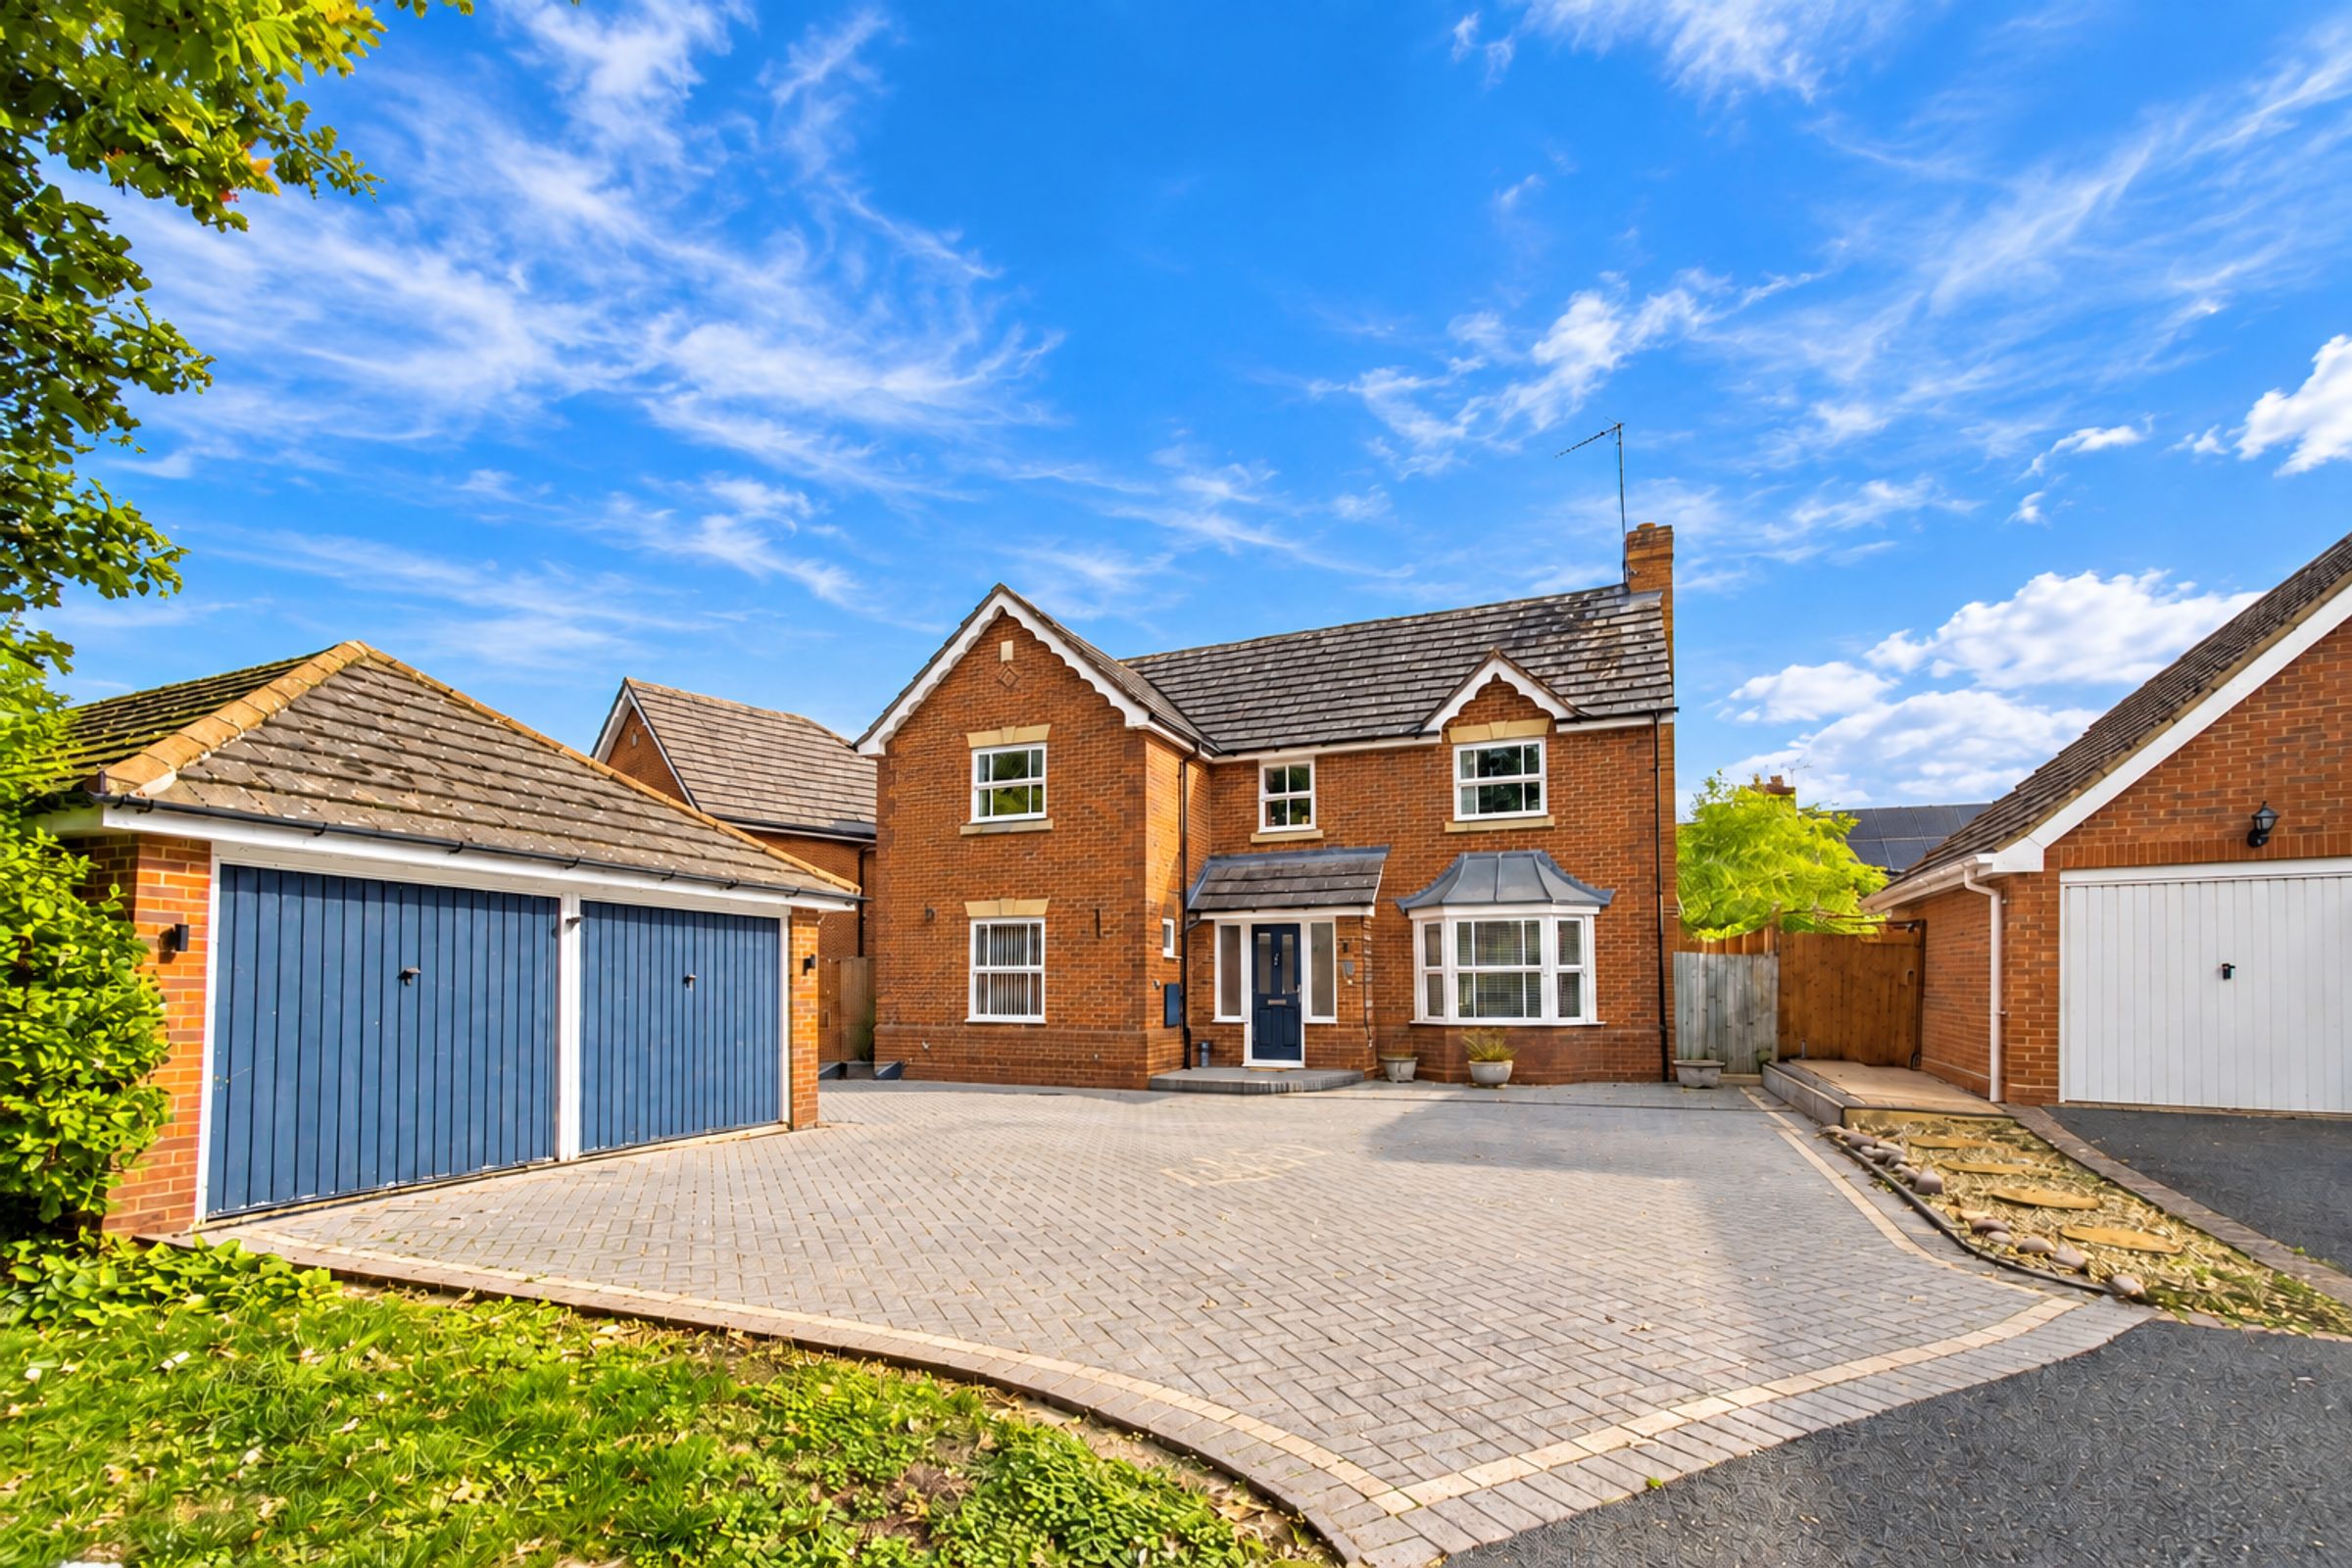
A BEAUTIFULLY PRESENTED DETACHED FAMILY HOME
POPULAR LOCATION OF WARNDON VILLAGES
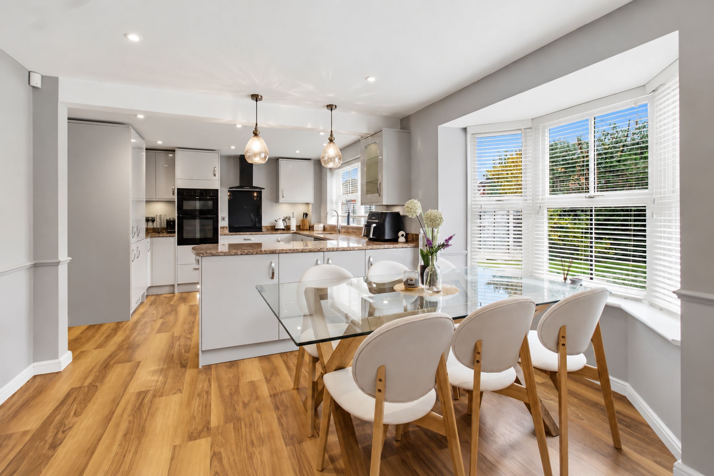
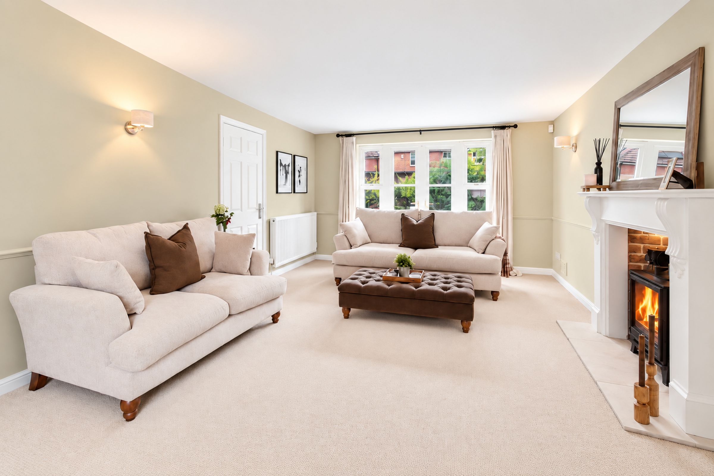
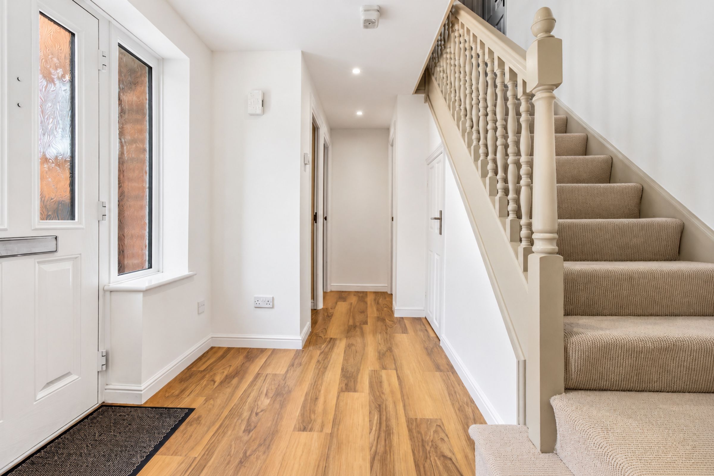
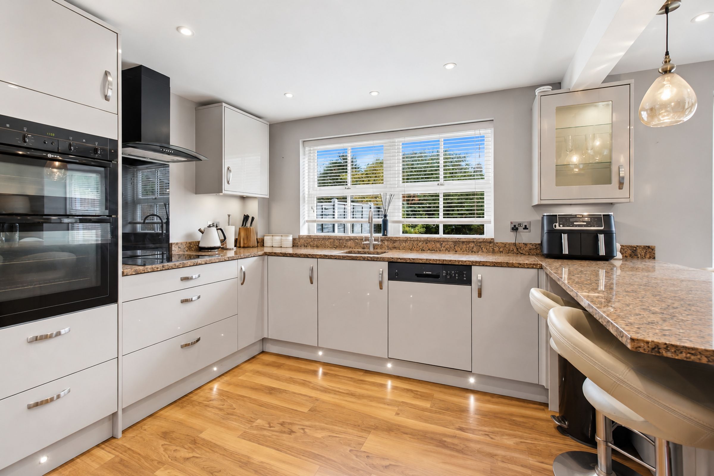
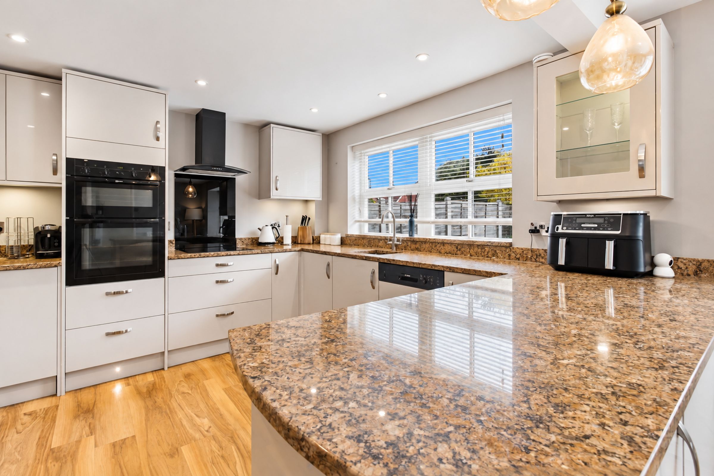
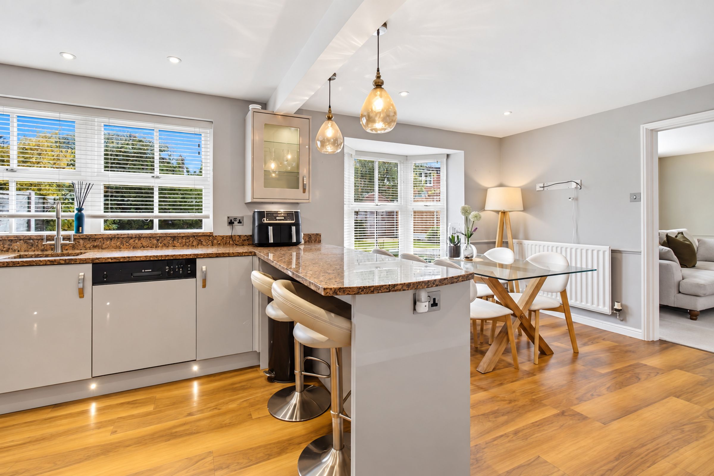
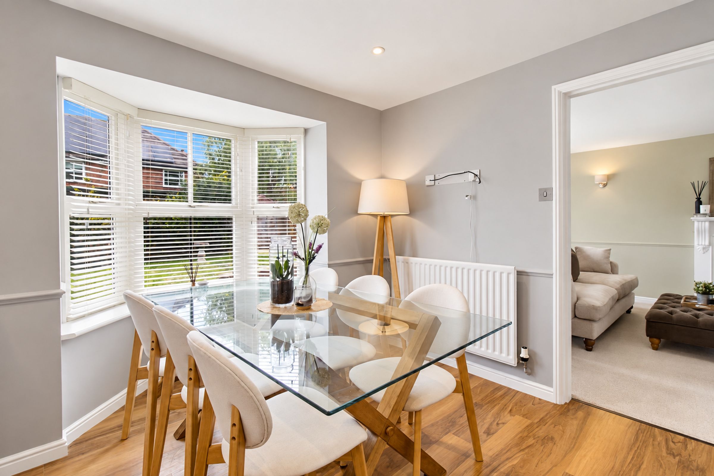
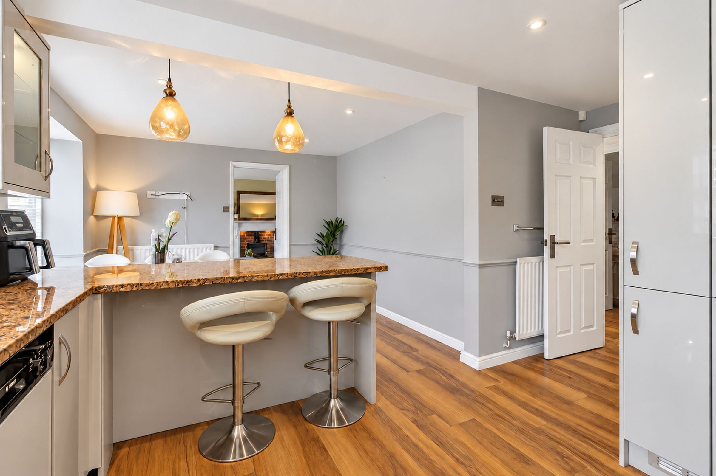
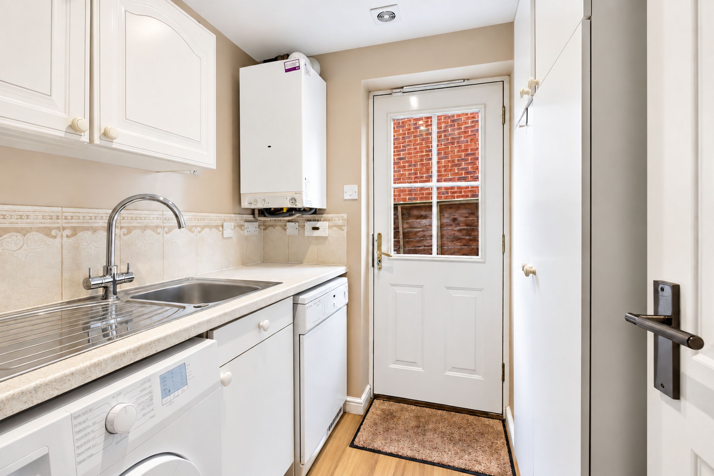
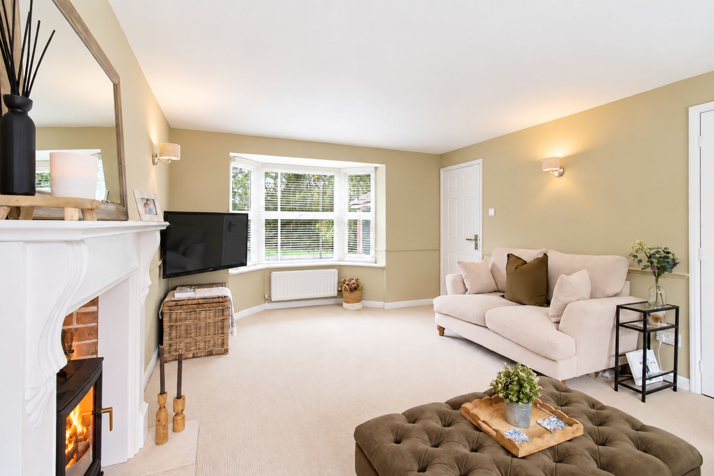
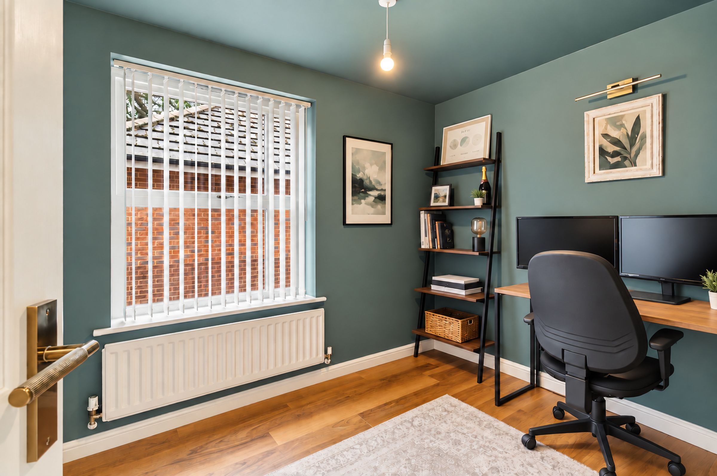
ENTRANCE HALL, OPEN PLAN KITCHEN/DINING, UTILITY, LIVING ROOM, OFFICE, WC
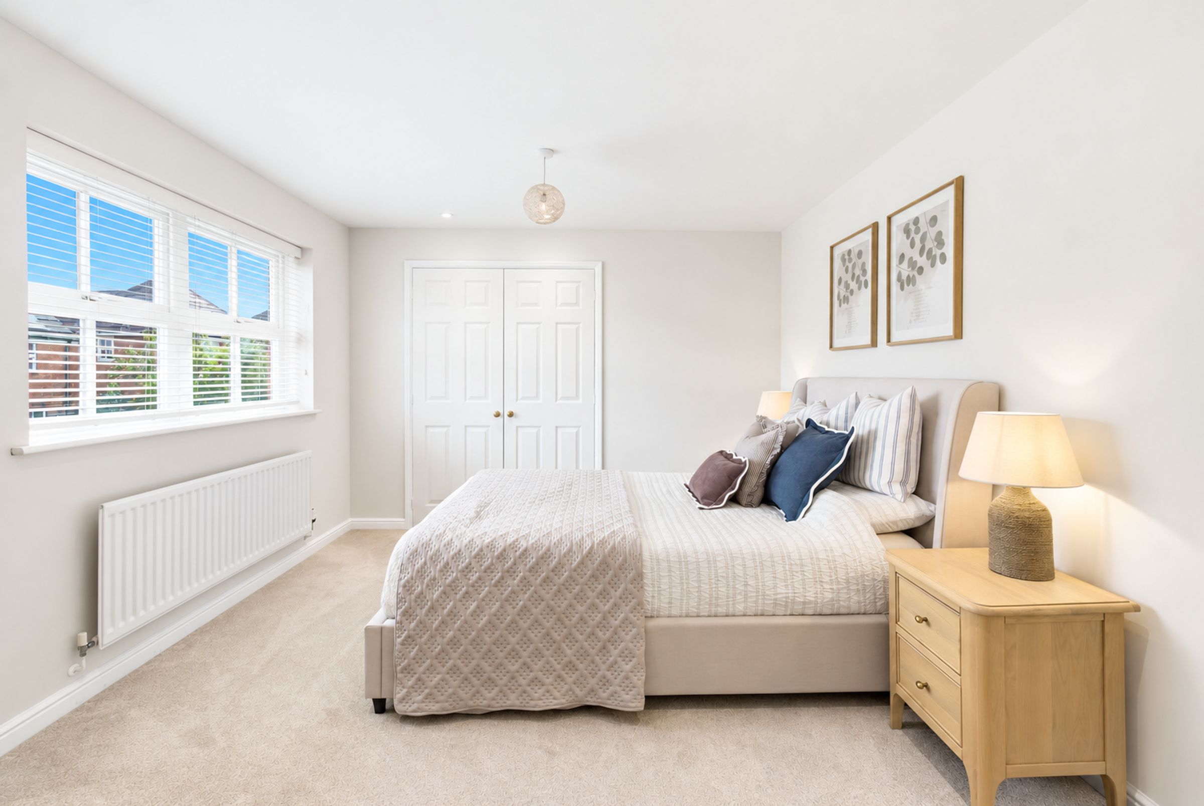
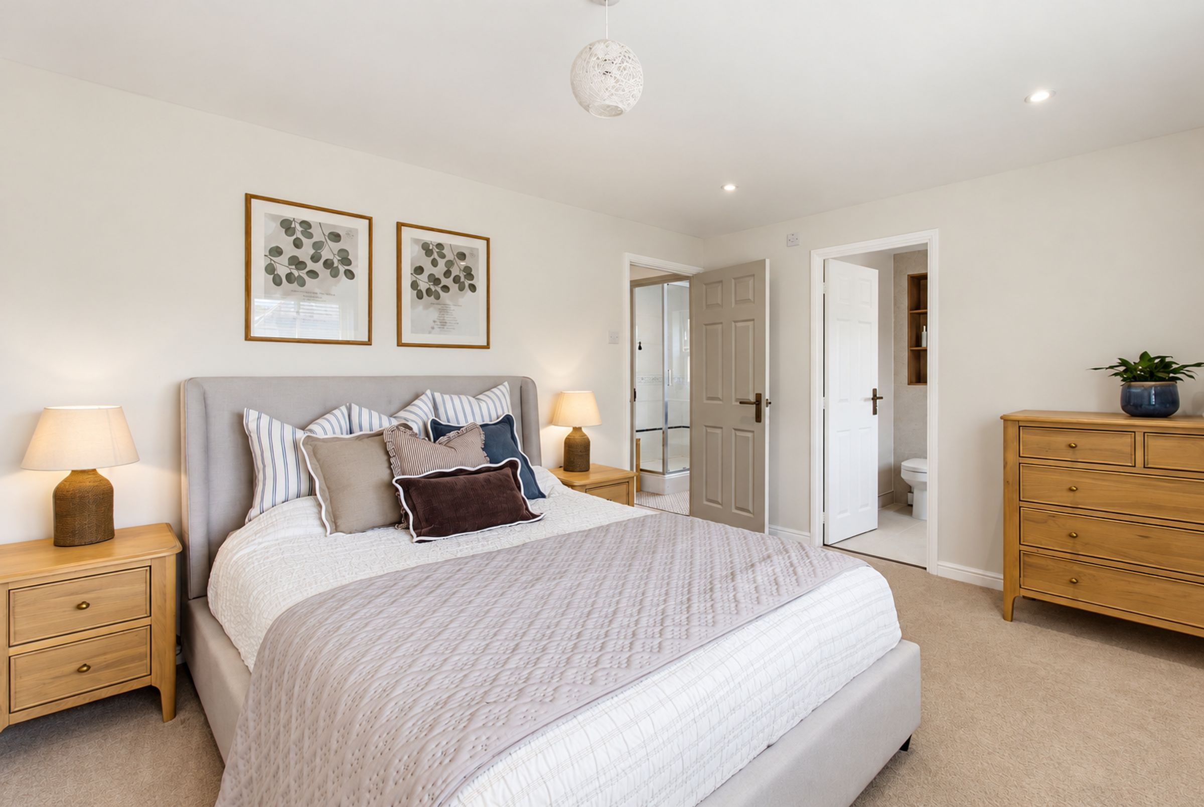
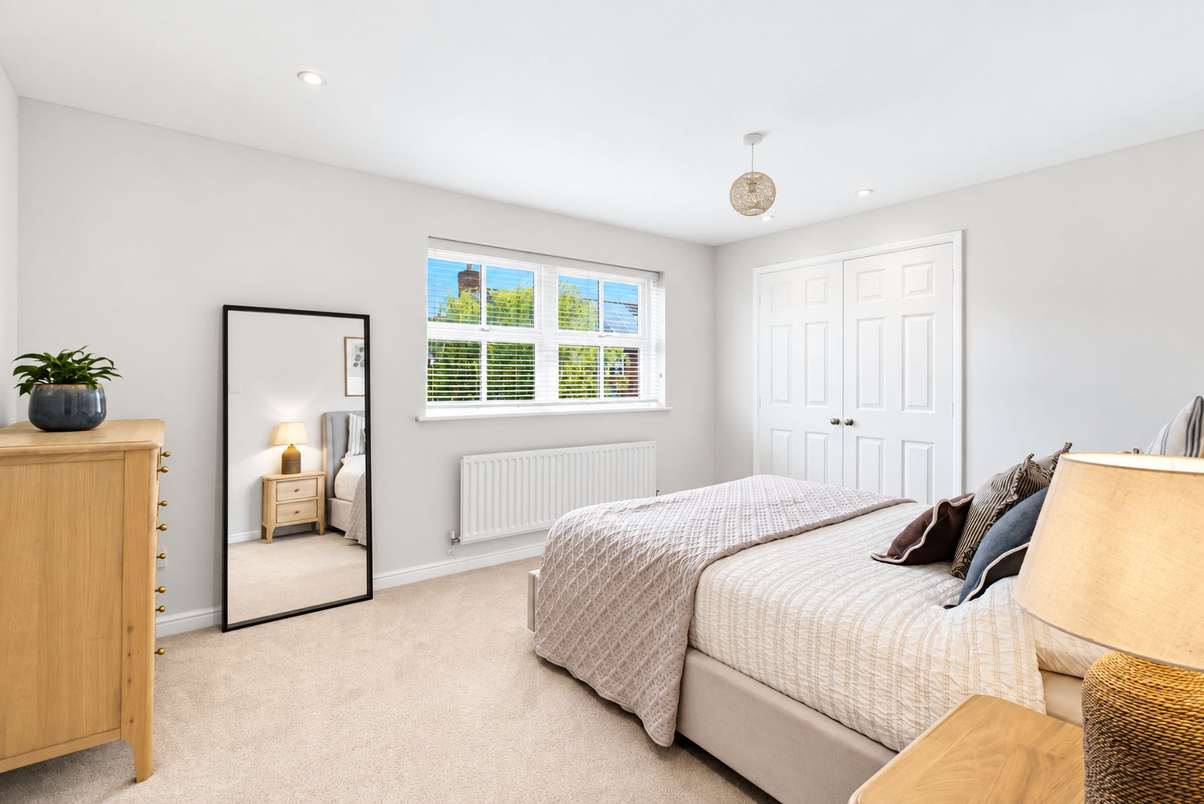
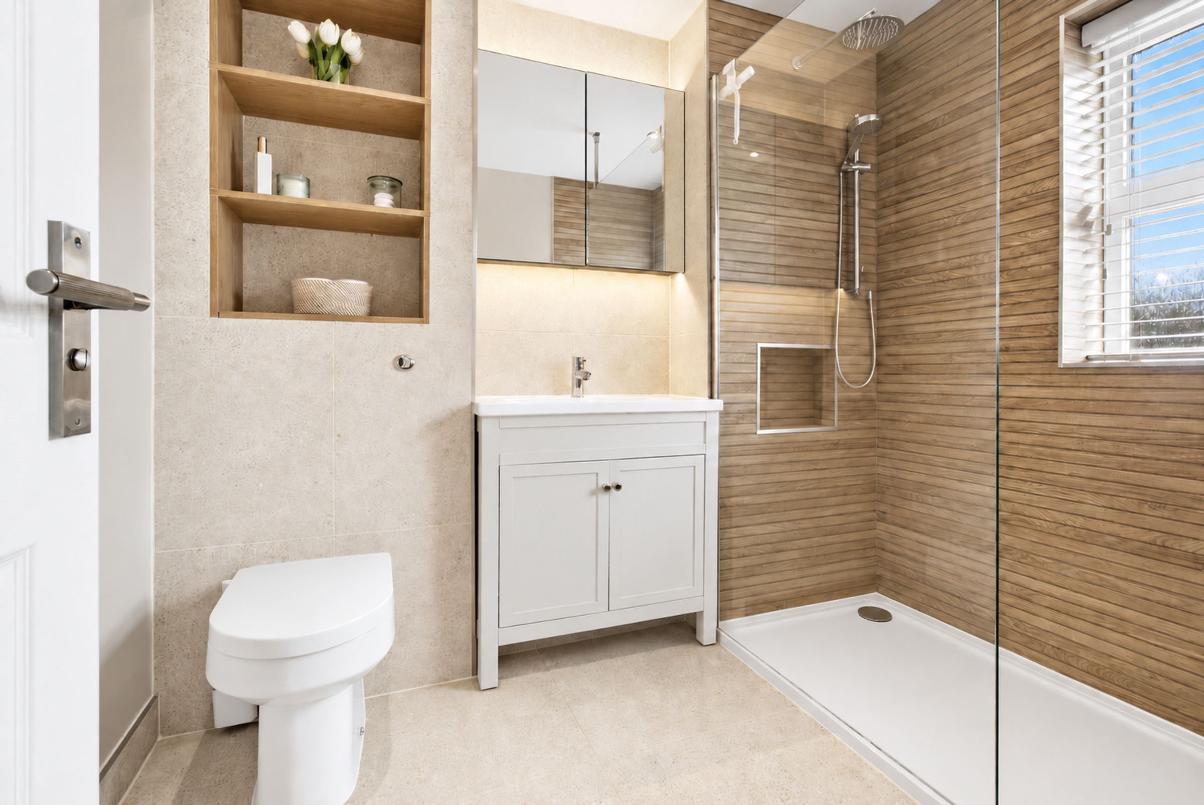
MAIN BEDROOM WITH EN SUITE SHOWER ROOM
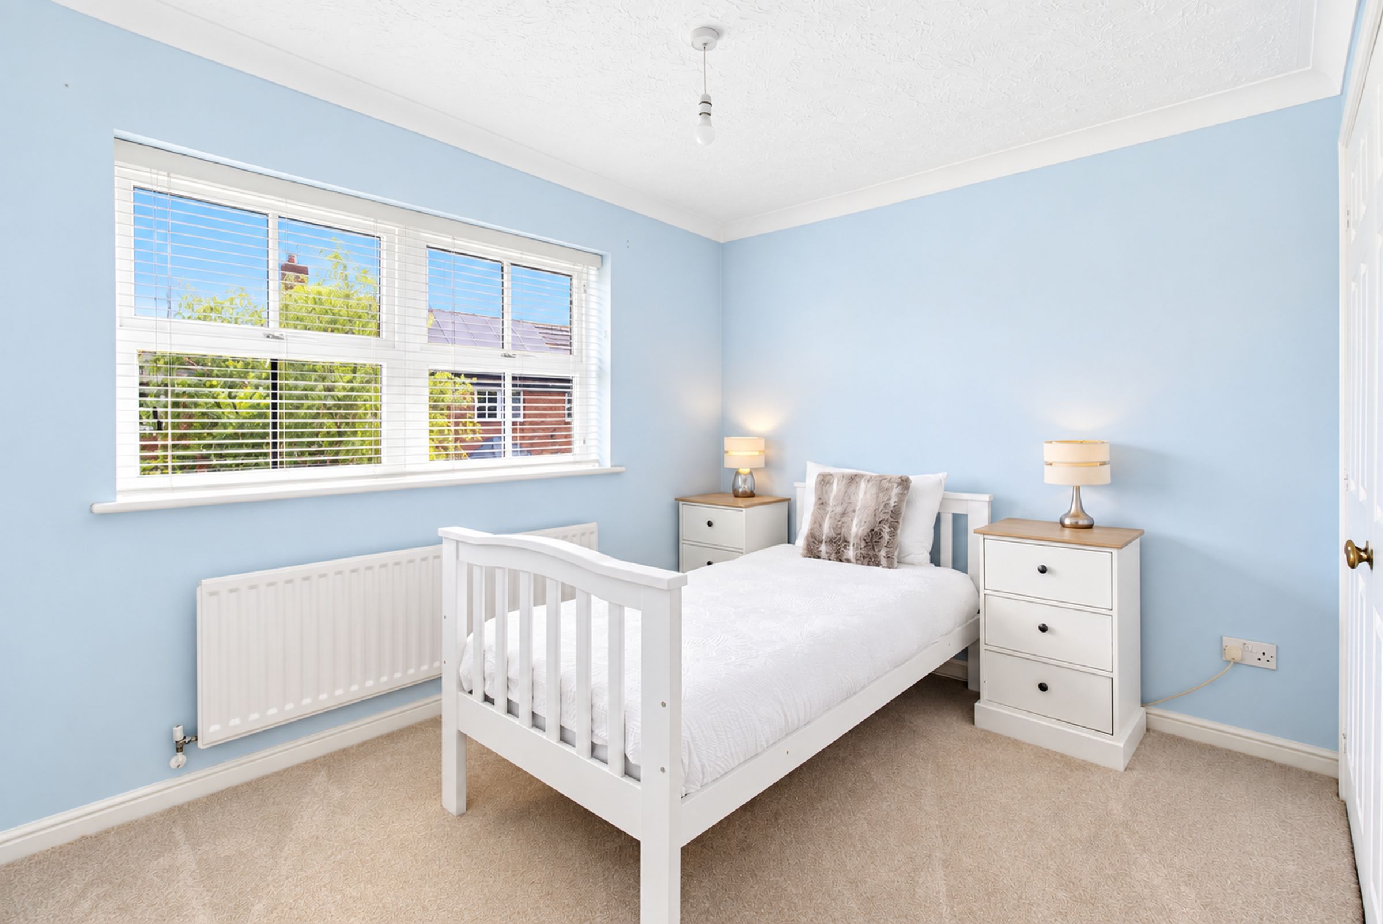
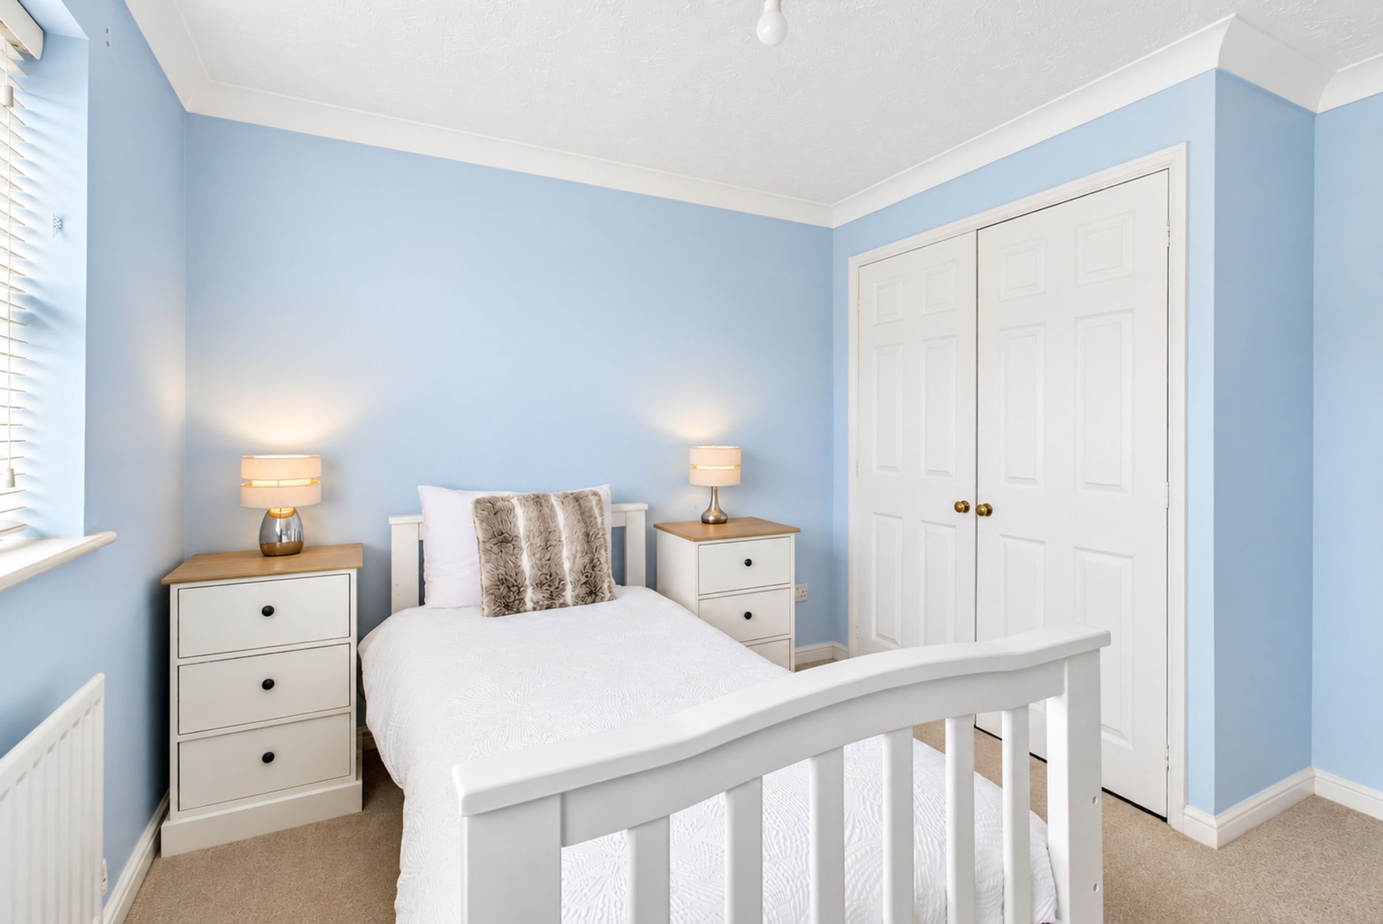
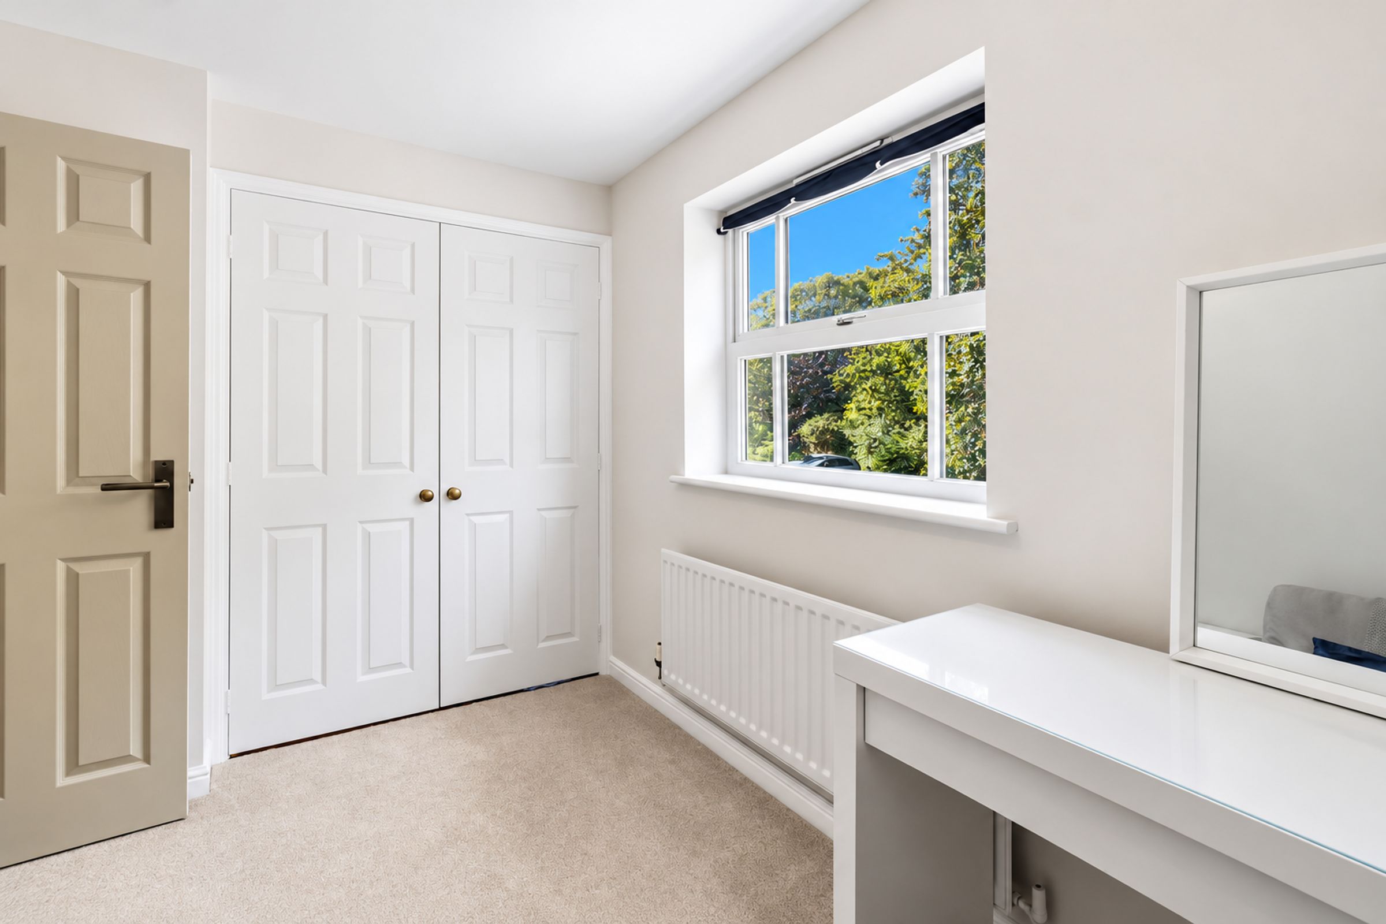
THREE FURTHER BEDROOMS AND FAMILY BATHROOM
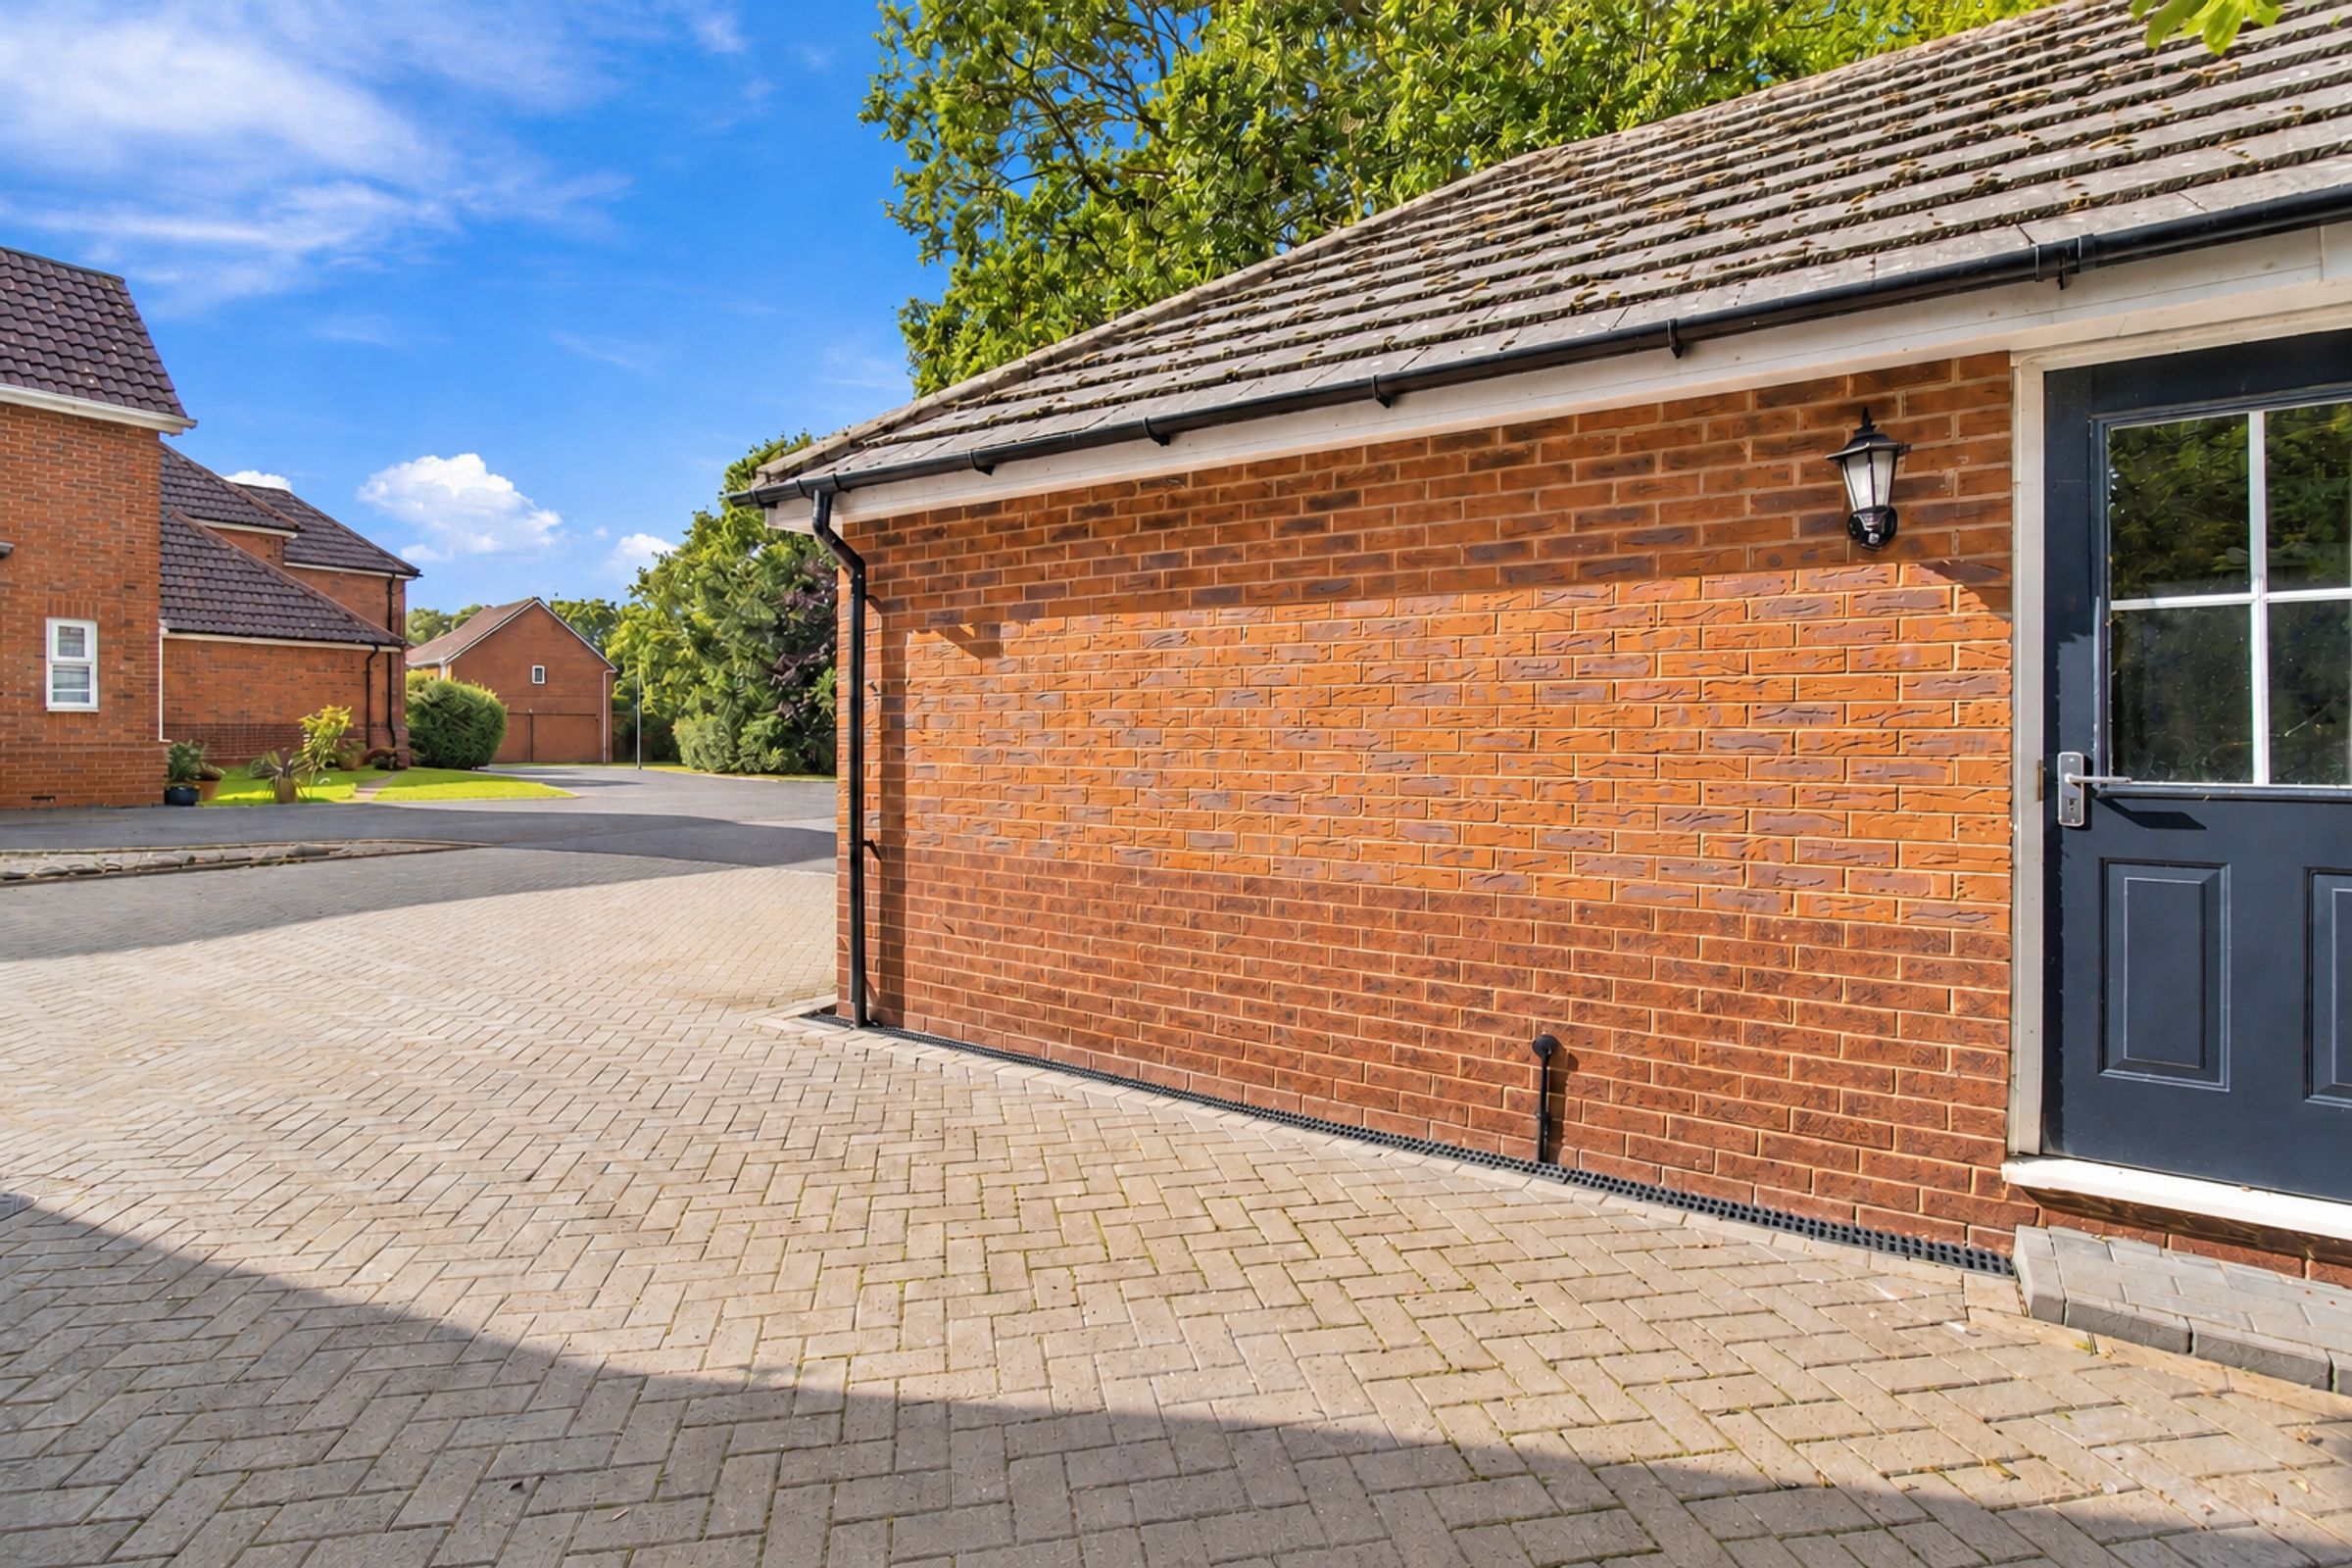
DRIVEWAY WITH AMPLE OFF ROAD PARKING AND DETACHED DOUBLE GARAGE
About this property
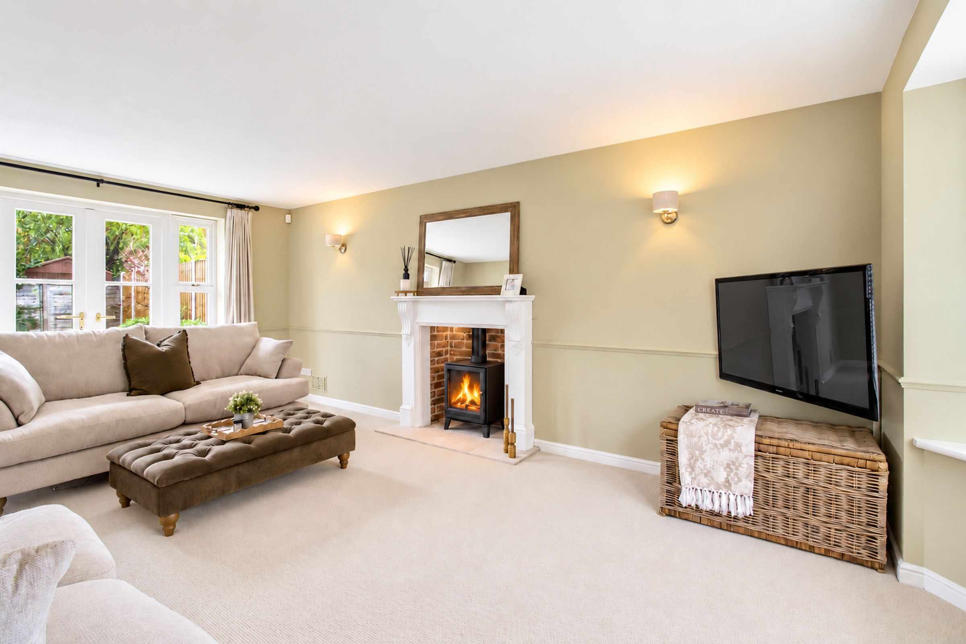
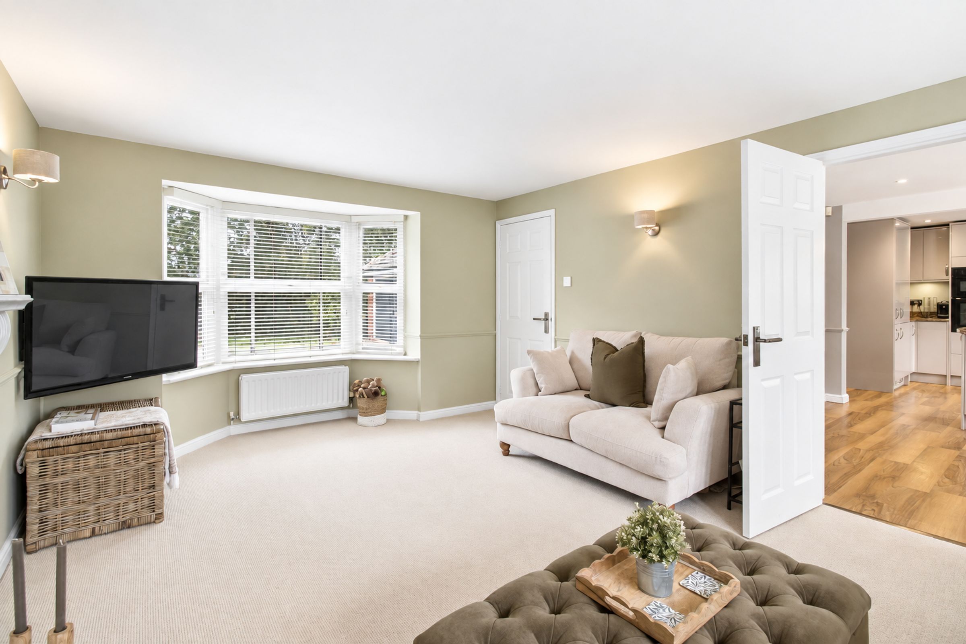
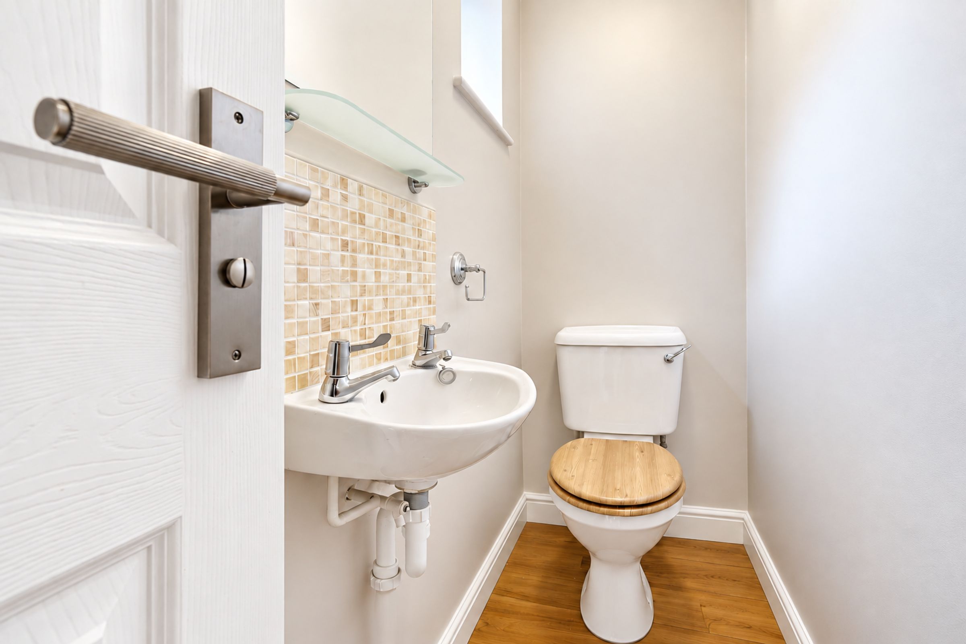
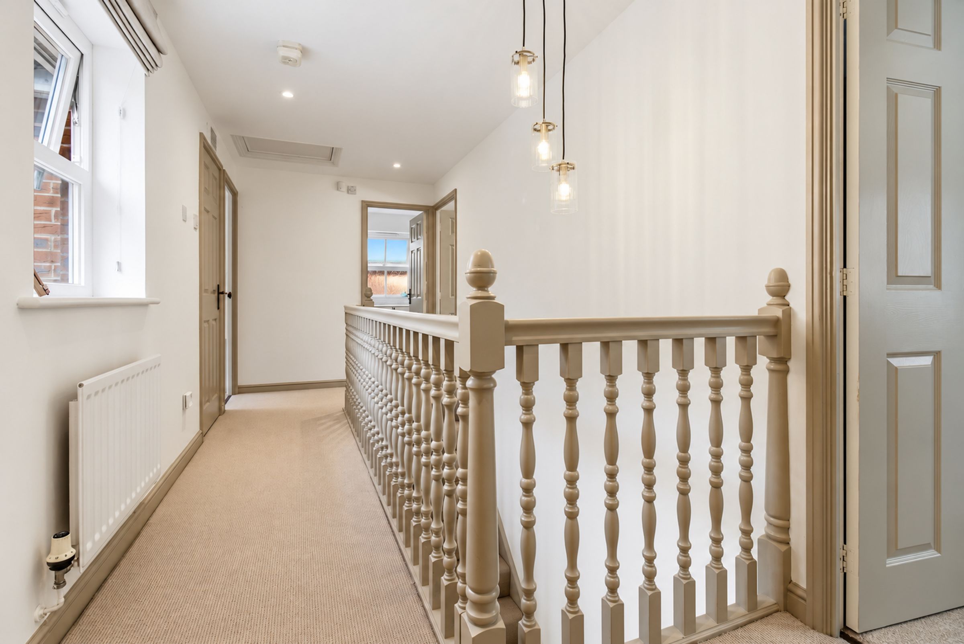
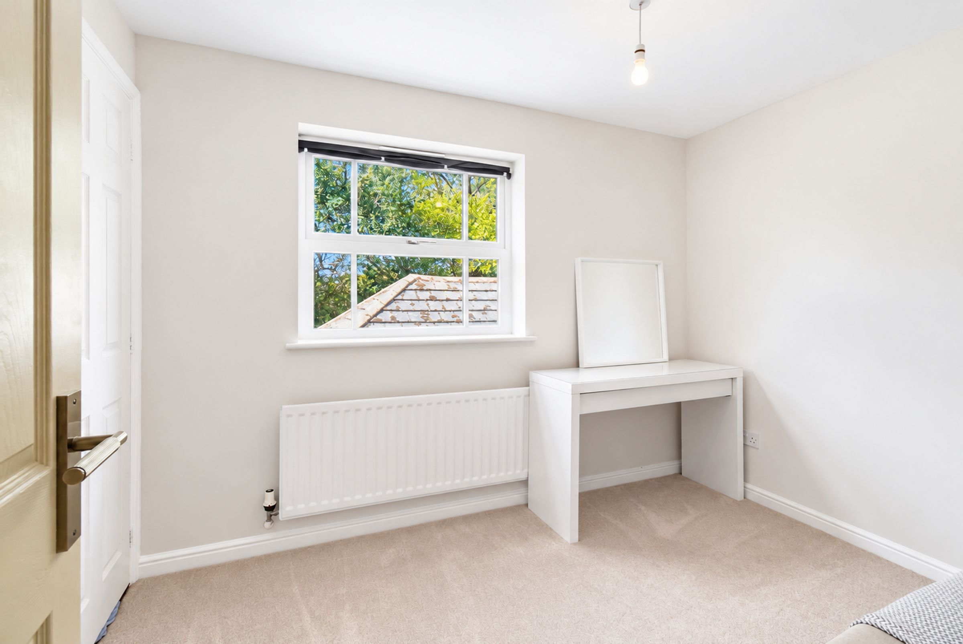
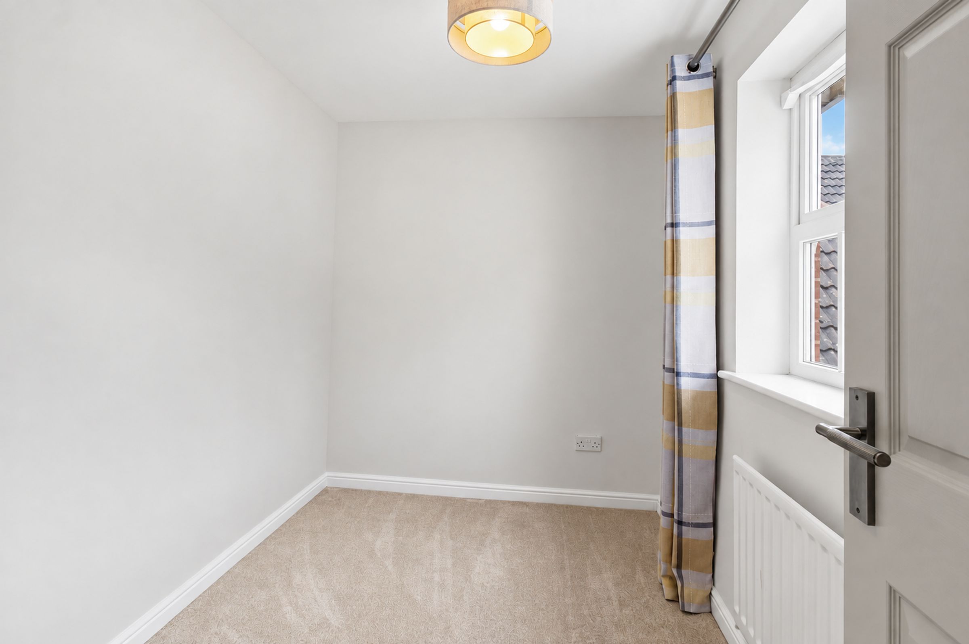
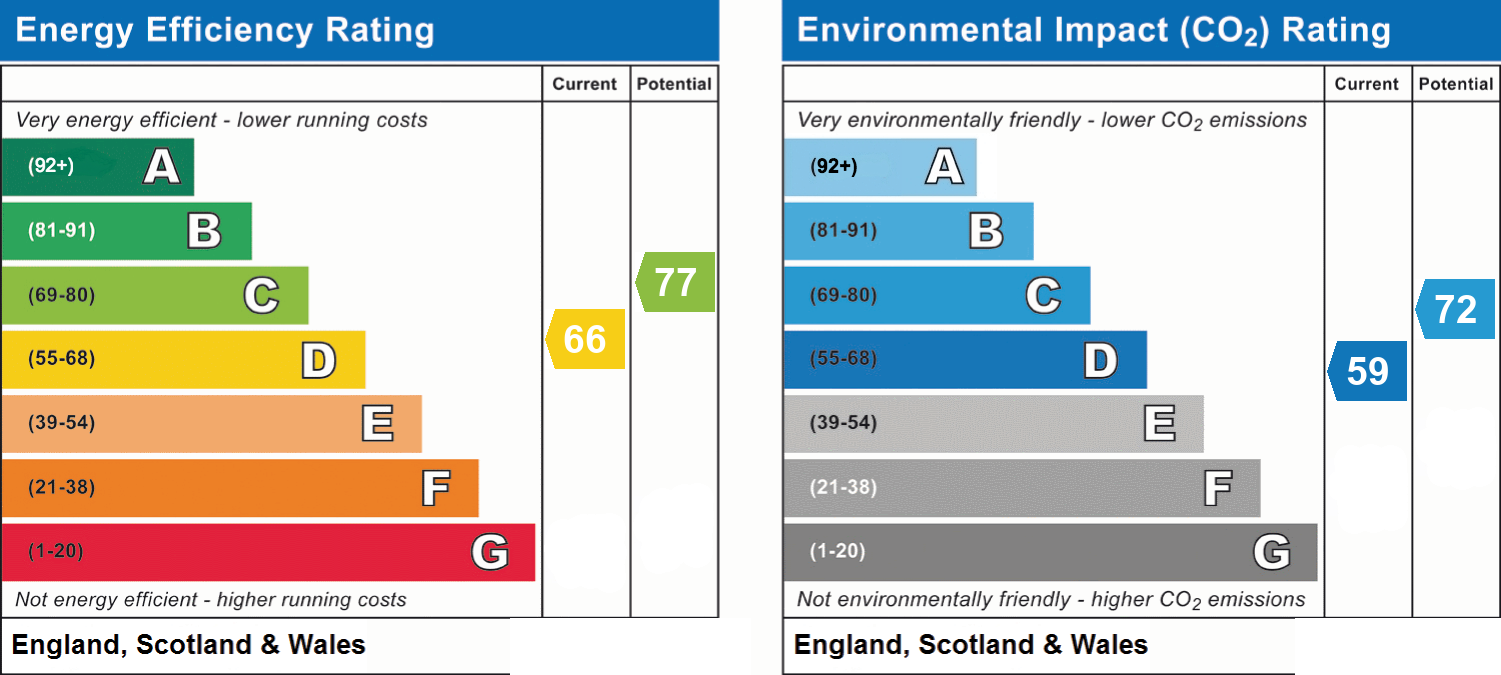
Nestled in the highly sought-after area of Warndon Villages, this beautifully presented four-bedroom detached family home offers spacious and versatile living accommodation, ideal for modern family life. Upon entering, you are greeted by a welcoming entrance hall that leads to a well-proportioned living room, perfect for relaxing or entertaining guests. The heart of the home is the impressive open-plan kitchen and dining area, thoughtfully designed to create a sociable space for family meals and gatherings. The kitchen is complemented by a separate utility room, providing additional storage and laundry facilities. There is also a dedicated office, ideal for those working from home, and a convenient downstairs WC. Upstairs, the main bedroom benefits from a stylish en suite shower room, while three further bedrooms are served by a contemporary family bathroom. The property is presented to a high standard throughout, with tasteful décor and quality finishes. Early viewing is highly recommended to appreciate the generous proportions and well-maintained accommodation on offer. The home has an EPC rating of D, ensuring a comfortable living environment.
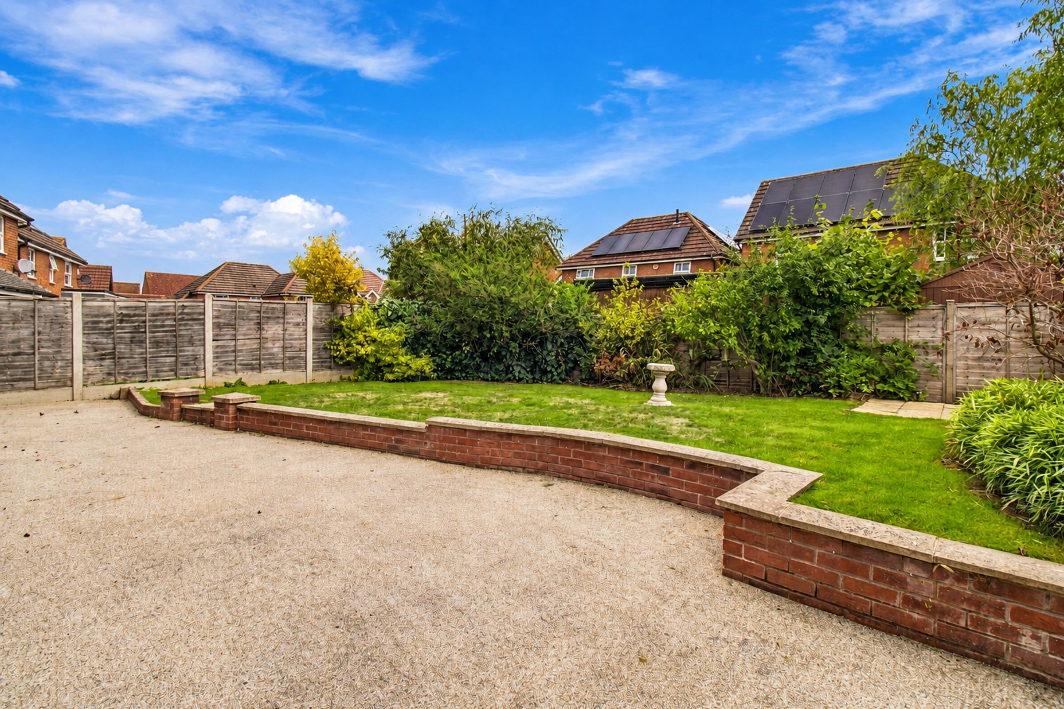
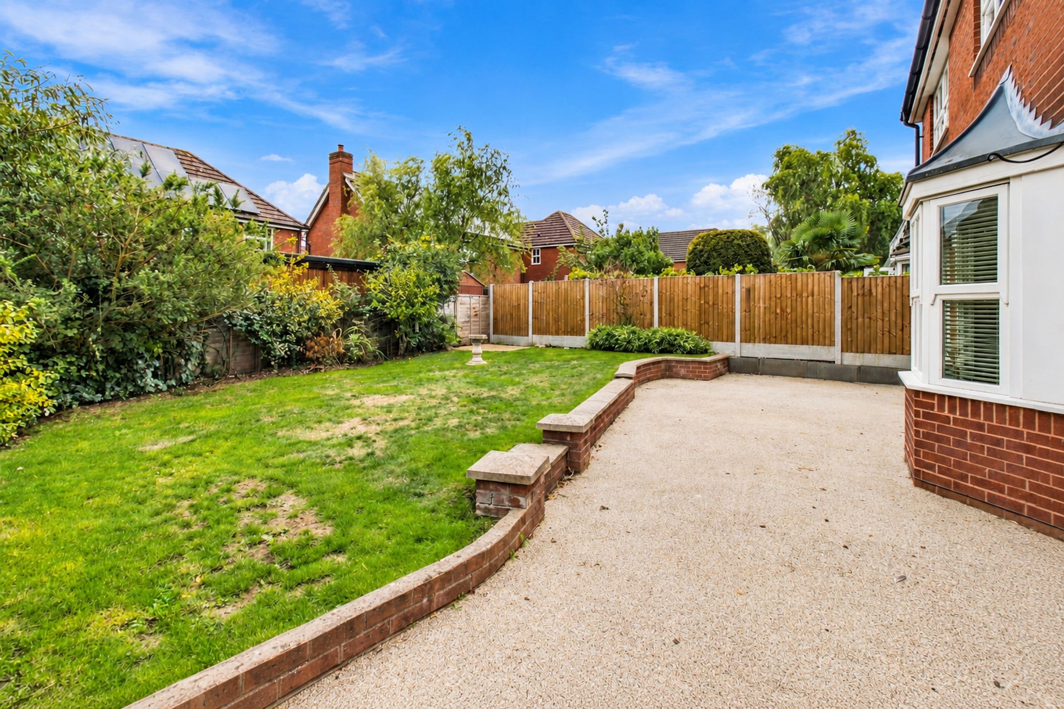
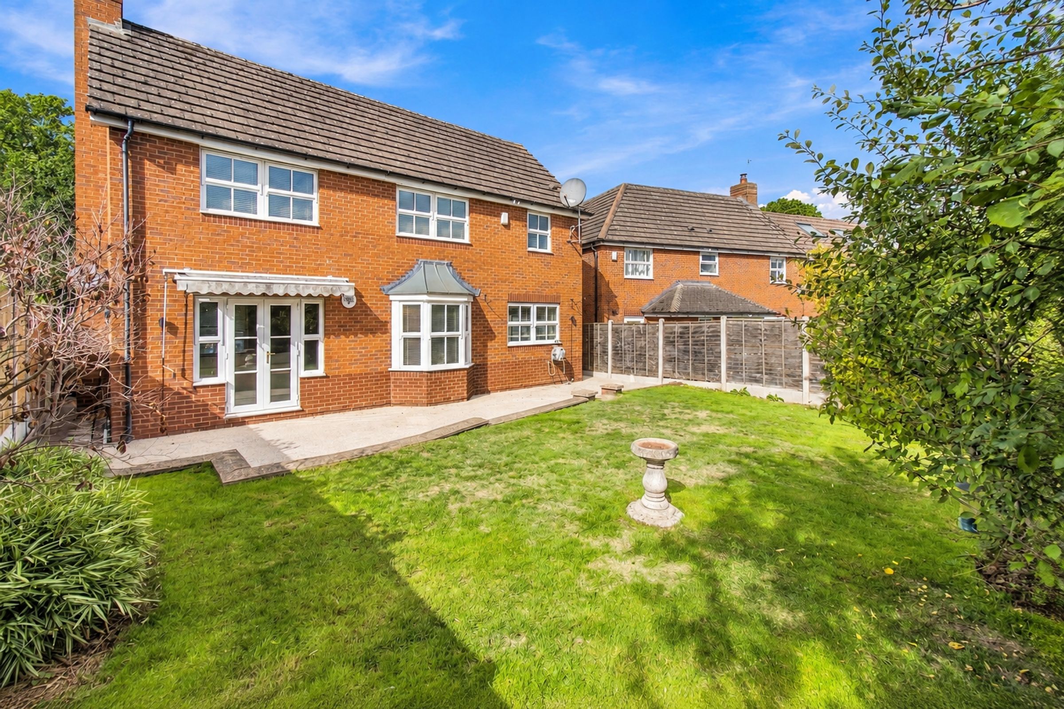
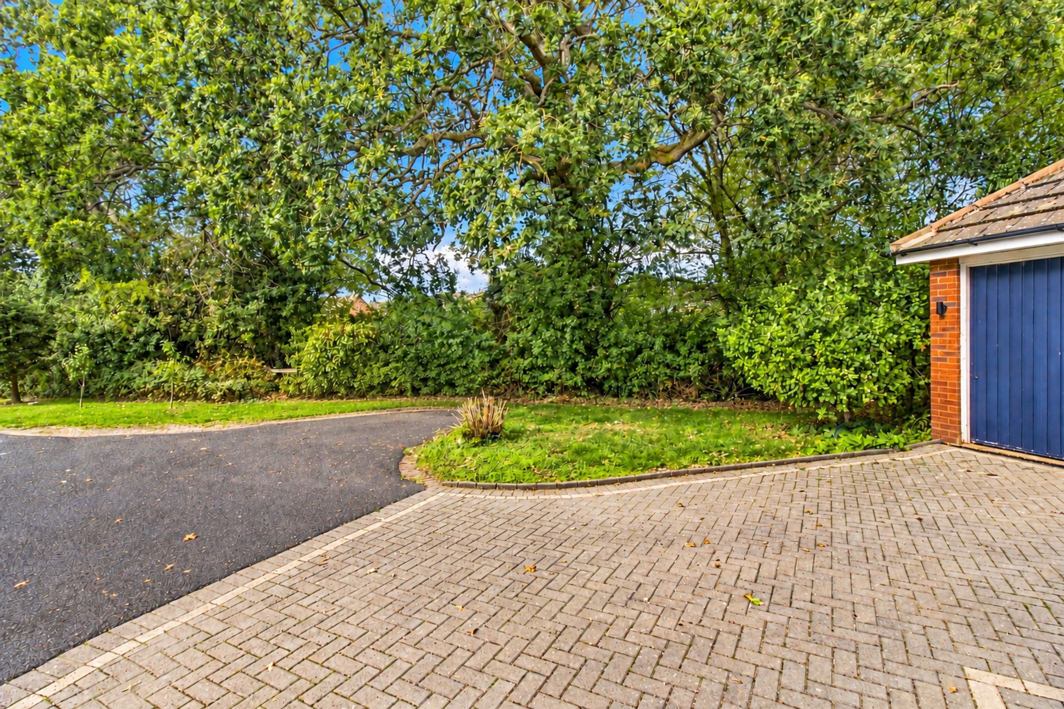
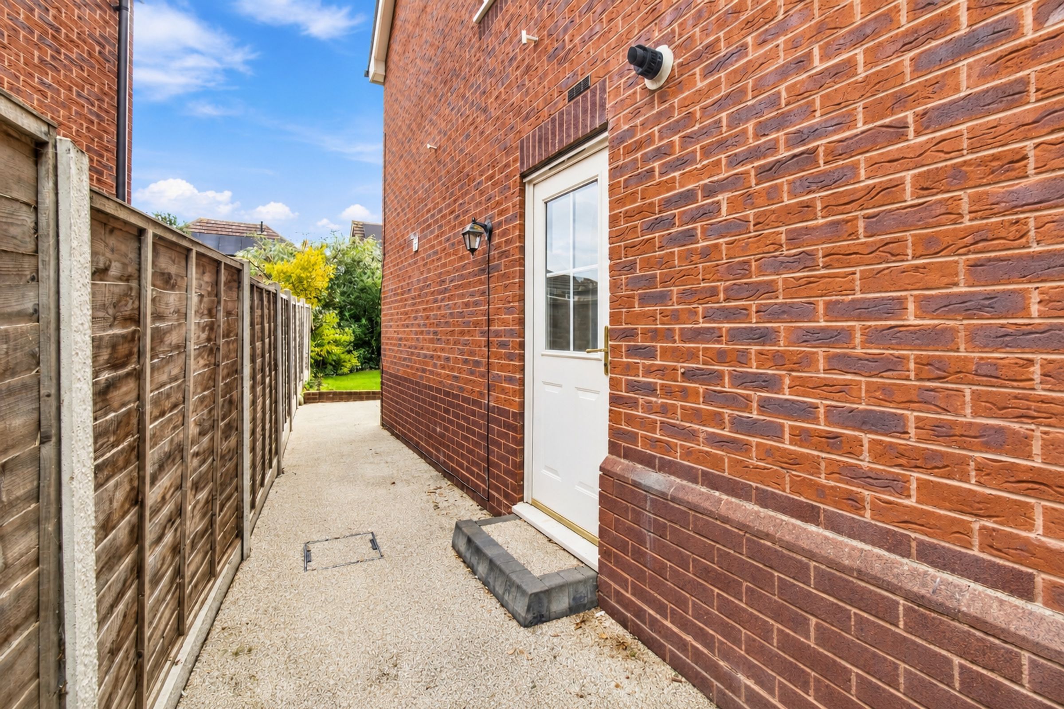
Outside, the property is equally impressive, occupying a desirable and tucked-away position at the end of a private shared driveway with ample off-road parking for multiple vehicles. This leads to a detached double garage, providing secure storage or additional parking as required. The gardens are well maintained and provide a pleasant outlook, with a lawned area ideal for children to play or for outdoor entertaining. There is also space for seating or alfresco dining, making it a wonderful spot to enjoy the warmer months. Mature planting and fencing offer privacy and a sense of seclusion, creating a peaceful retreat from the bustle of daily life. The outdoor space is both practical and attractive, perfectly complementing the generous accommodation within. This property is a rare opportunity to acquire a family home with excellent outside space in a popular residential location.
Warndon Villages is a popular residential area in the north-east of Worcester, offering a convenient blend of modern living, green open spaces and excellent local amenities. The area is well positioned for access to Worcester city centre, while also providing easy connections to the surrounding towns and countryside.
Residents benefit from a range of nearby shops, schools, parks, community facilities and everyday amenities. The area is particularly appealing to families and professionals, with a number of established residential neighbourhoods, attractive green spaces and good transport links.
For commuters, Warndon Villages provides convenient access to the M5 motorway and major road routes, making travel towards Birmingham, Cheltenham and other parts of Worcestershire straightforward. Worcester city centre is also within easy reach, offering a wider selection of shopping, dining, leisure and cultural attractions.
Overall, Warndon Villages offers a well-connected and established residential setting, combining the convenience of nearby urban amenities with the quieter feel of a suburban community.
What Three Words: ///nests.flood.plug
Tenure: Freehold
Council Tax Band: F
Standard, Superfast and Ultrafast broadband are available at the property, as checked with Ofcom Checker at the time of publishing.
All mains services were connected to the property at the time of listing.
Disclaimer:
Appliances such as radiators, heaters, boilers, fixtures or utilities which may have been mentioned in these details have not been tested by Emdot Property and therefore no guarantee can be given by us that they are suitable or in working order.
We also cannot guarantee that building regulations or planning permission has been approved and would recommend that prospective purchasers should make their own independent enquiries on these matters. All measurements are approximate.
Key details
Broadband: up to 10000mbps
Parking: Driveway, Double garage
1566ft2 floor area
5371ft2 plot size
Freehold
Council tax band F
Additional information
- Energy efficiency (current)
- D (66)
- Energy efficiency (potential)
- C (77)
- Environmental impact (current)
- D (59)
- Environmental impact (potential)
- C (72)
- Is in a conservation area
- No
- Is a listed property
- No
- Easements, servitudes and wayleaves
- Yes
- Construction materials
- Brick and block


