Like the look of this property?
We would love to hear from you and arrange a viewing of this property. Get in touch now!
Looking to sell a property?
You can get a free online or in person valuation.
Property features
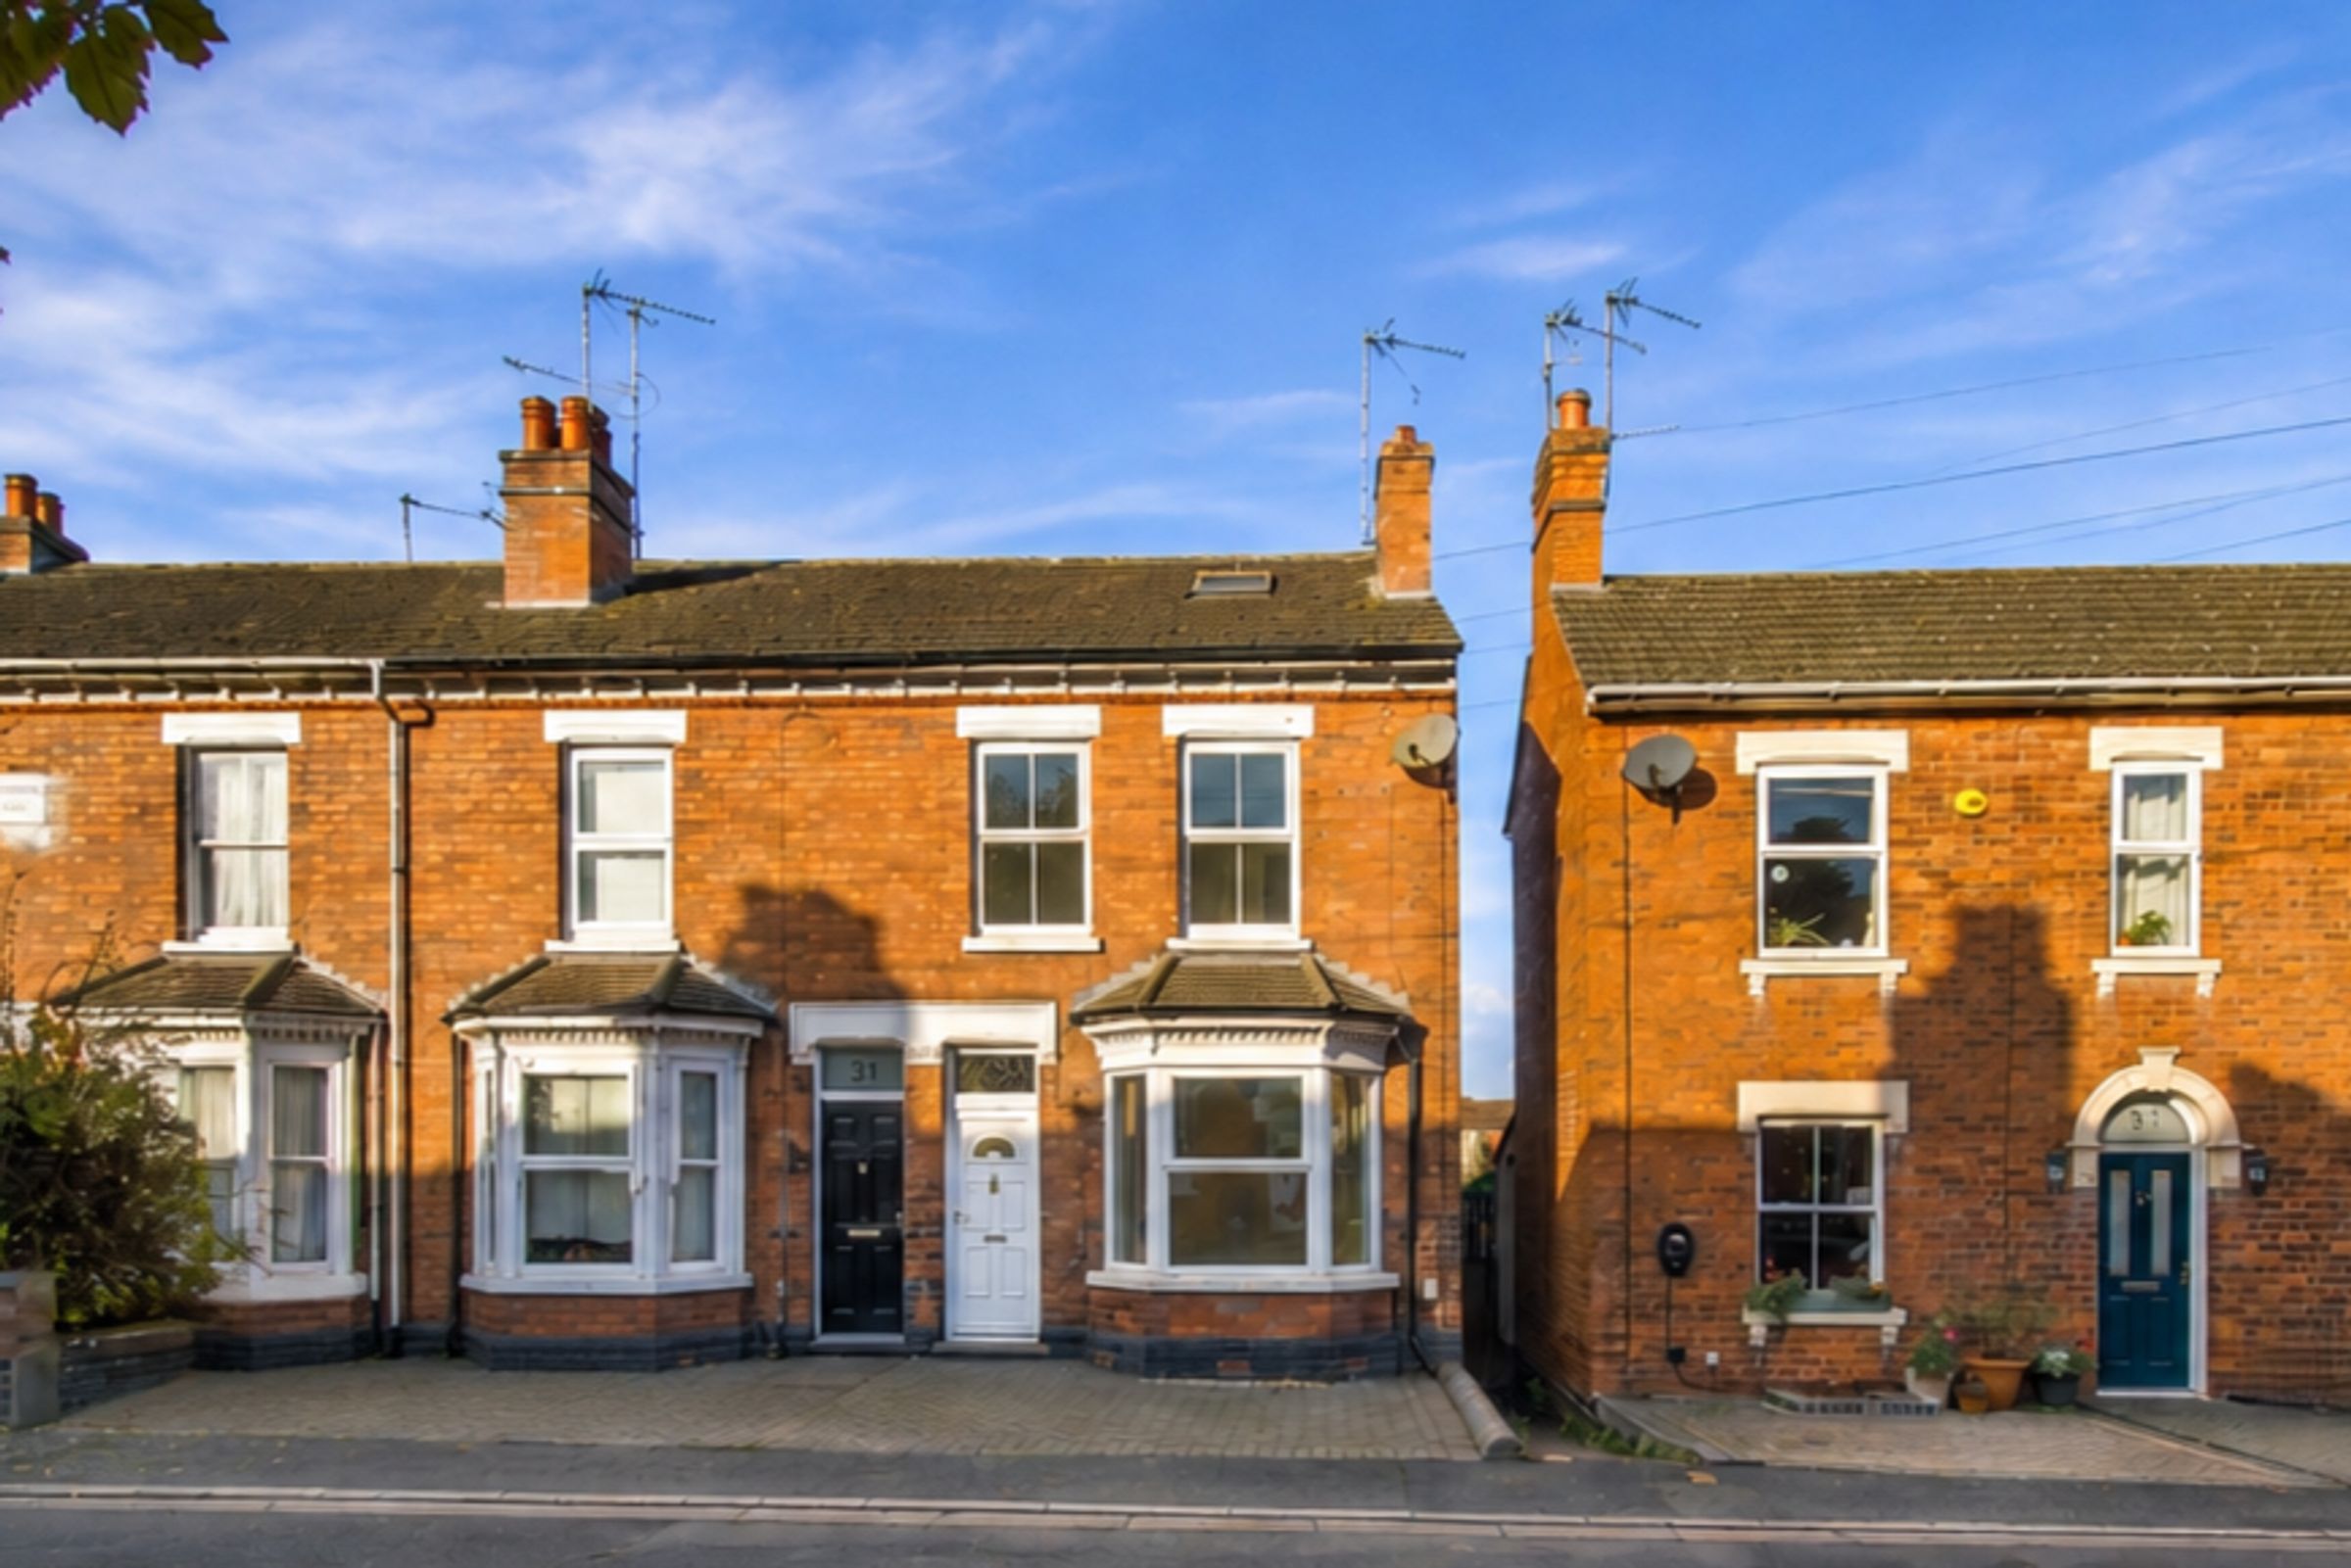
A THREE DOUBLE BEDROOMED PERIOD END TERRACED PROPERTY
OFFERED WITH NO ONWARD CHAIN
WALKING DISTANCE TO WORCESTER CITY CENTRE
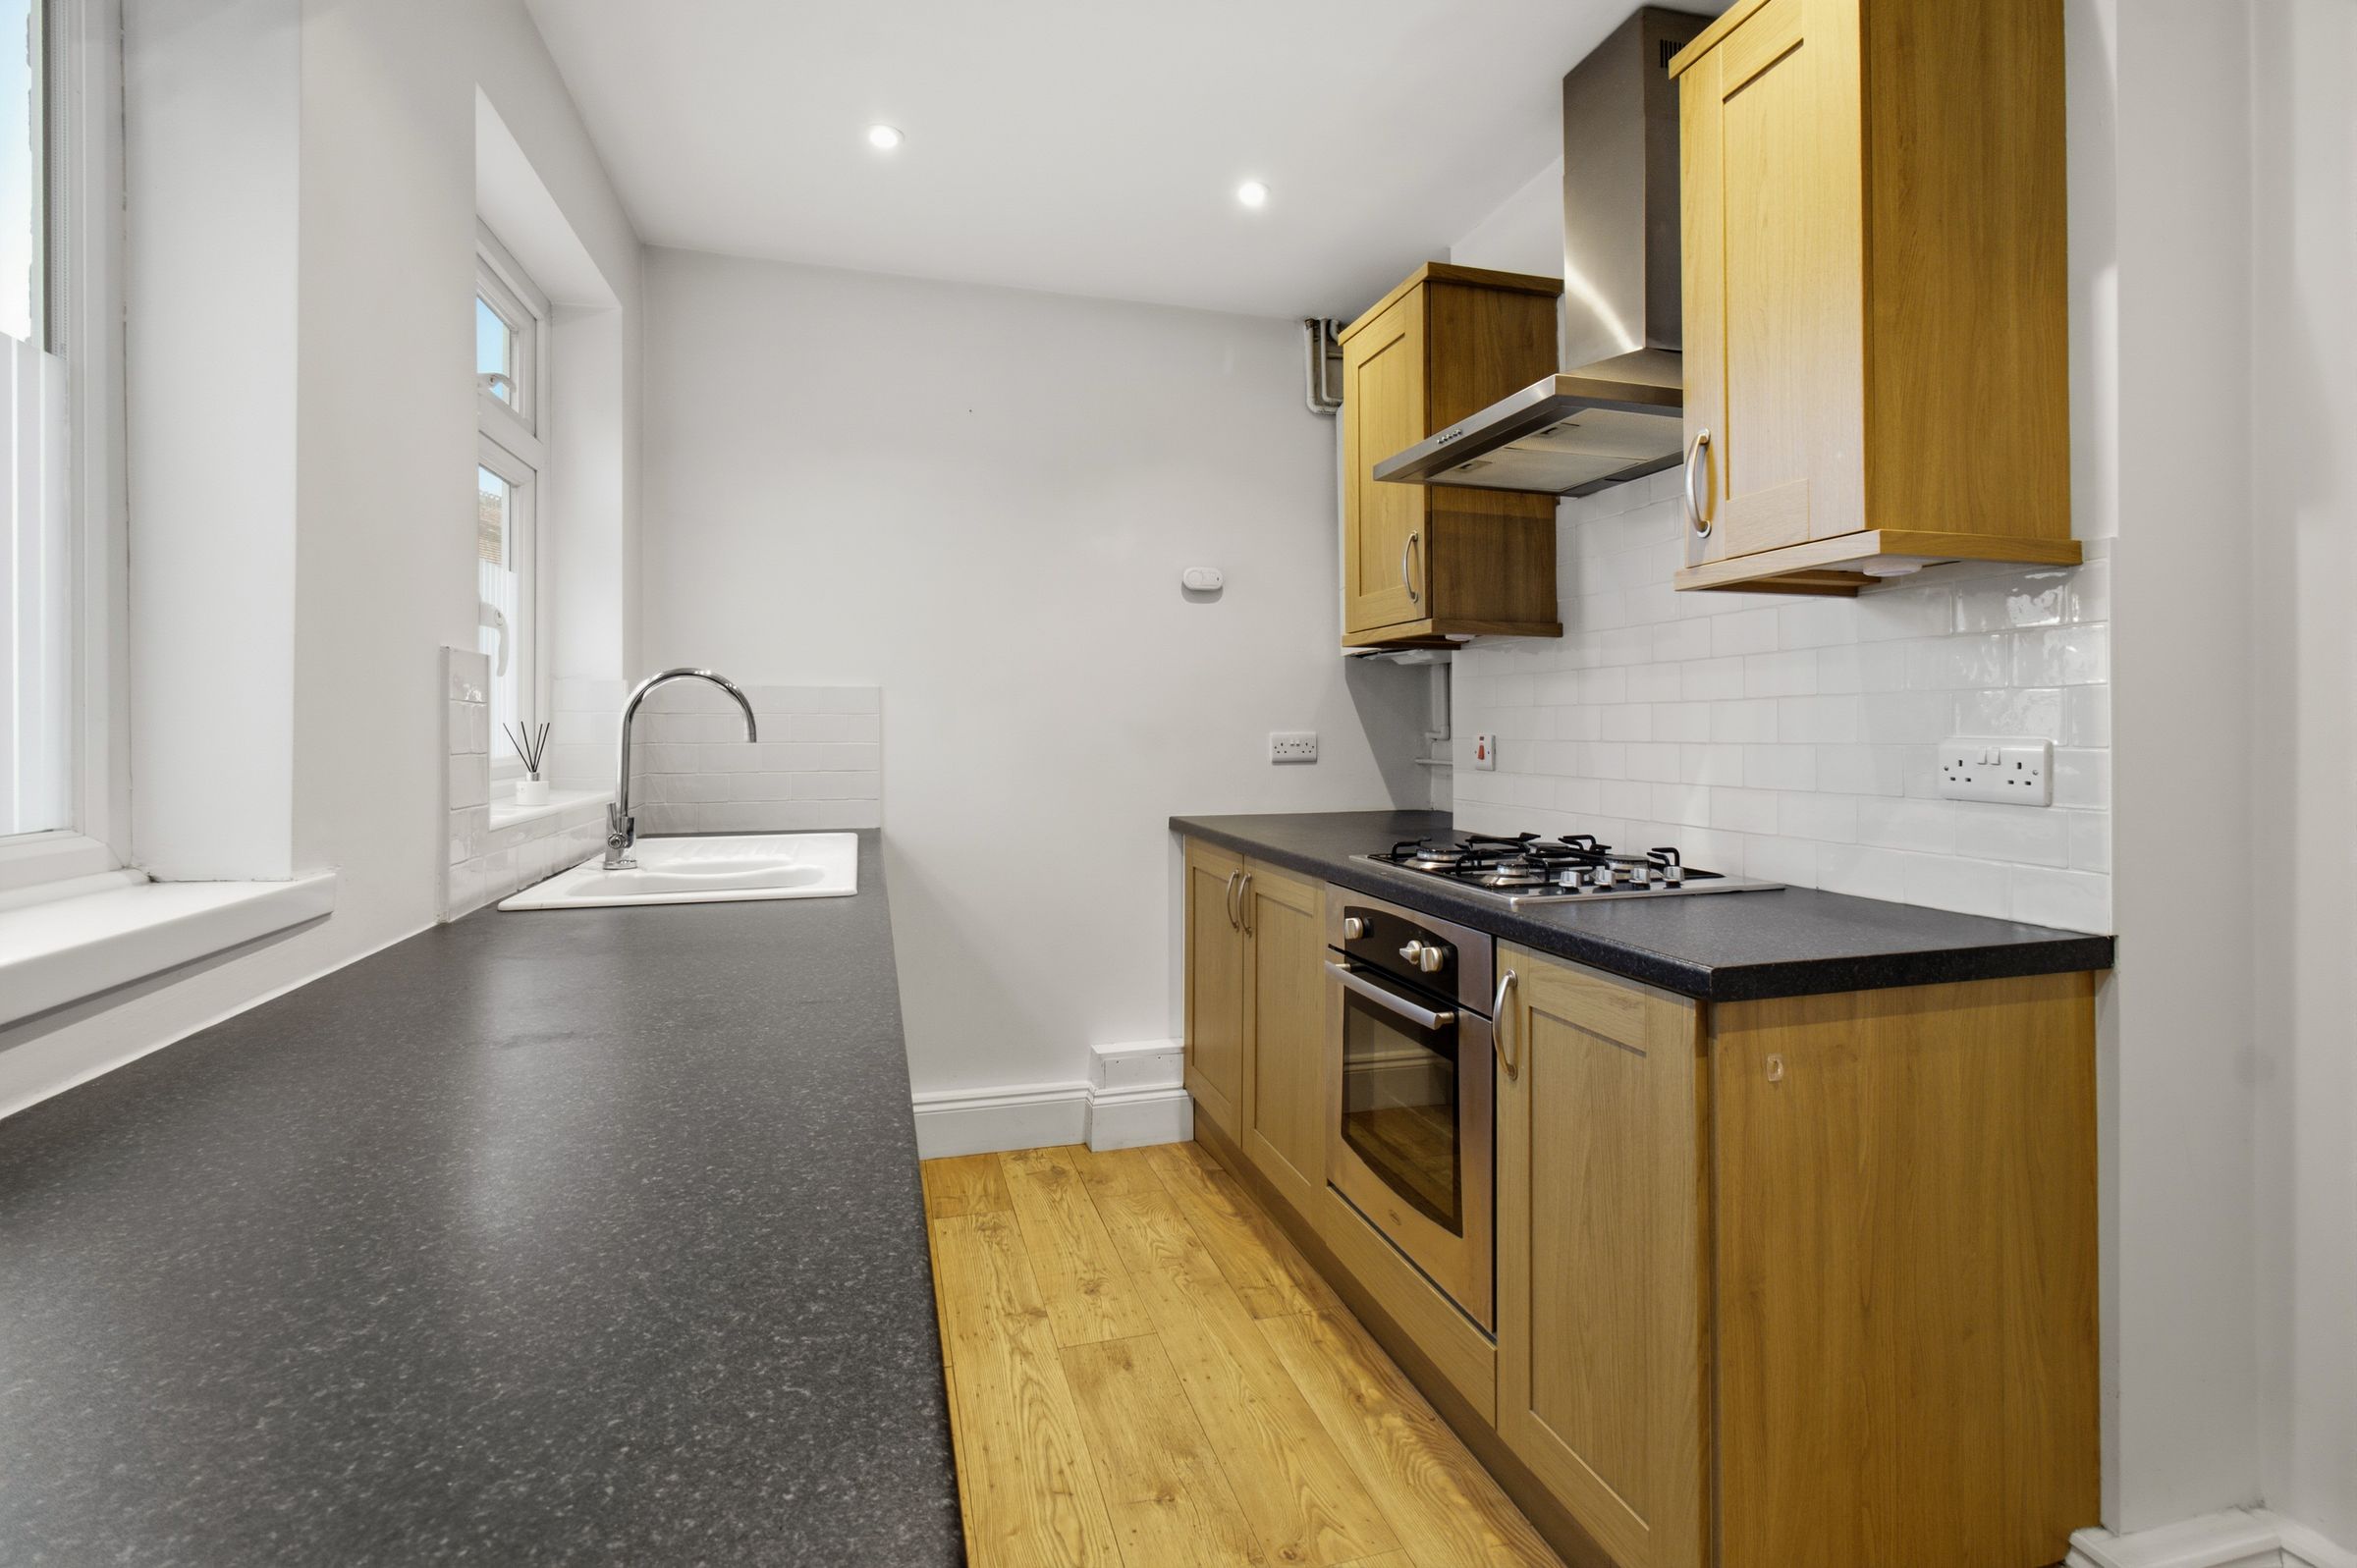
ENTRANCE HALL, LIVING ROOM, DINING ROOM, FITTED KITCHEN
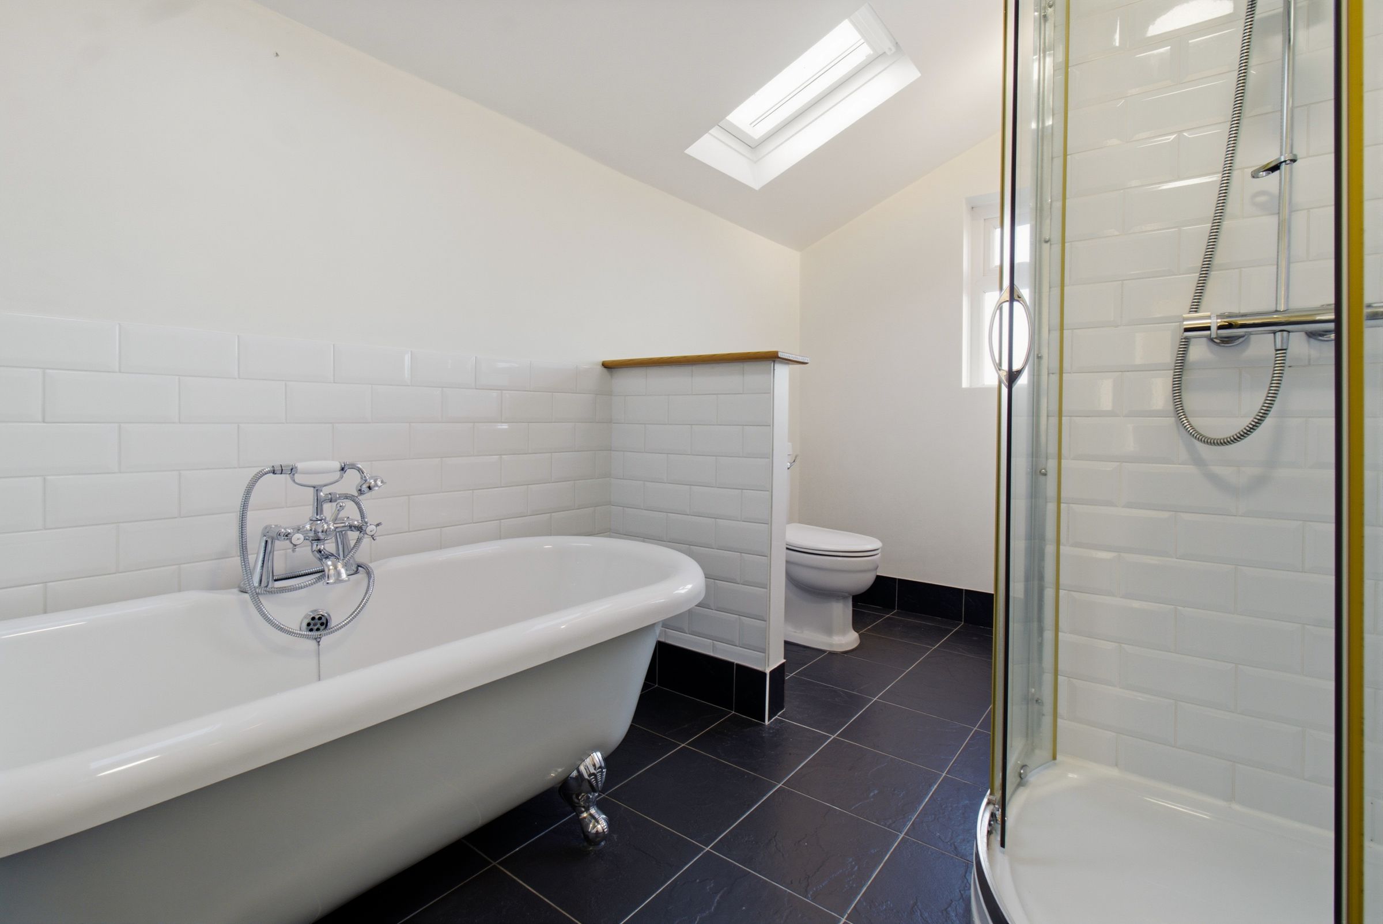
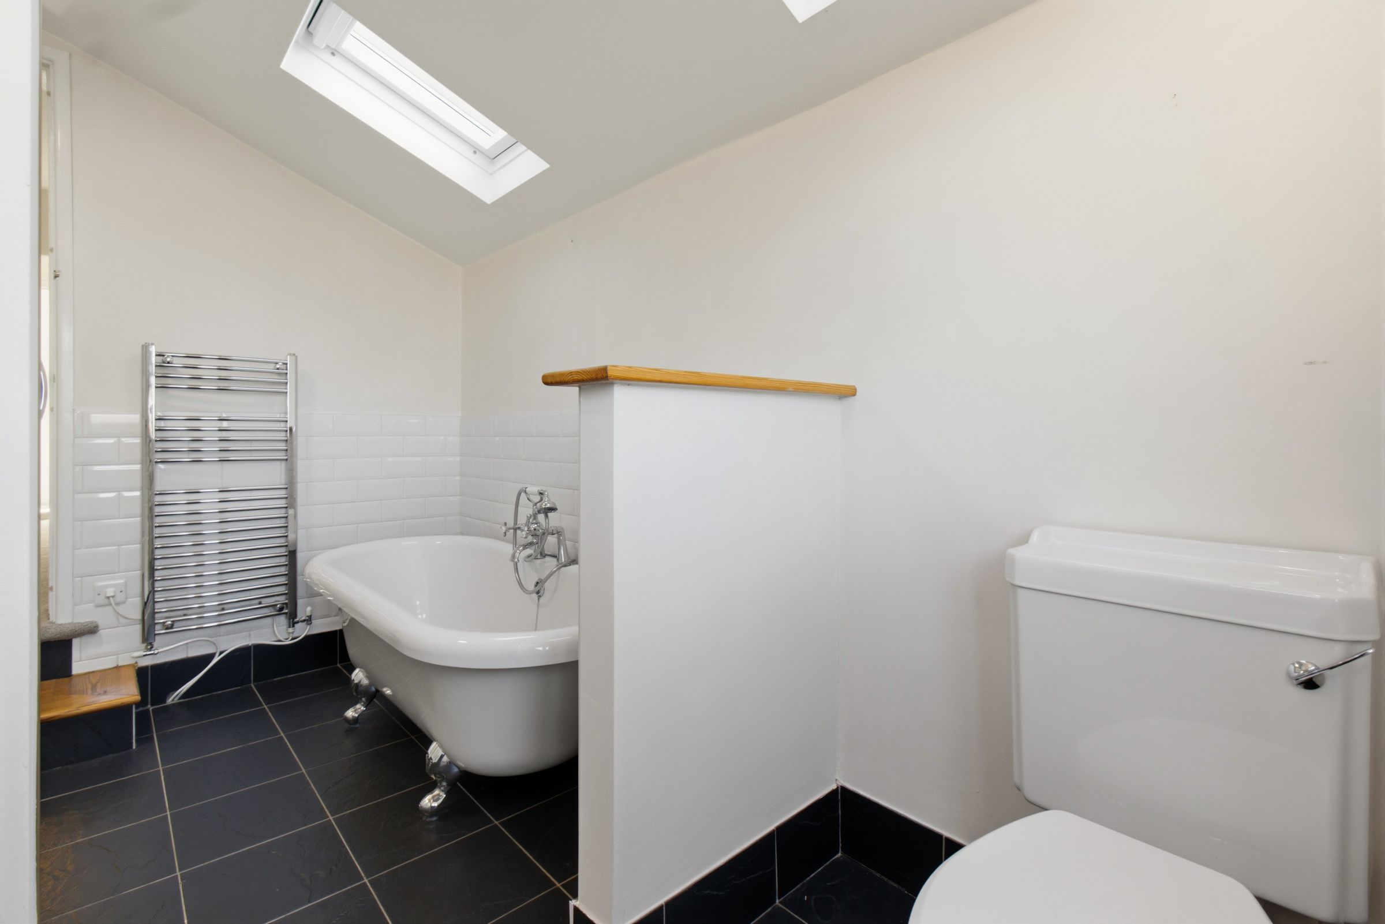
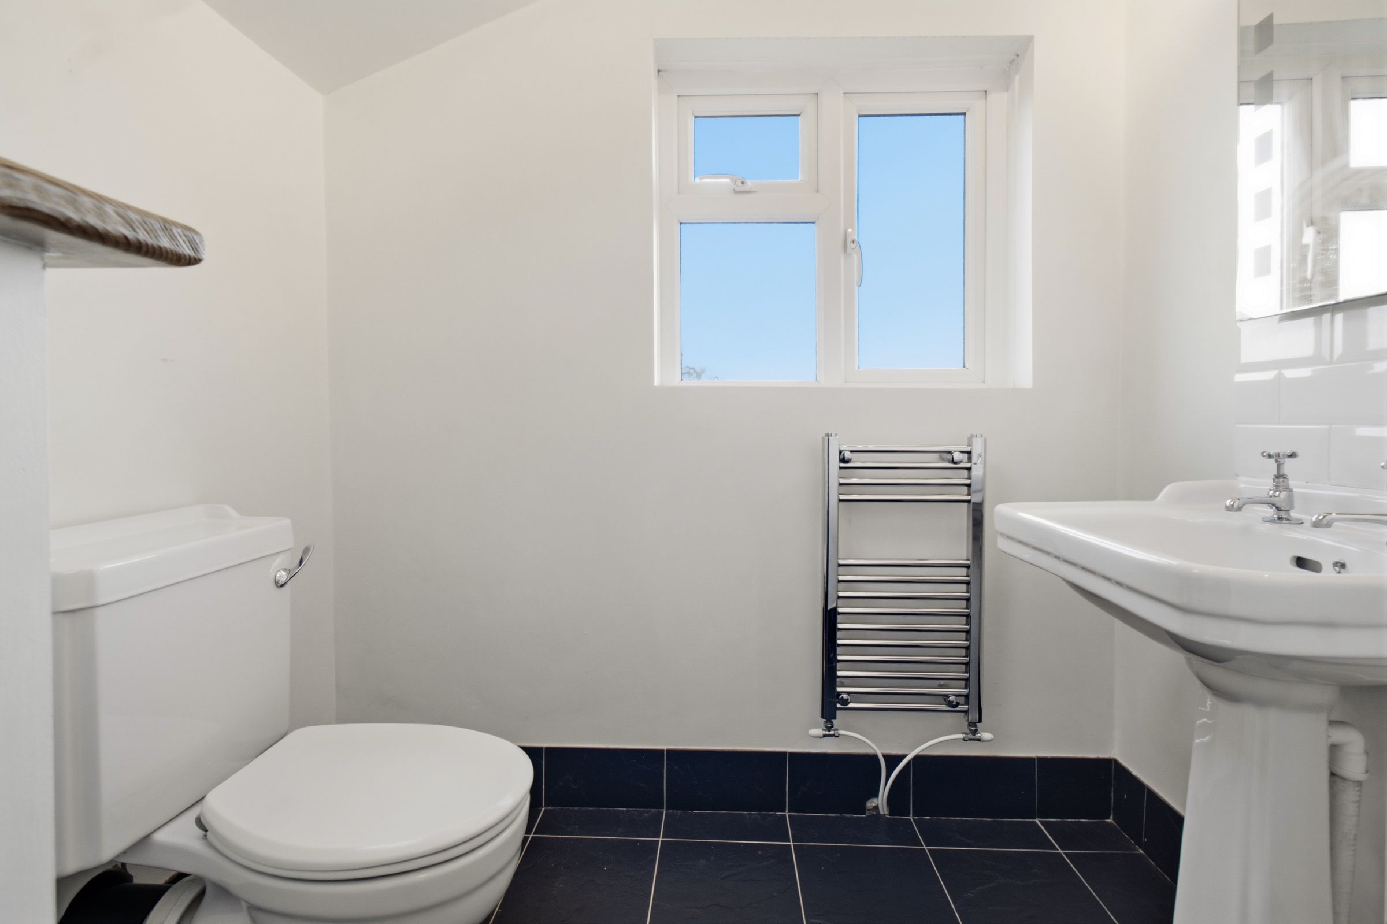
THREE BEDROOMS, SPACIOUS FAMILY BATHROOM ON FIRST FLOOR WITH BATH & SEPARATE SHOWER
LOFT CONVERSION WITH BUILDING REGULATIONS COMPLETION CERTIFICATE
About this property
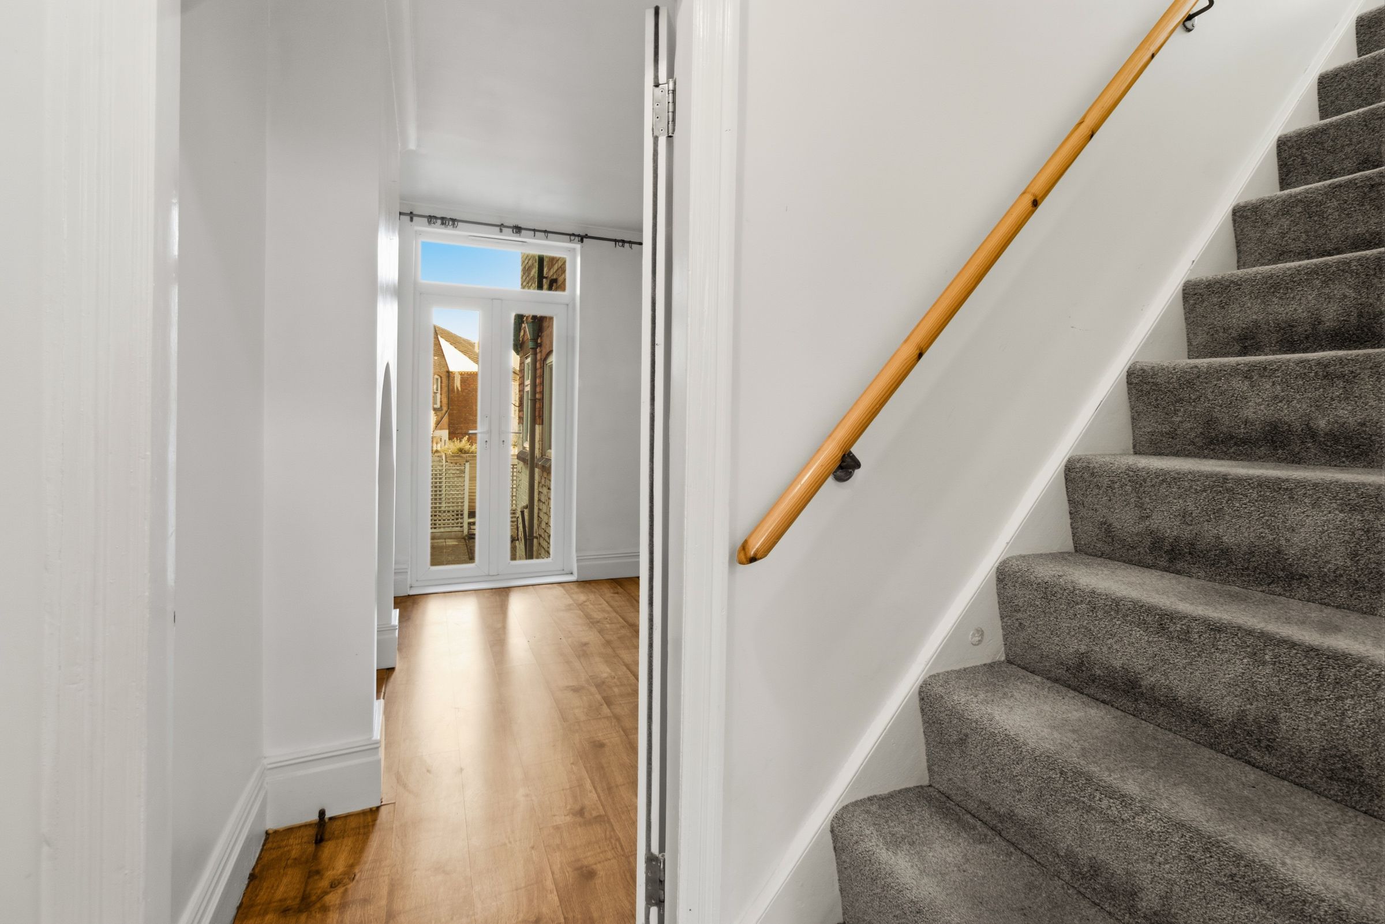
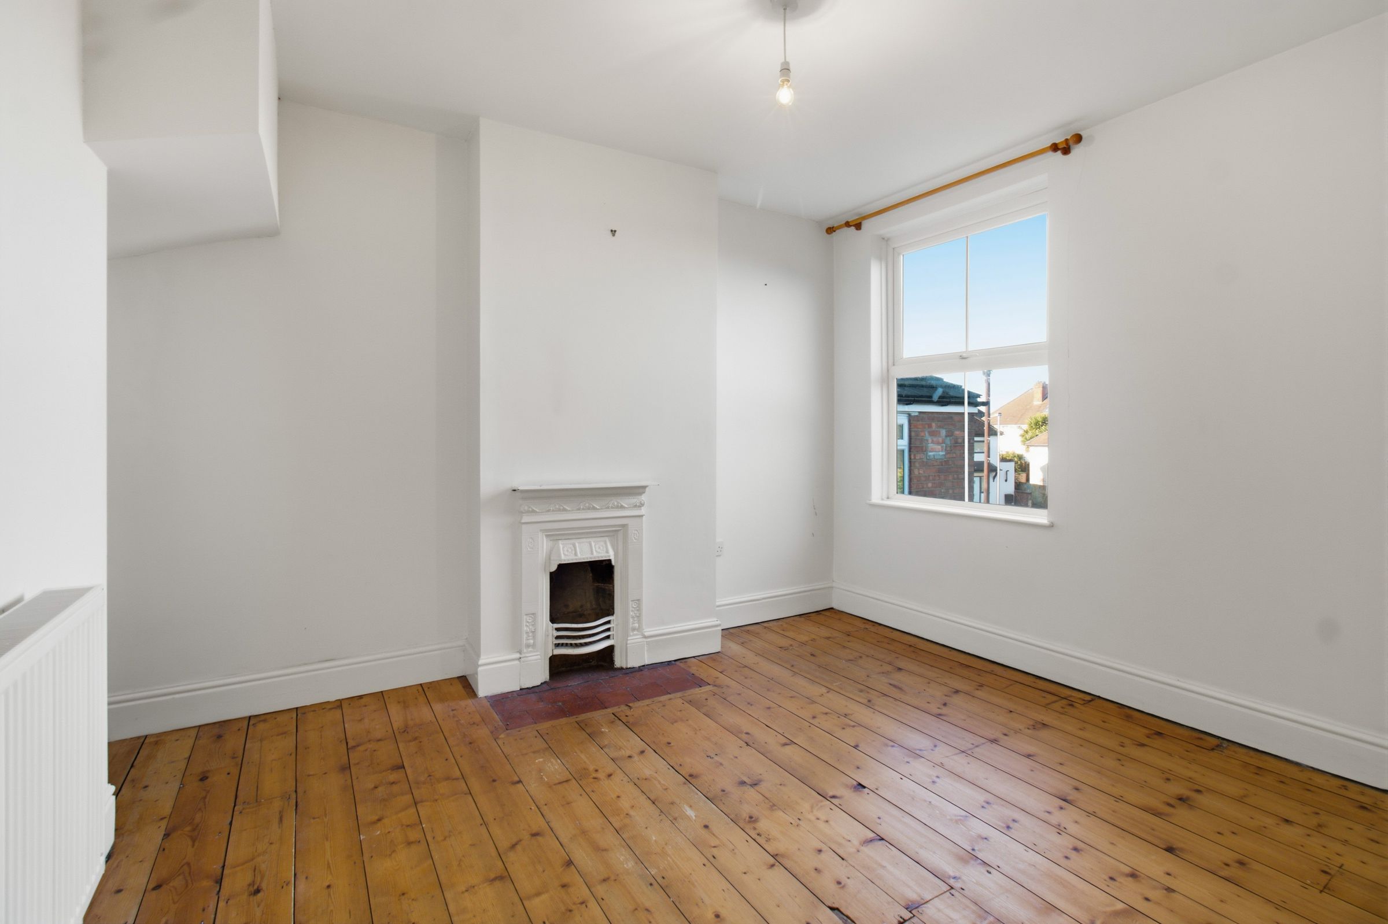
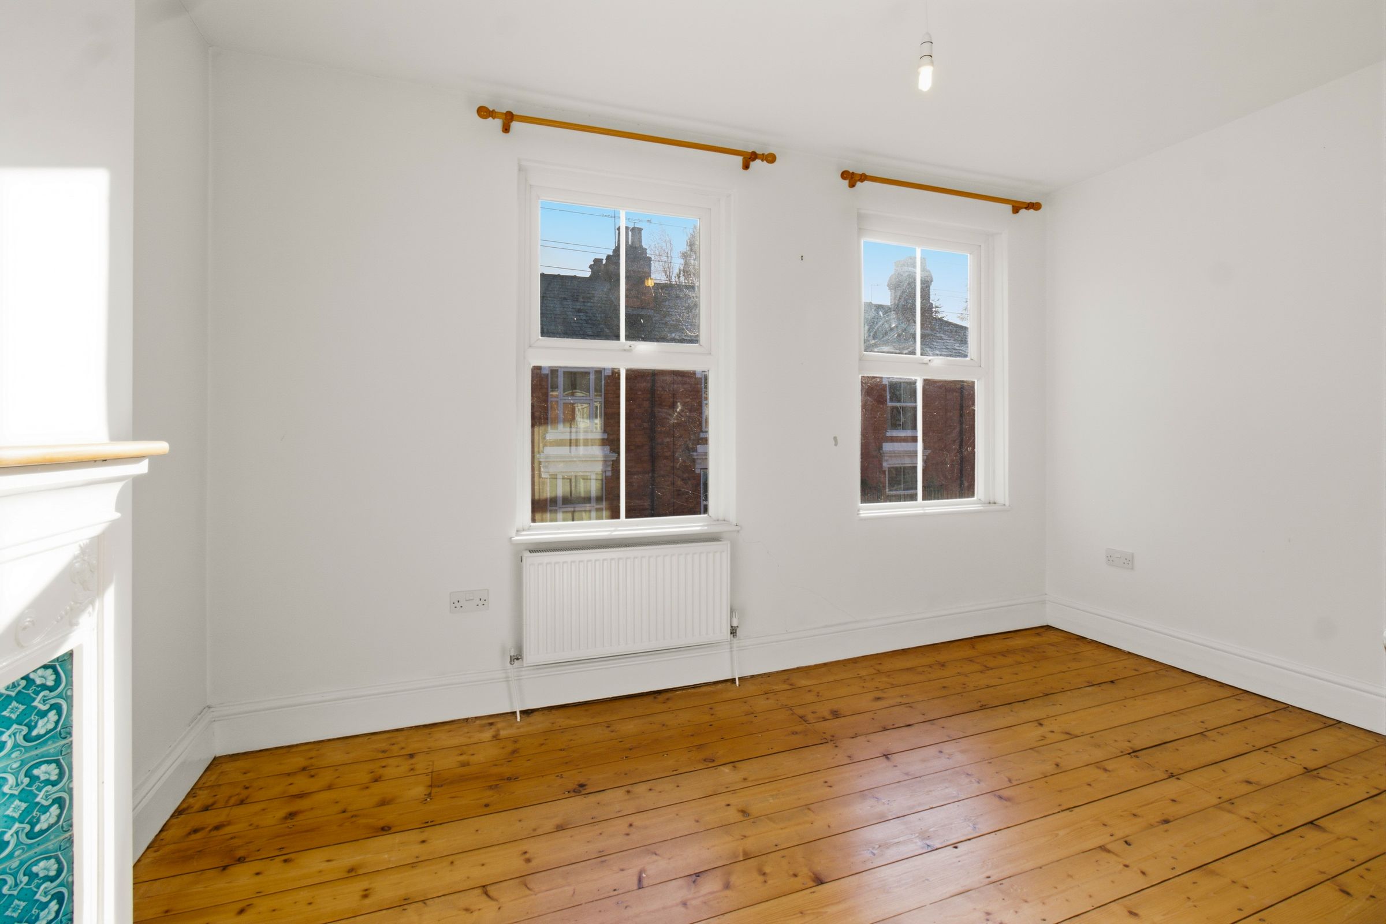
Offered with no onward chain, this charming three double bedroom period end terrace enjoys a highly convenient location within walking distance of Worcester city centre. Benefits include off-road parking, a converted cellar, a low maintenance rear garden and spacious accommodation arranged over three floors.
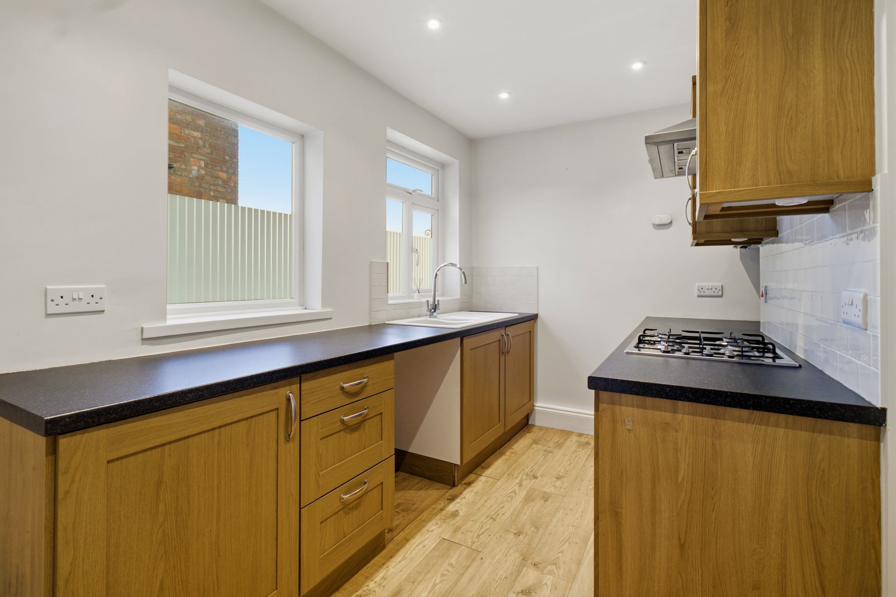
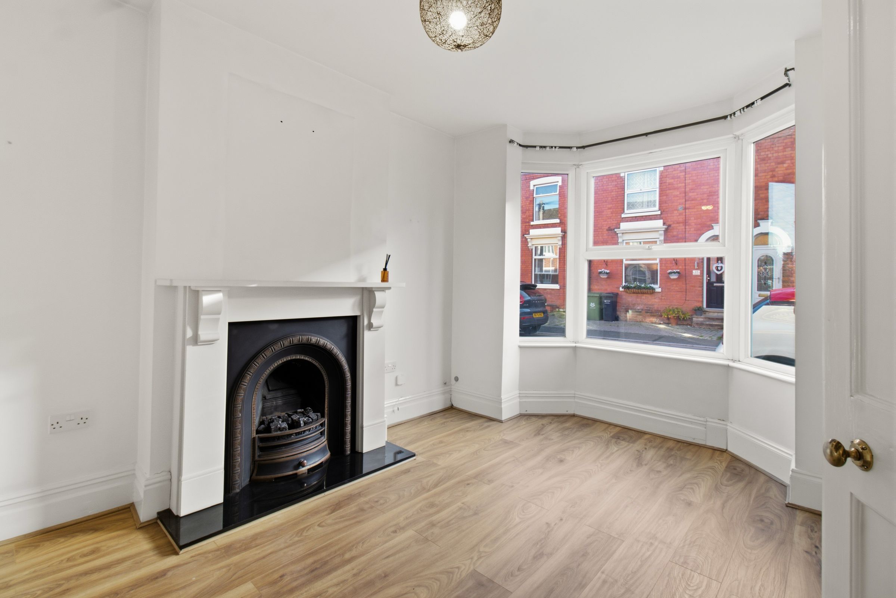
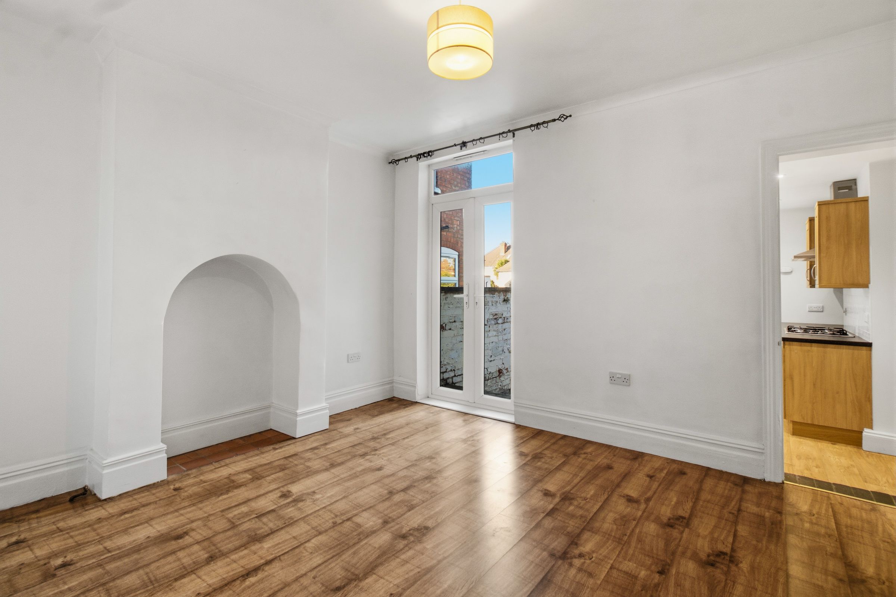
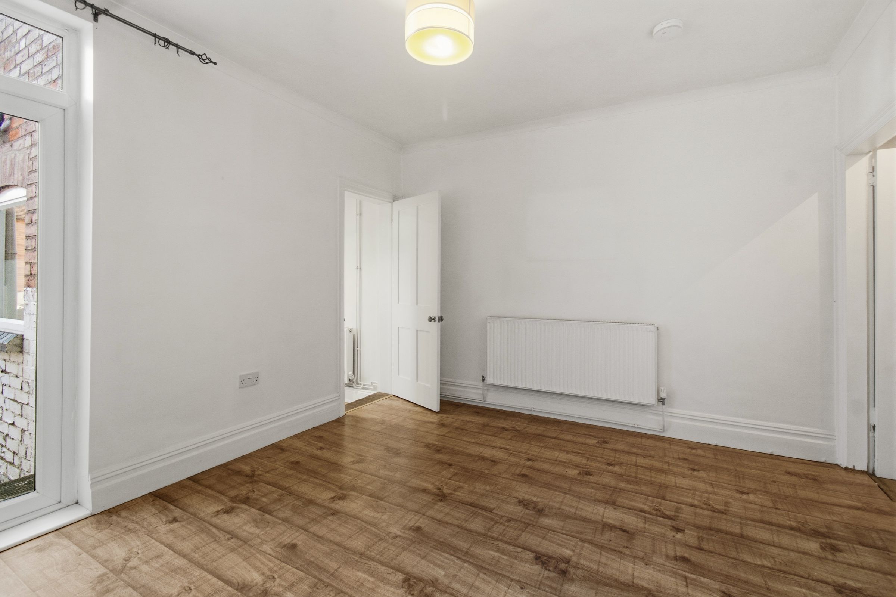
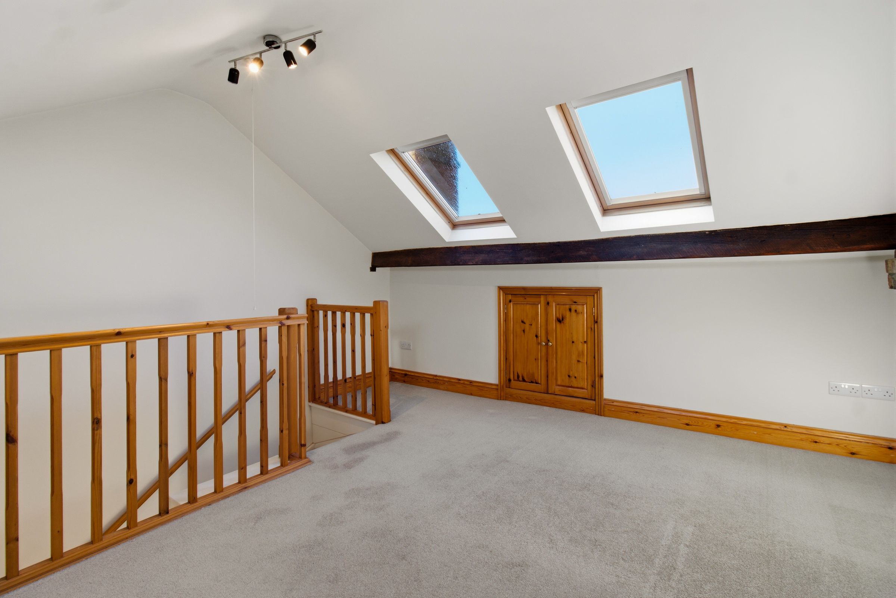
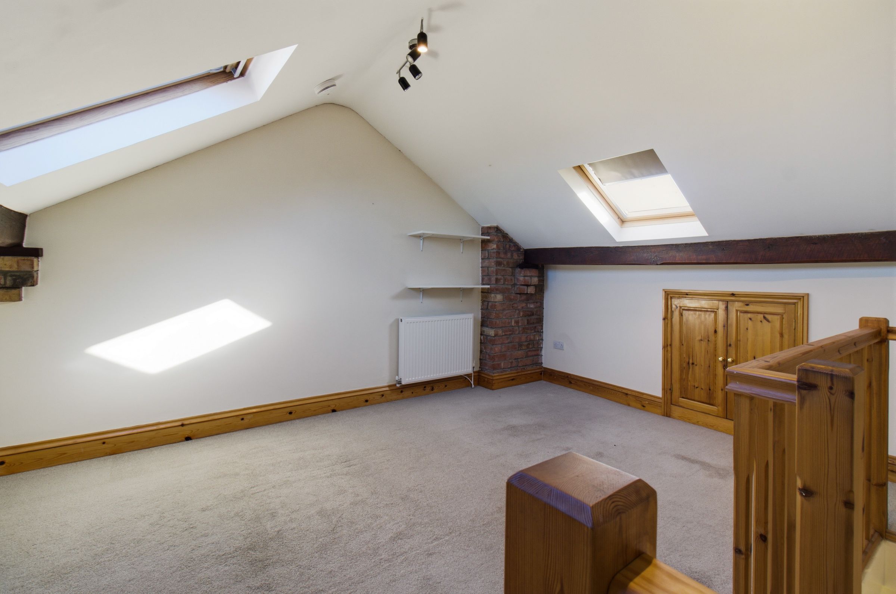
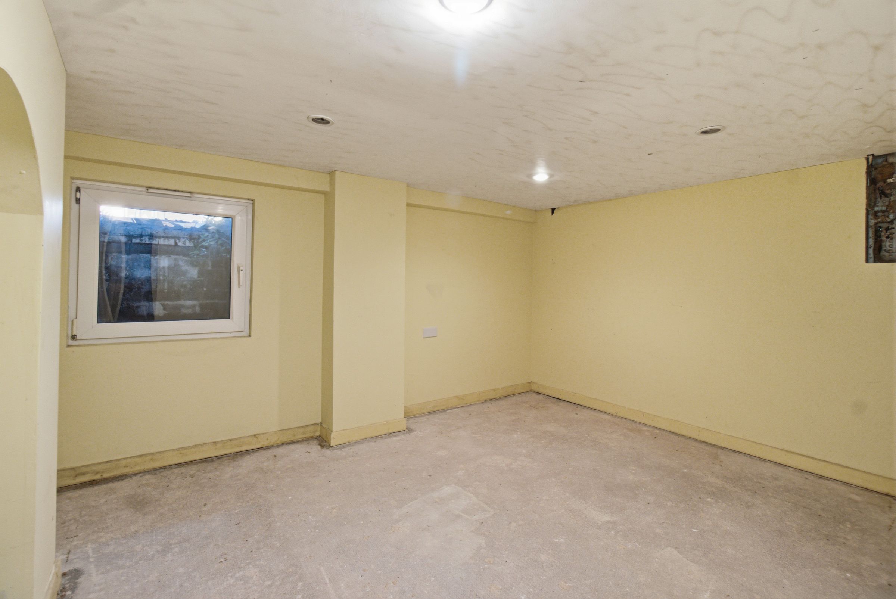
The accommodation comprises a welcoming entrance hall, bright and spacious living room, separate dining room and fitted kitchen with a range of wall and base units providing ample worktop and storage space. A useful converted cellar offers versatile additional accommodation, ideal for use as a home office, hobby room or storage area. On the first floor are two well proportioned double bedrooms together with a spacious family bathroom featuring both a bath and a separate shower. The second floor provides a generous double bedroom with useful eaves storage, created through a loft conversion for which a Building Regulations Completion Certificate has been obtained.
Additional benefits include gas central heating, double glazing, a recently installed replacement consumer unit and a neutral decorative scheme throughout, allowing prospective purchasers to move straight in with minimal work required.
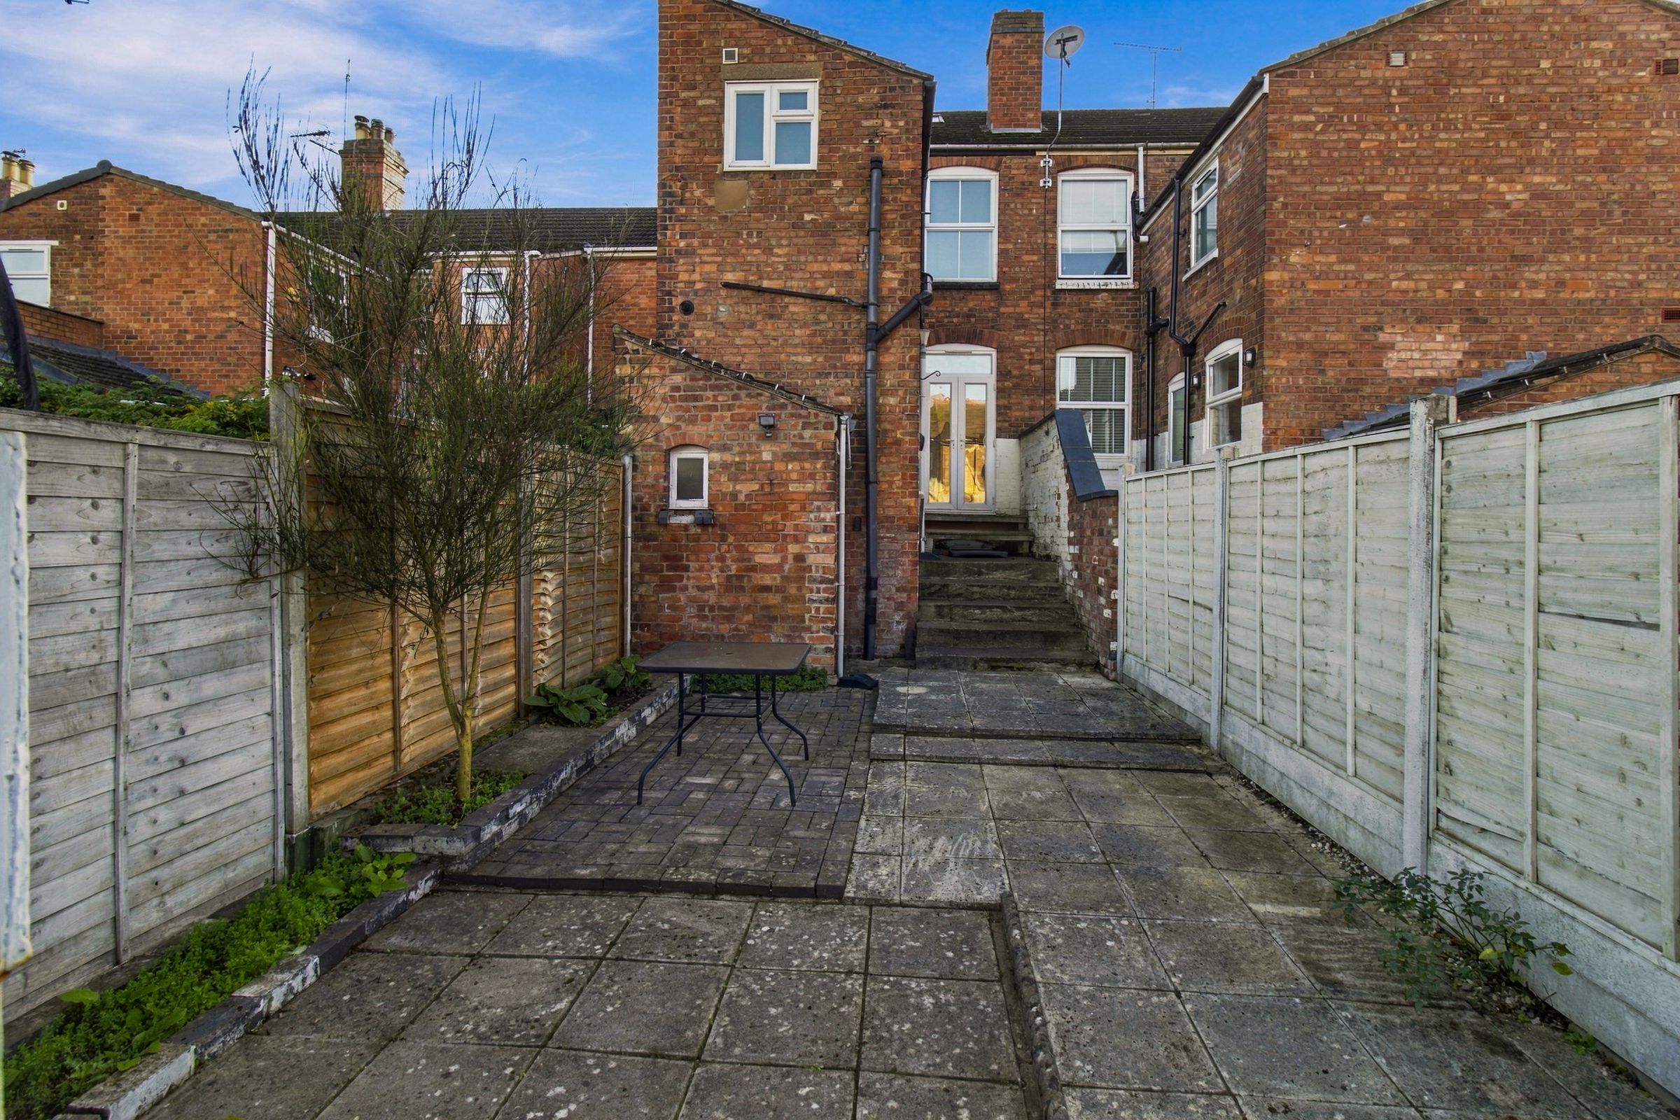
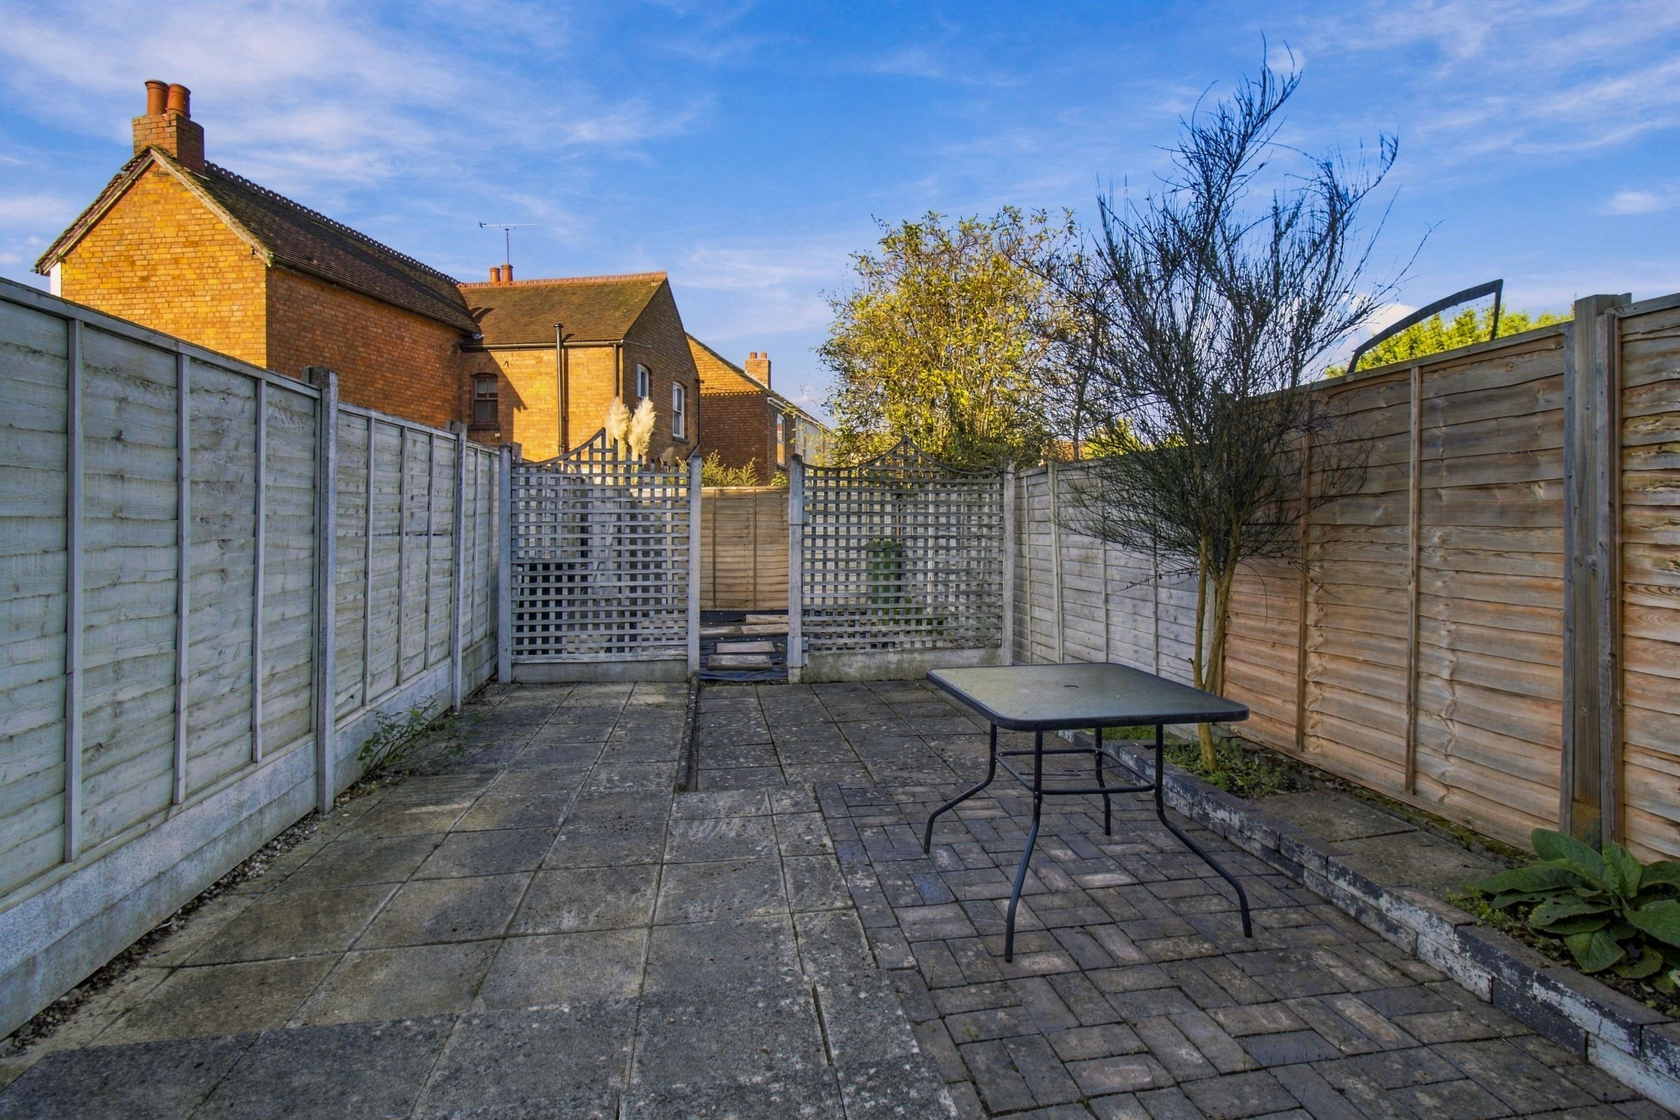
Combining period character, versatile accommodation, private outdoor space, parking and a convenient city location, this property is likely to appeal to first-time buyers, families and investors alike. Externally, the property benefits from off-road parking to the front, a valuable feature in such a convenient location. To the rear is an enclosed, low maintenance garden with a paved patio area, ideal for outdoor dining and entertaining, together with a useful external store adjoining the house. A rear gate provides convenient access for bins and bicycles.
What3Words: ///both.dime.darker
Tenure: Freehold
Council Tax Band: B
Broadband: Standard, Superfast and Ultrafast broadband are available at the property, as confirmed by the Ofcom Broadband Checker at the time of publication.
Services: All mains services were connected at the time of listing.
Disclaimer:
Appliances such as radiators, heaters, boilers, fixtures or utilities which may have been mentioned in these details have not been tested by Emdot Property and therefore no guarantee can be given by us that they are suitable or in working order.
We also cannot guarantee that building regulations or planning permission has been approved and would recommend that prospective purchasers should make their own independent enquiries on these matters. All measurements are approximate.
Key details
Broadband: up to 5500mbps
Parking: Driveway
1260ft2 floor area
1399ft2 plot size
Freehold
Council tax band B
Additional information
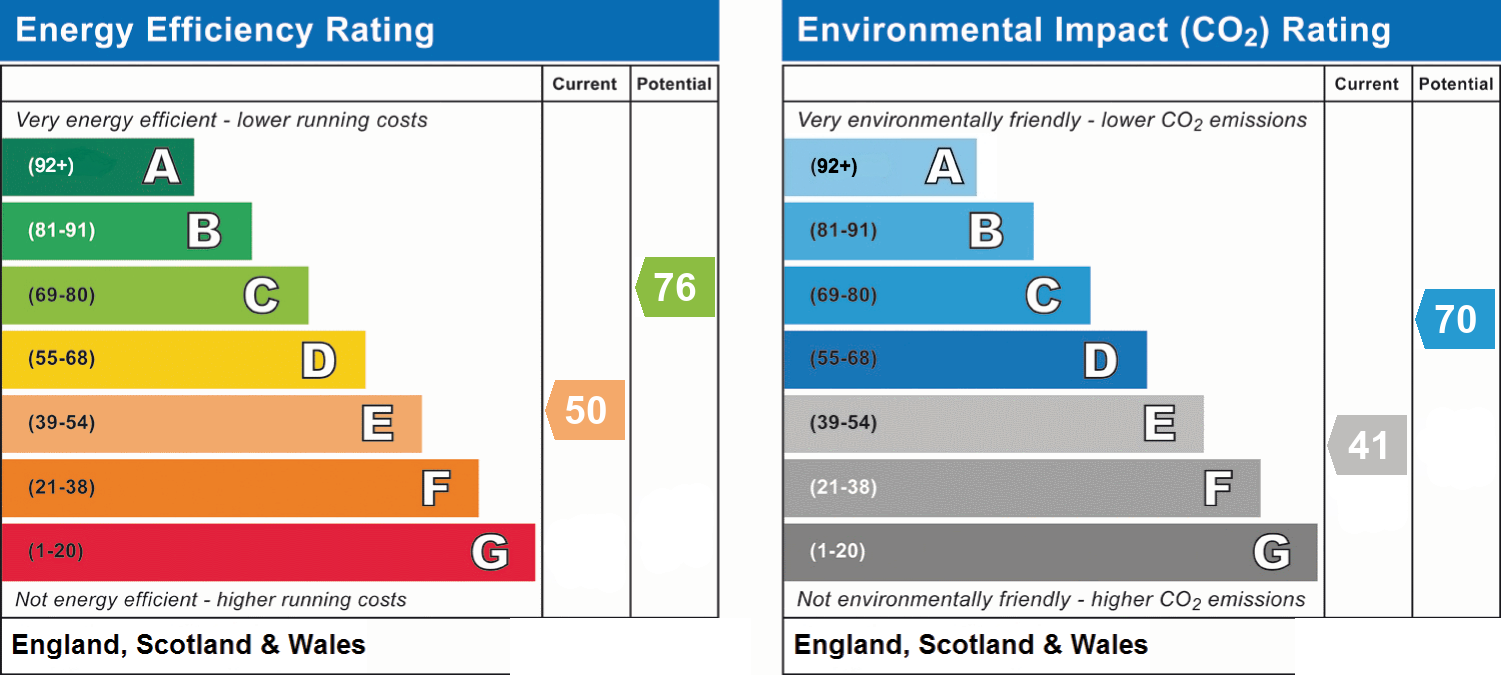
- Energy efficiency (current)
- E (50)
- Energy efficiency (potential)
- C (76)
- Environmental impact (current)
- E (41)
- Environmental impact (potential)
- C (70)
- Is in a conservation area
- No
- Is a listed property
- No
- Construction materials
- Brick and block


